

109 Fairlane Avenue
109 Fairlane Avenue
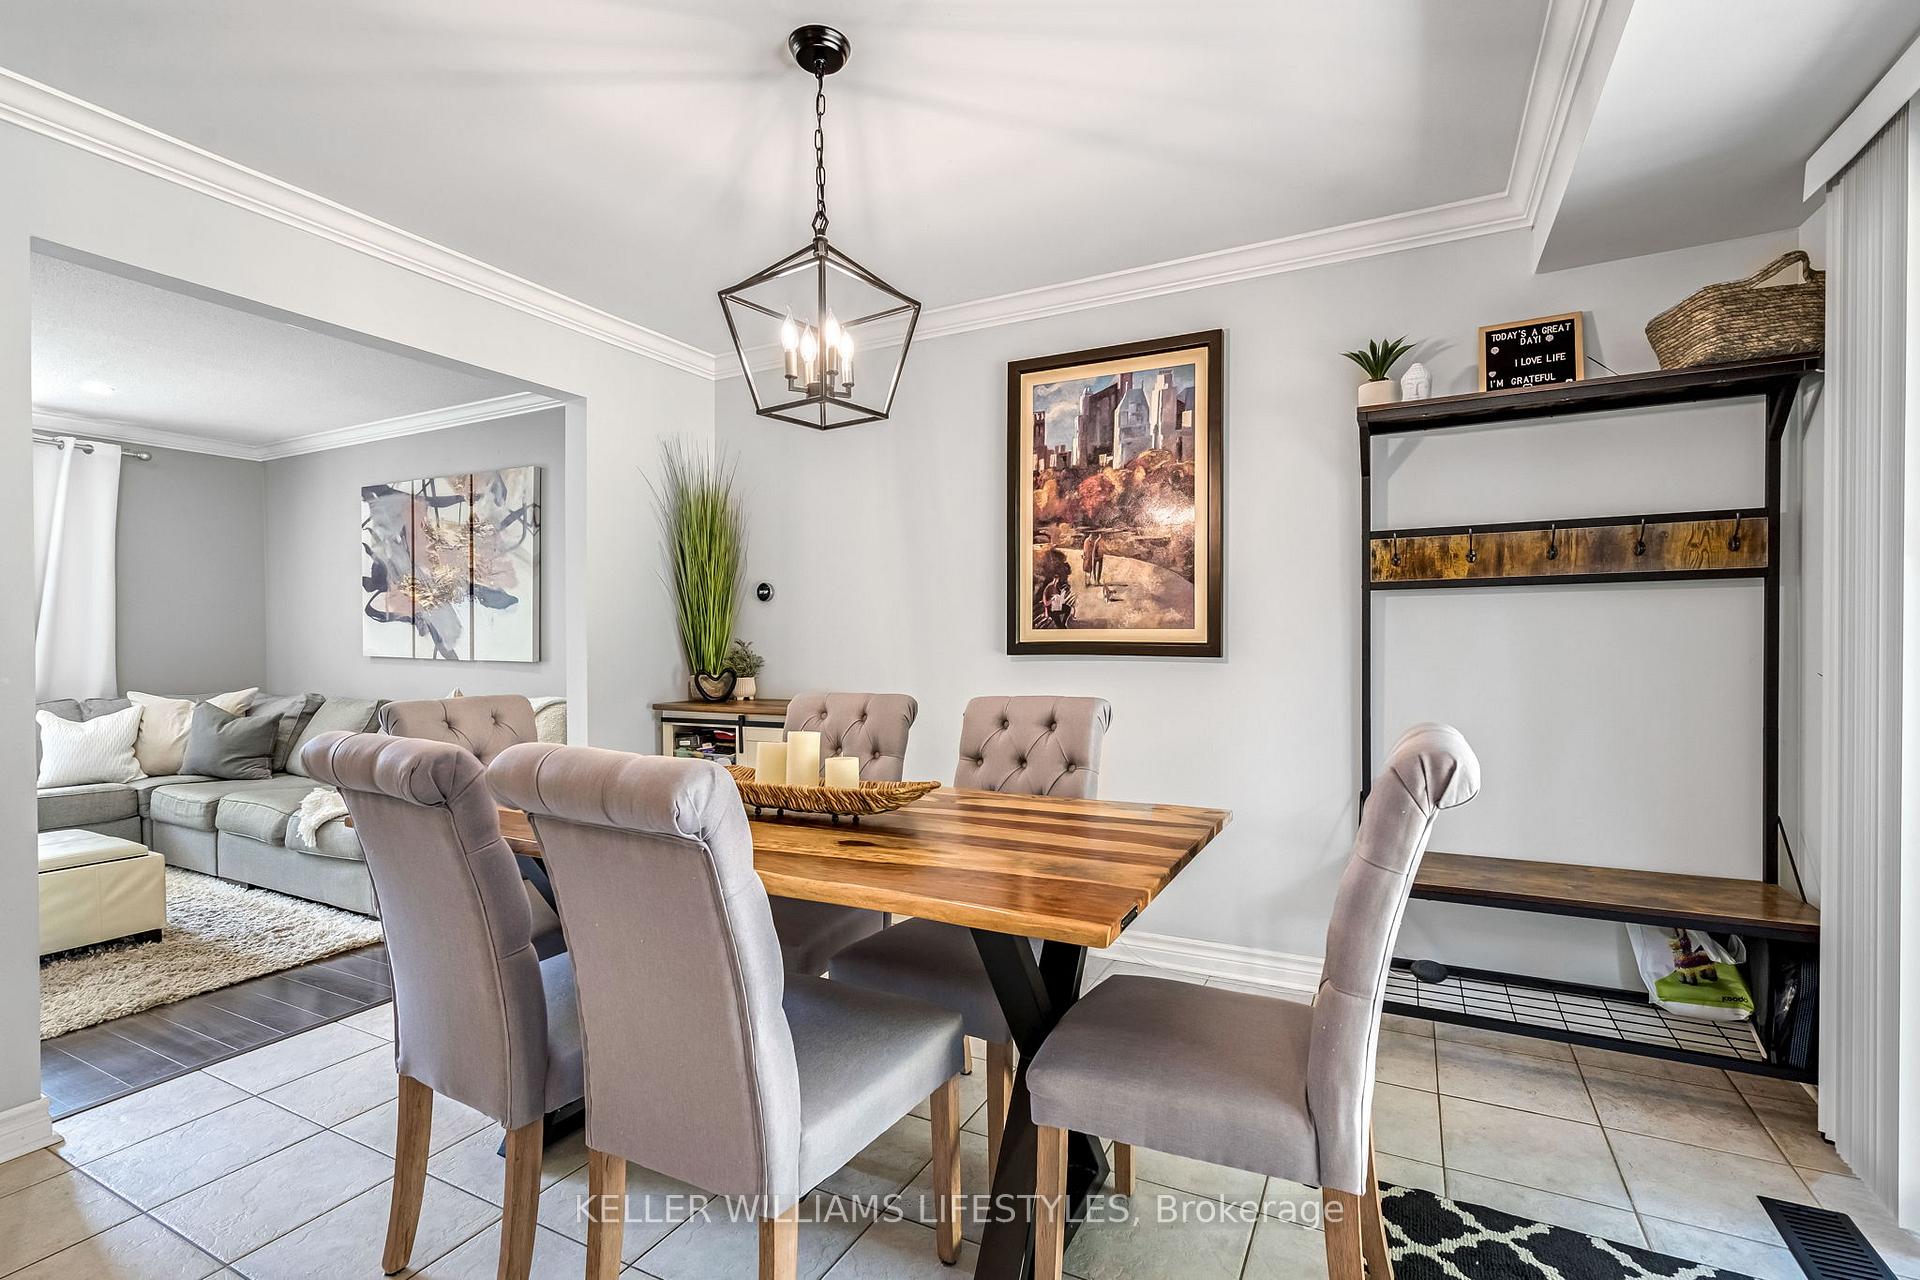 See all 48 photos
Property history
Facts and features
- BasementFinished
- Water, sewerMunicipal
- Lot shapeIrregular
- HeatingForced air
- Fireplace
- Central air
The homeDetached, Sidesplit 4, 1,100–1,500 sq ft
- Type: Detached
- Style: Sidesplit 4
- Living space: 1,100–1,500 sq ft
- Basement: Finished
InsideFireplace Yes, wood, Lower level, Auto garage door remote
- Fireplace: Yes, wood
- Laundry: Lower level
- Features: Auto garage door remote
- Rooms above ground: 9
- Bedrooms: 4
- Bathrooms: 3
- Kitchens: 1
- Family room: Yes
Outside and lotBrick, vinyl siding, Asphalt shingle, Concrete
- Exterior: Brick, vinyl siding
- Roof: Asphalt shingle
- Foundation: Concrete
- Features: Landscaped, patio, privacy
- Size: 85.2 × 100.2 ft
- Shape: Irregular
Parking1 Garage, Attached, Private double
- Spaces: 1 Garage
- Garage: Attached
- Driveway: Private double
Heating, water and powerForced air, gas, Central air, Municipal water
- Heating: Forced air, gas
- Cooling: Central air
- Water: Municipal water
- Sewer: Municipal sewer
- Natural gas: Yes
- Hydro: Yes
- Cable: Yes
- Telephone: Yes
Costs and taxesTaxes $5,002 a year, HST included in the price, Hot water tank-gas
- Taxes, 2025: $5,002 a year
- HST: HST included in the price
- Under contract: Hot water tank-gas
Included in the saleFridge, stove, built in dishwasher, washer, dryer, hot tub, gazebo, Not included None
- Included: Fridge, stove, built in dishwasher, washer, dryer, hot tub, gazebo
- Not included: None
NearbySchool bus route, skiing, rec./commun.centre, public transit, fenced yard, school
- Close to: School bus route, skiing, rec./commun.centre, public transit, fenced yard, school
Listing detailsX12390828, Sold, Sep 9, 2025
- MLS® number: X12390828
- Status: Sold
- Listed on: Sep 9, 2025
- Days on market: 22
- Updated: Oct 1, 2025
- Possession: 2025-10-30 / Flexible
- Occupied by: Owner
- Listing brokerage: KELLER WILLIAMS LIFESTYLES
About this home
109 Fairlane Avenue, London (South B), ON N6K 2G4
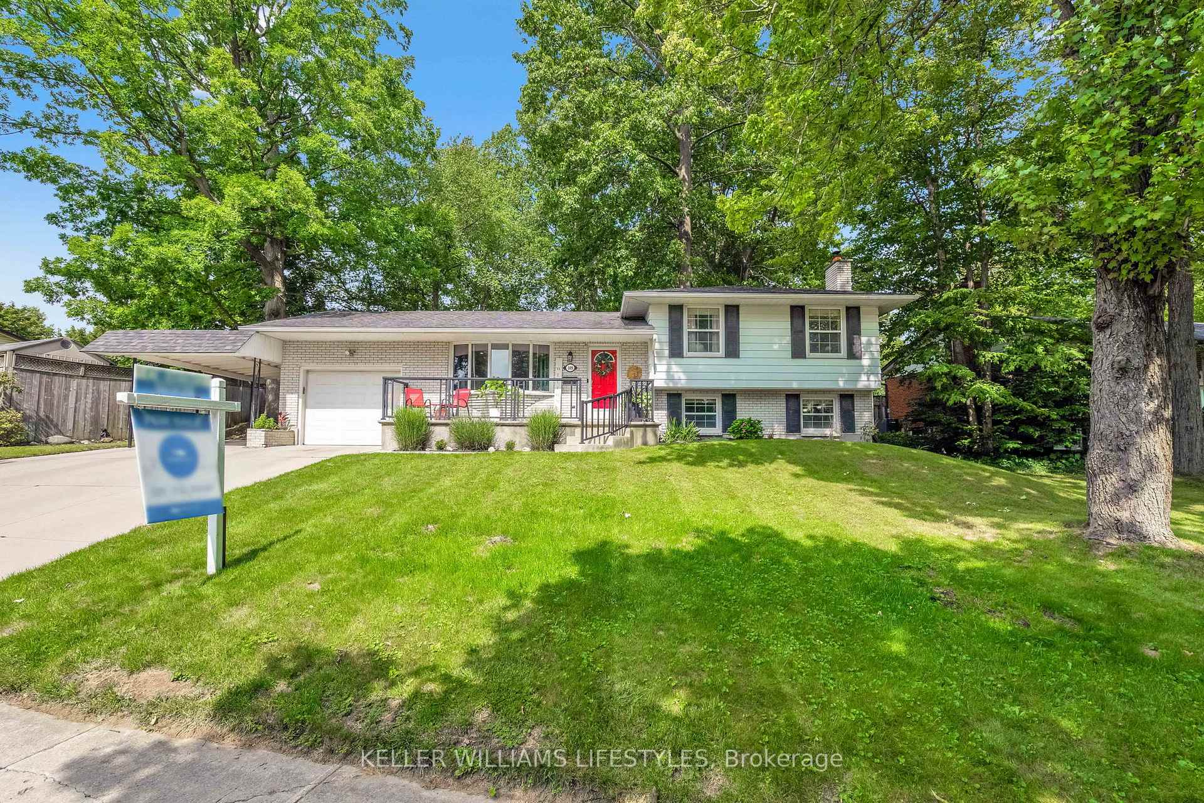
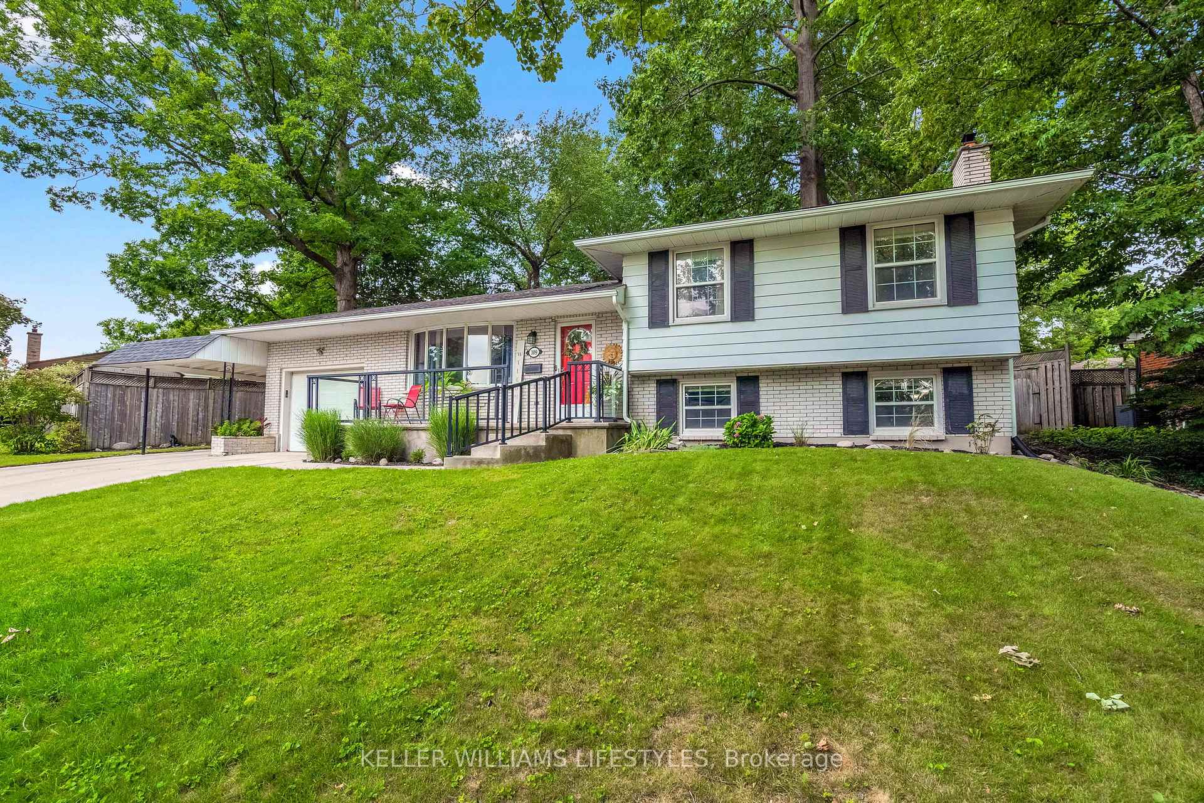
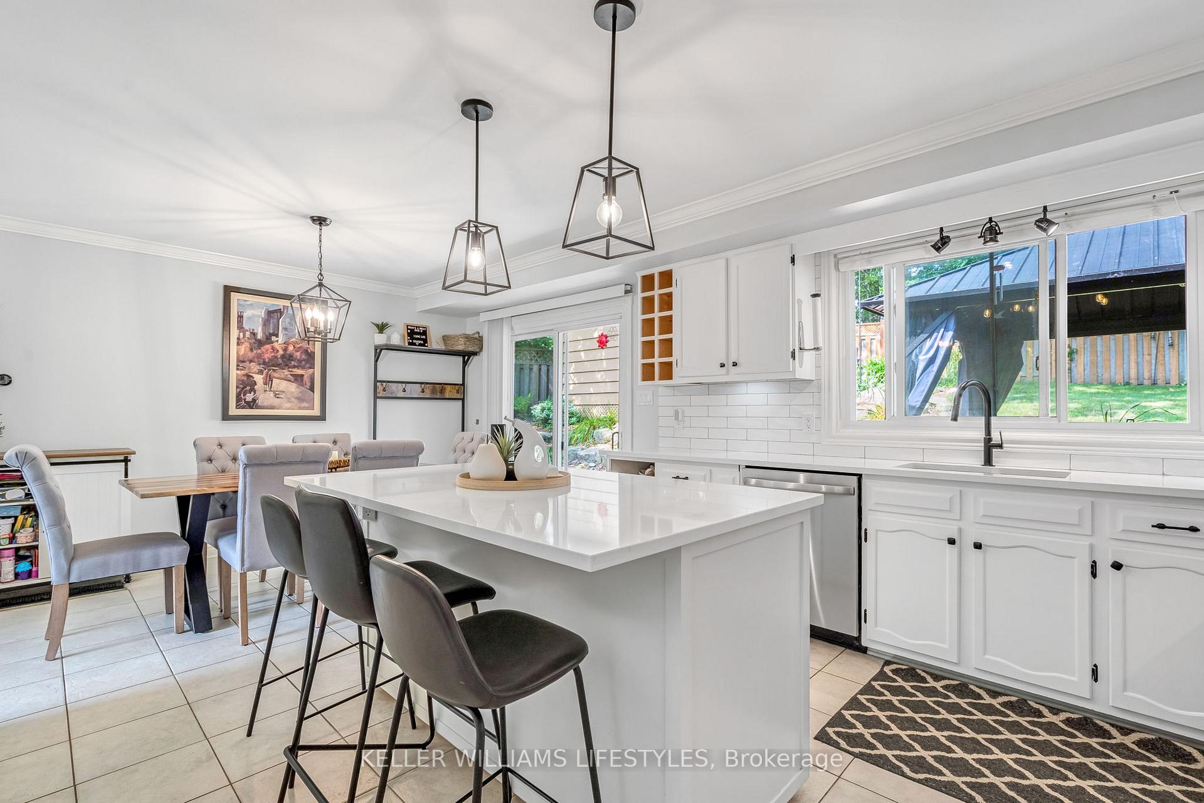
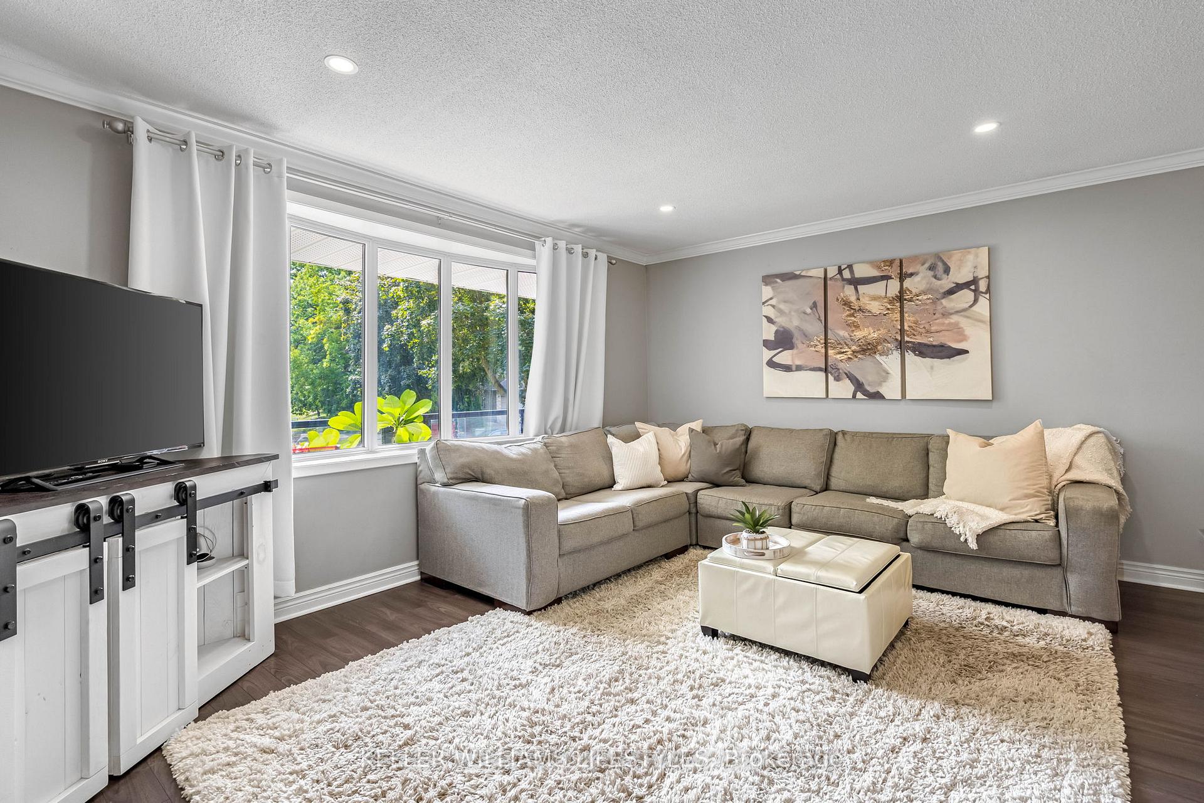
Byron Lifestyle with a Modern Vibe. This 4-level sidesplit in the heart of Byron has seen all the right updates over the last 5 years, blending comfort with style in one of Londons most desirable neighbourhoods.Inside you'll find a bright layout with updated flooring, refreshed kitchen counters, and a renovated lower-level bath. With 3+1 bedrooms, 2.5 baths, and a cozy fireplace in the family room, theres room for everyone to enjoy. Furnace and AC are under 3 years old, giving you peace of mind for years to come.The backyard is made for both fun and downtime, a spacious patio, fire pit seating area, gazebo, and hot tub make entertaining easy, while still leaving space for kids to play. A garden shed, garage, and carport add practical value. And the location? Directly across from St. Theresa Catholic School mornings just got easier. If you've been waiting for a home with the right updates and the right vibe, this could be the one.
Ask about this home
A HOMEH agent will answer your questions about this home.
Around this home
Daily convenience, out of 100, from the distances below
Schools nearby
School rating, out of 10.
Helpful calculators
Your HOMEH agent

"I would see it this week."