

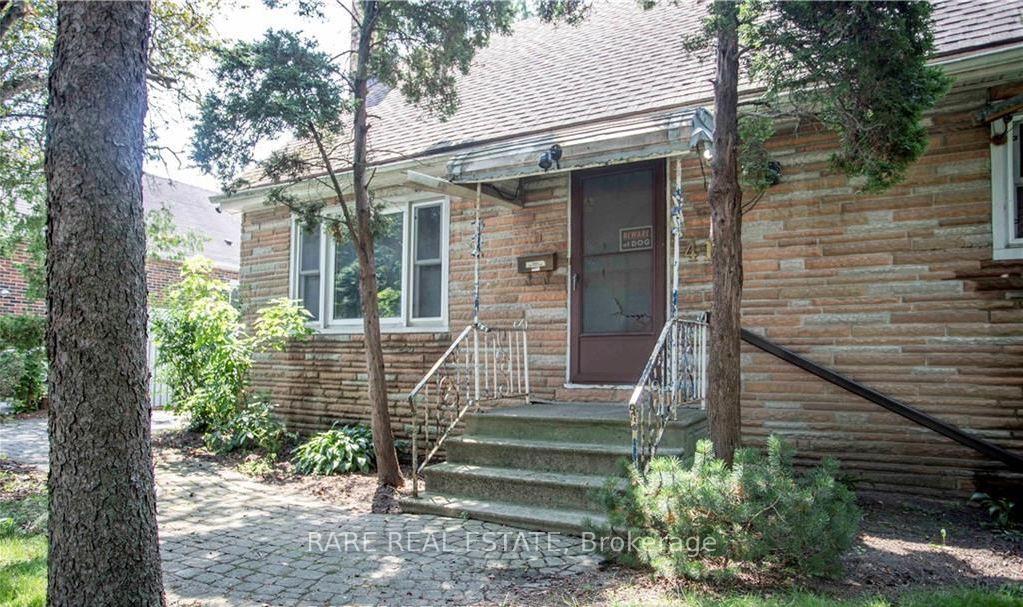
419 Ronald Street
419 Ronald Street
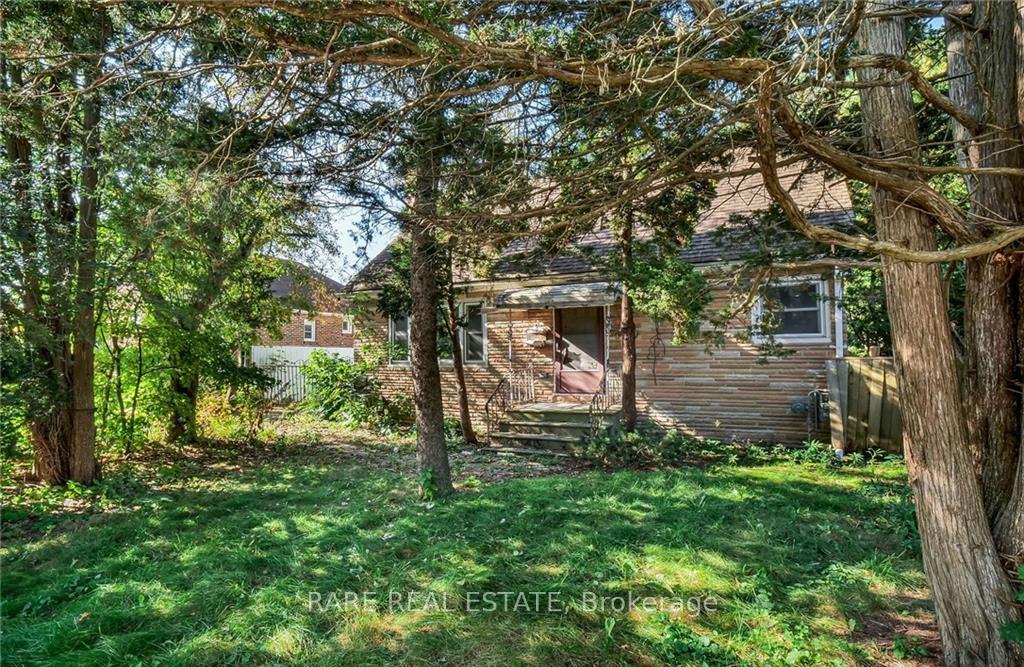
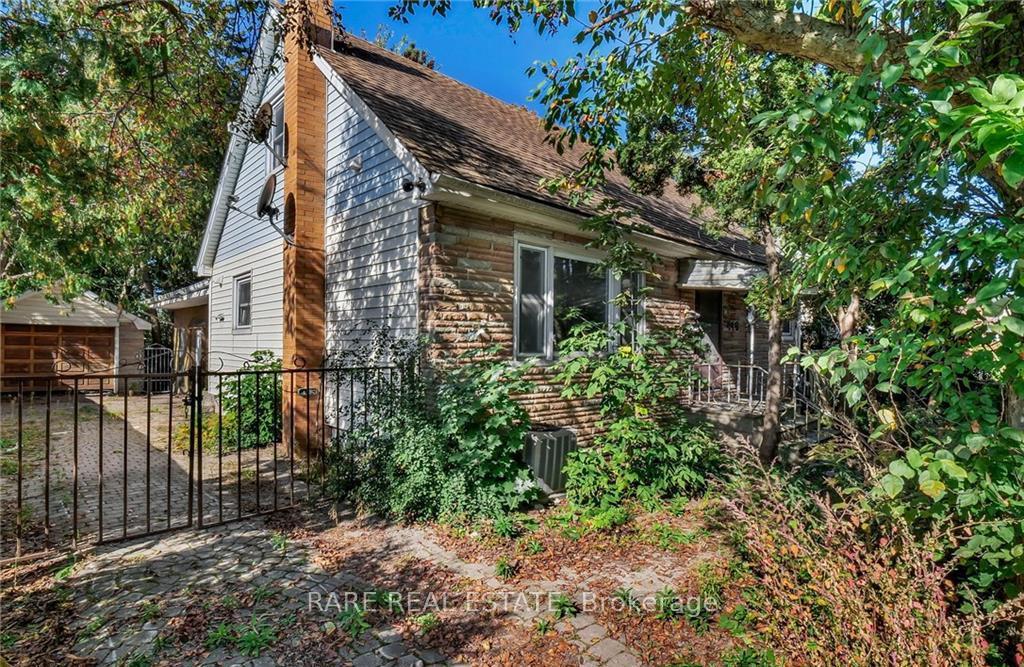
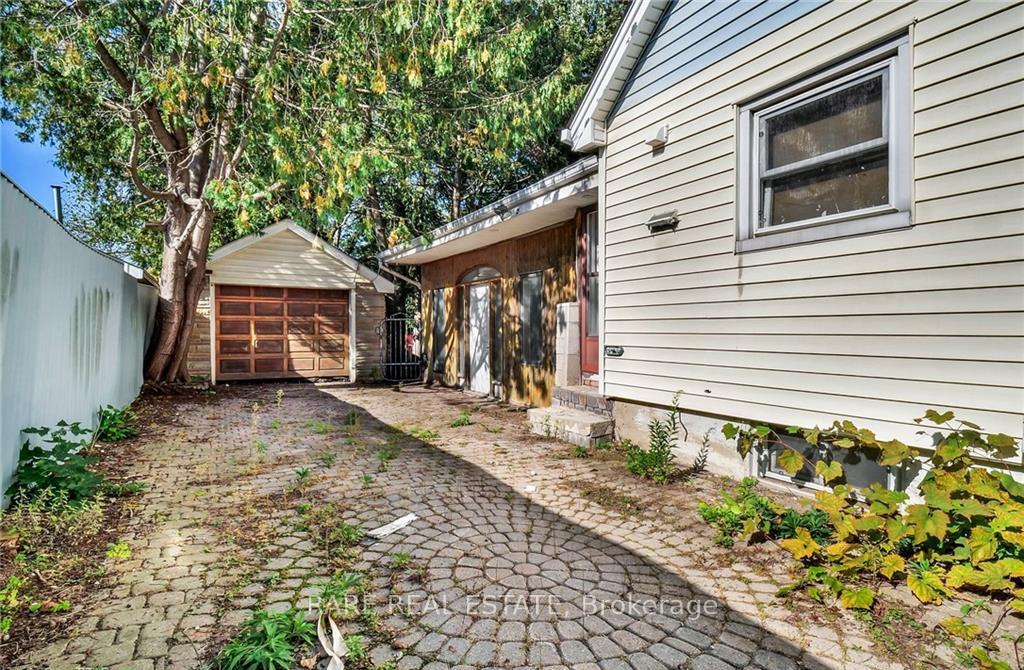
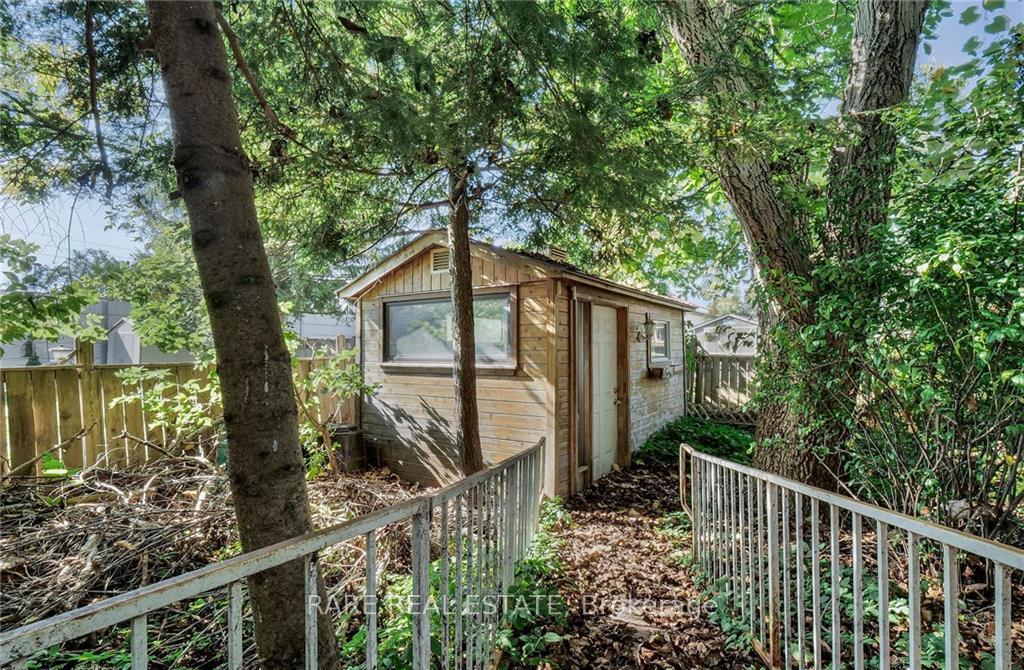 See all 46 photos
Property history
Facts and features
- BasementFull
- Water, sewerMunicipal
- HeatingForced air
- CoolingCentral air
- Separate entrance
- Central air
- Inground pool
The homeDetached, 1 1/2 storey, 1,500–2,000 sq ft
- Type: Detached
- Style: 1 1/2 storey
- Living space: 1,500–2,000 sq ft
- Basement: Full, separate entrance
InsideOther, Rooms above ground 5, Rooms in the basement 4
- Features: Other
- Rooms above ground: 5
- Rooms in the basement: 4
- Bedrooms: 2 + 1 in the basement
- Bathrooms: 2
- Kitchens: 1
- Family room: Yes
Outside and lotBrick, Asphalt shingle, Concrete
- Exterior: Brick
- Roof: Asphalt shingle
- Foundation: Concrete
- Pool: Inground
- Features: Privacy, porch, recreational area
- Size: 50 × 130.33 ft
Parking1 Garage, Detached, Private
- Spaces: 1 Garage
- Garage: Detached
- Driveway: Private
Heating, water and powerForced air, gas, Central air, Municipal water
- Heating: Forced air, gas
- Cooling: Central air
- Water: Municipal water
- Sewer: Municipal sewer
- Natural gas: Yes
- Hydro: Yes
- Cable: Available
- Telephone: Available
Costs and taxesTaxes $2,721 a year, HST included in the price
- Taxes, 2024: $2,721 a year
- HST: HST included in the price
Listing detailsX12086994, Sold, Apr 15, 2025
- MLS® number: X12086994
- Status: Sold
- Listed on: Apr 15, 2025
- Days on market: 14
- Updated: Apr 29, 2025
- Possession: Flexible
- Occupied by: Vacant
- Listing brokerage: RARE REAL ESTATE
About this home
419 Ronald Street, London (East H), ON N5W 5B8
Attention developers, investors, flippers, and renovation enthusiasts419 Ronald Street in London presents a rare and exciting opportunity with major value already unlocked. This generous 50 x 130.33 ft lot has been successfully rezoned by the City of London for Triplex use (three legal dwelling units), with the potential for a future legal fourth unit in the basement. All the heavy lifting has been done: Architectural, Plumbing, Structural, and Mechanical drawings have been approved, permits have been issued, and the property already features three separate entrances, ideal for a multi-unit layout. City-approved plans allow for a 5+2 bedroom, 3-bathroom configuration across the triplex, offering excellent cash flow potential once complete. Whether you're looking to renovate and hold, flip for profit, or add to your portfolio, this project is primed and ready for execution. Estimates of $5,800 in cashflow expected from the 3 units making for a great investment. Located minutes from Fanshawe College, Argyle Mall, Downtown London, public transit, shopping, and with quick access to Highway 401, the location offers unbeatable connectivity and tenant demand. Property is being sold AS IS with all approved permits and plans in place to take advantage of this fully prepped development opportunity.
Ask about this home
A HOMEH agent will answer your questions about this home.
Around this home
Daily convenience, out of 100, from the distances below
Schools nearby
School rating, out of 10.
Helpful calculators
Your HOMEH agent

"I would see it this week."