

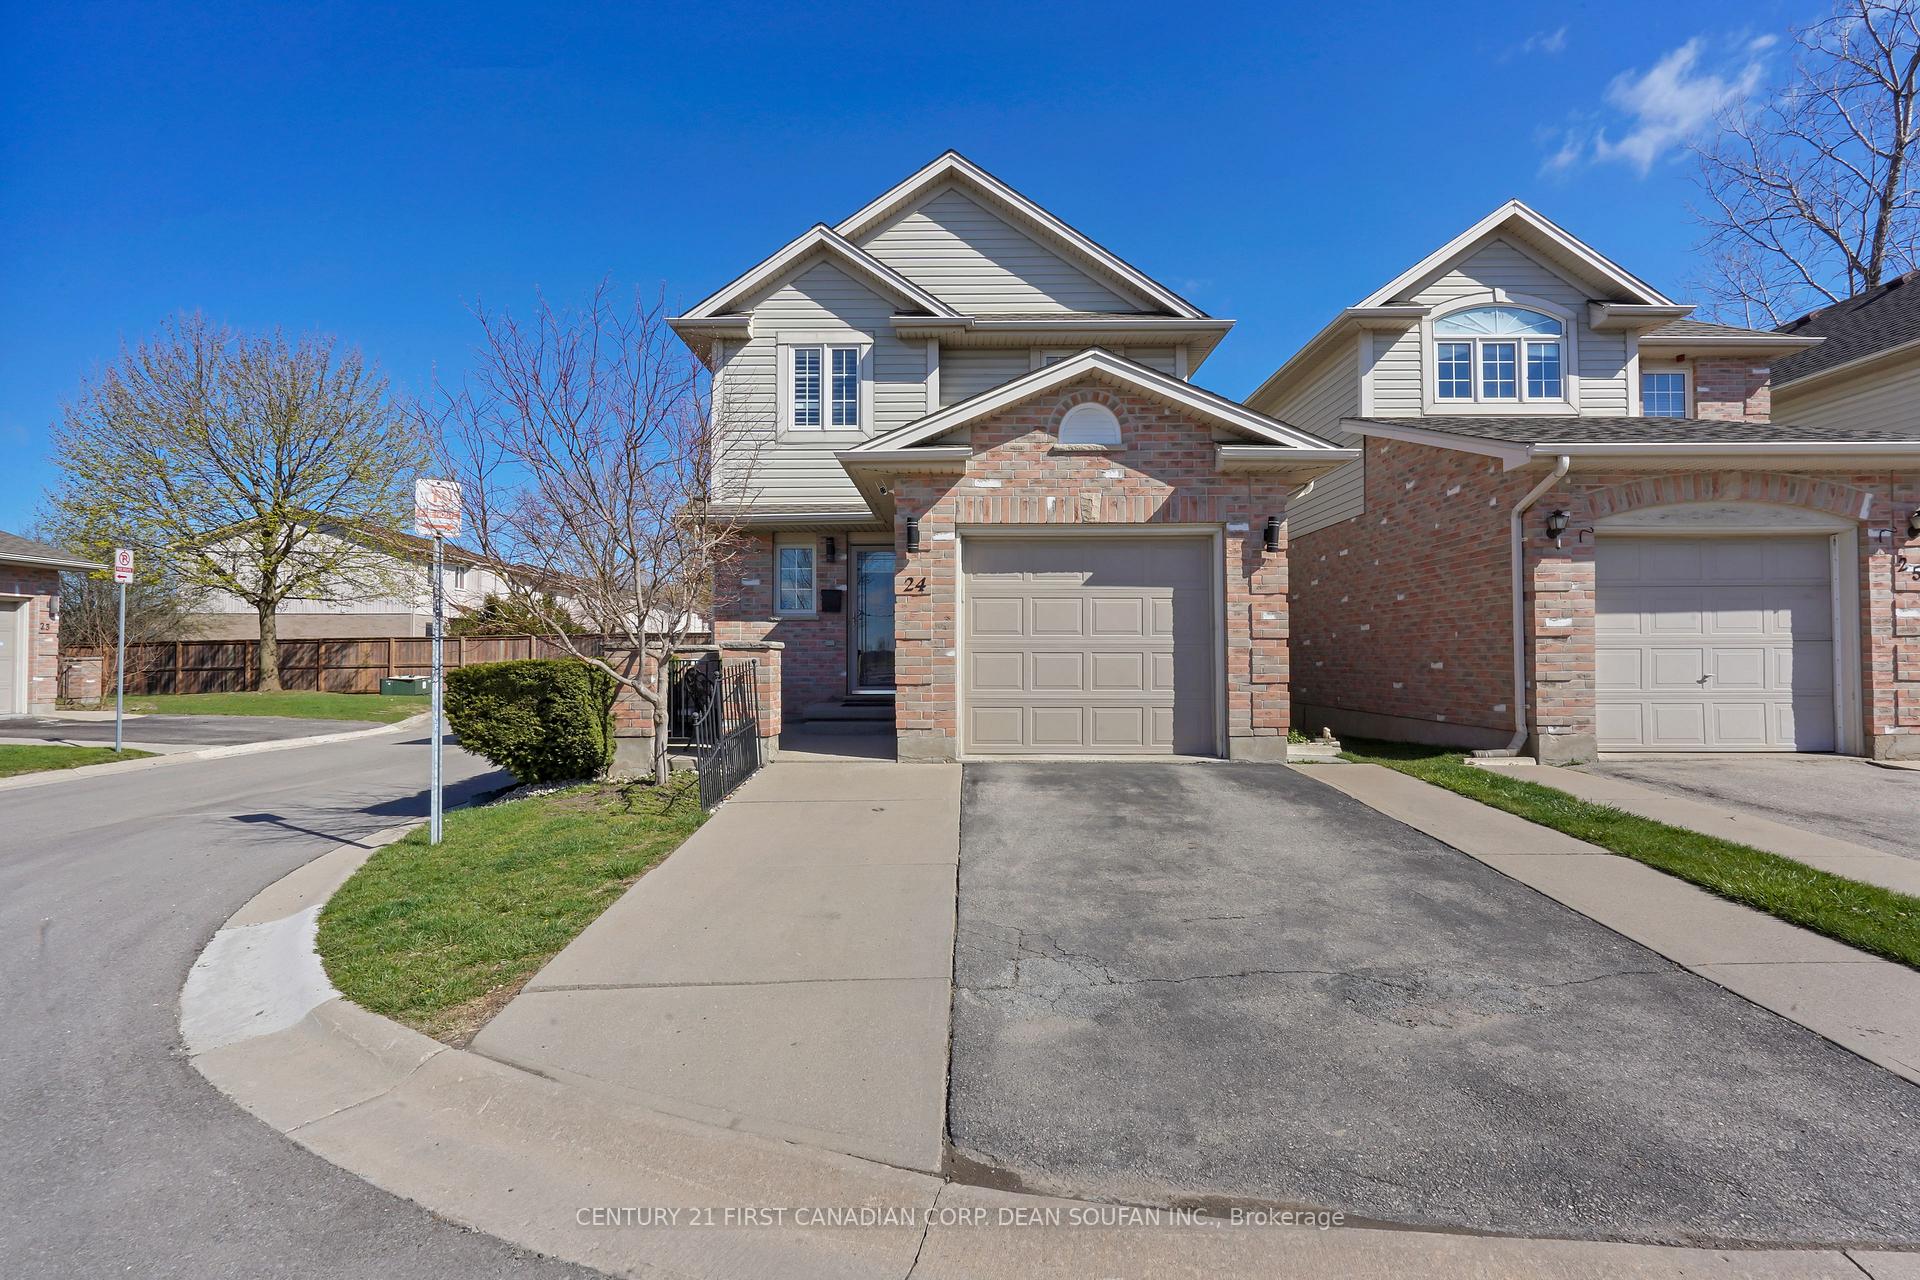
Unit 24, 10 Chalkstone Drive
Unit 24, 10 Chalkstone Drive
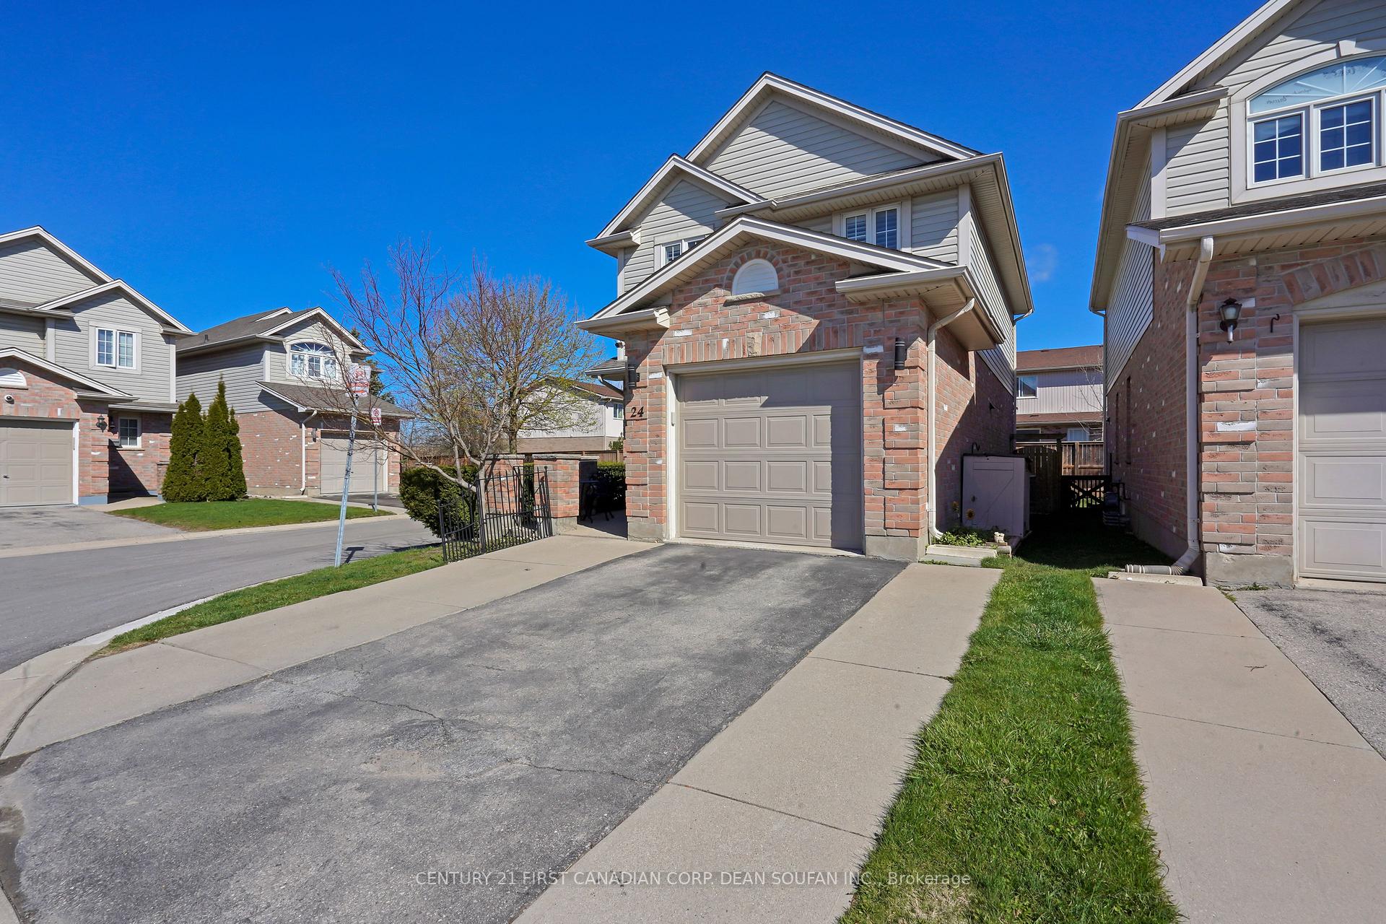
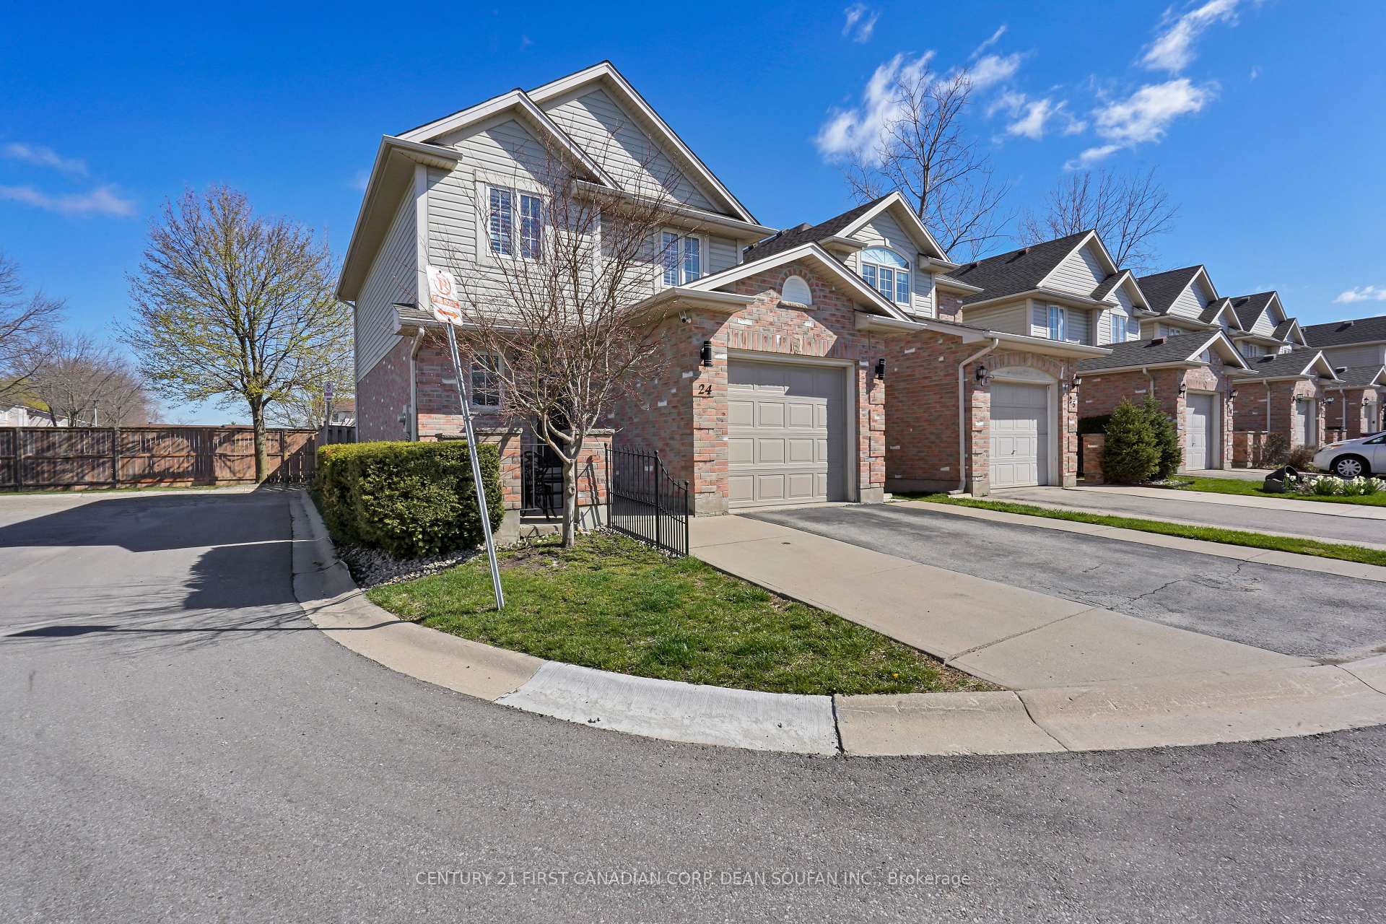
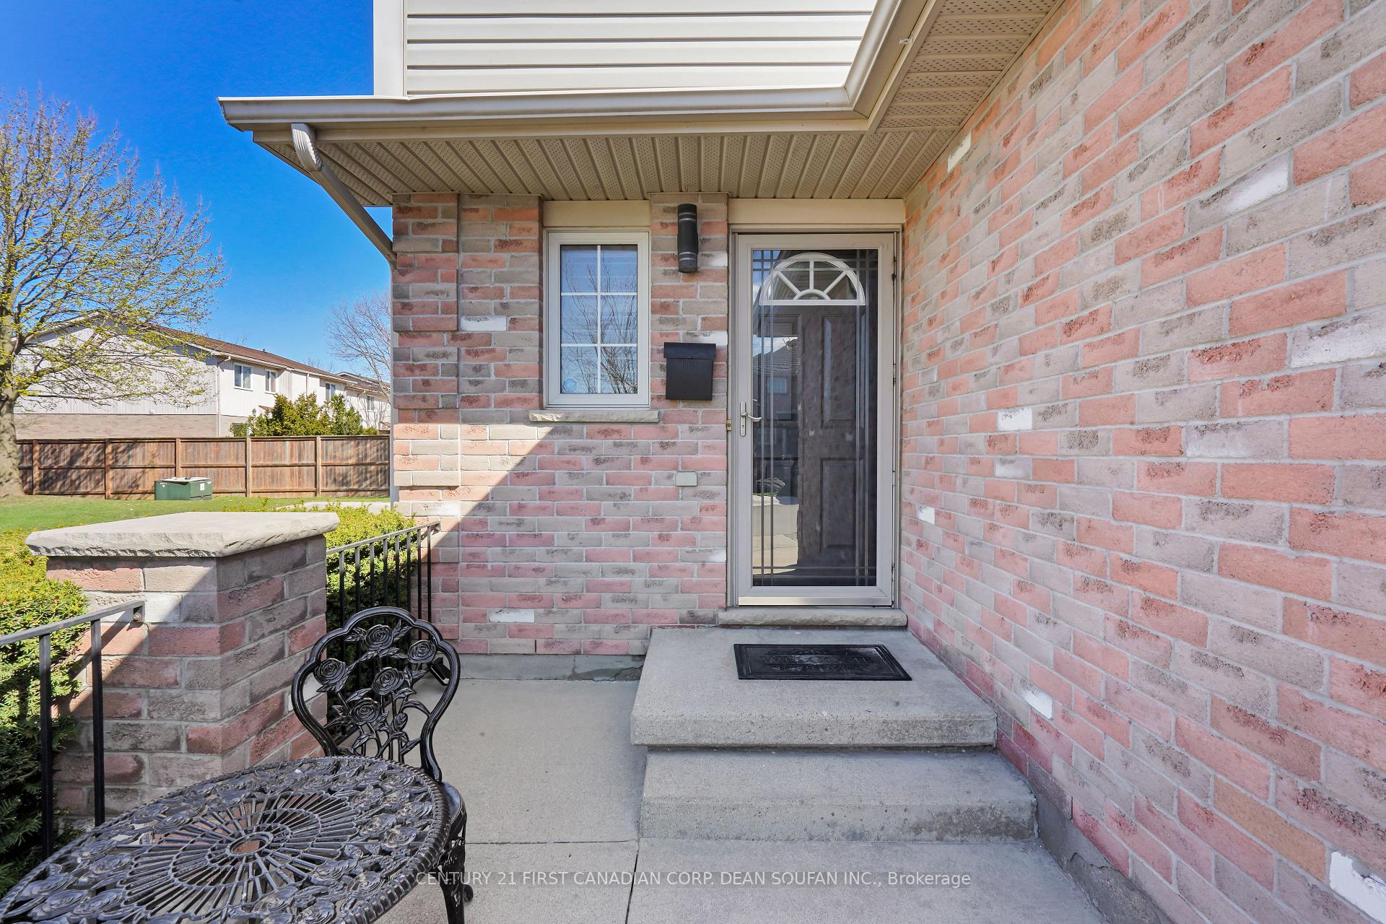
 See all 47 photos
Property history
Facts and features
- ExposureSouth
- LaundryIn basement
- LockerNone
- BalconyNone
- Finished basement
- Fireplace
- Central air
The homeDetached Condo, 2-storey, Age 16–30 years
- Type: Detached Condo
- Style: 2-storey
- Age: 16–30 years
- Living space: 1,200–1,399 sq ft
- Basement: Full, finished
- Exposure: South
InsideFireplace Yes, electric, In basement, lower level, Sump pump
- Fireplace: Yes, electric
- Laundry: In basement, lower level
- Features: Sump pump
- Rooms above ground: 6
- Rooms in the basement: 2
- Bedrooms: 3
- Bathrooms: 4
- Kitchens: 1
- Family room: Yes
OutsideBrick, vinyl siding, Asphalt shingle, Balcony None
- Exterior: Brick, vinyl siding
- Roof: Asphalt shingle
- Balcony: None
- Features: Landscaped, privacy
Parking and locker1 Garage, Attached, Exclusive
- Spaces: 1 Garage
- Garage: Attached
- Parking type: Exclusive
- Driveway: Private
- Locker: None
Building10 Chalkstone Drive, Condo corporation 512, Visitor parking
- Name: 10 Chalkstone Drive
- Condo corporation: 512
- Amenities: Visitor parking
- Pets: Allowed
Heating, water and powerForced air, gas, Central air
- Heating: Forced air, gas
- Cooling: Central air
Costs and taxesTaxes $2,879 a year, Condo fee $244 a month, Parking included
- Taxes, 2024: $2,879 a year
- Condo fee: $244 a month
- Fee includes: Parking included
- HST: No HST
- Rental items: Hot water heater
- Under contract: Hot water heater
Included in the saleFridge, stove, built-in microwave, dishwasher, washer, dryer, gazebo
- Included: Fridge, stove, built-in microwave, dishwasher, washer, dryer, gazebo
NearbyHospital, library, public transit, fenced yard, rec./commun.centre, school
- Close to: Hospital, library, public transit, fenced yard, rec./commun.centre, school
Listing detailsX12202026, Sold, Jun 6, 2025
- MLS® number: X12202026
- Status: Sold
- Listed on: Jun 6, 2025
- Days on market: 4
- Updated: Jun 10, 2025
- Possession: Flexible
- Occupied by: Owner
- Listing brokerage: CENTURY 21 FIRST CANADIAN CORP. DEAN SOUFAN INC.
About this home
Unit 24, 10 Chalkstone Drive, London (South X), ON N6E 3Z9
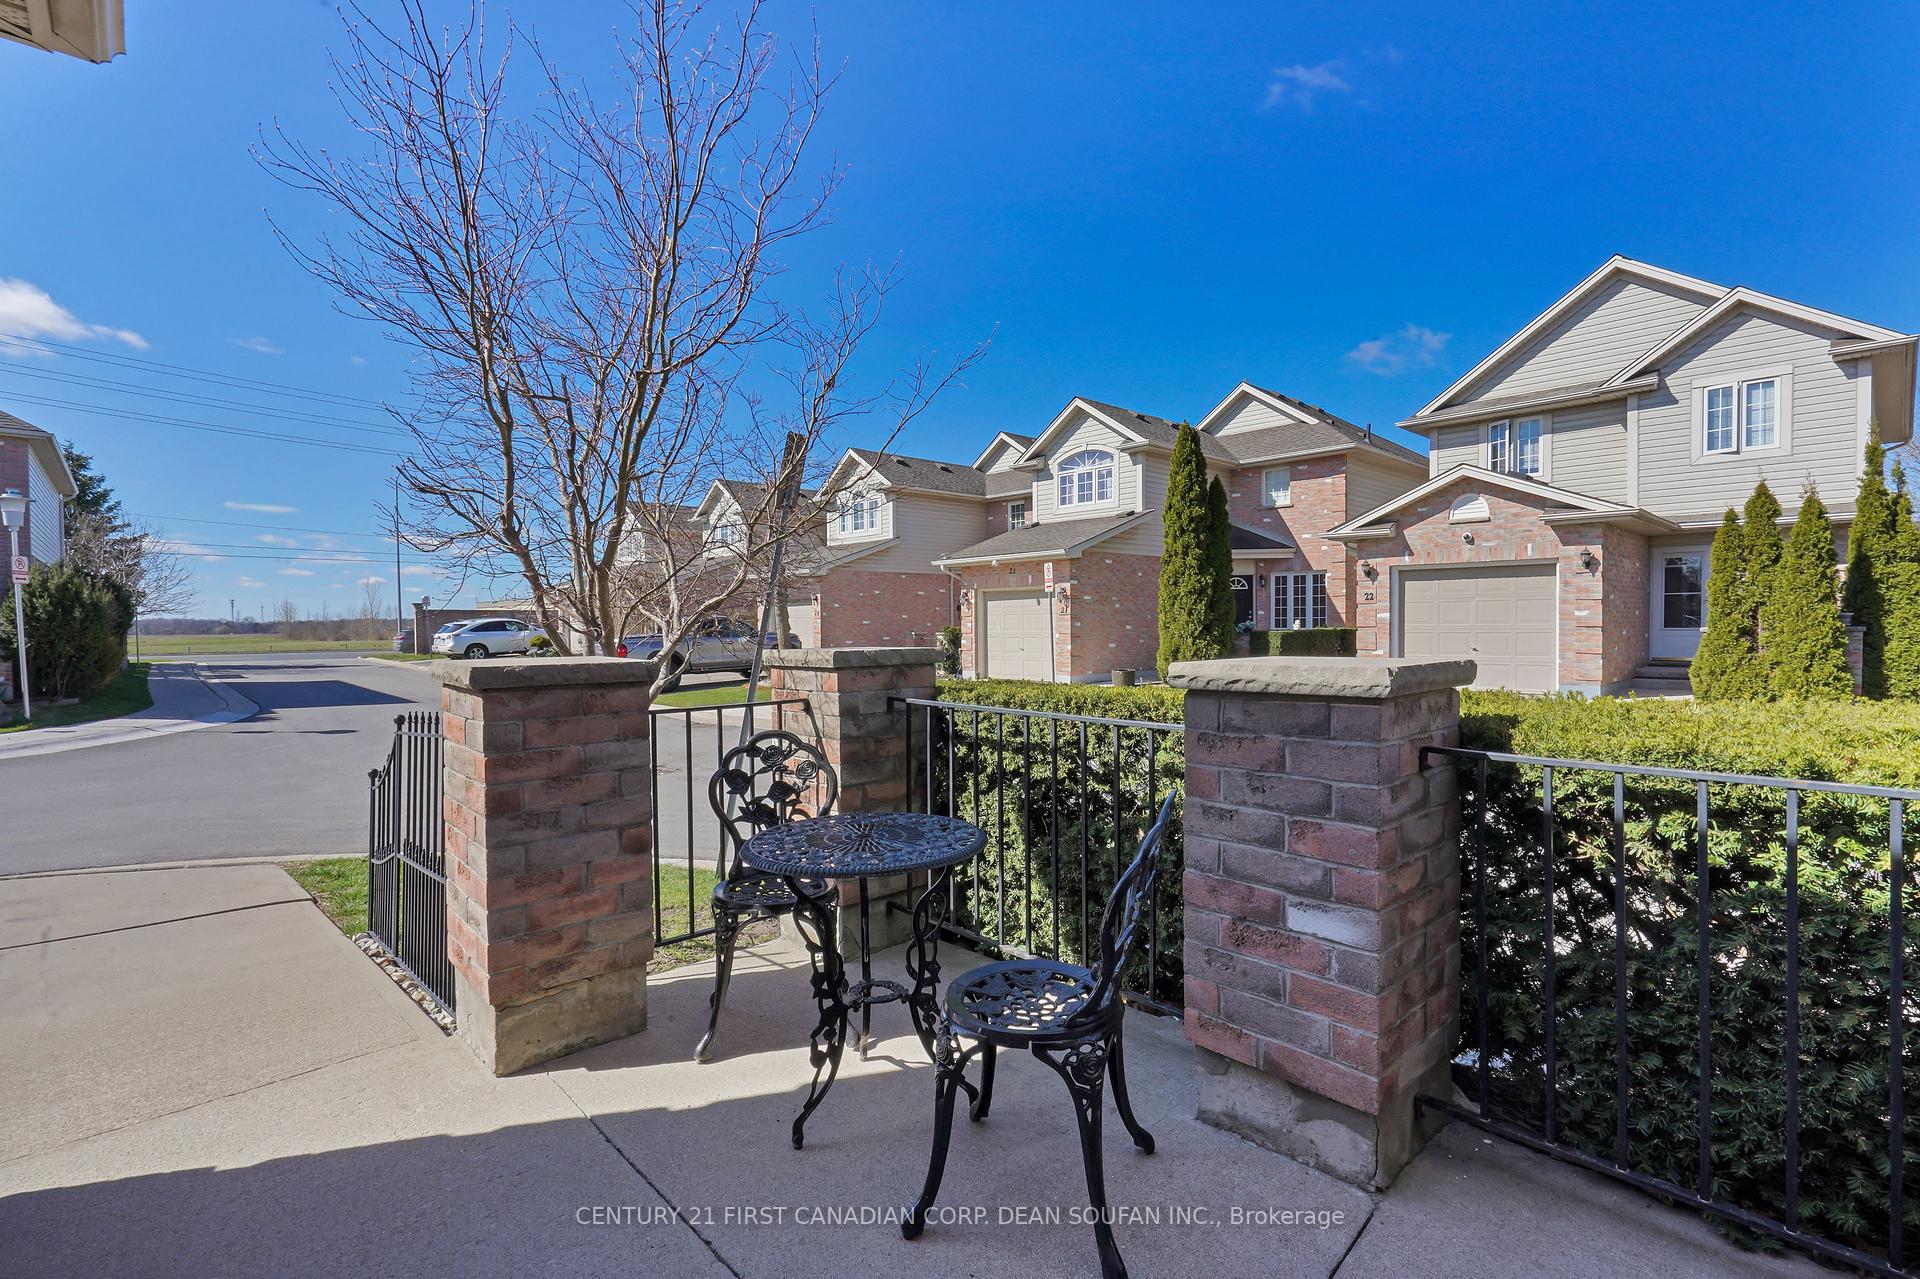
Welcome to 10 Chalkstone Drive, Unit 24 a beautifully detached end-unit condo that offers the perfect blend of comfort, convenience, and charm in one of the city's most desirable neighbourhoods. Whether you're a first-time buyer, young professional, or looking to downsize, this move-in ready gem checks all the boxes. Enjoy maintenance-free living with condo fees that include snow removal, lawn care, and more giving you more time to enjoy your home and less time worrying about upkeep. Step inside to a freshly painted interior featuring California shutters throughout the home and a functional main floor layout. The cozy family room flows into a bright, open-concept kitchen with an eat-in area, perfect for everyday living and entertaining. A convenient 2-piece powder room adds to the main floors appeal. Sliding doors lead to a fully fenced, low-maintenance backyard oasis complete with a gazebo, fire pit, and courtyard ideal for morning coffee, weekend BBQs, or movie nights under the stars. Upstairs, the spacious primary bedroom features a private 3-piece ensuite, while two additional bedrooms share a beautifully updated full bathroom. The finished lower level offers even more living space with a versatile recreation room, an extra 3-piece bathroom, and a laundry area with a stackable washer and dryer. Additional features include California shutters throughout, a private single-car garage with inside entry, a well-managed condo corporation, and convenient visitor parking nearby. Located just minutes from White Oaks Mall, Highways 401/402, schools, parks, and public transit, this home offers both convenience and peace of mind. Don't miss your chance to enjoy effortless living in a home that truly has it all book your private showing today before its gone!
Ask about this home
A HOMEH agent will answer your questions about this home.
Know more about 10 Chalkstone Drive
Condo building · 10 Chalkstone Drive
10 Chalkstone Drive is a condo. No units are on the market here right now.
No similar units for sale in 10 Chalkstone Drive right now.
Around this home
Daily convenience, out of 100, from the distances below
Schools nearby
School rating, out of 10.
Helpful calculators
Your HOMEH agent

"I would see it this week."