

Unit 17, 1028 Commissioners Road W
Unit 17, 1028 Commissioners Road W
 See all 39 photos
Property history
Facts and features
- BasementWalk-out
- Age of home16–30 years
- ExposureNorth
- LaundryOwn room
- Separate entrance
- Fireplace
- Central air
The homeCondo Townhouse, Bungalow, Age 16–30 years
- Type: Condo Townhouse
- Style: Bungalow
- Age: 16–30 years
- Living space: 1,600–1,799 sq ft
- Basement: Finished with walk-out, separate entrance
- Exposure: North
- View: Trees/woods
- Waterfront: None
InsideFireplace Yes, fireplace insert, natural gas, family room, living room, Laundry room, main level, Auto garage door remote, on demand water heater, primary bedroom - main floor
- Fireplace: Yes, fireplace insert, natural gas, family room, living room
- Laundry: Laundry room, main level
- Features: Auto garage door remote, on demand water heater, primary bedroom - main floor
- Rooms above ground: 6
- Rooms in the basement: 4
- Bedrooms: 2 + 2 in the basement
- Bathrooms: 3
- Kitchens: 1
- Family room: Yes
OutsideBrick, Asphalt shingle, Poured concrete
- Exterior: Brick
- Roof: Asphalt shingle
- Foundation: Poured concrete
- Balcony: Open
- Features: Deck, landscaped
Parking and locker5 Parking (2 garage + 3 drive), Attached, Exclusive
- Spaces: 5 Parking (2 garage + 3 drive)
- Garage: Attached
- Parking type: Exclusive
- Driveway: Private, inside entry
- Locker: None
Building1028 Commissioners Road W, Condo corporation 625, Pets Allowed
- Name: 1028 Commissioners Road W
- Condo corporation: 625
- Pets: Allowed
Heating, water and powerForced air, gas, Central air
- Heating: Forced air, gas
- Cooling: Central air
Costs and taxesTaxes $5,647 a year, Condo fee $480 a month, Building insurance included, common elements included
- Taxes, 2024: $5,647 a year
- Condo fee: $480 a month
- Fee includes: Building insurance included, common elements included
- HST: HST included in the price
Included in the saleFridge, stove, dishwasher, washer, dryer, all blinds and window coverings, fridge in lower, Sauna, stand up freezer in lower level, garage gator storage system and workshop cabinets in garage, all work out equipment
- Included: Fridge, stove, dishwasher, washer, dryer, all blinds and window coverings, fridge in lower
- Not included: Sauna, stand up freezer in lower level, garage gator storage system and workshop cabinets in garage, all work out equipment
Listing detailsX12130775, Sold, May 7, 2025
- MLS® number: X12130775
- Status: Sold
- Listed on: May 7, 2025
- Days on market: 22
- Updated: May 29, 2025
- Possession: 90+ days
- Occupied by: Owner
- Listing brokerage: ROYAL LEPAGE TRILAND REALTY
About this home
Unit 17, 1028 Commissioners Road W, London (South B), ON N6K 1C3
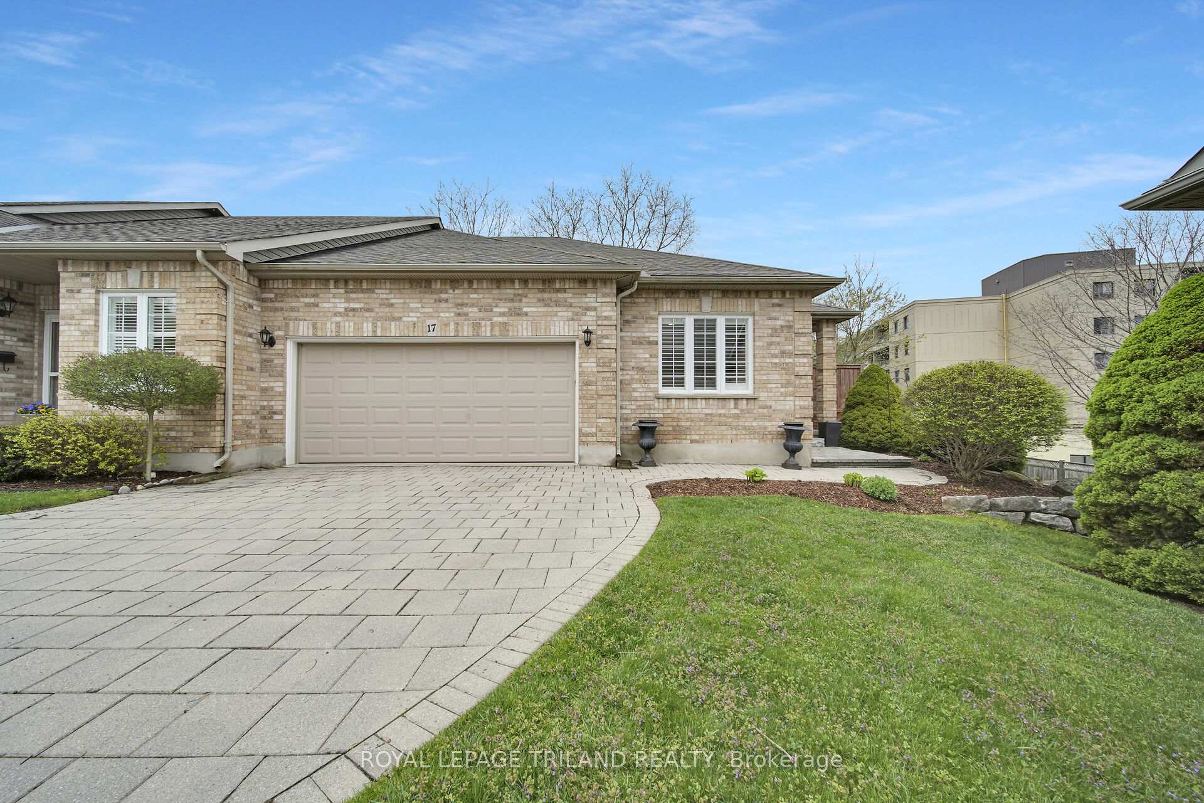
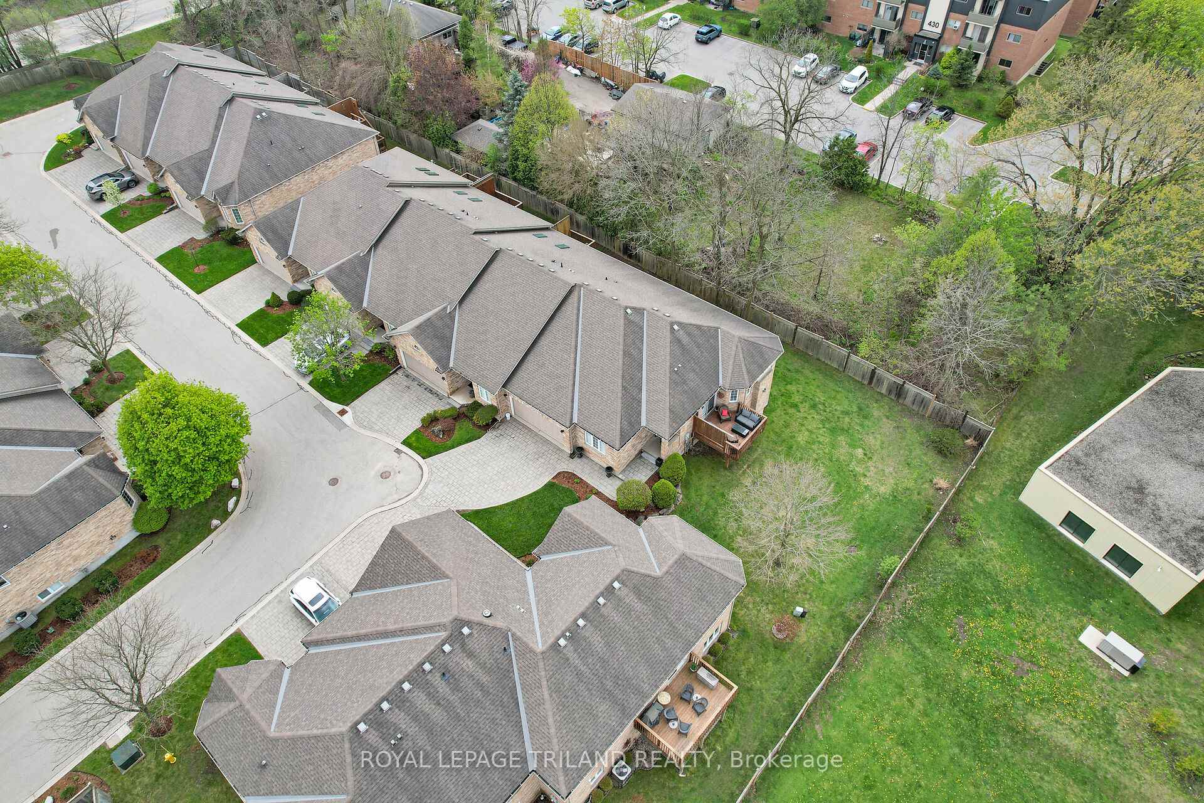
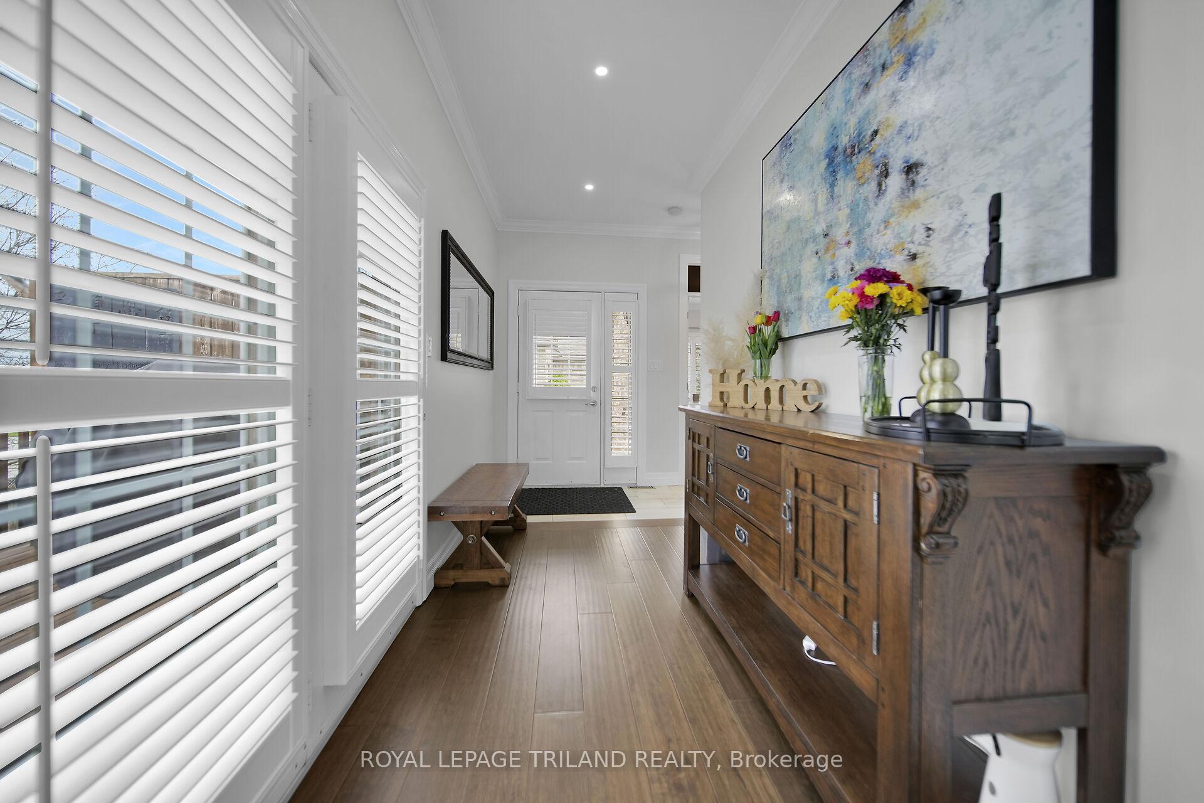
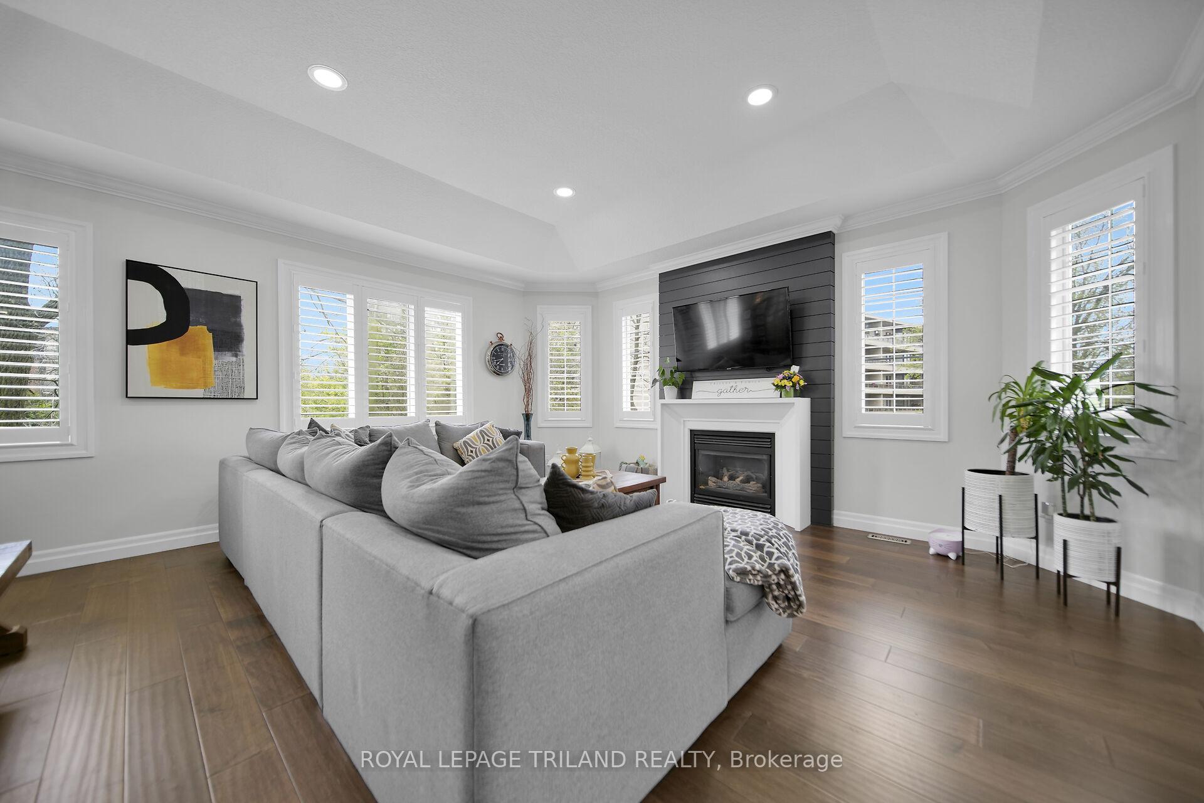
Stunning Renovated Walkout Condo Across from Springbank Park! Rarely offered and impeccably updated, this spacious end-unit walkout condo offers over 3,000 sq ft of finished living space in one of Byron's most desirable locations just steps to Springbank Park and a short walk to Byron Village. Completely renovated in the past 3.5 years, this home blends luxury, comfort, and modern design. The main floor features an impressive open-concept layout with 10 tray ceilings, engineered hardwood flooring, and an abundance of natural light through large windows with California Shutters. A gas fireplace framed in stylish shiplap anchors the great room, while the chefs kitchen boasts an oversized quartz peninsula, newer stainless steel appliances, and custom cabinetry that reaches to the 9 ceilings. The expansive primary bedroom offers a true retreat, complete with a spa-like ensuite featuring a freestanding tub, heated floors, glass walk-in shower, and double vanity. The fully finished walkout lower level includes large windows, a spacious family room, two additional bedrooms (one currently used as a home gym), and a modern 3-piece bathroom. Additional highlights include a newer furnace, central air, and on-demand water heater (all owned). A rare opportunity to own a luxury walkout unit in a prime locationdont miss it!
Ask about this home
A HOMEH agent will answer your questions about this home.
Know more about 1028 Commissioners Road W
Condo building · 1028 Commissioners Road W
1028 Commissioners Road W is a condo. No units are on the market here right now.
No similar units for sale in 1028 Commissioners Road W right now.
Around this home
Daily convenience, out of 100, from the distances below
Schools nearby
School rating, out of 10.
Helpful calculators
Your HOMEH agent

"I would see it this week."