

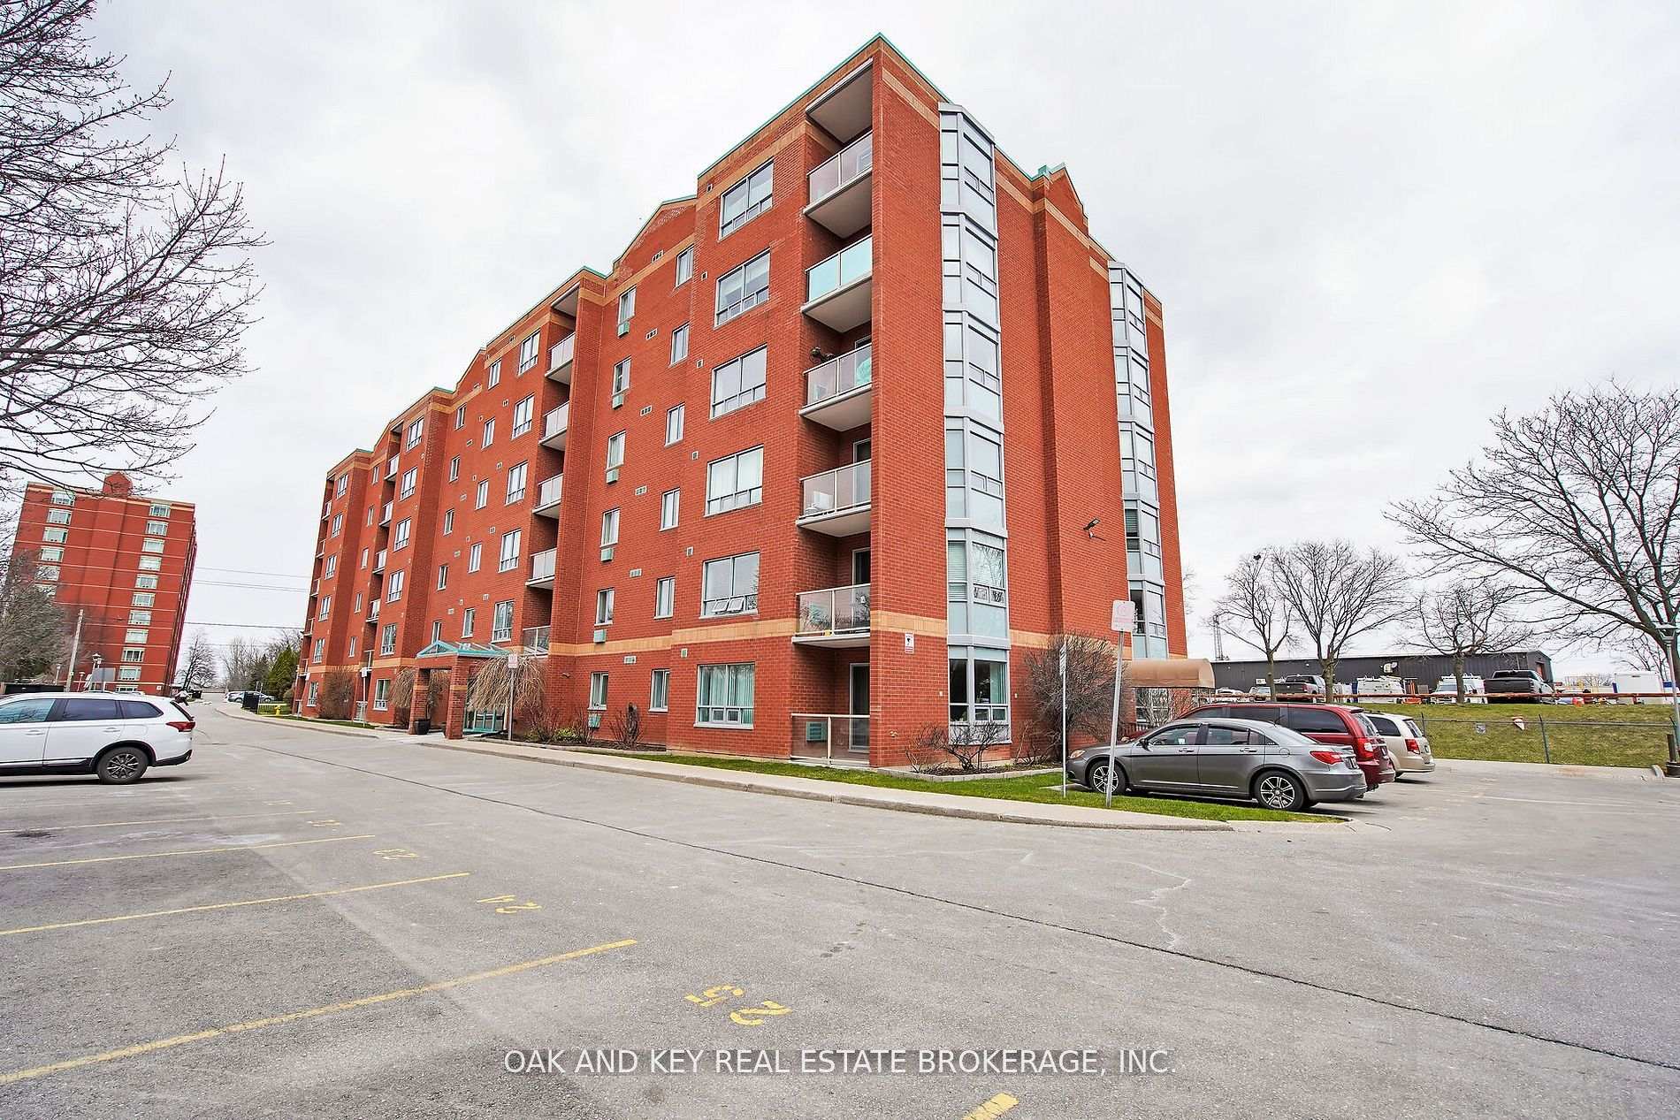
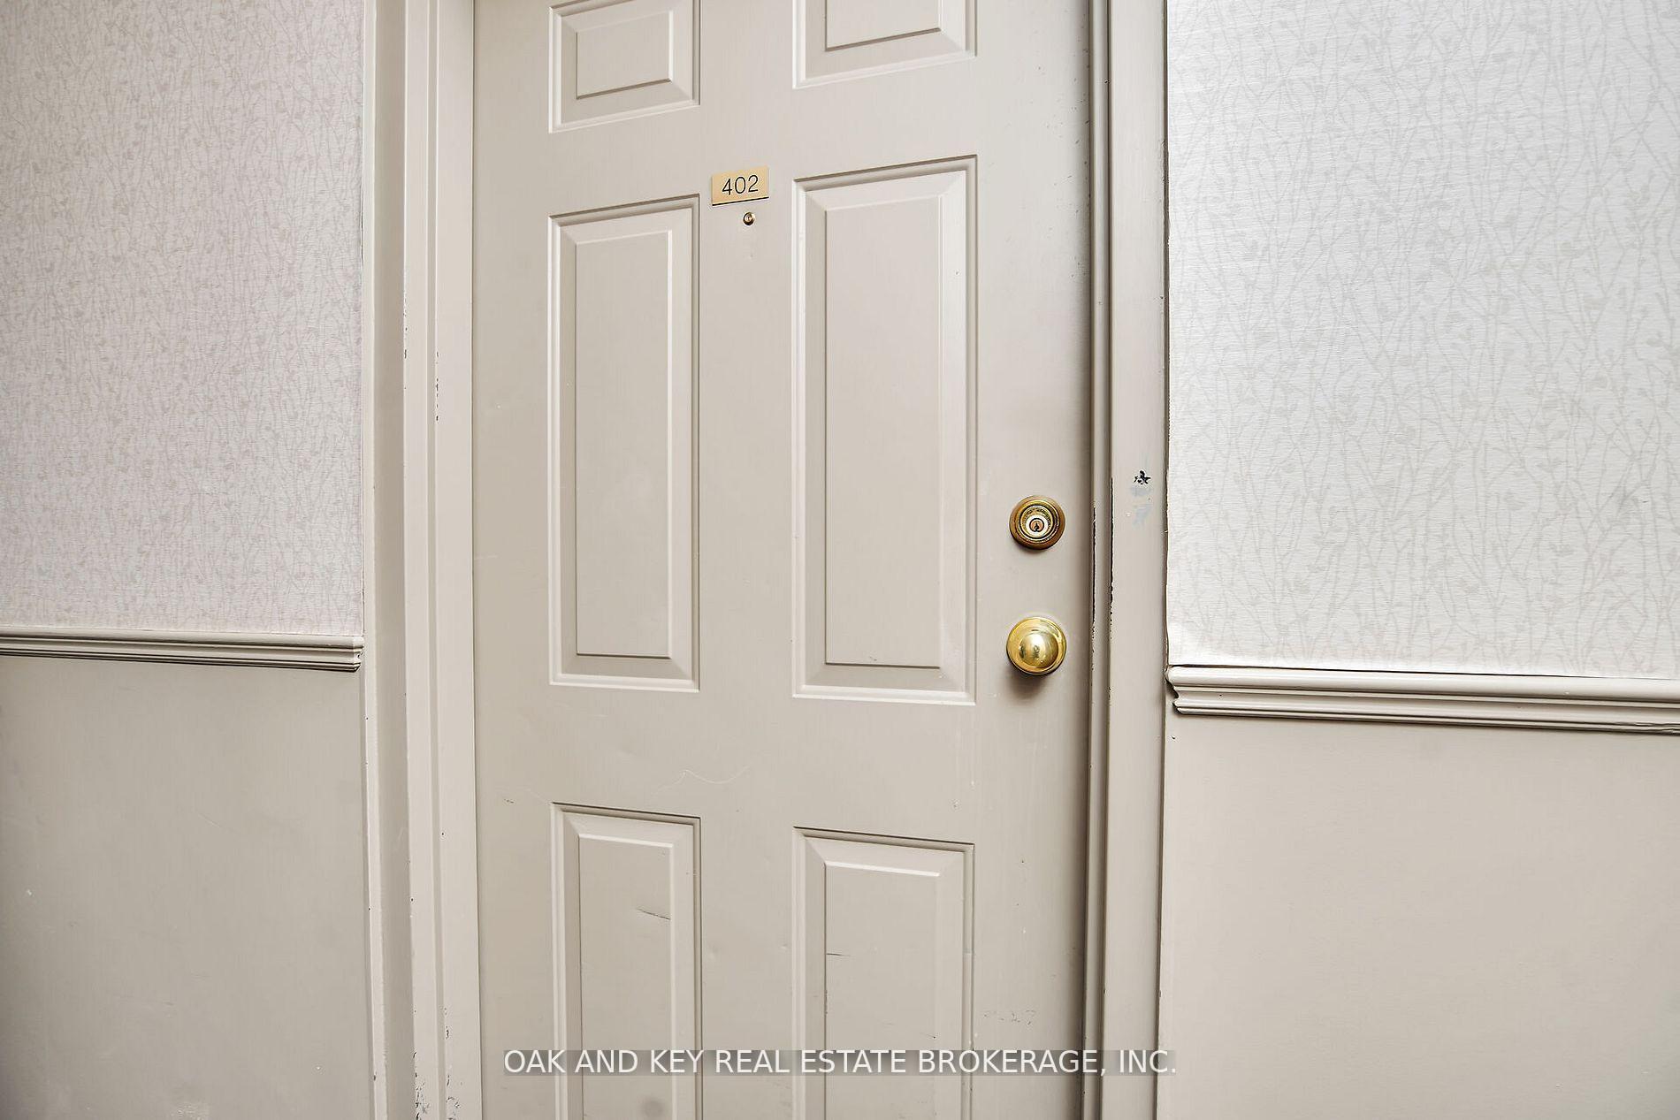
Unit 402, 77 Baseline Road W
Unit 402, 77 Baseline Road W
 See all 26 photos
Included in condo fee: Water, Parking, Building Insurance, Common Elements
Property history
- $319,000ExpiredList: 2025-05-22|End: 2025-07-29|68 daysX12167509
- $345,000TerminatedList: 2025-04-28|End: 2025-05-22|24 daysX12108220
- $359,900TerminatedList: 2025-04-10|End: 2025-04-28|18 daysX12075427
Facts and features
- ExposureNorth west
- LaundryIn-suite
- LockerNone
- BalconyEnclosed
- Central air
The homeCondo Apartment, Apartment, 1,000–1,199 sq ft
- Type: Condo Apartment
- Style: Apartment
- Living space: 1,000–1,199 sq ft
- Basement: None
- Exposure: North West
- View: Skyline, panoramic
InsideIn-suite laundry, Water softener, water treatment, Rooms above ground 7
- Laundry: In-suite laundry
- Features: Water softener, water treatment
- Rooms above ground: 7
- Bedrooms: 2
- Bathrooms: 2
- Kitchens: 1
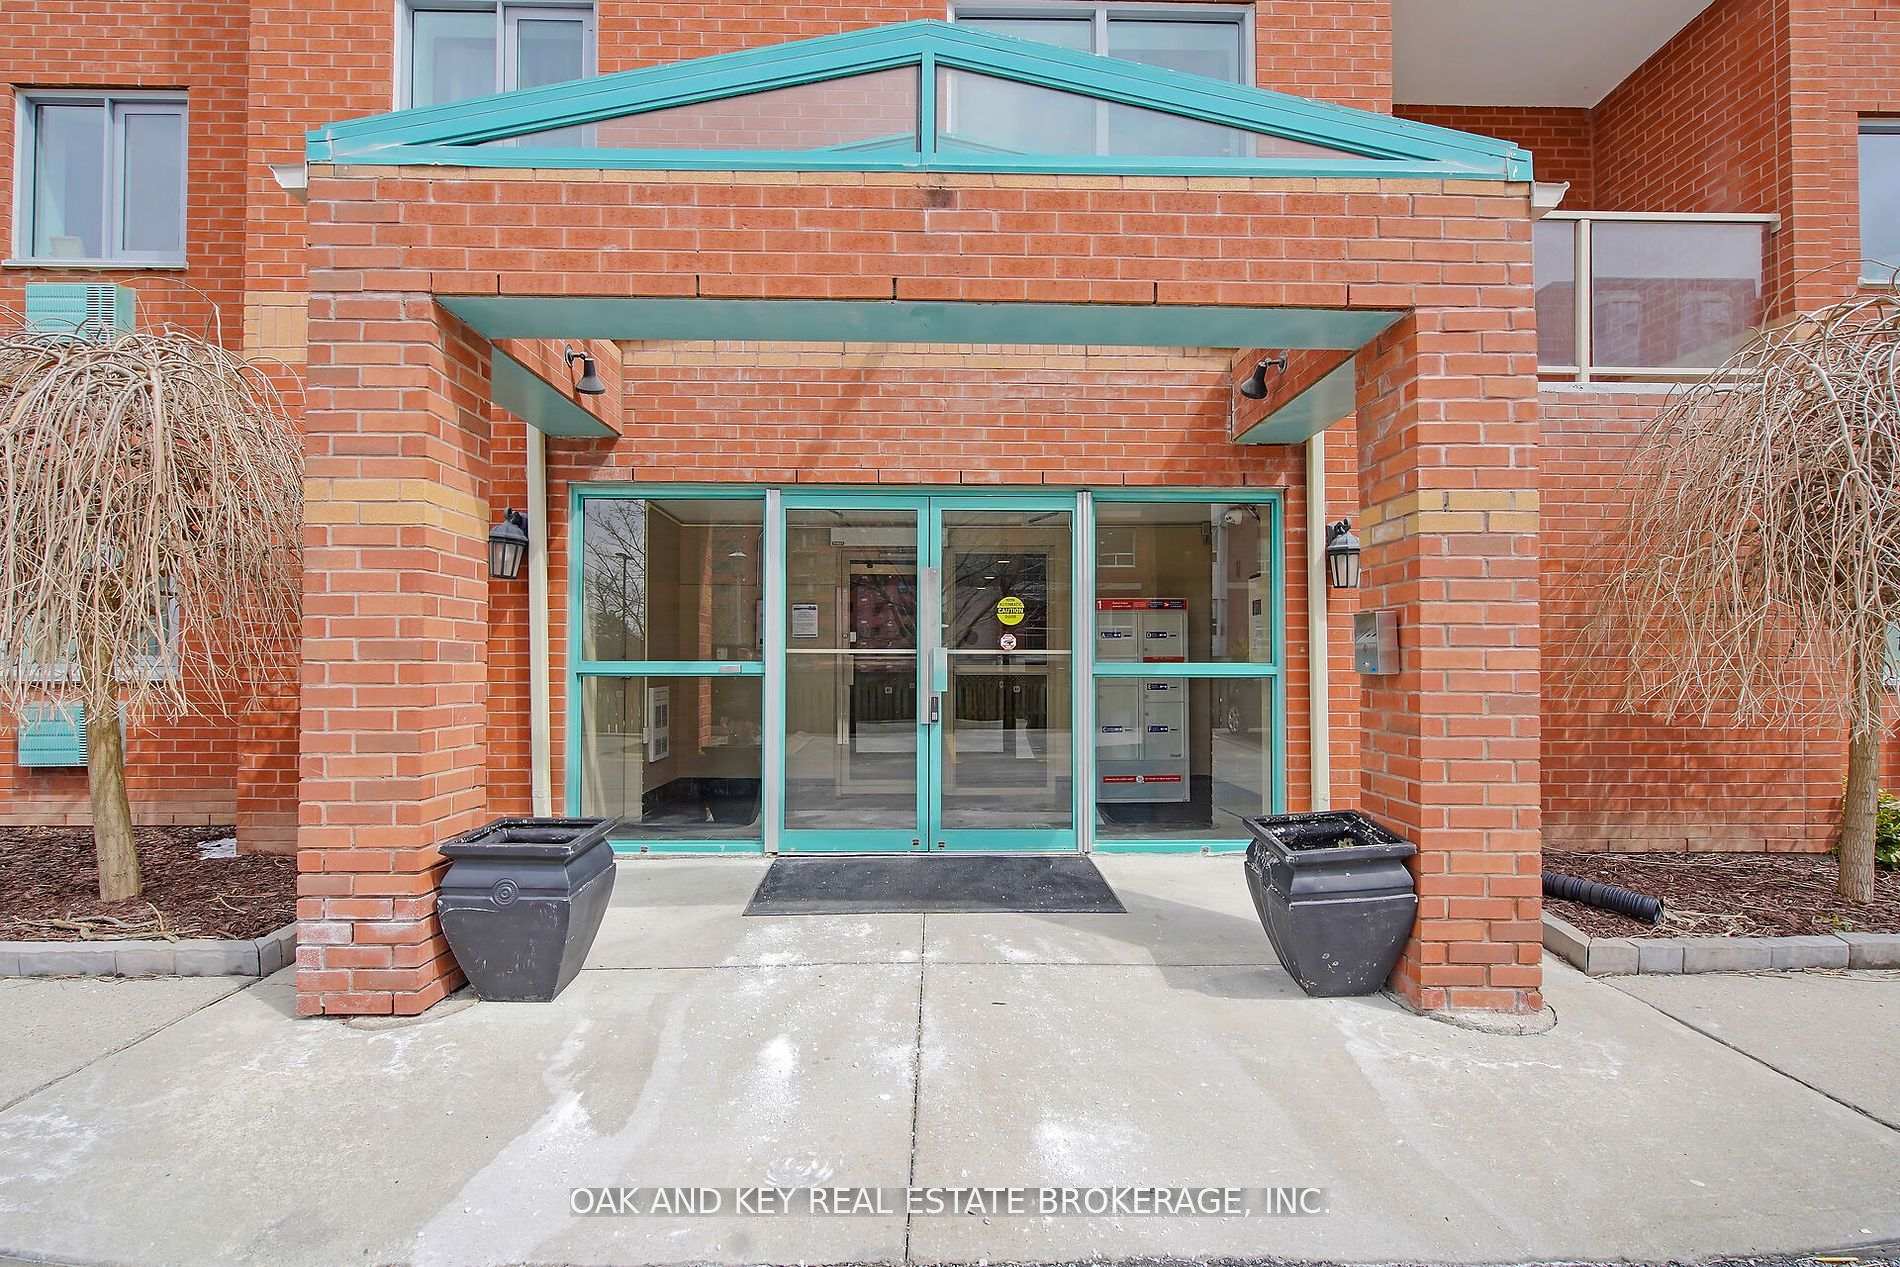
OutsideBrick, Enclosed
- Exterior: Brick
- Balcony: Enclosed
Parking and locker1 Parking, Exclusive, Surface
- Spaces: 1 Parking
- Parking type: Exclusive
- Driveway: Surface
- Locker: None
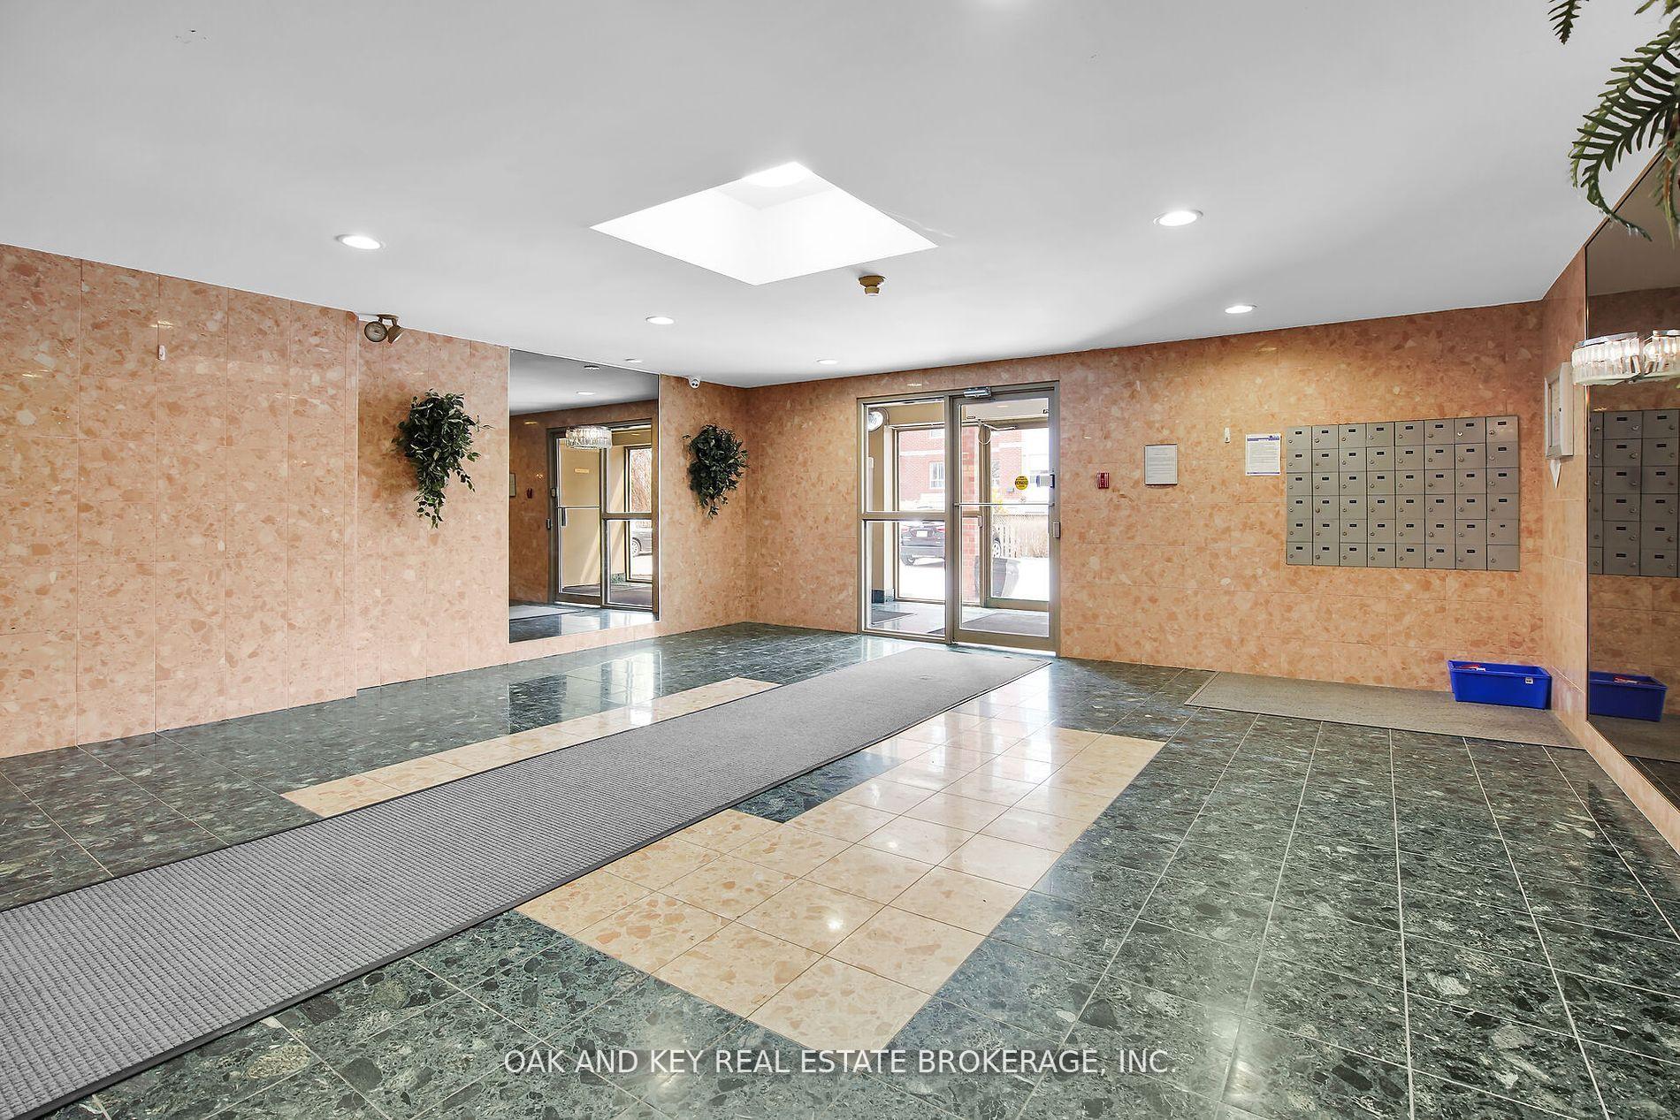
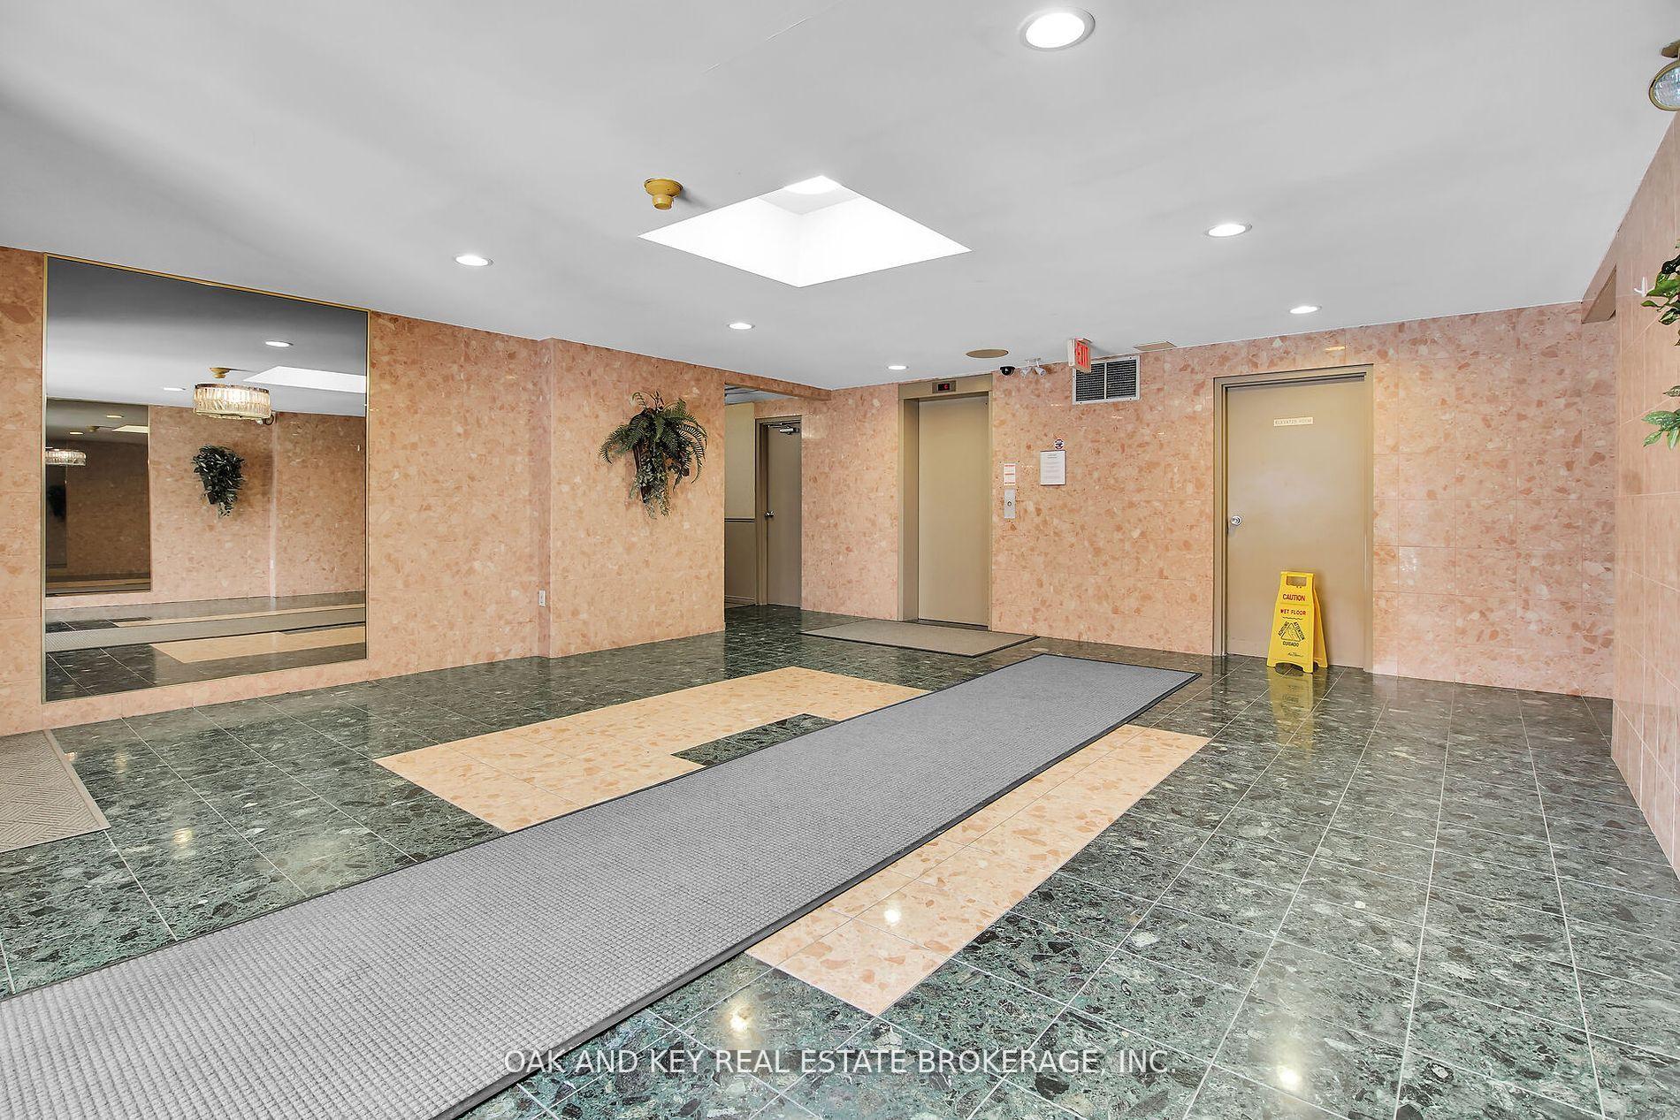
BuildingKnightsbridge Condominium, Condo corporation 247, Pets Allowed
- Name: Knightsbridge Condominium
- Condo corporation: 247
- Pets: Allowed
Heating, water and powerBaseboard, electric, Central air
- Heating: Baseboard, electric
- Cooling: Central air
Costs and taxesTaxes $1,951 a year, Condo fee $622 a month, Parking included, water included, building insurance included, common elements included
- Taxes, 2025: $1,951 a year
- Condo fee: $622 a month
- Fee includes: Parking included, water included, building insurance included, common elements included
- HST: HST included in the price
Listing detailsX12167509, Expired, May 22, 2025
- MLS® number: X12167509
- Status: Expired
- Listed on: May 22, 2025
- Days on market: 68
- Updated: Jul 29, 2025
- Possession: 2025-06-27 / 1-29 days
- Occupied by: Owner
- Listing brokerage: OAK AND KEY REAL ESTATE BROKERAGE, INC.
About this home
Unit 402, 77 Baseline Road W, London (South E), ON N6J 1V5
Meticulous Corner Unit 2 Bedroom, 2 Bathroom Condo with Stunning Views in Southwest London. Welcome to this meticulously maintained 2-bedroom, 2-bathroom corner unit condo located on the 4th floor of a highly sought-after building in Southwest London. This spacious and beautifully kept home offers an open-concept layout and large new windows, including charming bay windows that flood the space with natural light and showcase panoramic views perfect for enjoying breathtaking sunsets. The building also features a new roof, offering added value and peace of mind. This bright and inviting unit has been lovingly cared for and it shows in every detail. From the crisp crown molding to the deep, soft-close kitchen cabinets and drawers, the finishes throughout reflect quality and pride of ownership. The generous living and dining area is ideal for hosting or relaxing, while the primary bedroom includes a walk-in closet and private ensuite. The second bedroom and bathroom are perfect for guests, a home office, or additional living space. also appreciate the convenience of an in-suite, oversized, like-new washer and dryer making everyday living comfortable and easy. Located in a highly walkable, desirable neighborhood, this condo is just steps from shopping, restaurants, parks, and public transit offering the perfect balance of peace and proximity.
Ask about this home
A HOMEH agent will answer your questions about this home.
Know more about Knightsbridge Condominium
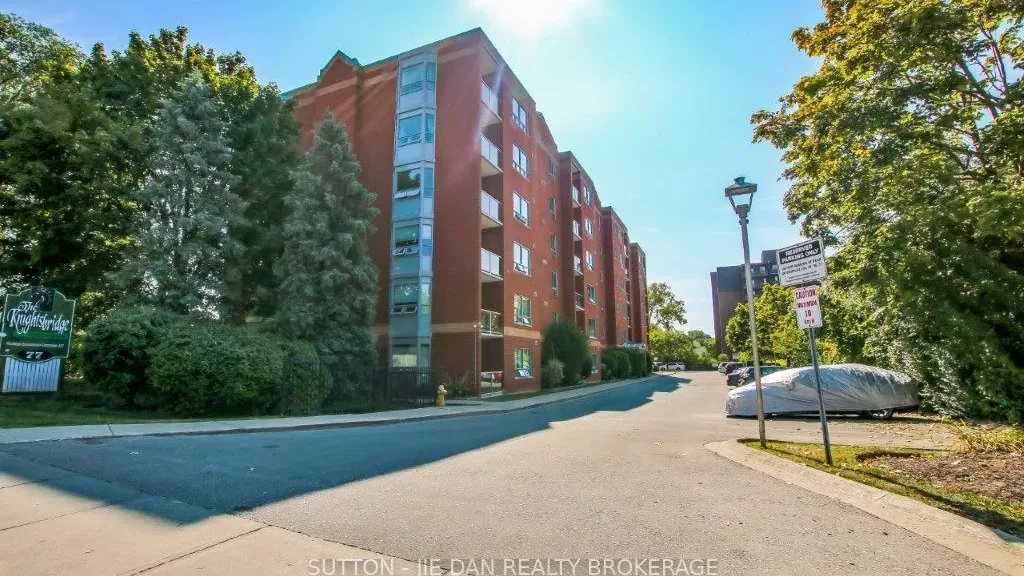
Condo building · 77 Baseline Road
Knightsbridge Condominium is a condo. Right now 1 for sale and 1 for rent are on the market here.
No similar units for sale in Knightsbridge Condominium right now.
Around this home
Daily convenience, out of 100, from the distances below
Schools nearby
School rating, out of 10.
Helpful calculators
Your HOMEH agent

"Priced 6% over the Hestimate. I would see it this week."