

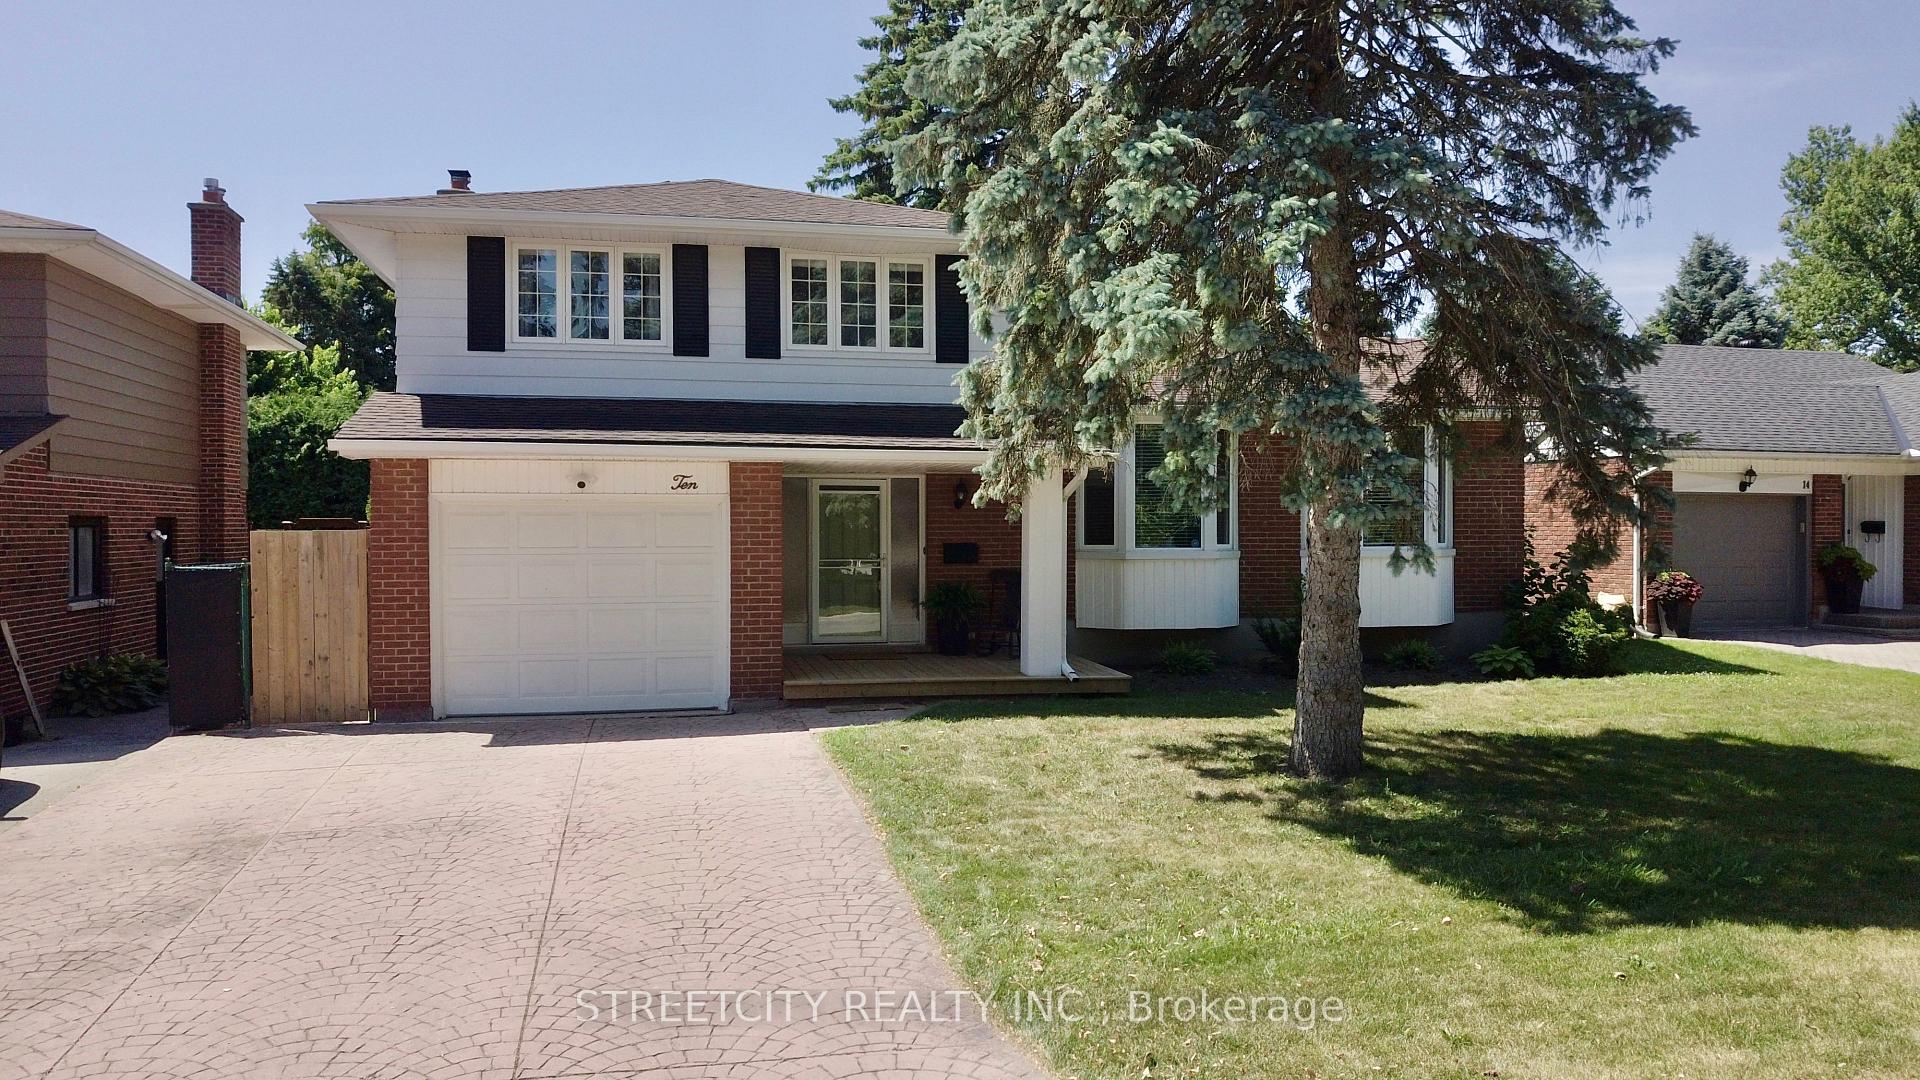
10 Milford Crescent
10 Milford Crescent
 See all 46 photos
Property history
Facts and features
- BasementPart finished
- Age of home31–50 years
- Water, sewerMunicipal
- Lot shapeIrregular
- Hardwood floors
- Fireplace
- Central air
The homeDetached, Sidesplit 5, Age 31–50 years
- Type: Detached
- Style: Sidesplit 5
- Age: 31–50 years
- Living space: 1,100–1,500 sq ft
- Basement: Partially finished, full
InsideFireplace Yes, wood, Hardwood, Main level
- Fireplace: Yes, wood
- Flooring: Hardwood
- Laundry: Main level
- Features: Water heater owned
- Rooms above ground: 11
- Rooms in the basement: 5
- Bedrooms: 3
- Bathrooms: 3
- Kitchens: 1
- Family room: Yes
Outside and lotBrick, aluminum siding, Shingles, Poured concrete
- Exterior: Brick, aluminum siding
- Roof: Shingles
- Foundation: Poured concrete
- Size: 62 × 100 ft
- Shape: Irregular
- Zoning: R1-8
Parking1 Garage, Attached, Private double
- Spaces: 1 Garage
- Garage: Attached
- Driveway: Private double
Heating, water and powerForced air, gas, Central air, Municipal water
- Heating: Forced air, gas
- Cooling: Central air
- Water: Municipal water
- Sewer: Municipal sewer
Costs and taxesTaxes $4,247 a year, HST No HST, Rental items None
- Taxes, 2024: $4,247 a year
- HST: No HST
- Rental items: None
Included in the saleFridge, stove and dishwasher., All wall hanging tools and accessories, tv with wall mount in garage. living room and bedroom curtains. living room curtain rod. storage room shelves. all lumber racks in garage and shed. washer and dryer.
- Included: Fridge, stove and dishwasher.
- Not included: All wall hanging tools and accessories, tv with wall mount in garage. living room and bedroom curtains. living room curtain rod. storage room shelves. all lumber racks in garage and shed. washer and dryer.
Listing detailsX12367942, Sold, Aug 28, 2025
- MLS® number: X12367942
- Status: Sold
- Listed on: Aug 28, 2025
- Days on market: 20
- Updated: Sep 17, 2025
- Possession: Immediate
- Occupied by: Vacant
- Listing brokerage: STREETCITY REALTY INC.
About this home
10 Milford Crescent, London (North G), ON N5X 1A8
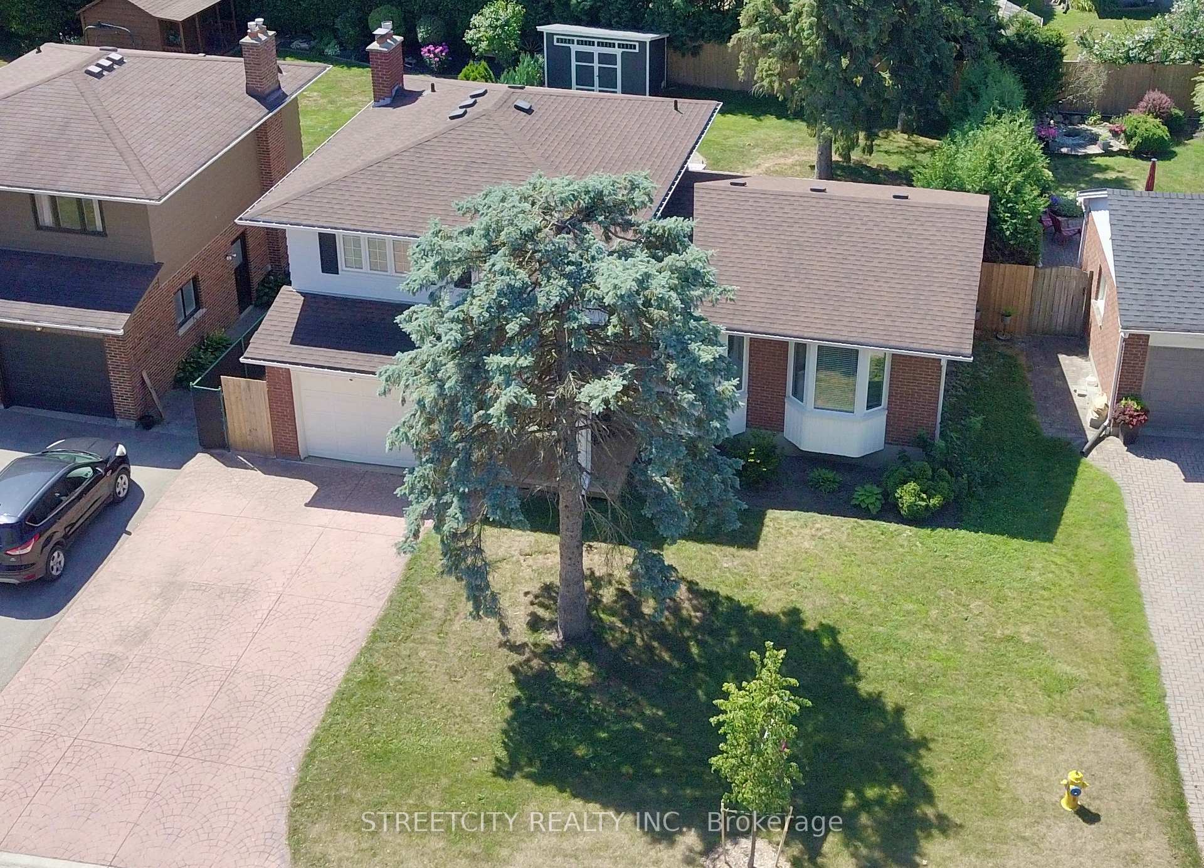
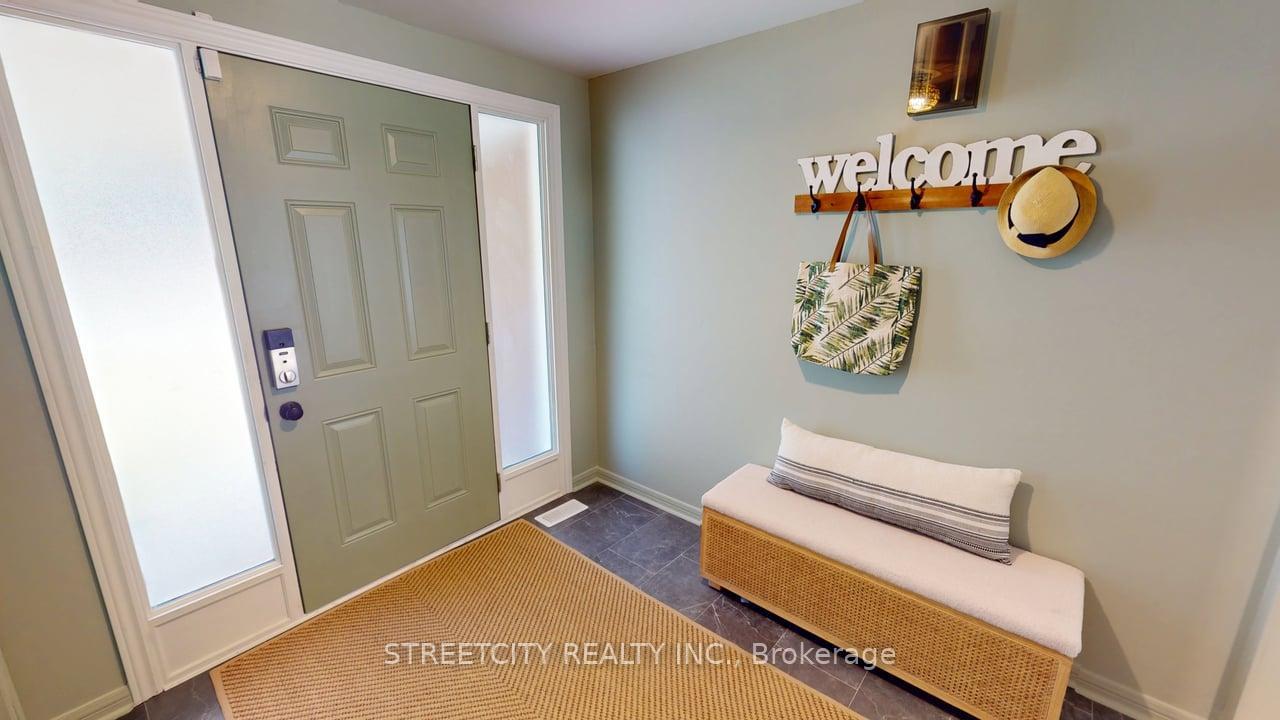
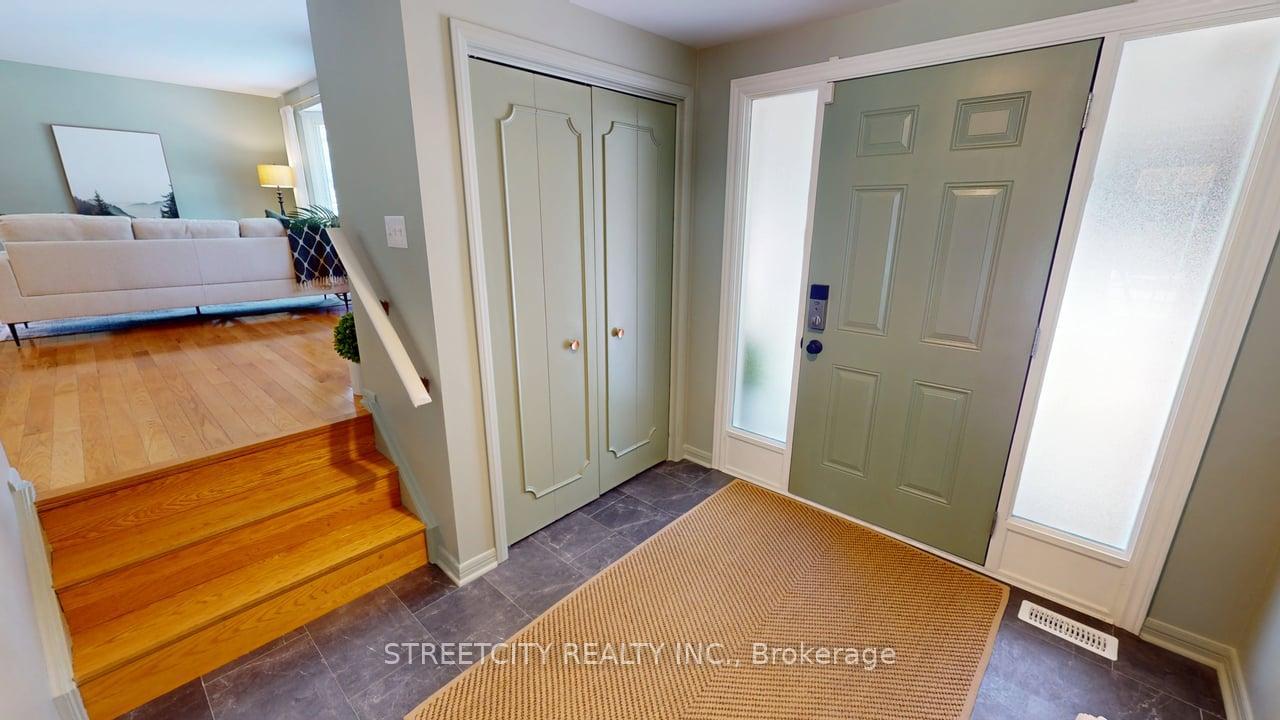
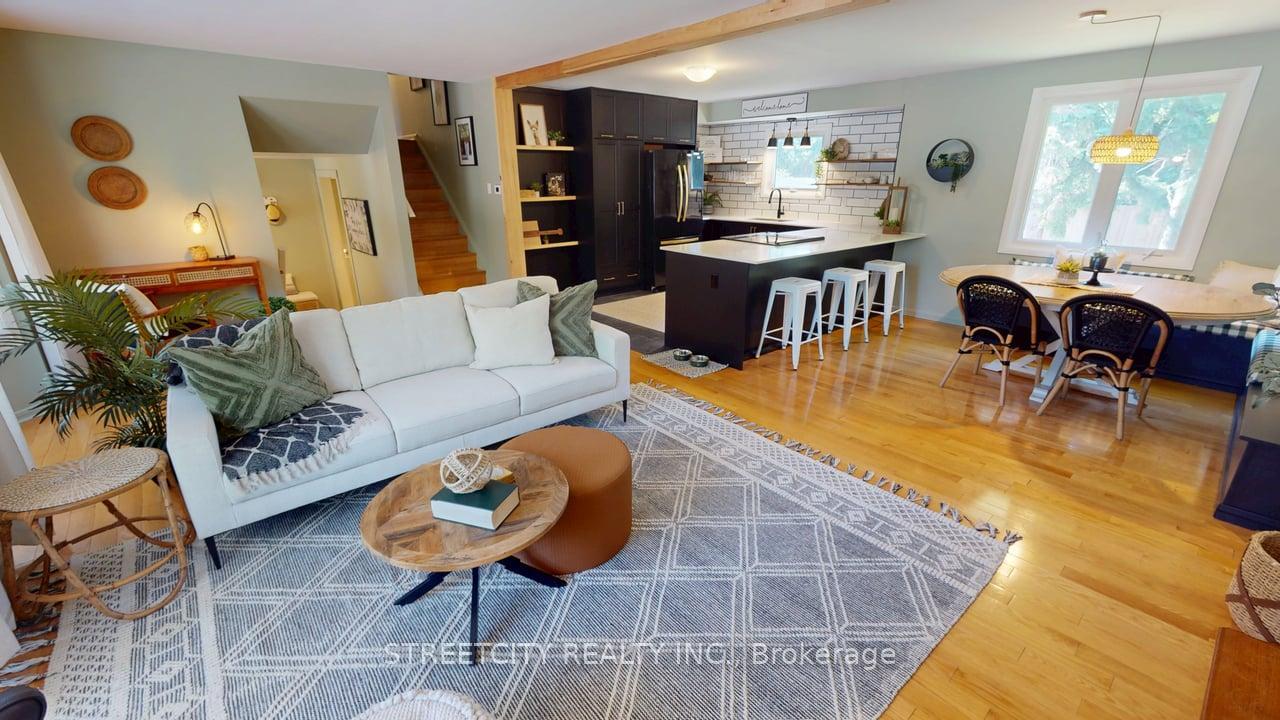
This spacious 5 level home has everything your growing family has been looking for! Welcome to 10 Milford Crescent located on a quiet crescent with a 5 minute walk to Stoneybrook Elementary School and just steps to Hastings Park. The large front entrance is a welcome surprise leading you up just a few steps to the bright and inviting open concept great room where you'll find your fully renovated kitchen. The massive breakfast bar is a great spot to serve a family size buffet with plenty of seating in the built in dining benches. Large pantry with pullout drawers, clever corner pullouts, hidden drawer and quartz countertops make this kitchen a joy to cook in while staying connected to the family! The double bay windows bring an abundance of natural light into this nature filled setting. 2265 sqft in the 5 levels, gorgeous and very private backyard, stamped concrete driveway with parking for 5 cars and cozy front porch. The primary bedroom with ensuite bath fits a king bed and the wall of custom closets has a tonne of storage. Enjoy entertaining in any weather with your covered deck in the fully fenced private backyard with fire pit and charming shed. Main floor laundry with a home office/ playroom is a great bonus flex space. Third full bath on the main level is in the perfect spot to double as a dog washing station. Finished basement with a wall of built ins and another bonus room for playroom or future 4th bedroom. Book your showing today and join this lovely community!
Ask about this home
A HOMEH agent will answer your questions about this home.
Around this home
Daily convenience, out of 100, from the distances below
Schools nearby
School rating, out of 10.
Helpful calculators
Your HOMEH agent

"I would see it this week."