

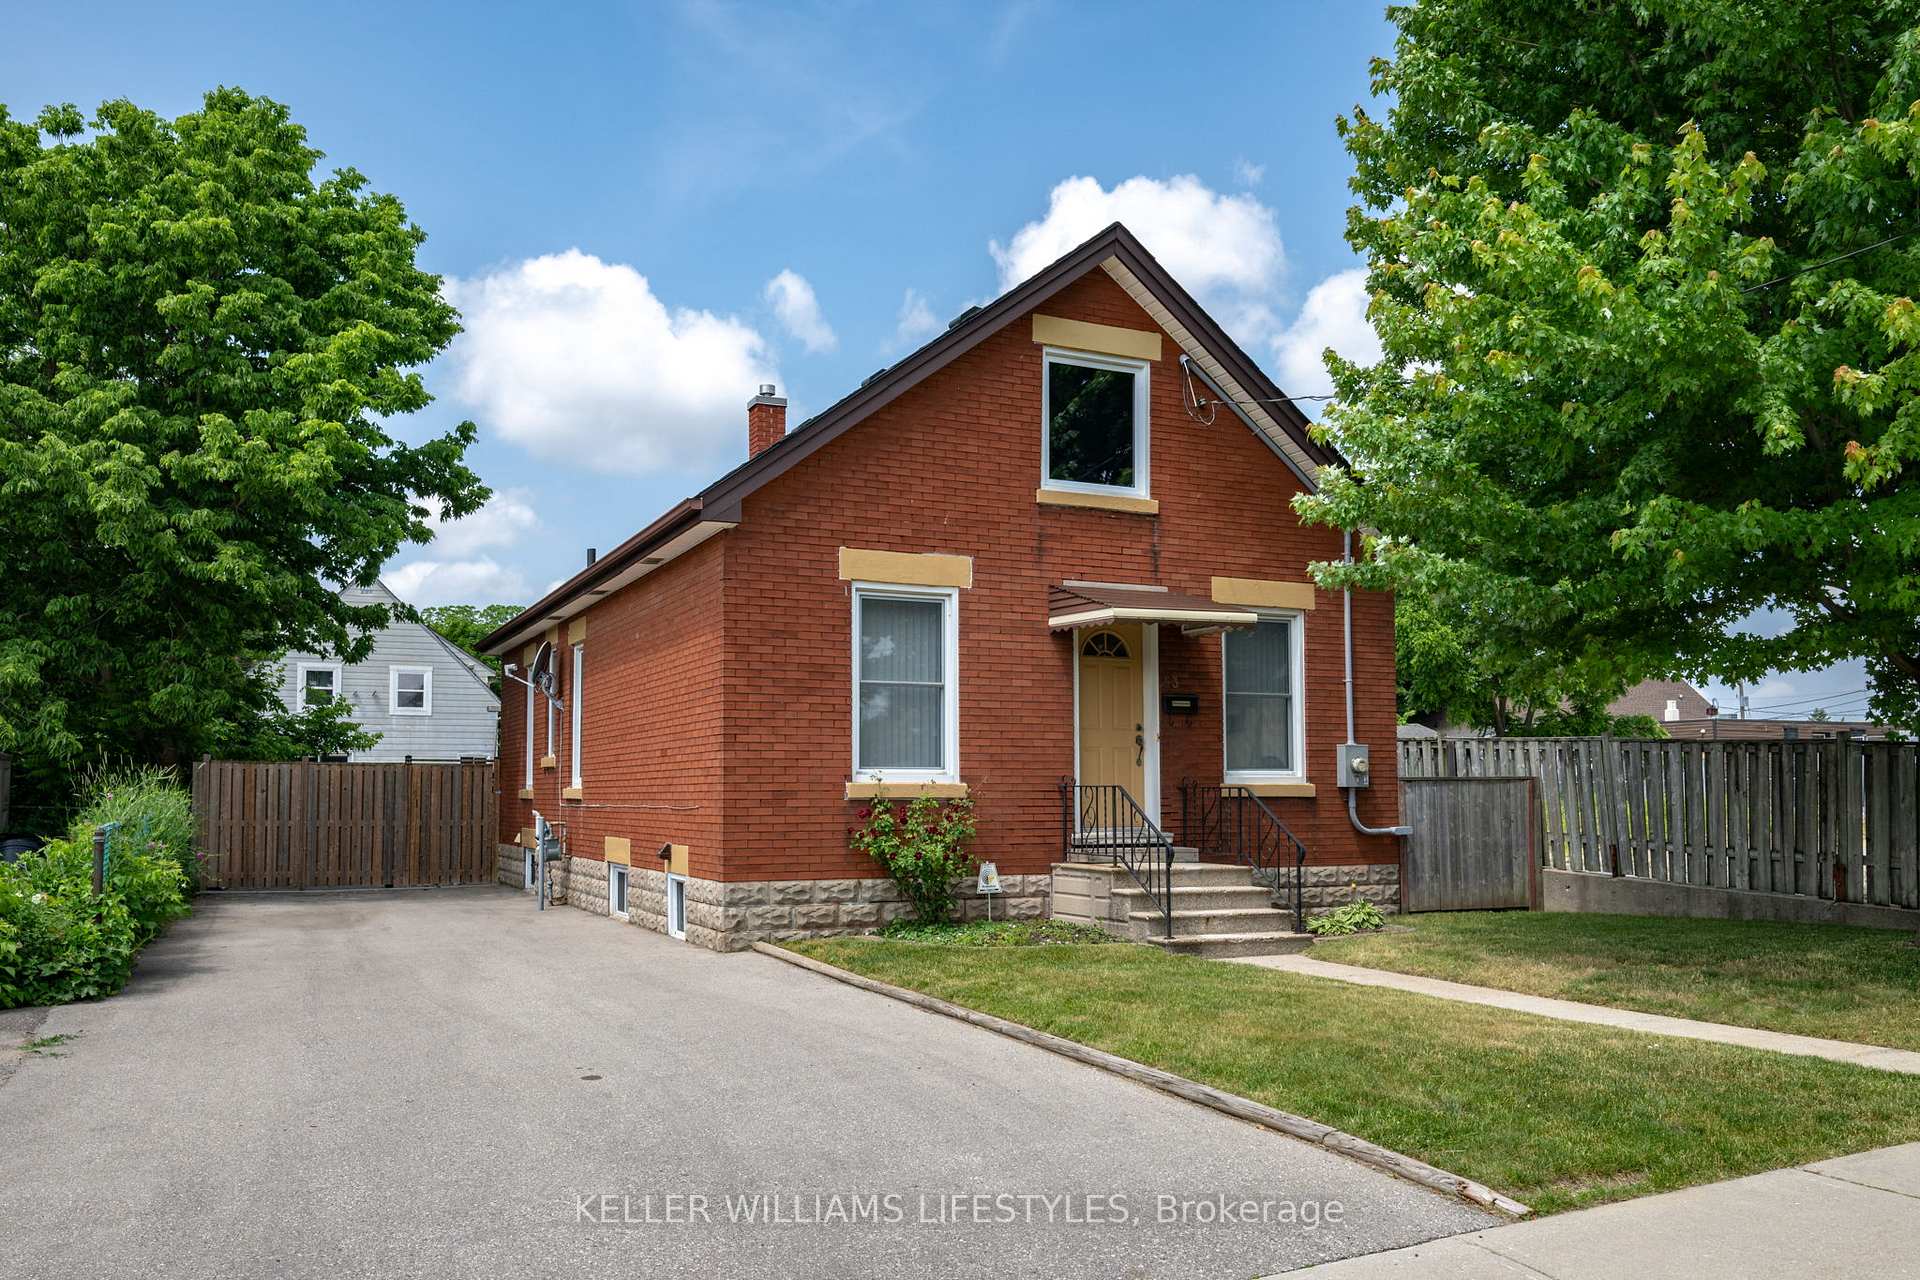
53 Tennyson Street
53 Tennyson Street
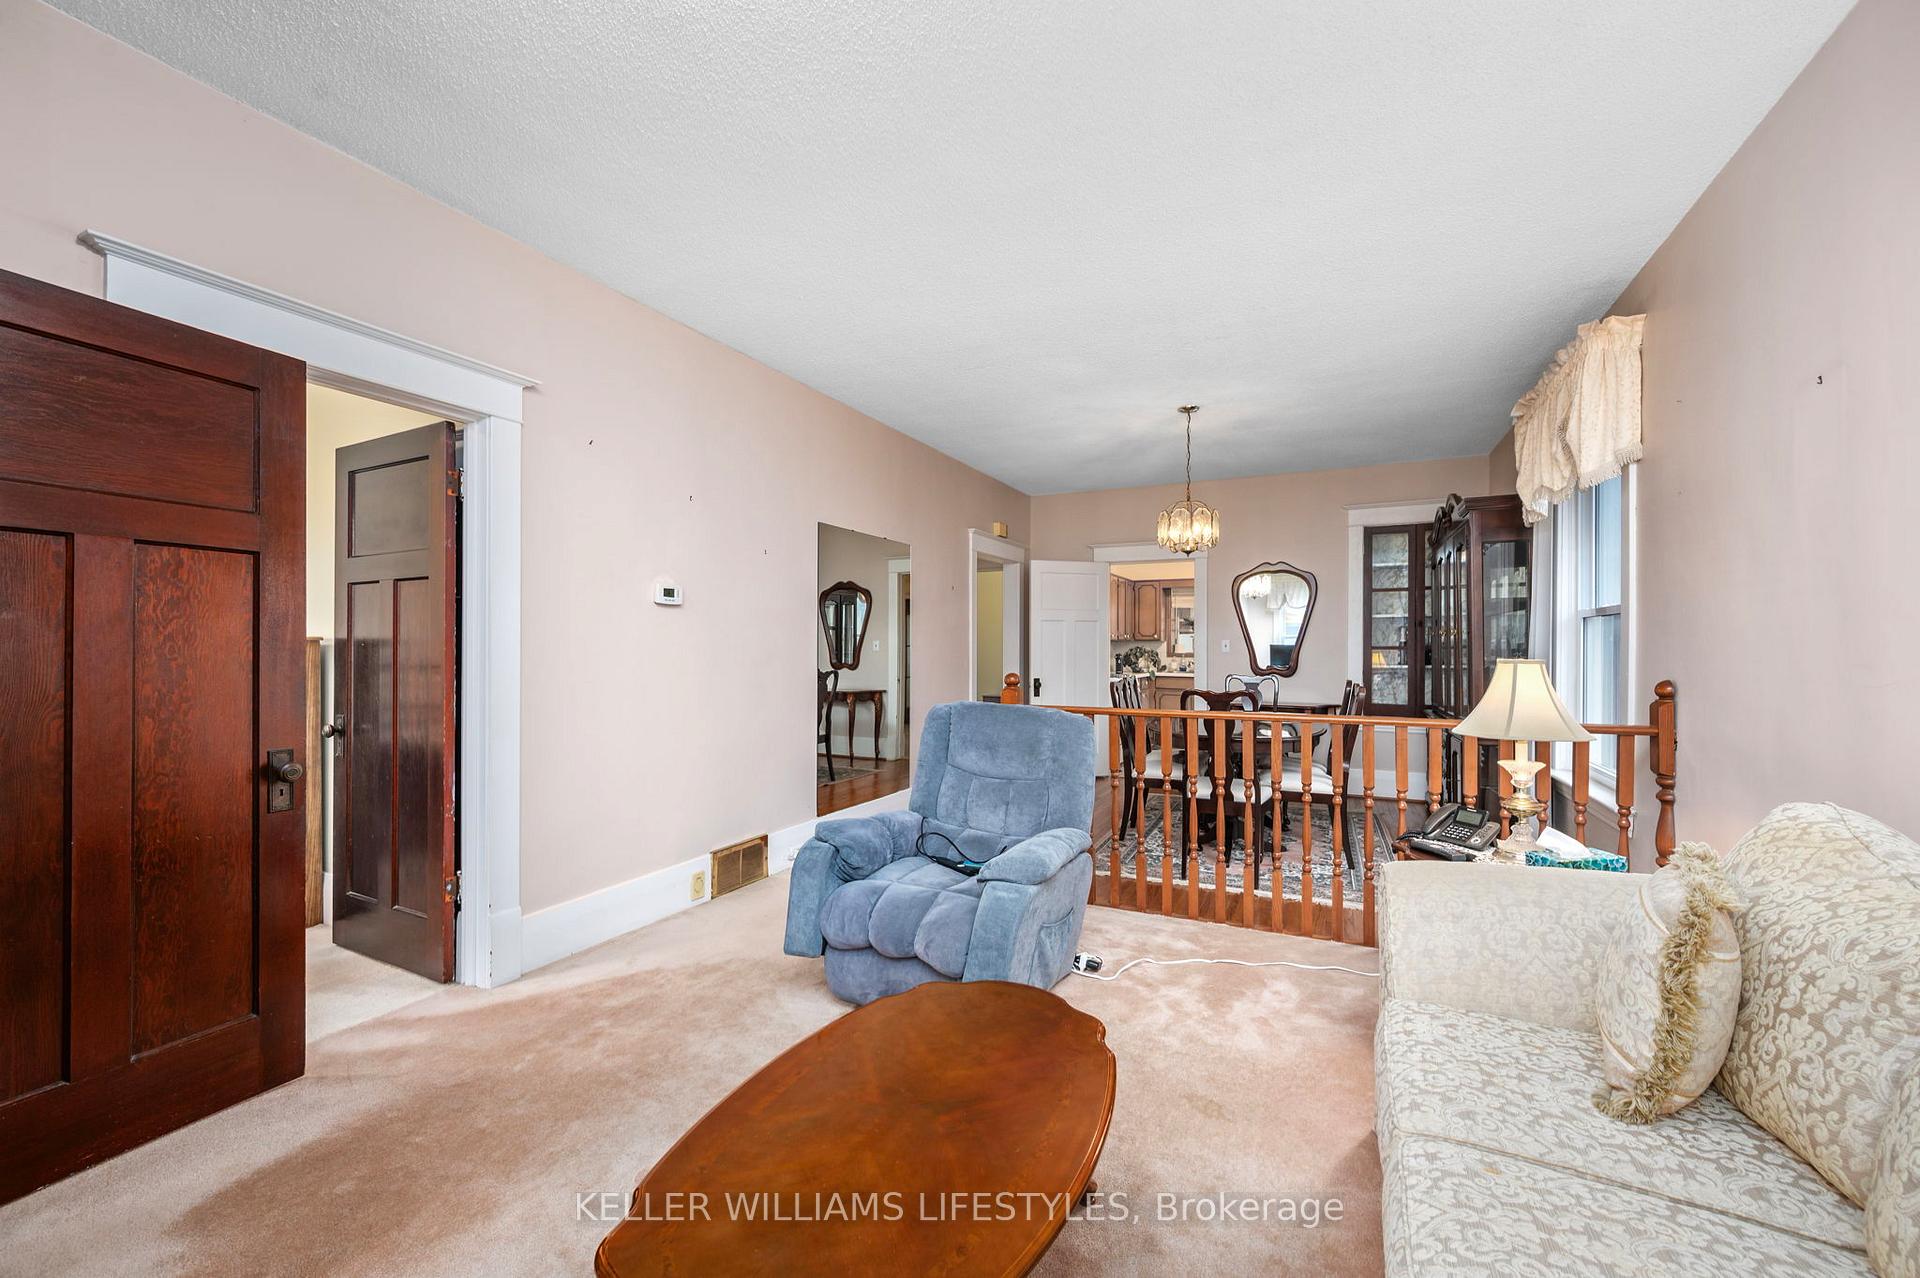 See all 20 photos
Property history
Facts and features
- BasementFinished
- Age of home51–99 years
- Water, sewerMunicipal
- Lot shapeRectangular
- Second kitchen
- Central air
The homeDetached, Bungalow, Age 51–99 years
- Type: Detached
- Style: Bungalow
- Age: 51–99 years
- Living space: 700–1,100 sq ft
- Basement: Finished
InsideLower level, Central vacuum, floor drain, in-law suite, in-law capability, primary bedroom - main floor, storage, water heater, workbench, Alarm system, carbon monoxide detectors, smoke detector
- Laundry: Lower level
- Features: Central vacuum, floor drain, in-law suite, in-law capability, primary bedroom - main floor, storage, water heater, workbench
- Security: Alarm system, carbon monoxide detectors, smoke detector
- Rooms above ground: 8
- Rooms in the basement: 4
- Bedrooms: 3 + 1 in the basement
- Bathrooms: 2
- Kitchens: 2
Outside and lotBrick, Asphalt shingle, Concrete block
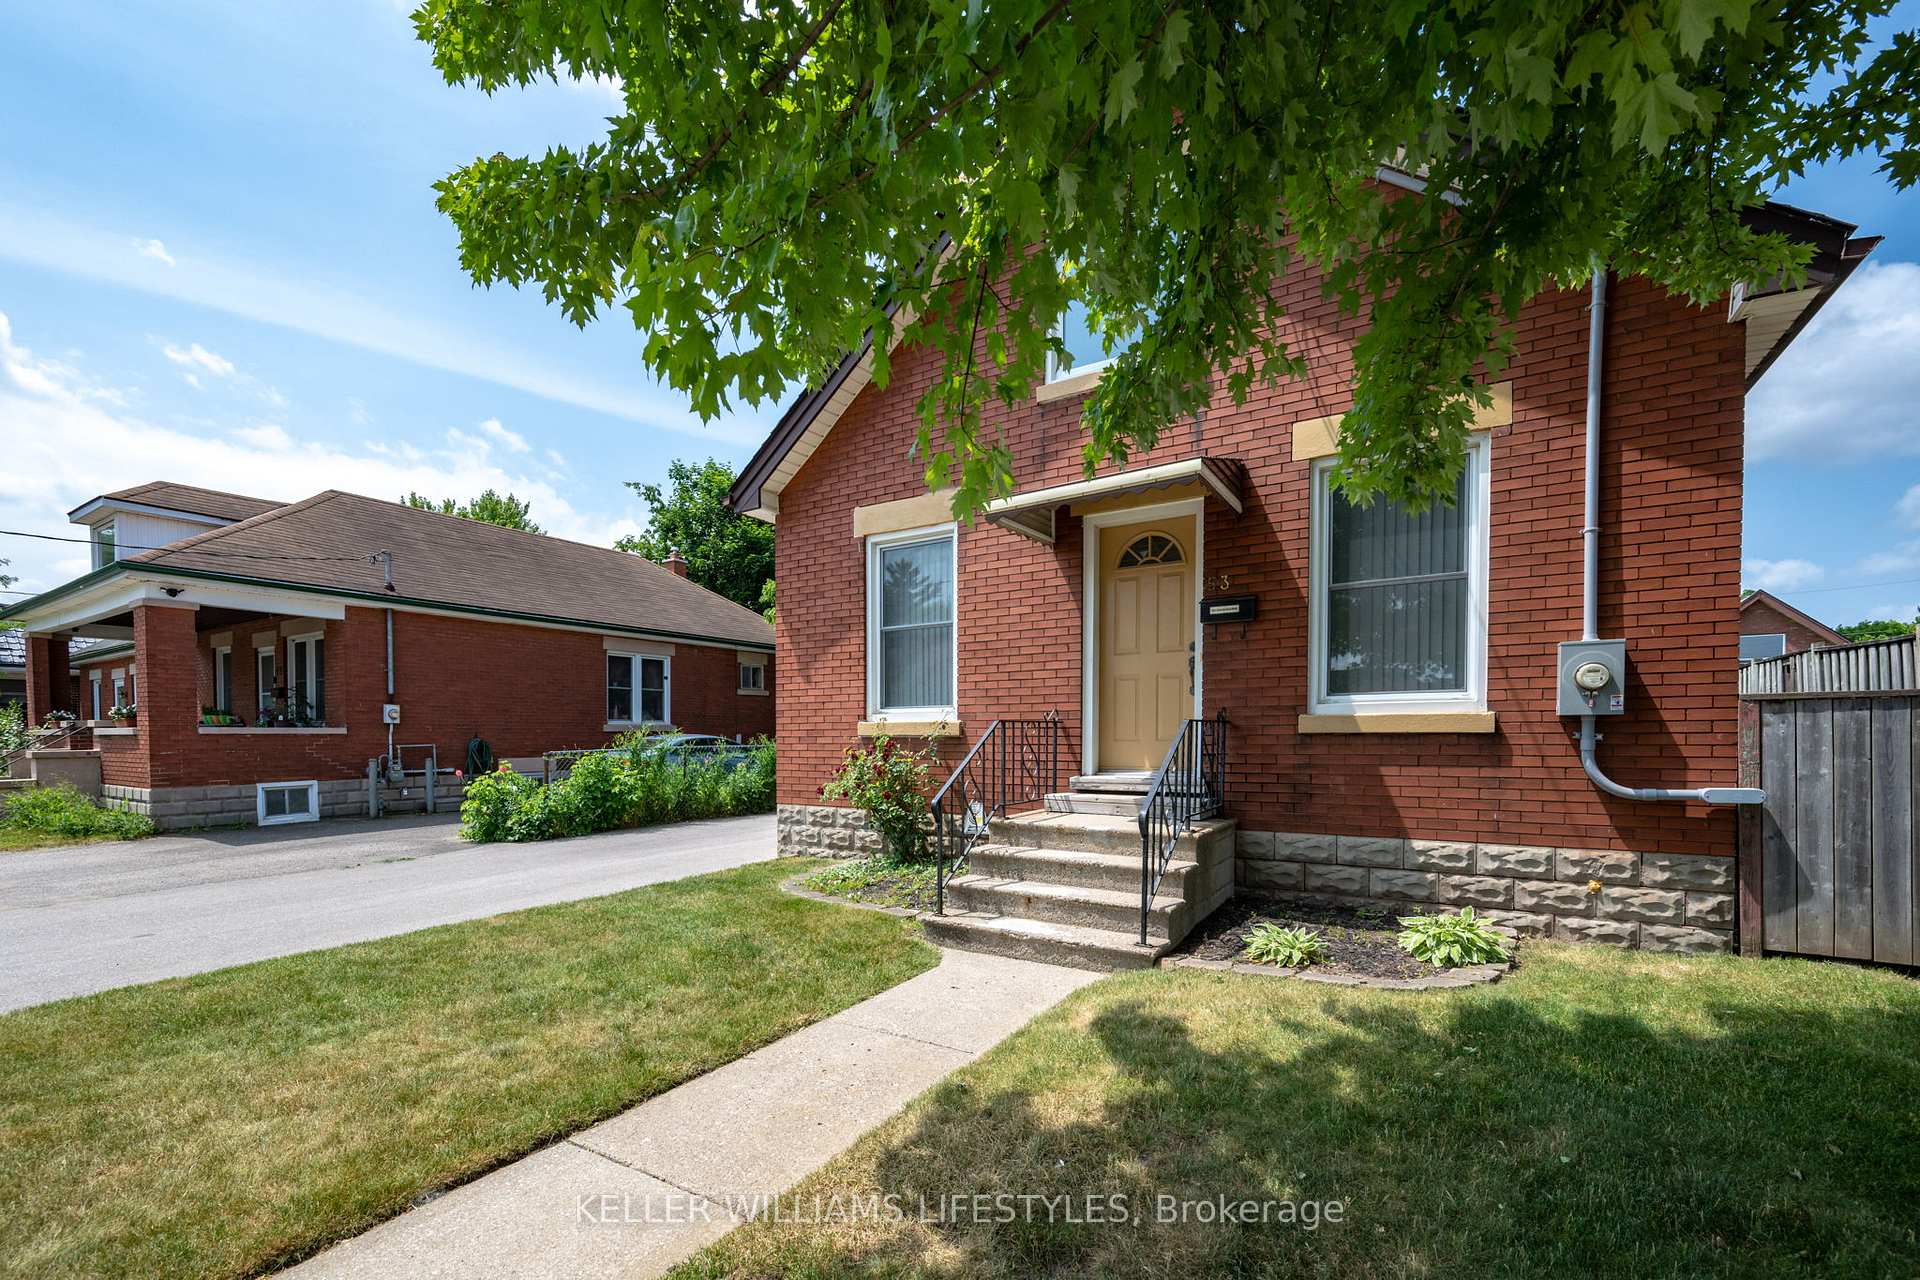
- Exterior: Brick
- Roof: Asphalt shingle
- Foundation: Concrete block
- Features: Patio, porch
- Other structures: Shed
- Accessibility: Accessible public transit nearby, bath grab bars, multiple entrances, parking
- Size: 45 × 100 ft
- Shape: Rectangular
- Zoning: R2-2
Parking4 Parking, Private
- Spaces: 4 Parking
- Driveway: Private
Heating, water and powerForced air, gas, Central air, Municipal water
- Heating: Forced air, gas
- Cooling: Central air
- Water: Municipal water
- Sewer: Municipal sewer
- Natural gas: Yes
- Hydro: Yes
- Cable: Yes
- Telephone: Yes
Costs and taxesTaxes $2,343 a year, HST included in the price, Hot water tank
- Taxes, 2024: $2,343 a year
- HST: HST included in the price
- Rental items: Hot water tank
- Under contract: Hot water heater
Included in the saleTwo stoves, up stairs fridge, washer & dryer, blinds, all light fixtures, Contents, furniture, deep freezer in sunroom, fridge in basement kitchen.
- Included: Two stoves, up stairs fridge, washer & dryer, blinds, all light fixtures
- Not included: Contents, furniture, deep freezer in sunroom, fridge in basement kitchen.
NearbyFenced yard, library, place of worship, public transit, rec./commun.centre, school
- Close to: Fenced yard, library, place of worship, public transit, rec./commun.centre, school
Listing detailsX12278265, Sold, Jul 11, 2025
- MLS® number: X12278265
- Status: Sold
- Listed on: Jul 11, 2025
- Days on market: 17
- Updated: Jul 28, 2025
- Possession: Flexible
- Occupied by: Vacant
- Listing brokerage: KELLER WILLIAMS LIFESTYLES
About this home
53 Tennyson Street, London (East M), ON N5Z 2K6
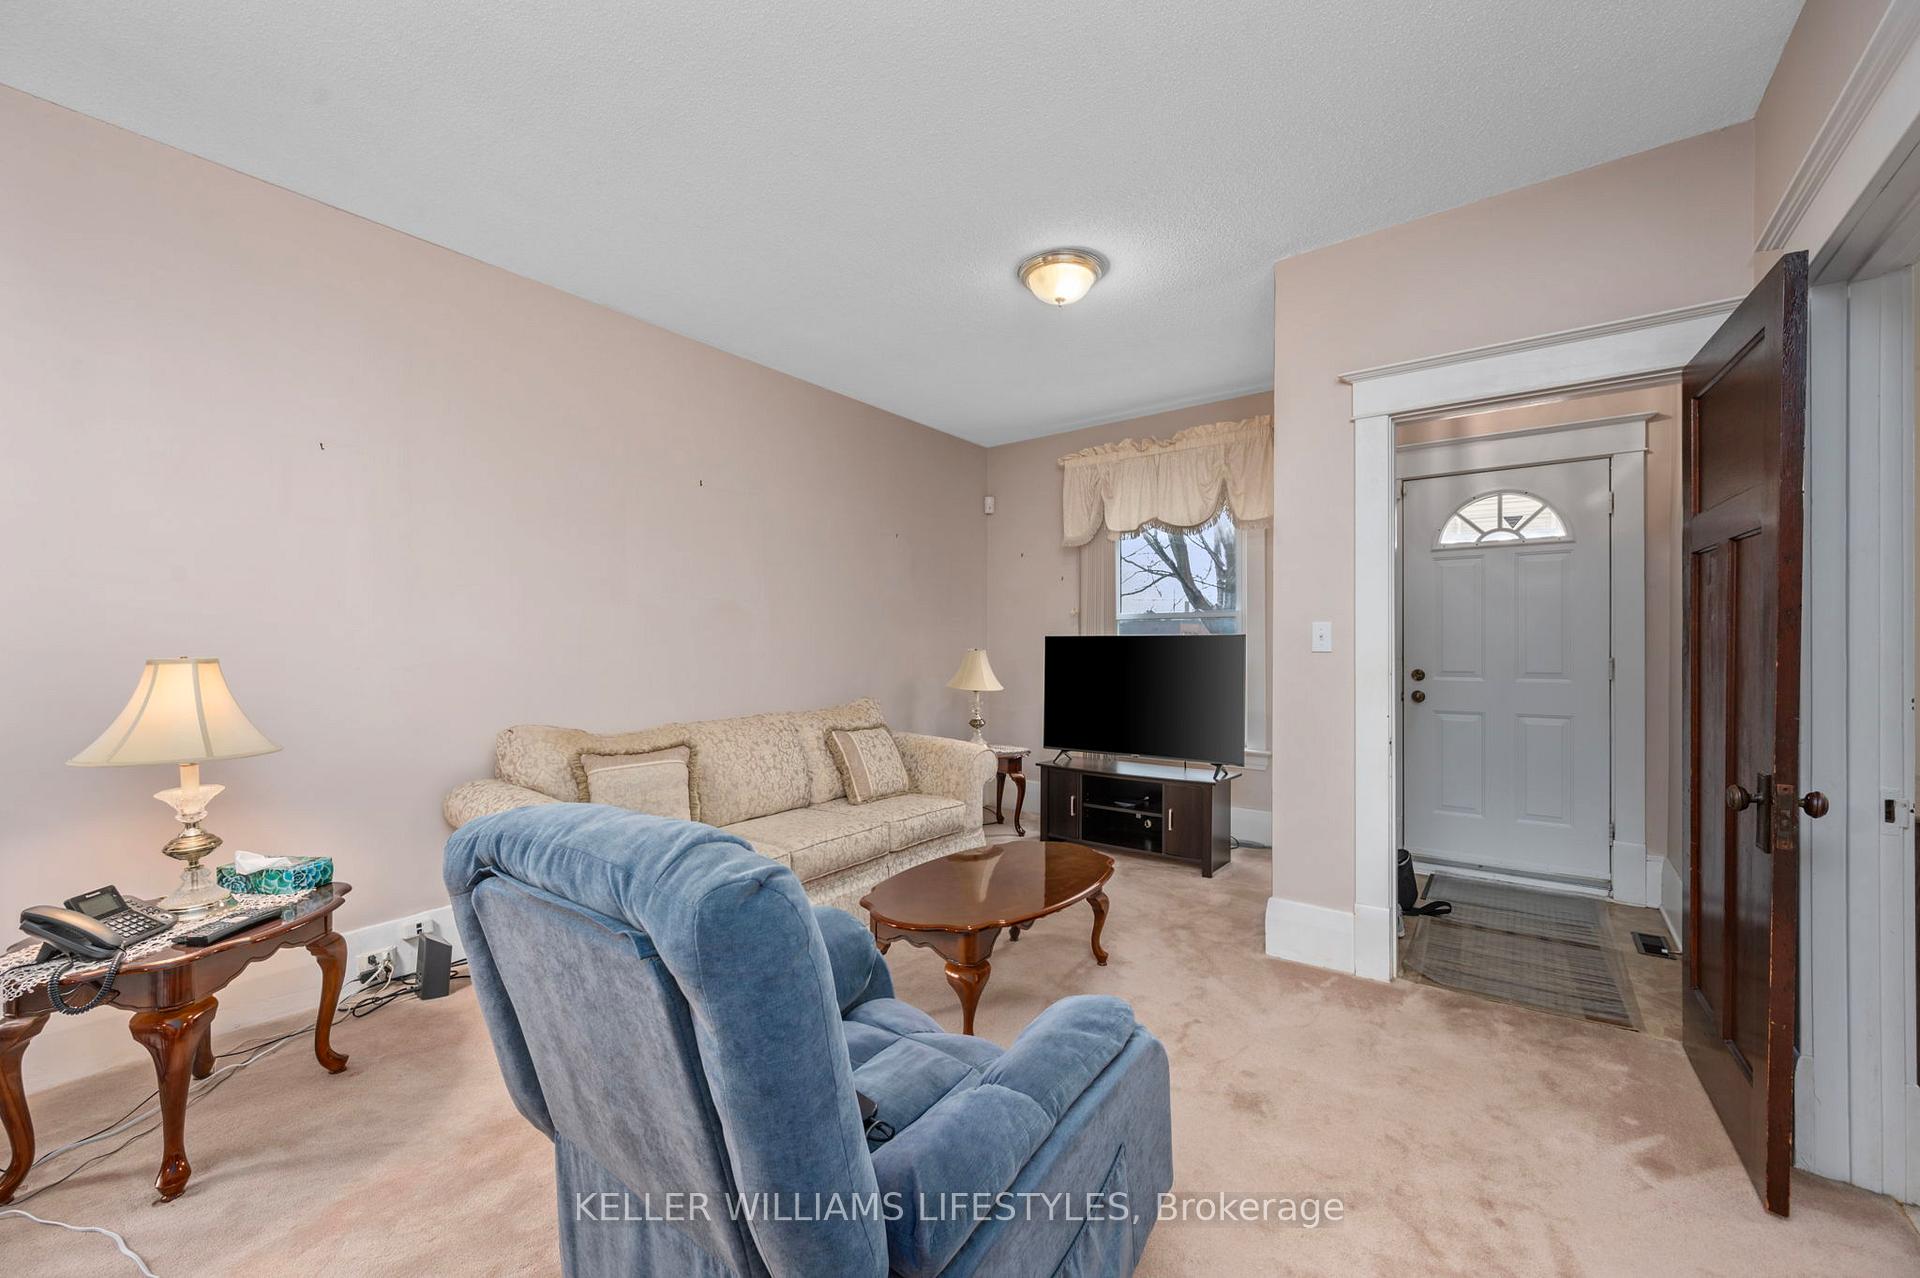
Welcome to 53 Tennyson Street - an exceptional opportunity in East London for first-time buyers, multi-generational families, or savvy investors. This spacious bungalow offers 3 bedrooms on the main level plus an additional bedroom in the basement, 2 full bathrooms, and 8+4 total rooms, providing flexibility and room to grow. The lower level features a finished living space, a bedroom, bathroom, and a kitchenette with the potential to become a full second kitchen - perfect for an in-law suite or rental income. The layout is ideal for those looking to generate additional revenue or accommodate extended family. Recent updates include a newer roof (2019) and upgraded electrical service with a 125 amp breaker panel. The home also features a fully fenced backyard with a wood fence and patio - great for relaxing, entertaining, or enjoying private outdoor space. Located steps from parks, churches, schools, and public transit, this home is well-connected to amenities. An adjacent vacant commercial lot adds unique potential for future development or investment value in this growing neighbourhood. Whether you're looking to move in and make it your own, rent it out, or expand your portfolio, 53 Tennyson offers long-term value and versatility at a price that's hard to beat. Don't miss this rare chance to own a well-located property with income potential in a vibrant part of London.
Ask about this home
A HOMEH agent will answer your questions about this home.
Around this home
Daily convenience, out of 100, from the distances below
Schools nearby
School rating, out of 10.
Helpful calculators
Your HOMEH agent

"I would see it this week."