

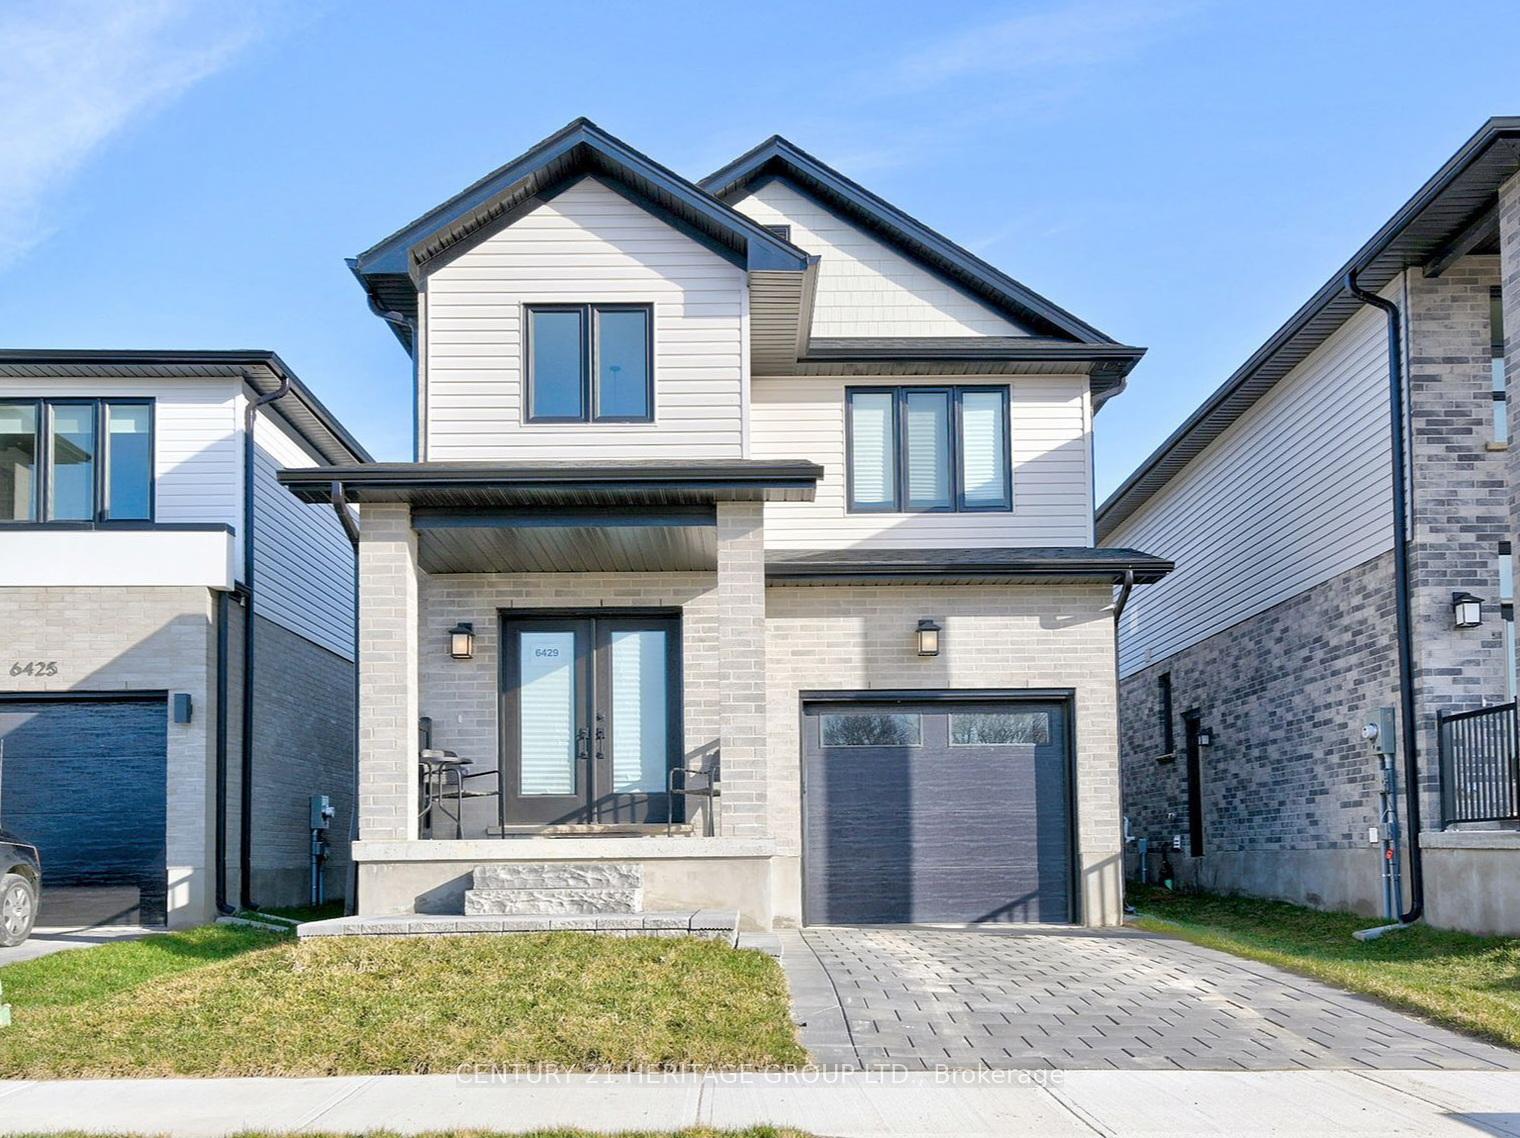
Upper - 6429 Royal Magnolia Avenue
Upper - 6429 Royal Magnolia Avenue
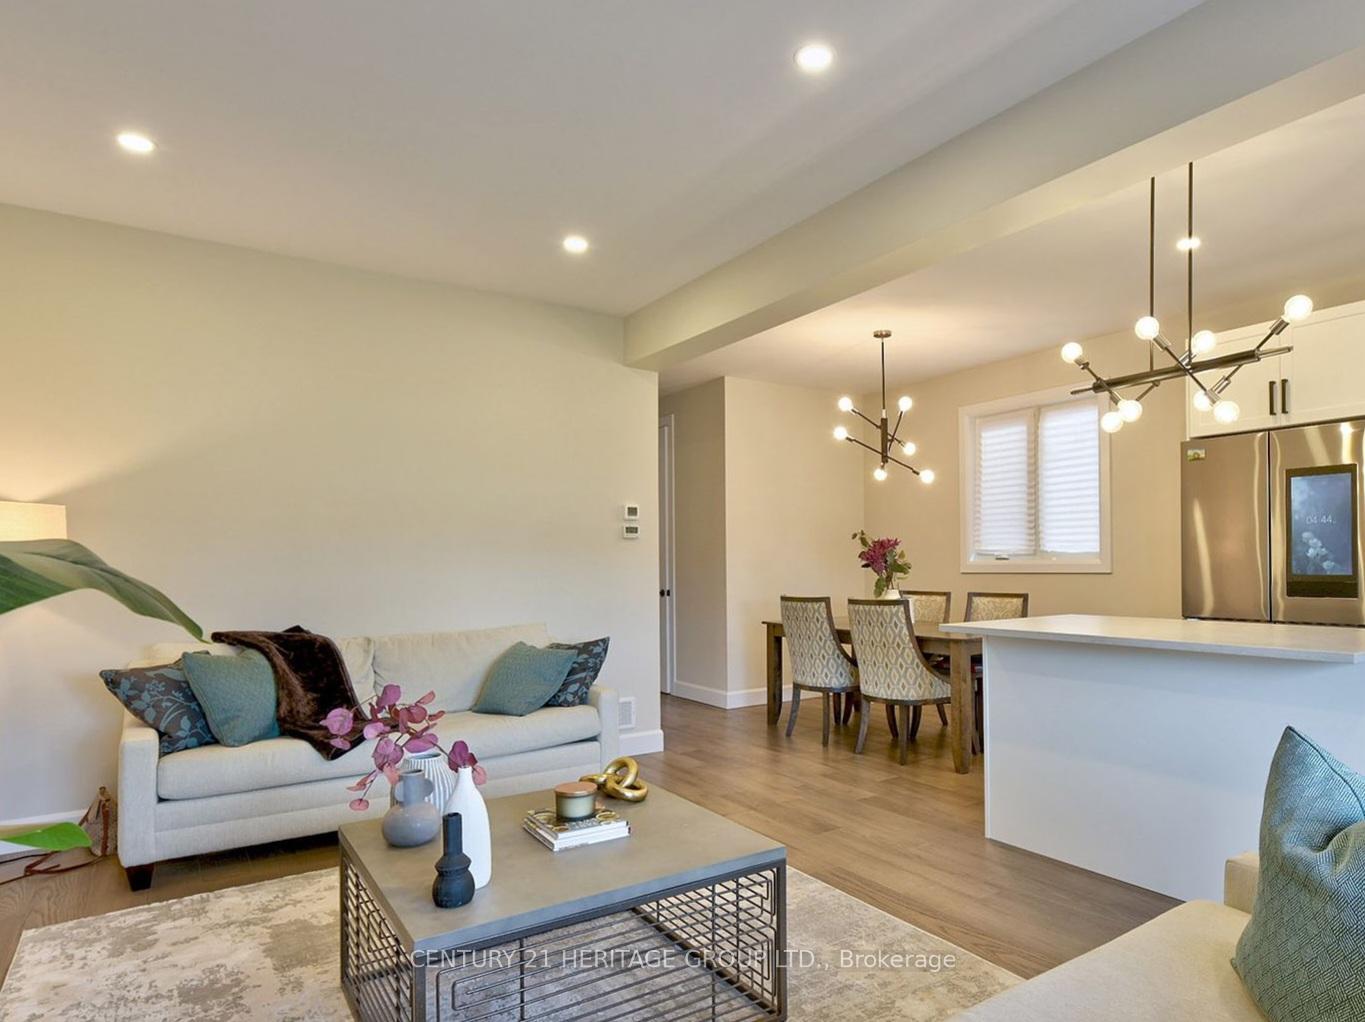 See all 14 photos
Property history
- $2,600ExpiredList: 2025-05-16|End: 2025-08-31|107 daysX12155126
- $2,750TerminatedList: 2025-03-11|End: 2025-05-16|66 daysX12018373
Facts and features
- BasementNone
- Lease term12 months
- FurnishedUnfurnished
- Age of homeNew
- Fireplace
- Central air
The homeDetached, 2-storey, New
- Type: Detached
- Style: 2-storey
- Age: New
- Living space: 1,500–2,000 sq ft
- Basement: None
InsideFireplace Yes, electric, In hall, upper level, Auto garage door remote
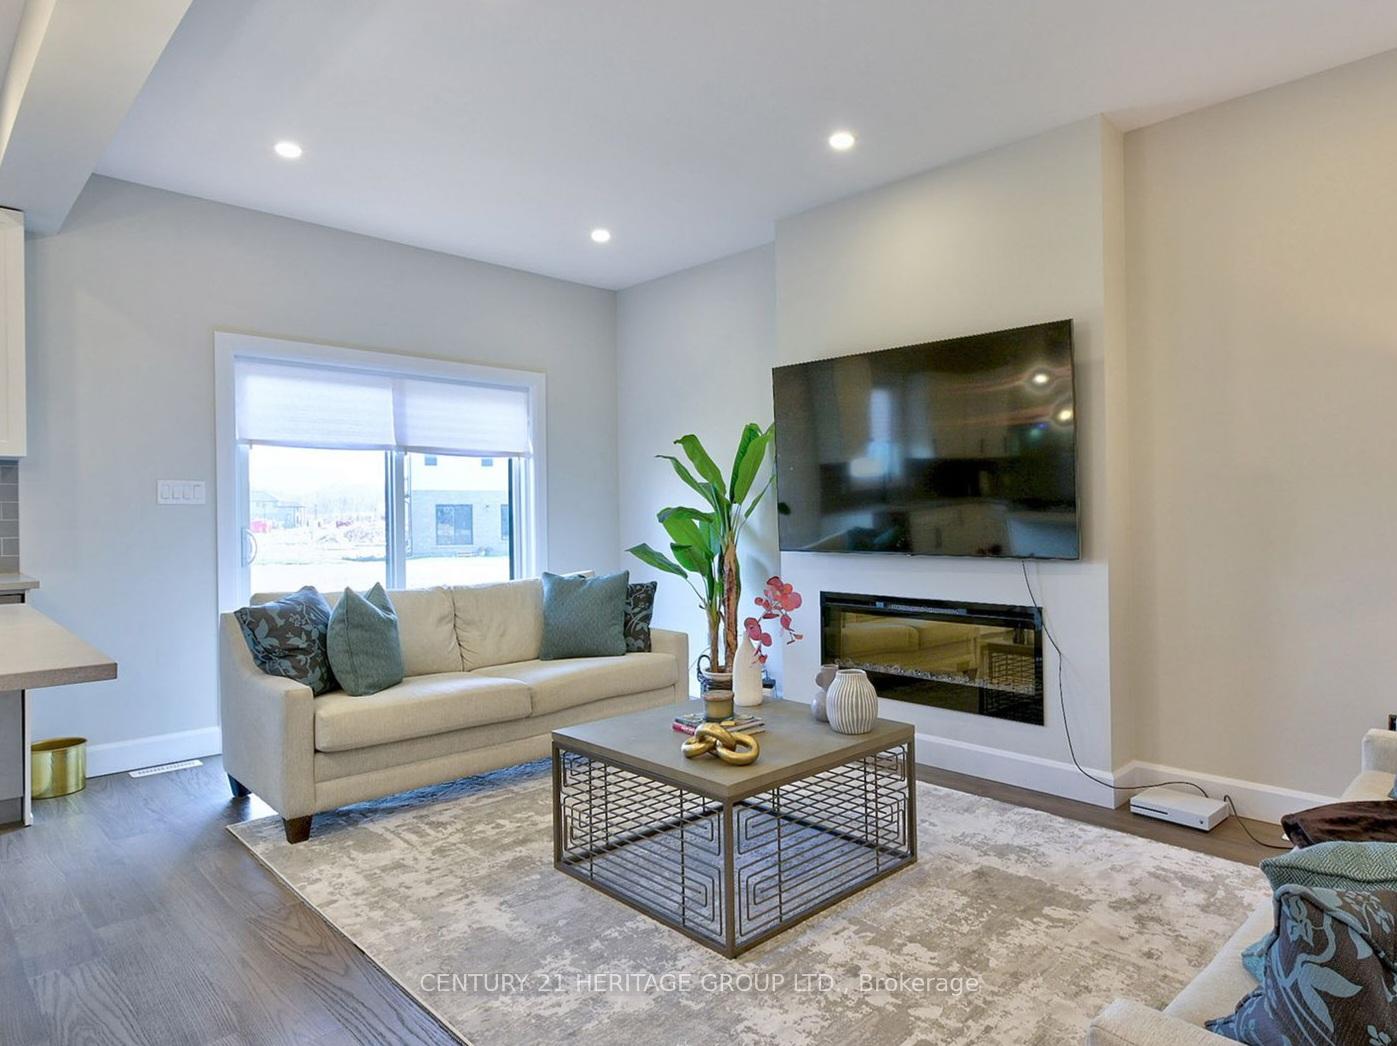
- Fireplace: Yes, electric
- Laundry: In hall, upper level
- Features: Auto garage door remote
- Rooms above ground: 9
- Bedrooms: 3
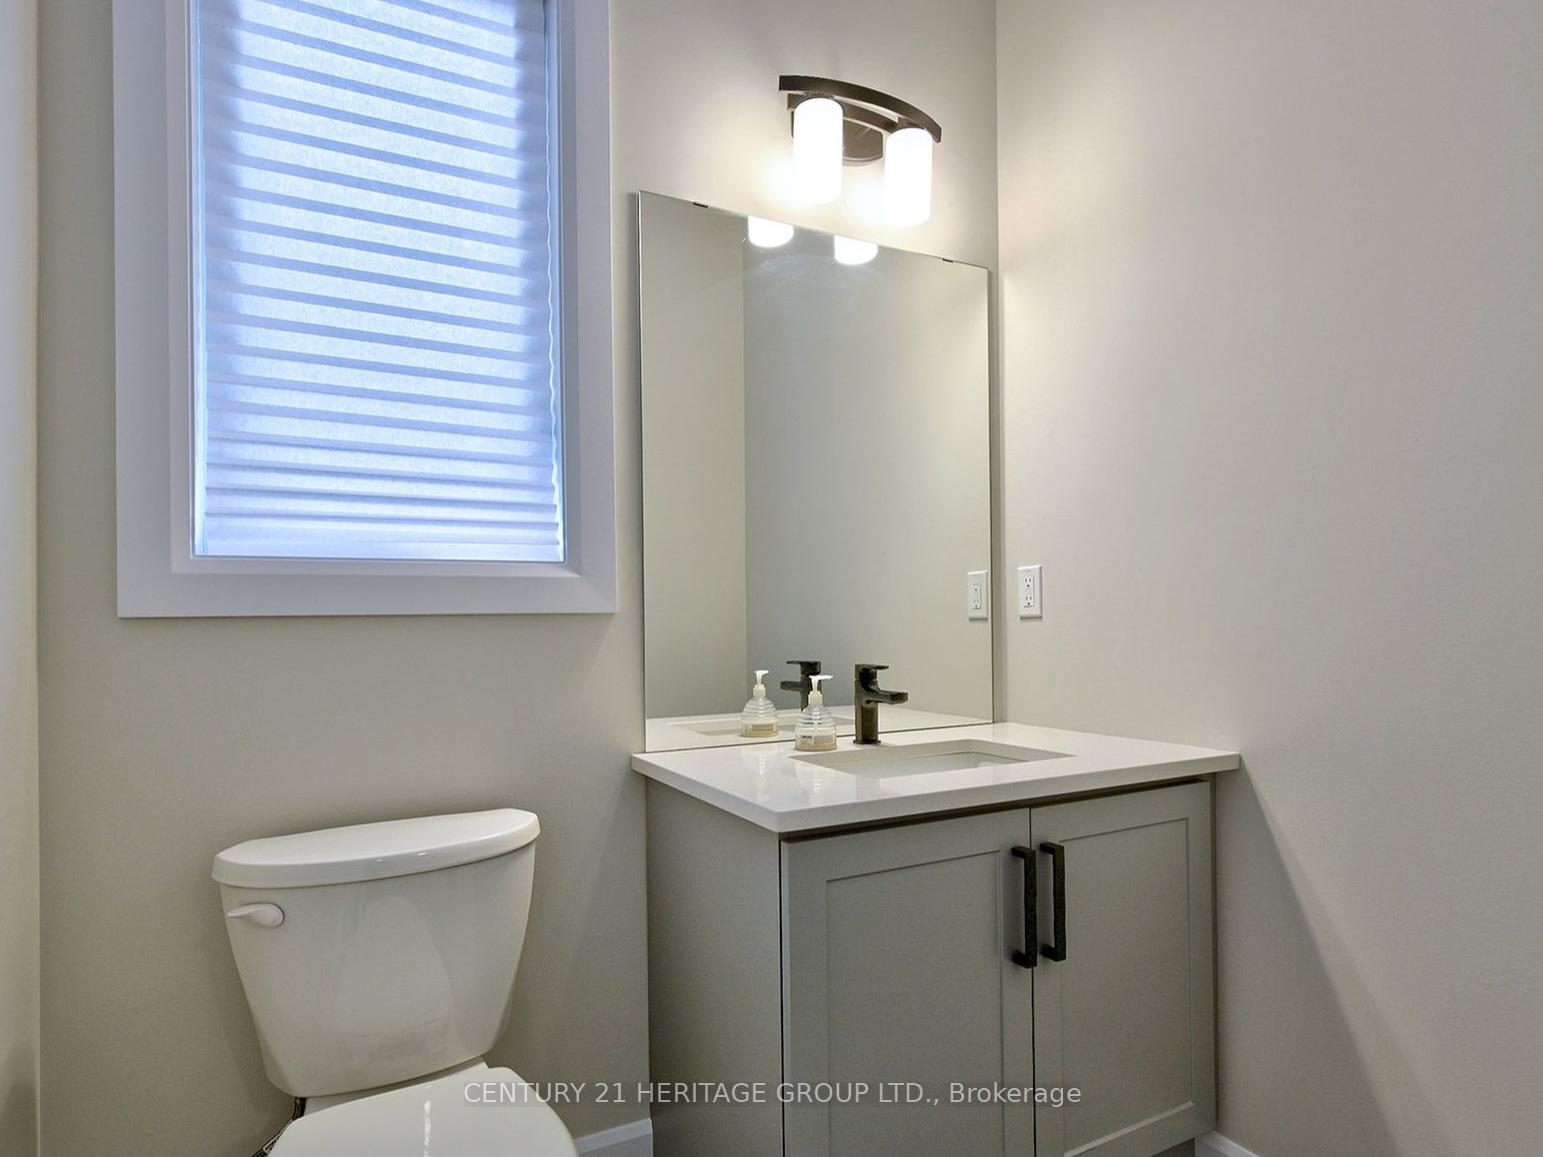
- Bathrooms: 3
- Kitchens: 1
Outside and lotBrick front, other, Shingles, Concrete block
- Exterior: Brick front, other
- Roof: Shingles
- Foundation: Concrete block
Parking1 Garage, Attached, Private
- Spaces: 1 Garage
- Garage: Attached
- Driveway: Private
Heating, water and powerForced air, gas, Central air, Municipal water
- Heating: Forced air, gas
- Cooling: Central air
- Water: Municipal water
- Sewer: Municipal sewer
Rent and termsRent $2,600 a month, Main, 2nd floor, Unfurnished
- Rent: $2,600 a month
- Space for rent: Main, 2nd floor
- Furnished: Unfurnished
- Lease: 12 months
- Paid: Monthly
- Rent includes: Parking
- Deposit: Required
- Credit check: Required
- Employment letter: Required
- Rental application: Required
- References: Required
Listing detailsX12155126, Expired, May 16, 2025
- MLS® number: X12155126
- Status: Expired
- Listed on: May 16, 2025
- Days on market: 107
- Updated: Aug 31, 2025
- Possession: Flexible
- Occupied by: Owner
- Listing brokerage: CENTURY 21 HERITAGE GROUP LTD.
About this home
Upper - 6429 Royal Magnolia Avenue, London (South V), ON N6P 1H5
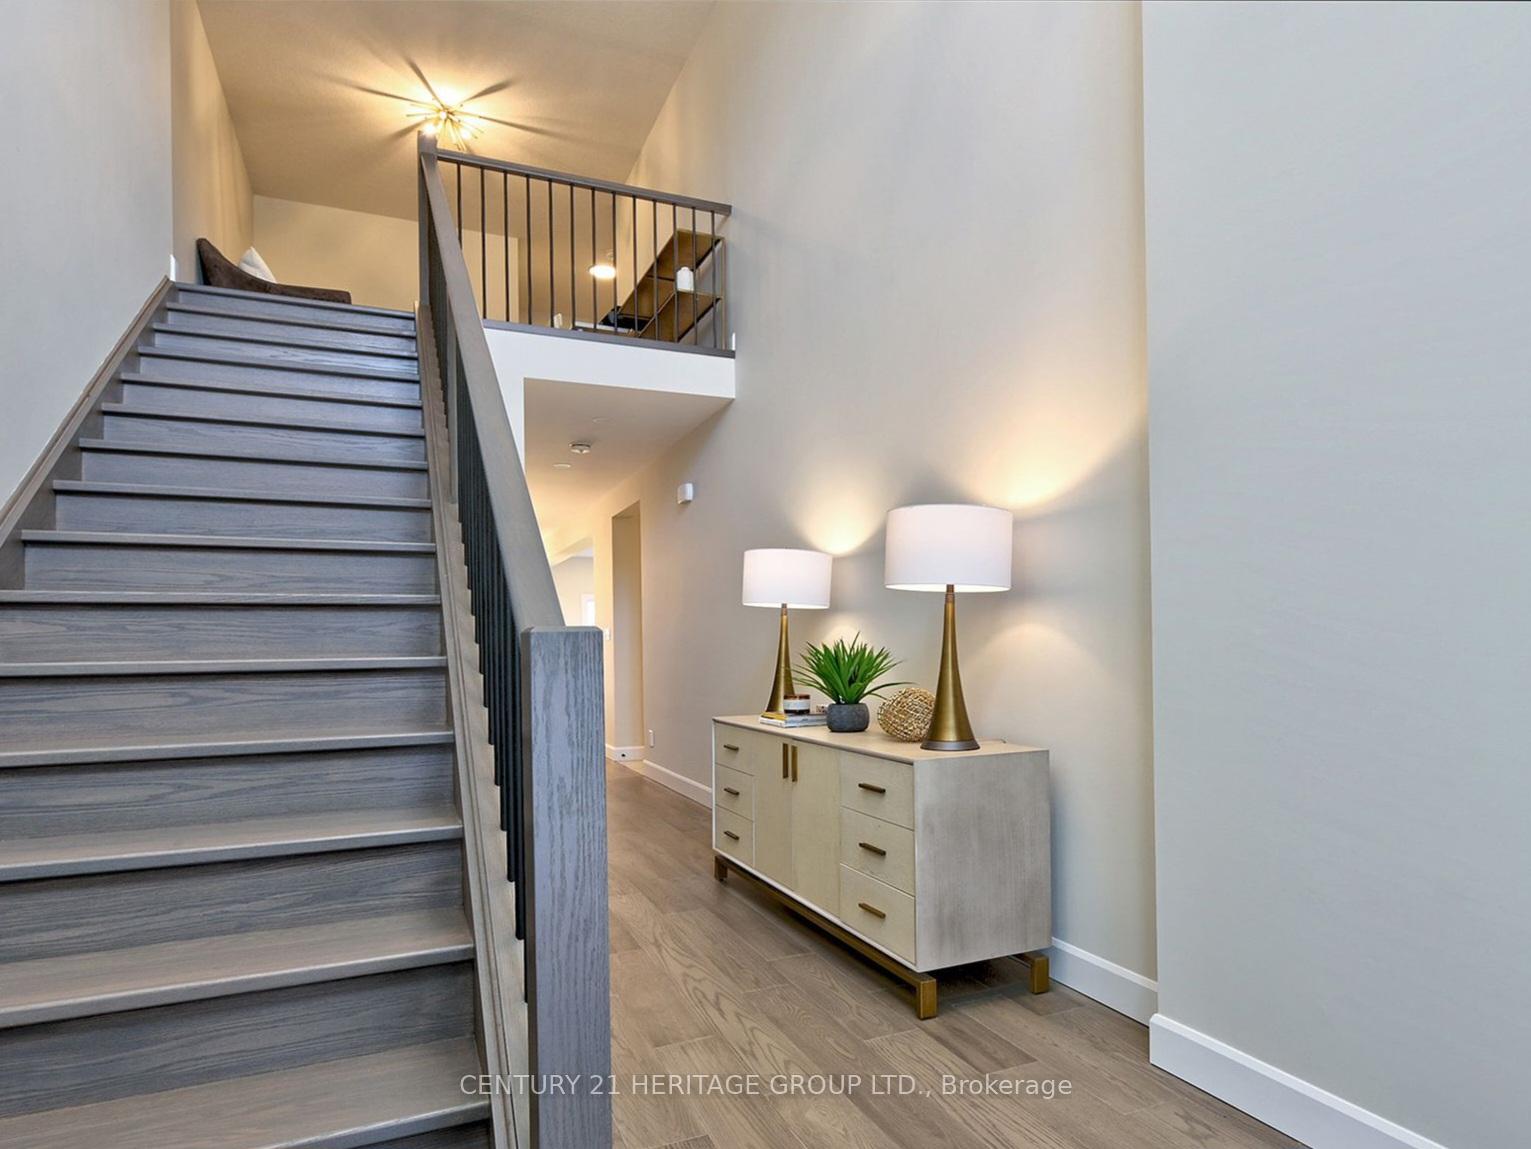
New Detached Home In A Quiet Neighbourhood With Easy Access To All Amenities 402 & 401. Upon Entry, A Grand Open -To -Above Foyer Fills The Space With Natural Light And Open Concept Lay Out With Modern,Upgraded Kitchen With Stainless Steel Appliances, Quarts Counter Top, White Cabinets and Centre Island. Dining & Living Areas With Gleaming Harwood Flooring, Natural Bright Light, Spot Lights With Cozy Fire Place. The Primary Bedroom Comes With Own Ensuite, Closet & Windows And Two Spacious Bright Bedrooms & Laundry Is Located In Second Floor For Your Convenience. Bonus Space On The Second Floor For An Office. Basement not included. Tenant To Pay 70% Utilities.
Ask about this home
A HOMEH agent will answer your questions about this home.
Around this home
Daily convenience, out of 100, from the distances below
Schools nearby
School rating, out of 10.
Helpful calculators
Your HOMEH agent

"I would see it this week."