

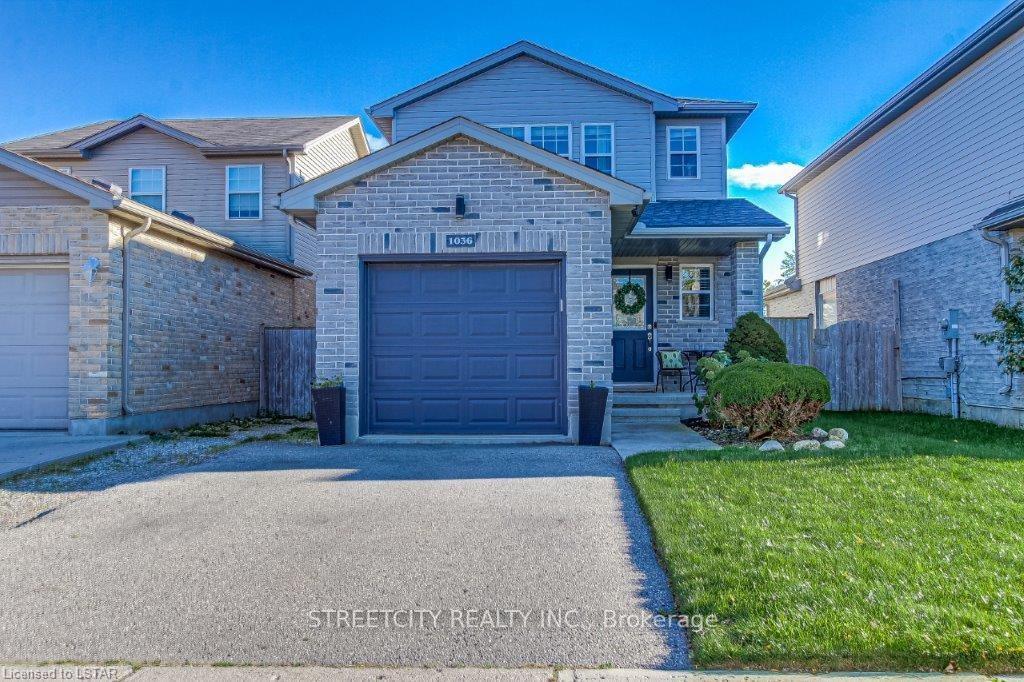
1036 Kimball Crescent
Detached Terminated
1/251036 Kimball Crescent
Detached Terminated
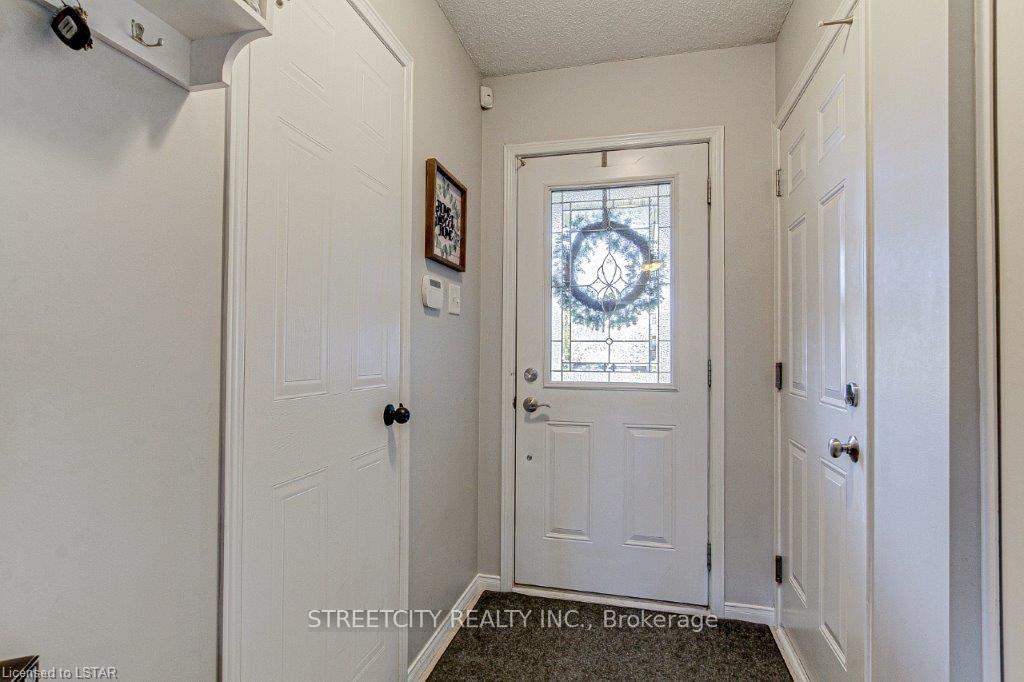
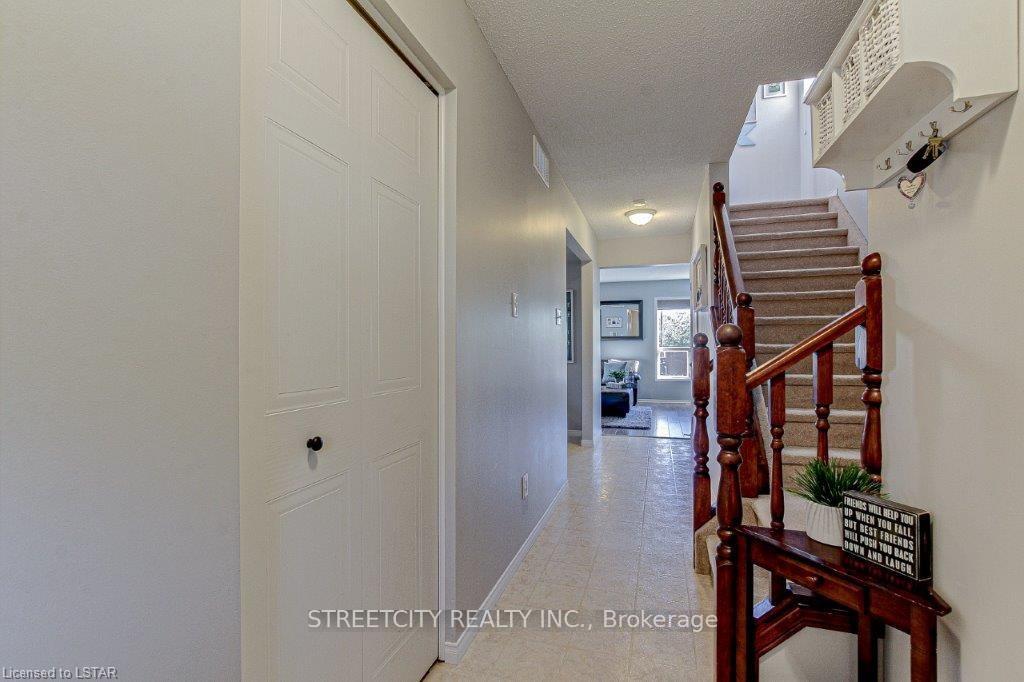
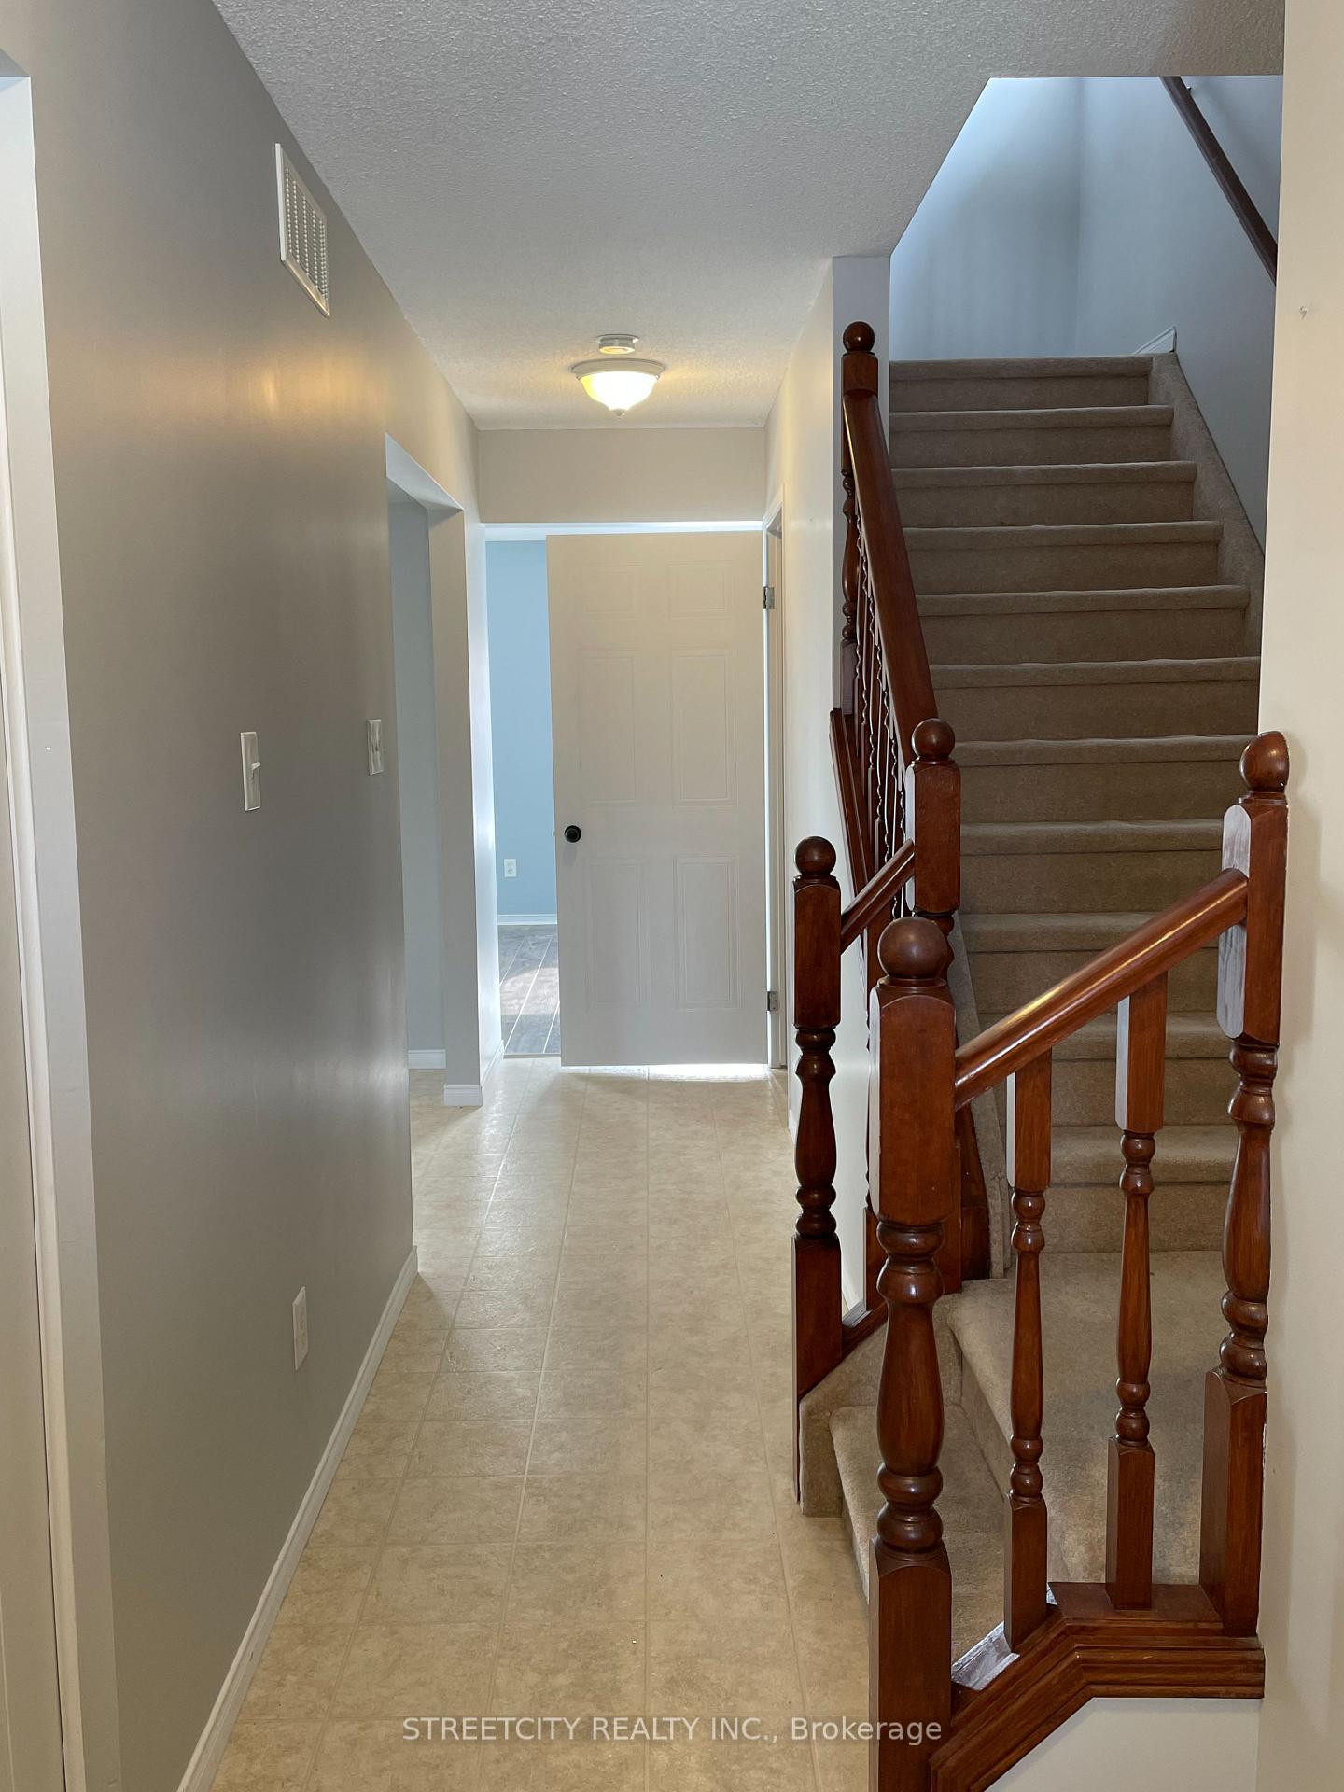
 See all 25 photos
3 Bedrooms
3 Bathrooms
1 Garage
1.1K–1.5K sq.ft
— Unit
— Move-in
Property history
- $2,750TerminatedList: 2025-05-31|End: 2025-07-16|46 daysX12186444
Facts and features
- BasementFinished
- Lot size30 × 108 ft
- Water, sewerMunicipal
- HeatingForced air
What stands out
- Central air
The homeDetached, 2-storey, 1,100–1,500 sq ft
- Type: Detached
- Style: 2-storey
- Living space: 1,100–1,500 sq ft
- Basement: Finished
InsideLower level, Auto garage door remote, Rooms above ground 7
- Laundry: Lower level
- Features: Auto garage door remote
- Rooms above ground: 7
- Rooms in the basement: 2
- Bedrooms: 3
- Bathrooms: 3
- Kitchens: 1
Outside and lotBrick veneer, vinyl siding, Asphalt shingle, Concrete
Outside
- Exterior: Brick veneer, vinyl siding
- Roof: Asphalt shingle
- Foundation: Concrete
- Size: 29.53 × 108.27 ft
- Zoning: R1
Parking1 Garage, Attached
- Spaces: 1 Garage
- Garage: Attached
Heating, water and powerForced air, gas, Central air, Municipal water
- Heating: Forced air, gas
- Cooling: Central air
- Water: Municipal water
- Sewer: Municipal sewer
Rent and termsRent $2,750 a month, Hot water heater.
- Rent: $2,750 a month
- Rental items: Hot water heater.
Listing detailsX12186444, Terminated, May 31, 2025
- MLS® number: X12186444
- Status: Terminated
- Listed on: May 31, 2025
- Days on market: 46
- Updated: Jul 16, 2025
- Possession: 2025-07-01 / 1-29 days
- Occupied by: Tenant
- Listing brokerage: STREETCITY REALTY INC.
About this home
1036 Kimball Crescent, London (North E), ON N6G 0A8
Auto Garage Door Remote
Located in desirable Northwest London! Close to shopping schools, and transit. 2 storey 3 bedroom. Large eat-in kitchen open to the living room with patio door to a large two tiered deck overlooking the pond! Beautifully finished lower level family room with 3 pc bath and additional rooms for extra storage. Utilities Extra. Employment, credit and reference check required.
Read more
Ask about this home
A HOMEH agent will answer your questions about this home.
Ask a question
Around this home
Gainsborough Road and Coronation Dr.
Errands
Parks
Schools
Daily convenience, out of 100, from the distances below
ParkHyde Park Village Green · 3 within 1 km3 min walk173 m
GroceryD Delicious4 min walk259 m
SchoolSt Marguerite d'Youville School15 min walk940 m
PharmacyNorth London Medical Pharmacy and Compounding Center22 min walk1.4 km
Cafés & foodPorcino · 15 within 1 km4 min walk258 m
Gym & rec centreJ2 Bouldering10 min walk587 m
WalkDriveStraight-line distance, open map data
Grocery0.3 km
Park0.2 km
Coffee0.4 km
Dining0.3 km
Gym0.6 km
Schools nearby
School rating, out of 10.
St Marguerite d'Youville Schoolelementary · Catholic · 0.9 km
5.6/10Fair
St. John French Immersion Schoolelementary · Catholic · 1.0 km
—
St. Andre Bessette Secondary Schoolsecondary · Catholic · 1.4 km
6.8/10Good
Contact agent
Helpful calculators
Rent vs buy
Affordability
Mortgage
Down payment
Stress test
CMHC insurance
Your HOMEH agent

NimaHOMEH agent · London
"I would see it this week."
Ask Nima