

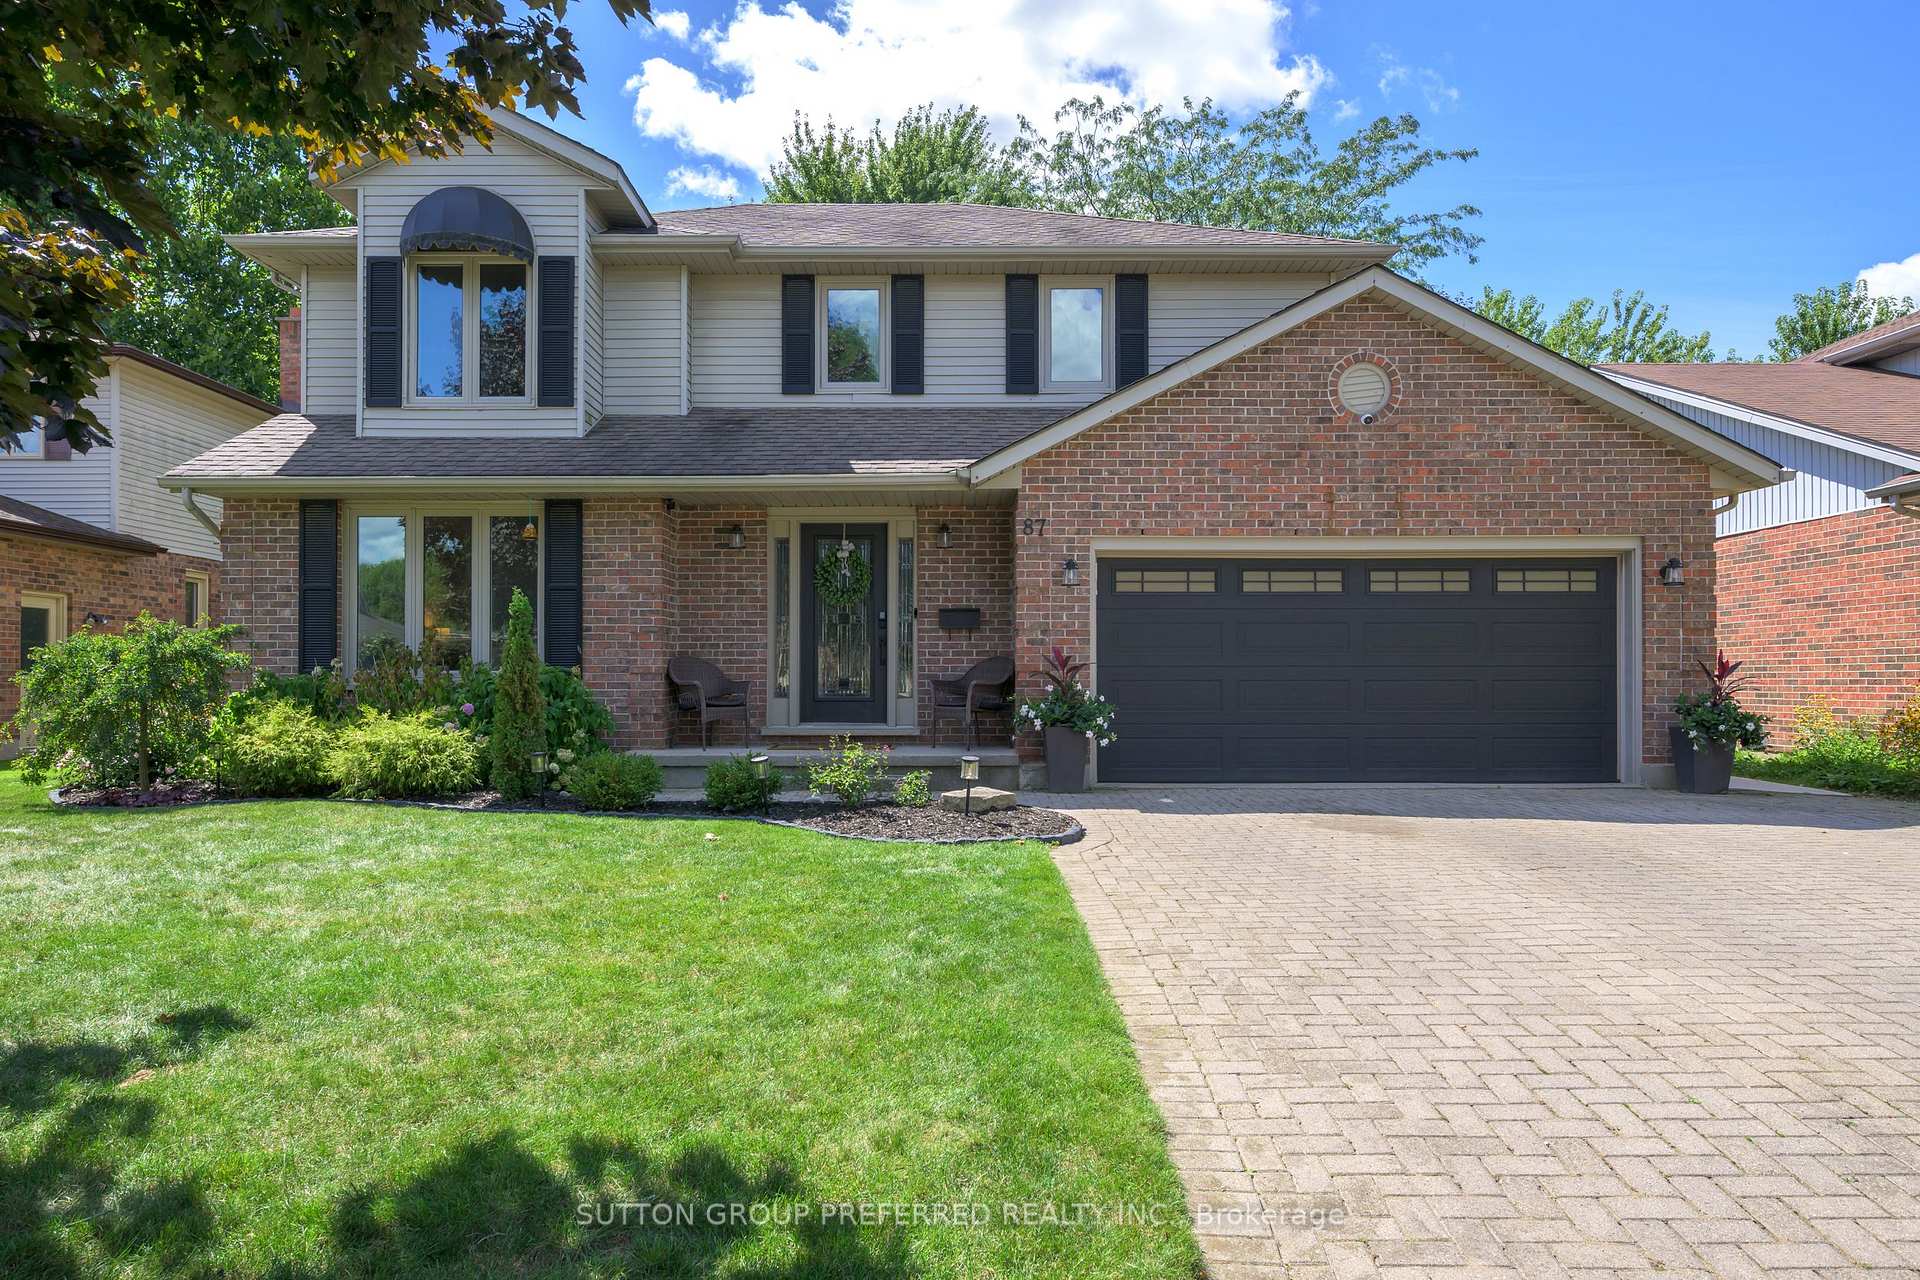
87 Robinson Lane
87 Robinson Lane
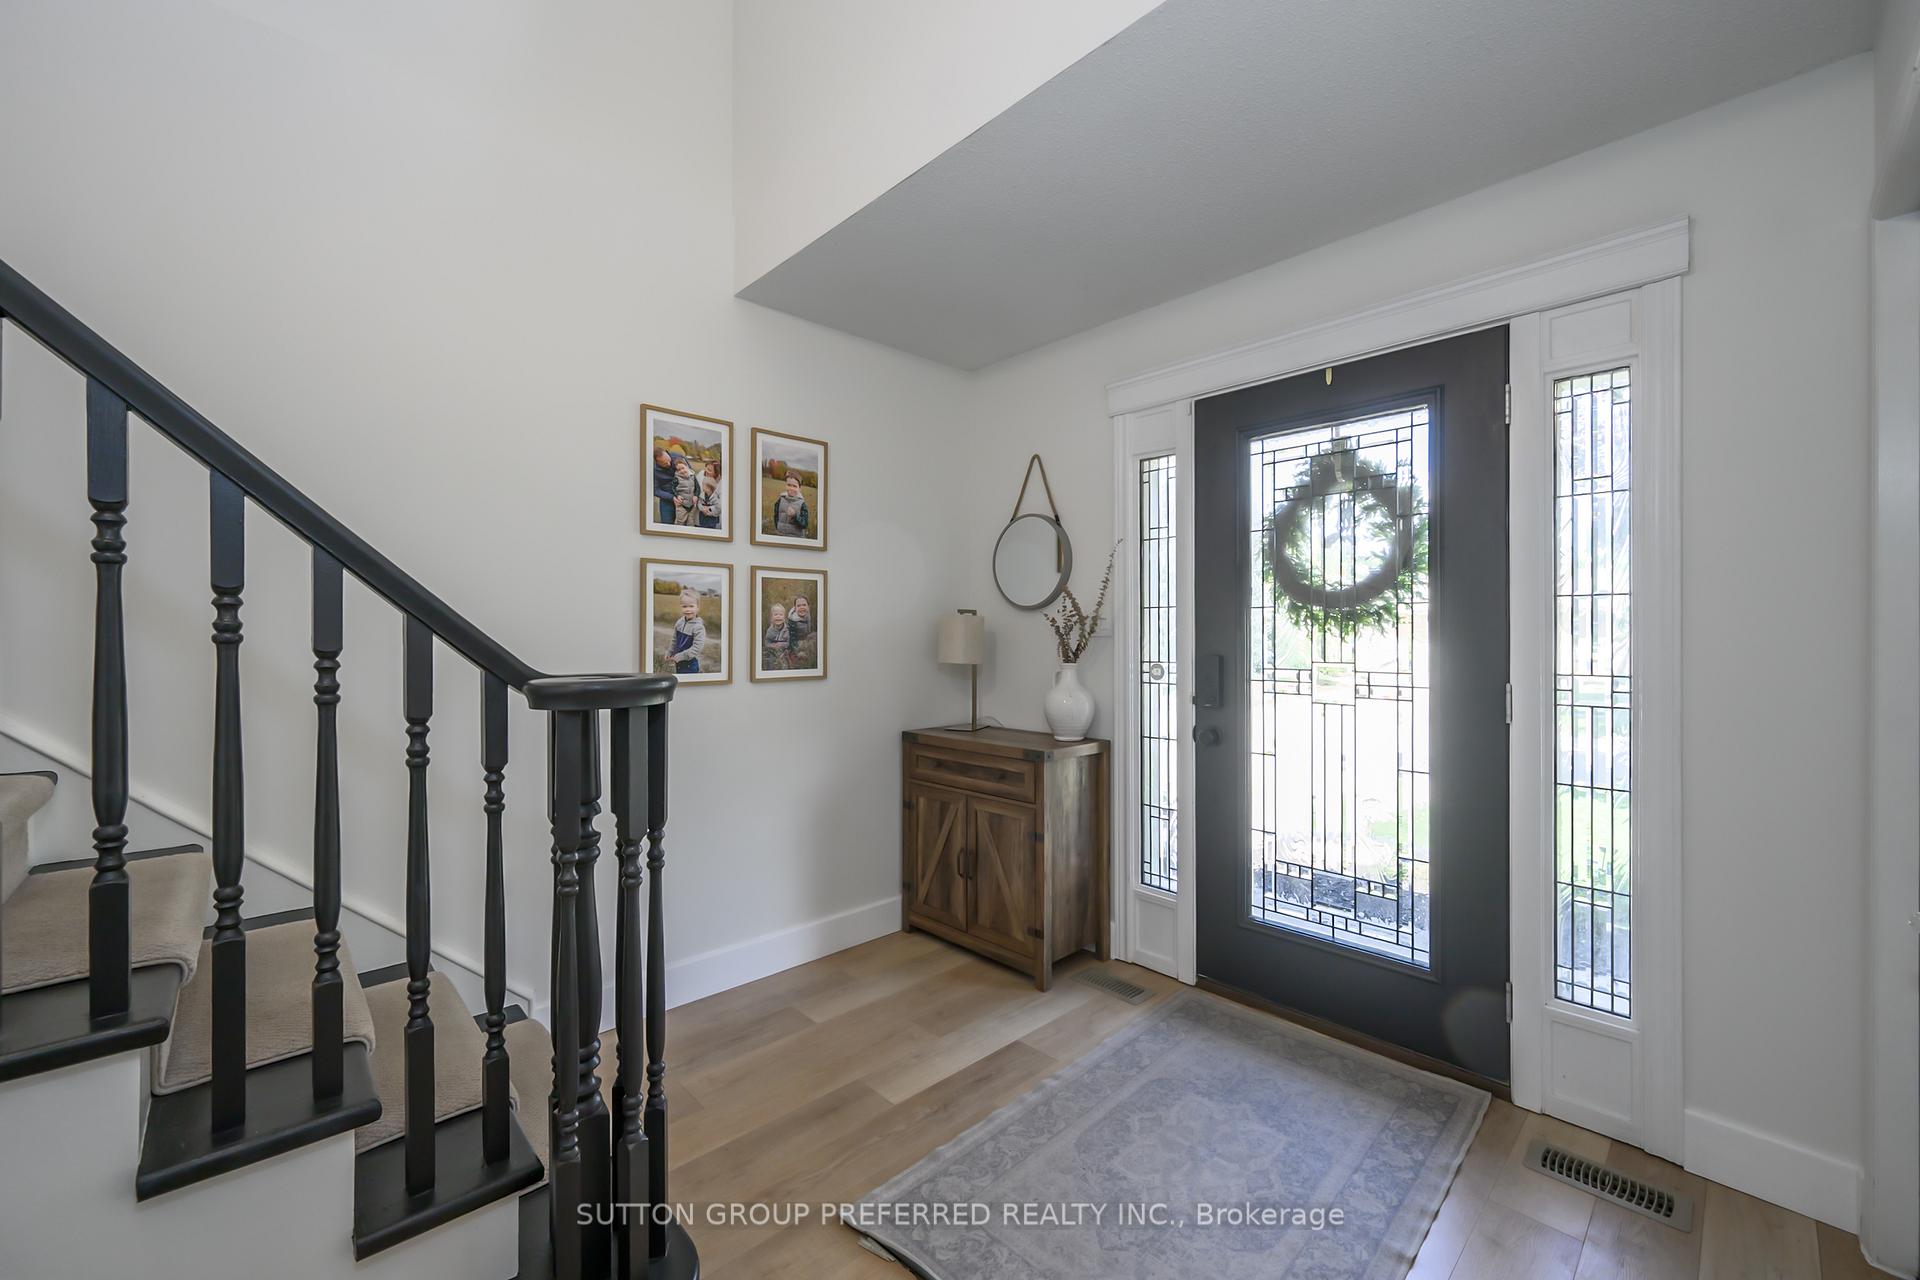 See all 43 photos
Property history
Facts and features
- BasementFinished
- Age of home31–50 years
- Water, sewerMunicipal
- HeatingForced air
- Fireplace
- Central air
The homeDetached, 2-storey, Age 31–50 years
- Type: Detached
- Style: 2-storey
- Age: 31–50 years
- Living space: 2,000–2,500 sq ft
- Basement: Finished, full
- Waterfront: None
InsideFireplace Yes, natural gas, Main level, Auto garage door remote
- Fireplace: Yes, natural gas
- Laundry: Main level
- Features: Auto garage door remote
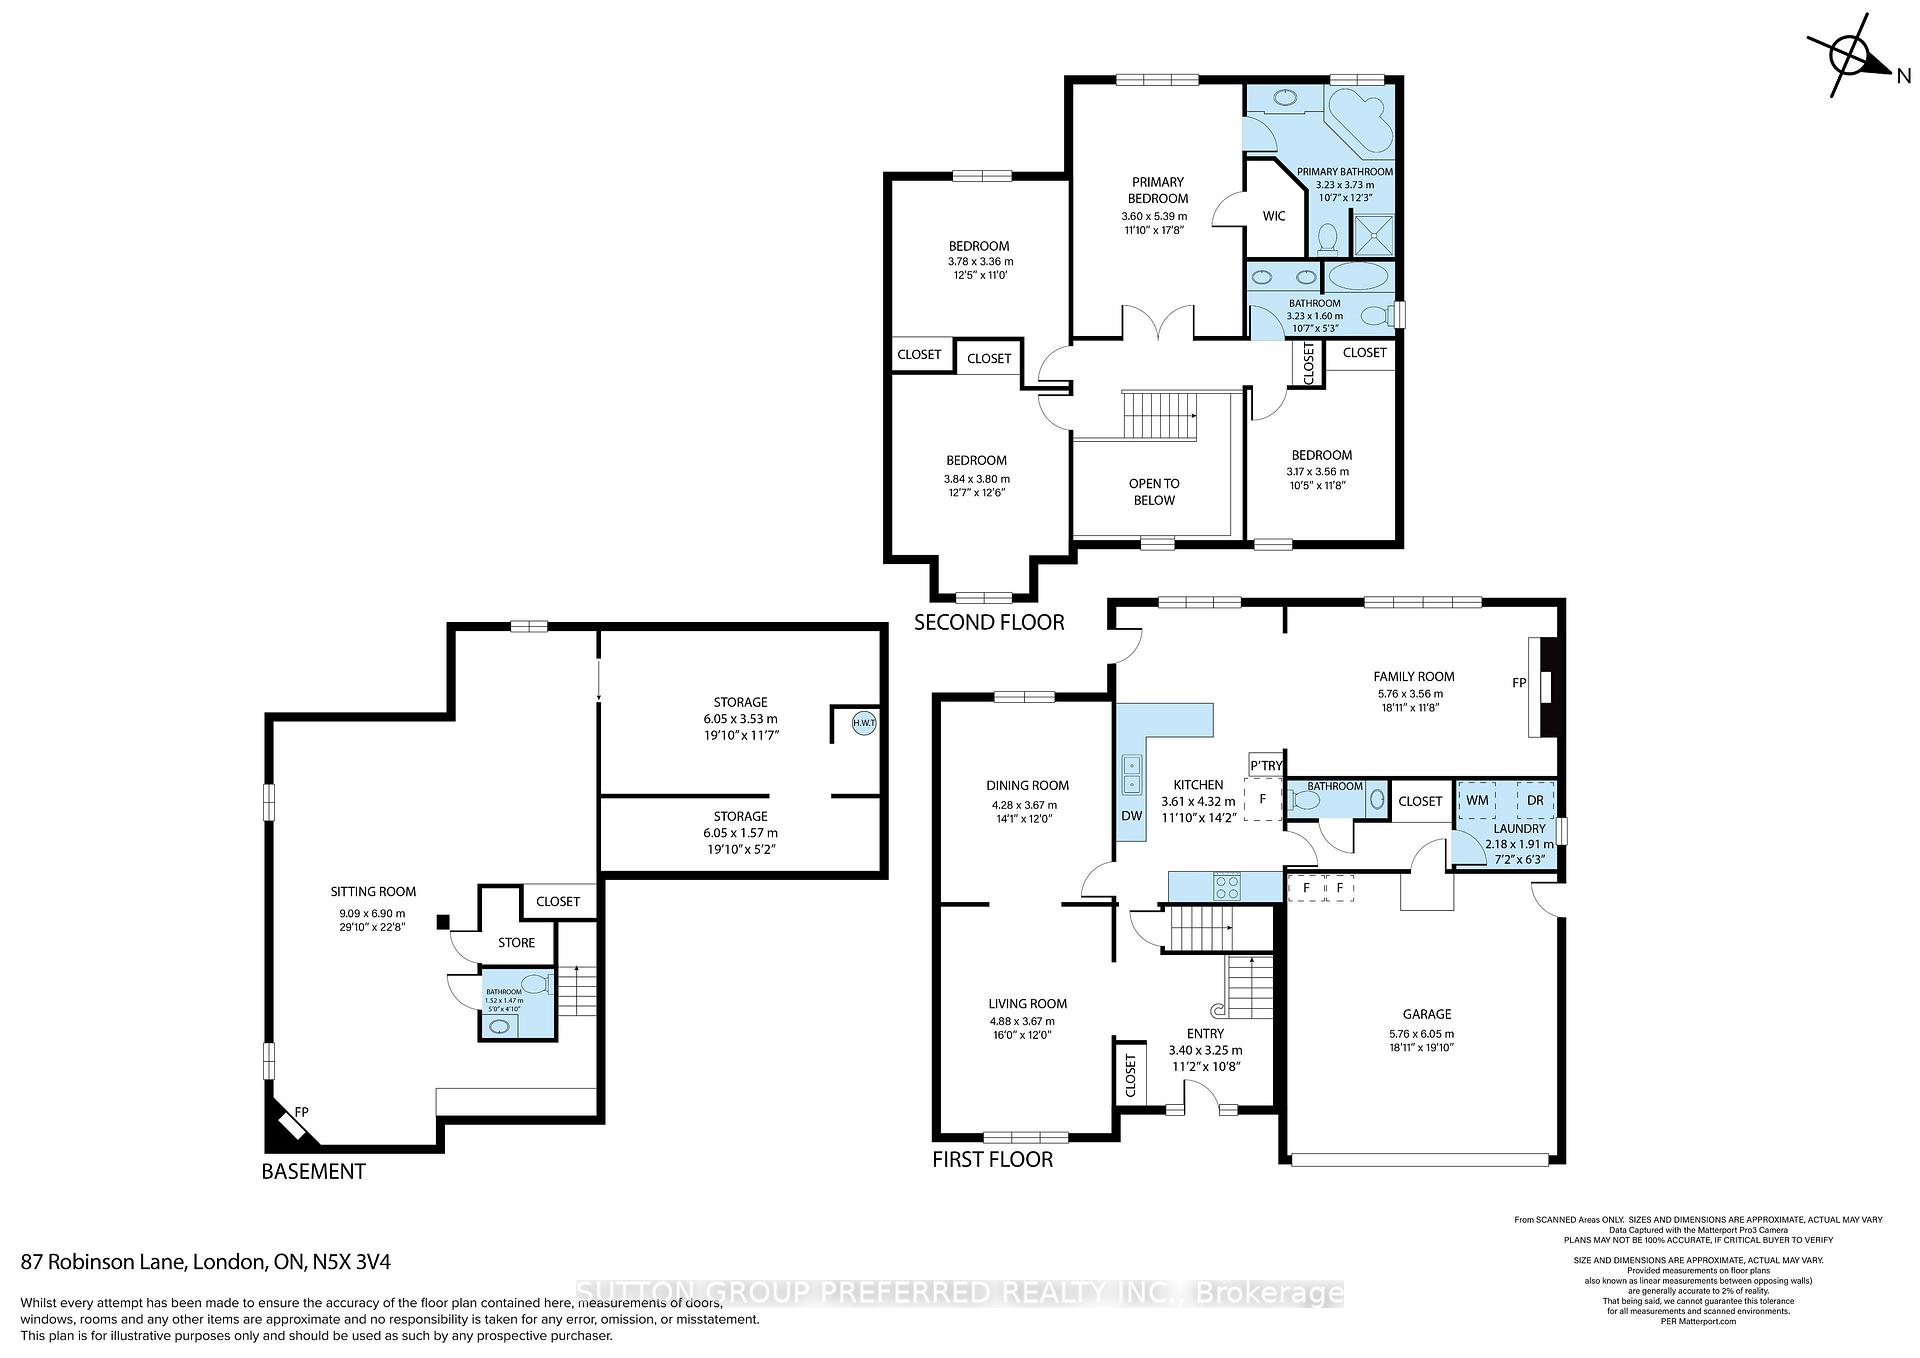
- Rooms above ground: 10
- Rooms in the basement: 2
- Bedrooms: 4
- Bathrooms: 4
- Kitchens: 1
- Family room: Yes
Outside and lotVinyl siding, brick, Shingles, Concrete
- Exterior: Vinyl siding, brick
- Roof: Shingles
- Foundation: Concrete
- Features: Patio, porch, privacy
- Size: 56.61 × 140.33 ft
- Zoning: R1-6
Parking2 Garage, Attached, Private double, other
- Spaces: 2 Garage
- Garage: Attached
- Driveway: Private double, other
Heating, water and powerForced air, gas, Central air, Municipal water
- Heating: Forced air, gas
- Cooling: Central air
- Water: Municipal water
- Sewer: Municipal sewer
Costs and taxesTaxes $6,420 a year, HST included in the price, Water heater
- Taxes, 2024: $6,420 a year
- HST: HST included in the price
- Rental items: Water heater
Included in the saleFridge,stove,dishwasher,microwave,washer,dryer, california shutters,blinds
- Included: Fridge,stove,dishwasher,microwave,washer,dryer, california shutters,blinds
Listing detailsX12369337, Sold, Aug 28, 2025
- MLS® number: X12369337
- Status: Sold
- Listed on: Aug 28, 2025
- Days on market: 19
- Updated: Sep 16, 2025
- Possession: 90+ days
- Occupied by: Owner
- Listing brokerage: SUTTON GROUP PREFERRED REALTY INC.
About this home
87 Robinson Lane, London (North G), ON N5X 3V4
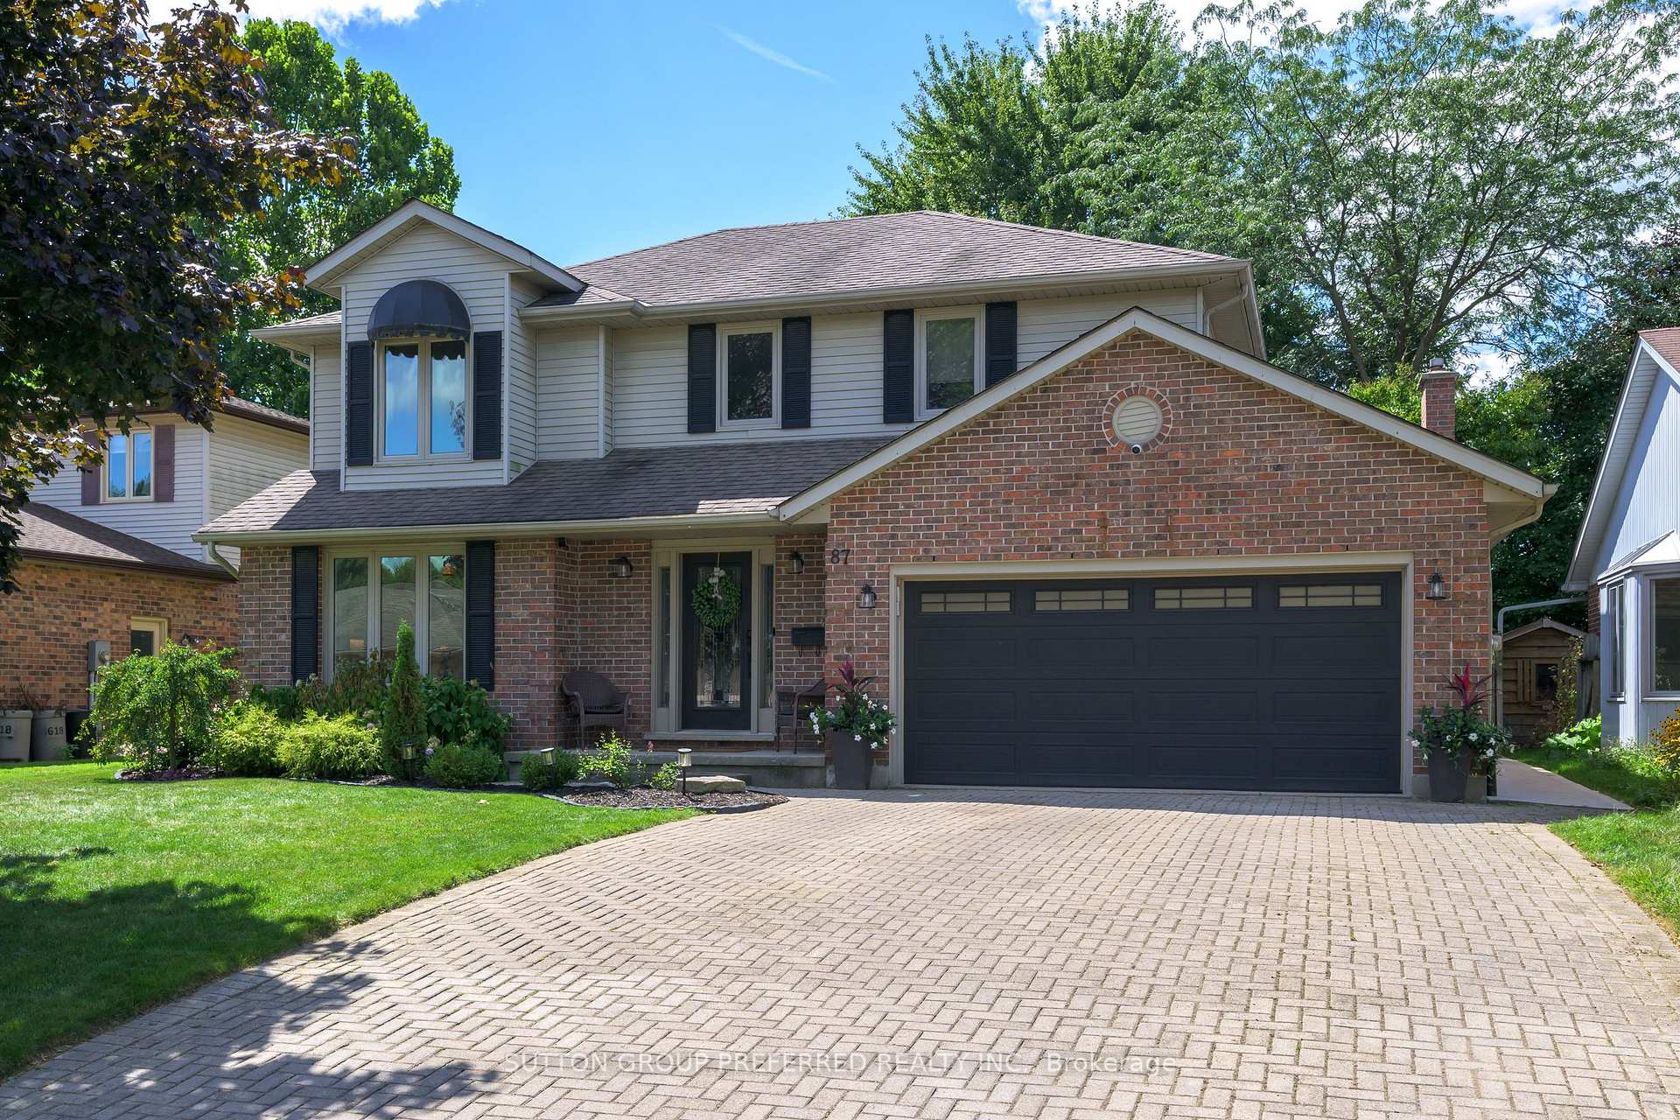
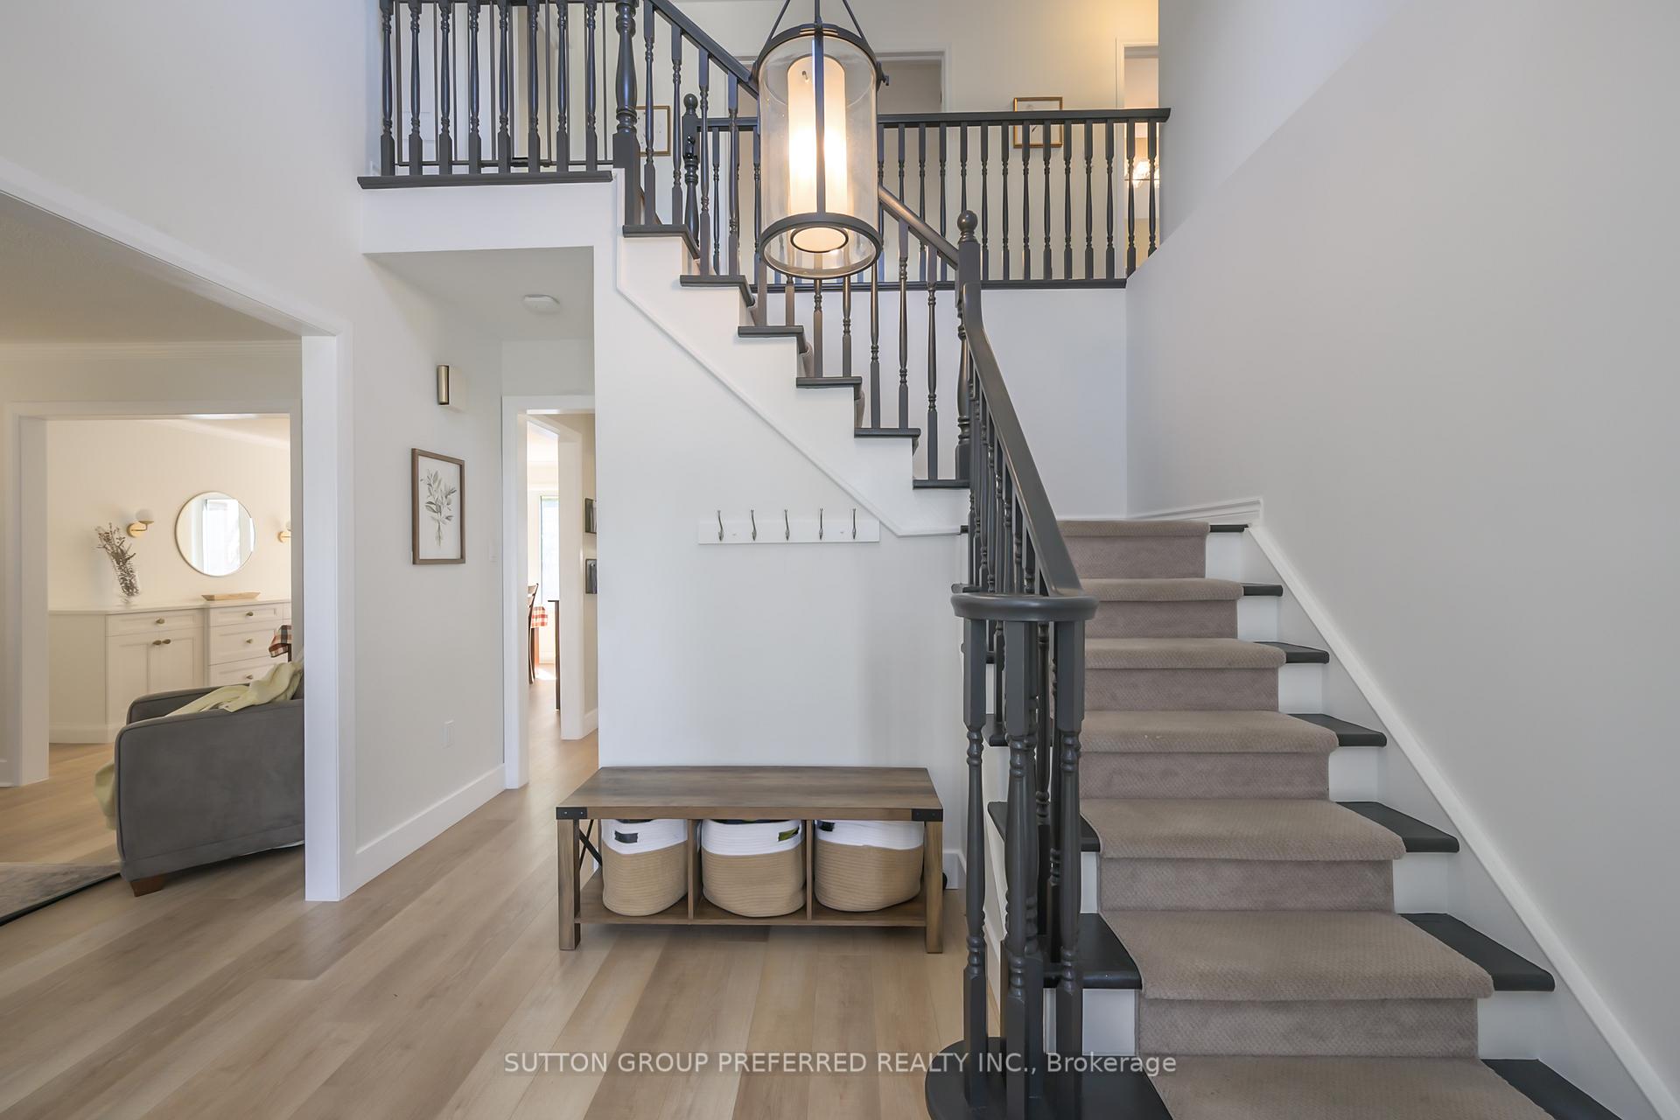
4 Bedroom, 2 Storey with just over 2400 square feet of living above grade plus finished lower level. Located on a quiet street in the Stoneybrook School zone. 2 Full and 2 half baths. Bright and sunny main floor with updated flooring and professionally painted in 2021. Caseys Custom kitchen completed in 2021 with quartz countertops, stainless steel appliances, peninsula, apron sink, built in microwave, pantry with pull out drawers. Spice, cutlery, pot and pans drawers. Door to the back yard from eating area make for great access for the kids to play, BBQ'ing and entertaining. Spacious family room off the kitchen with gas fireplace, large window and views of the backyard. Formal dining room with custom built ins also by Caseys. Living room off of the entryway provides additional living space, potential office or whatever suits your needs. Main floor laundry for added convenience. Upstairs offers 4 generous sized bedrooms. Large primary suit with walk in closet and ensuite. 3 additional bedroom and full bath with double sinks. Finished lower level complete with a rec room, 2nd gas fireplace, 2 piece bath, built ins, ample storage and lots of space for the kids to play. Fully fenced, private backyard with a new concrete patio (2021). Energy audit completed, attic insulation replaced and resealed 2024. Furnace and AC updated 2019. Newer windows. Central Vac. Most windows replaced. Close to Masonville and many other amenities.
Ask about this home
A HOMEH agent will answer your questions about this home.
Around this home
Daily convenience, out of 100, from the distances below
Schools nearby
School rating, out of 10.
Helpful calculators
Your HOMEH agent

"I would see it this week."