

1645 Estevan Road
1645 Estevan Road
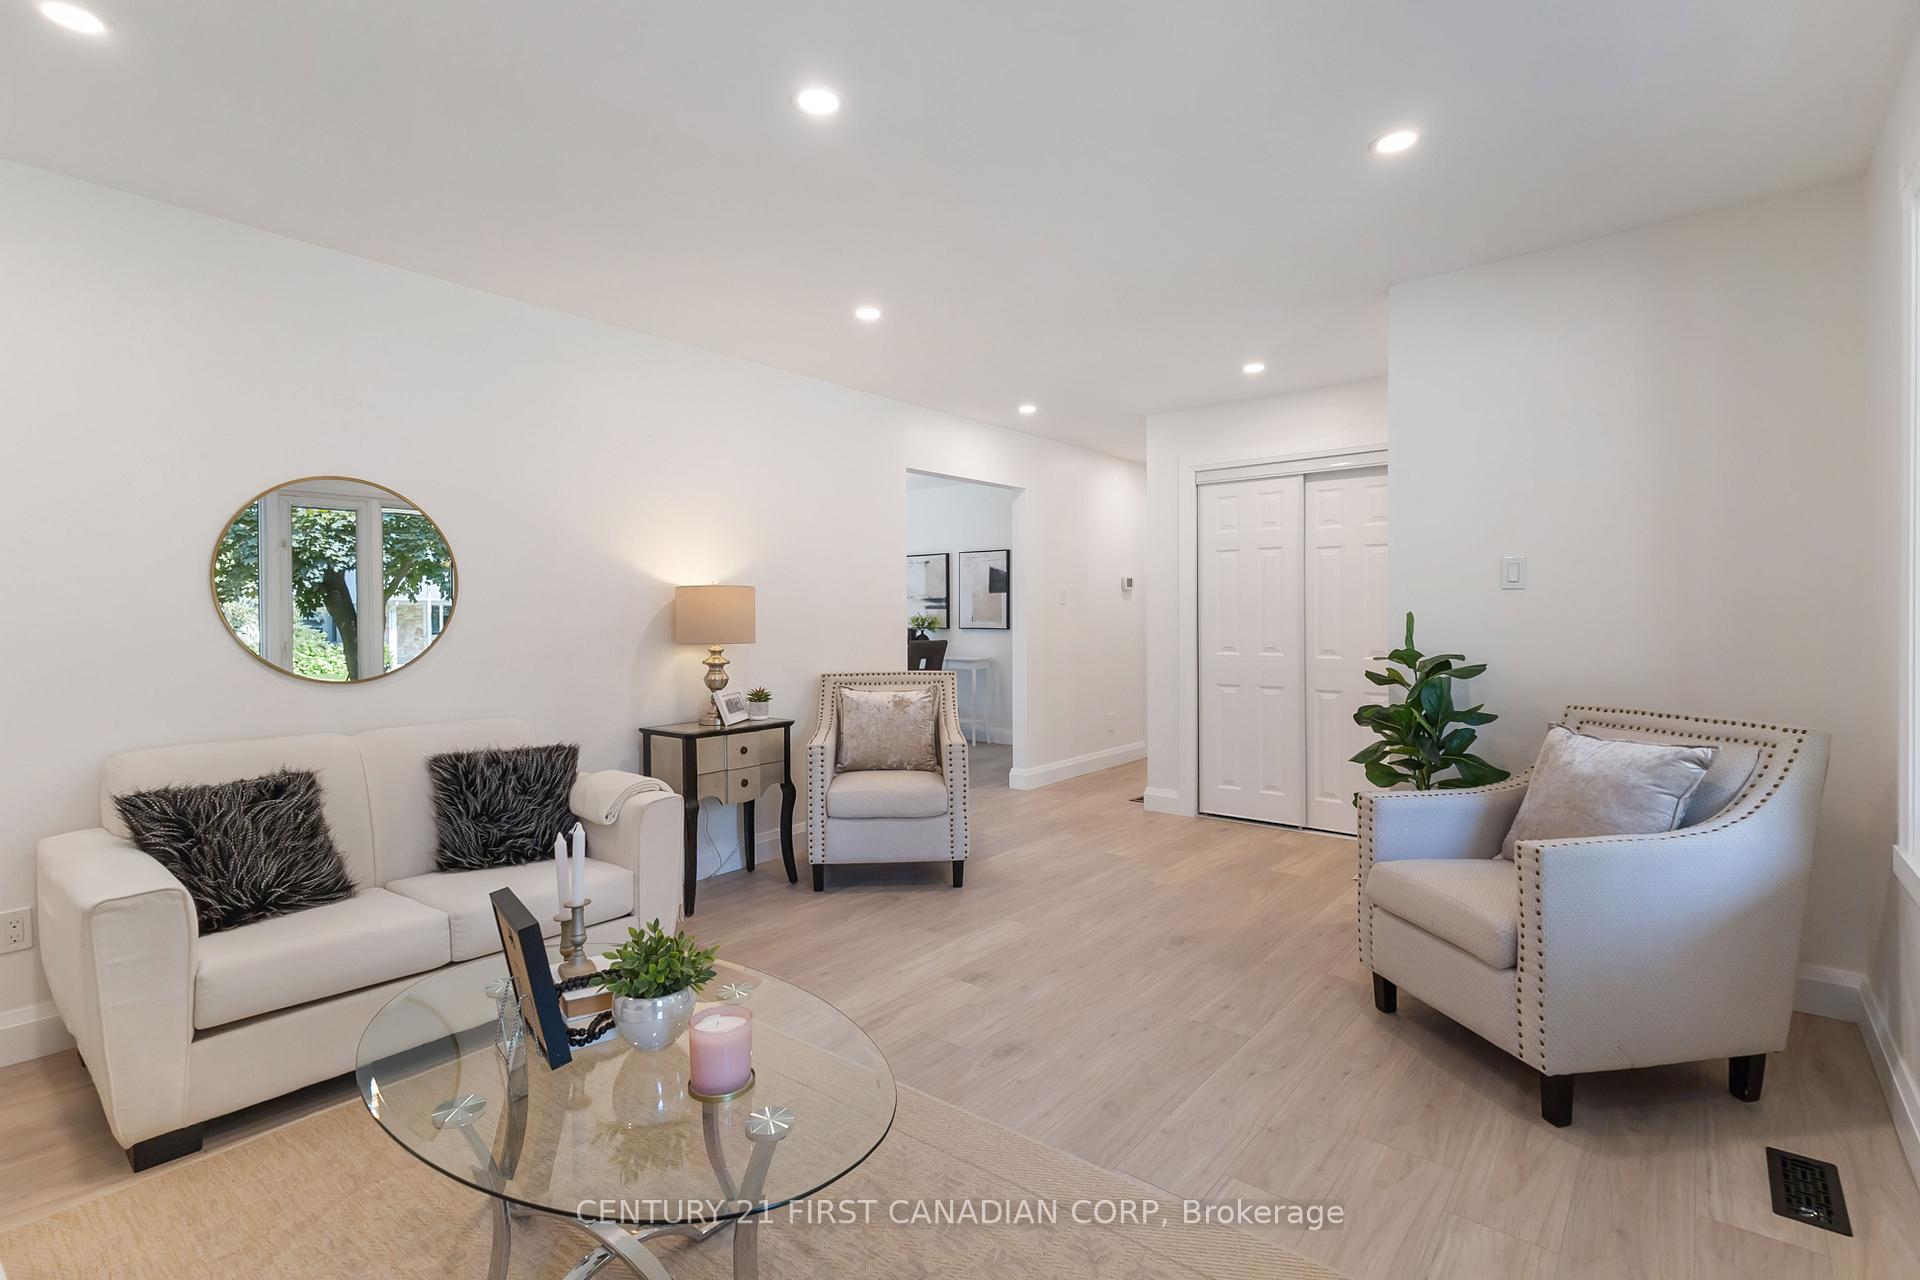 See all 26 photos
Property history
Facts and features
- BasementPart finished
- Age of home51–99 years
- Water, sewerMunicipal
- Lot shapeRectangular
- Fireplace
- Central air
The homeDetached, Bungalow, Age 51–99 years
- Type: Detached
- Style: Bungalow
- Age: 51–99 years
- Living space: 1,100–1,500 sq ft
- Basement: Full, partially finished
InsideFireplace Yes, natural gas, Lower level, Central vacuum, in-law capability, on demand water heater, primary bedroom - main floor, storage, water softener
- Fireplace: Yes, natural gas
- Laundry: Lower level
- Features: Central vacuum, in-law capability, on demand water heater, primary bedroom - main floor, storage, water softener
- Rooms above ground: 7
- Rooms in the basement: 5
- Bedrooms: 3
- Bathrooms: 2
- Kitchens: 1
Outside and lotAluminum siding, brick veneer, Asphalt shingle, Concrete
- Exterior: Aluminum siding, brick veneer
- Roof: Asphalt shingle
- Foundation: Concrete
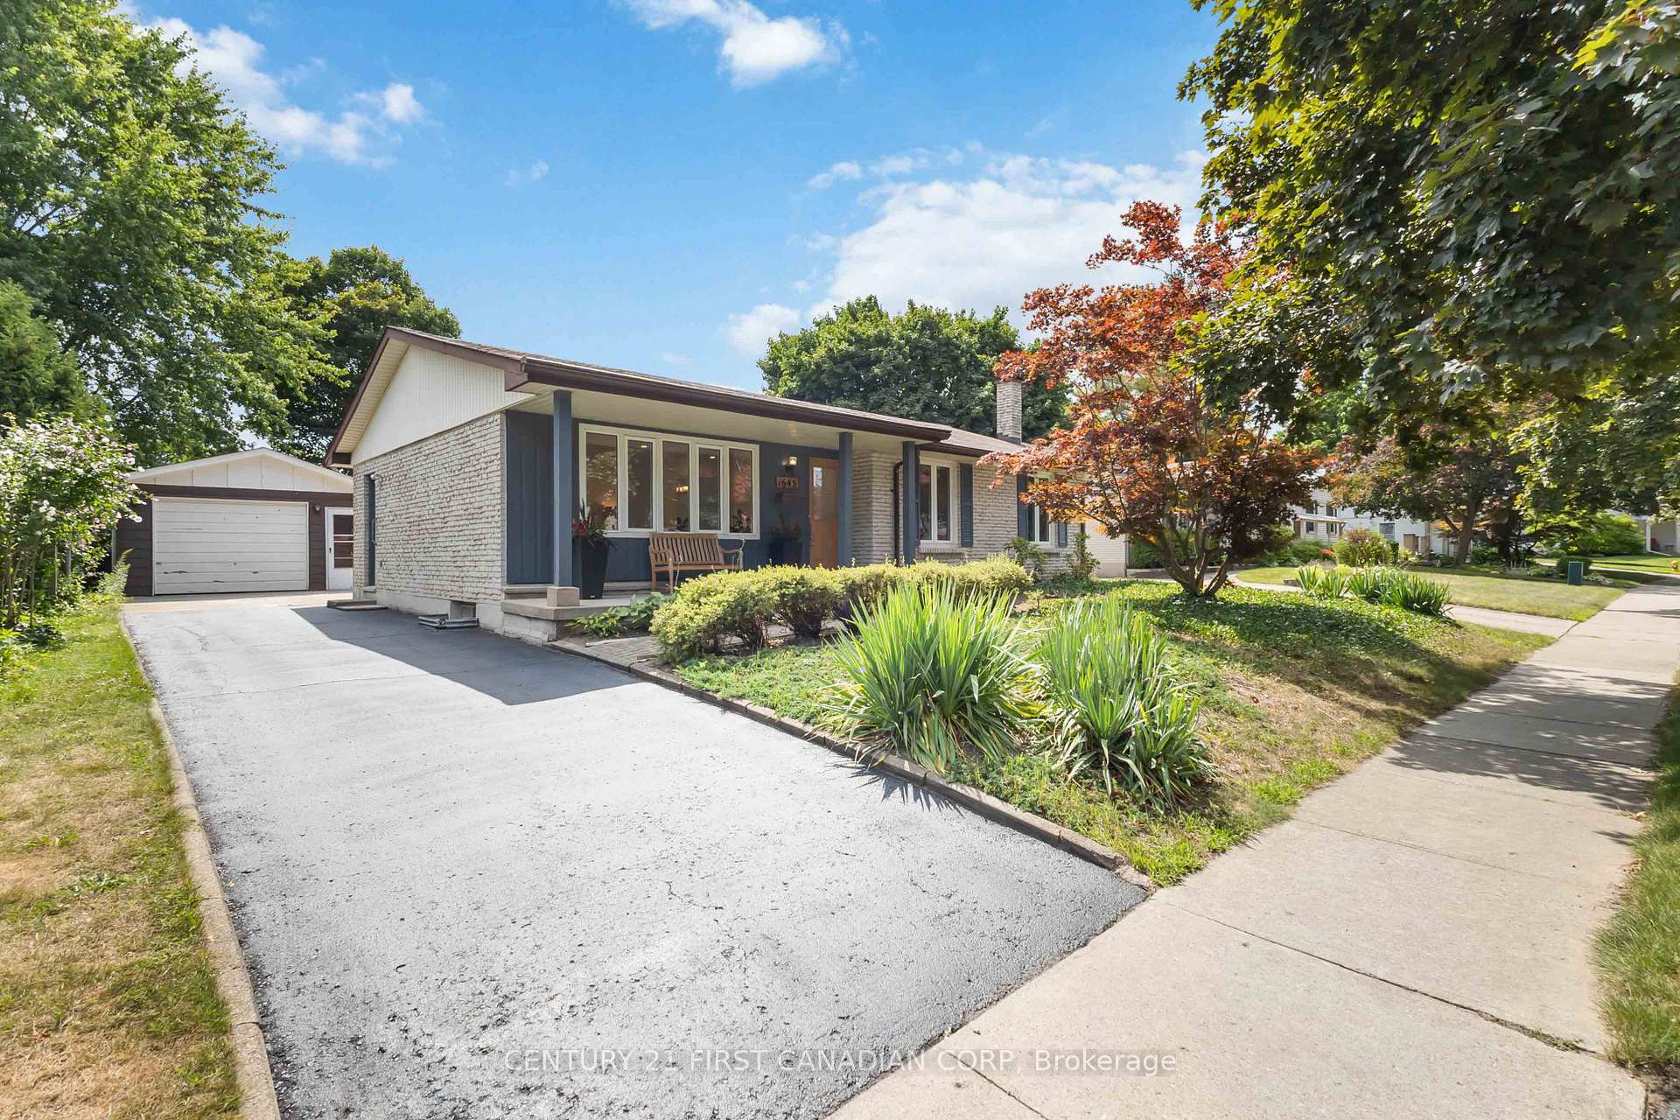
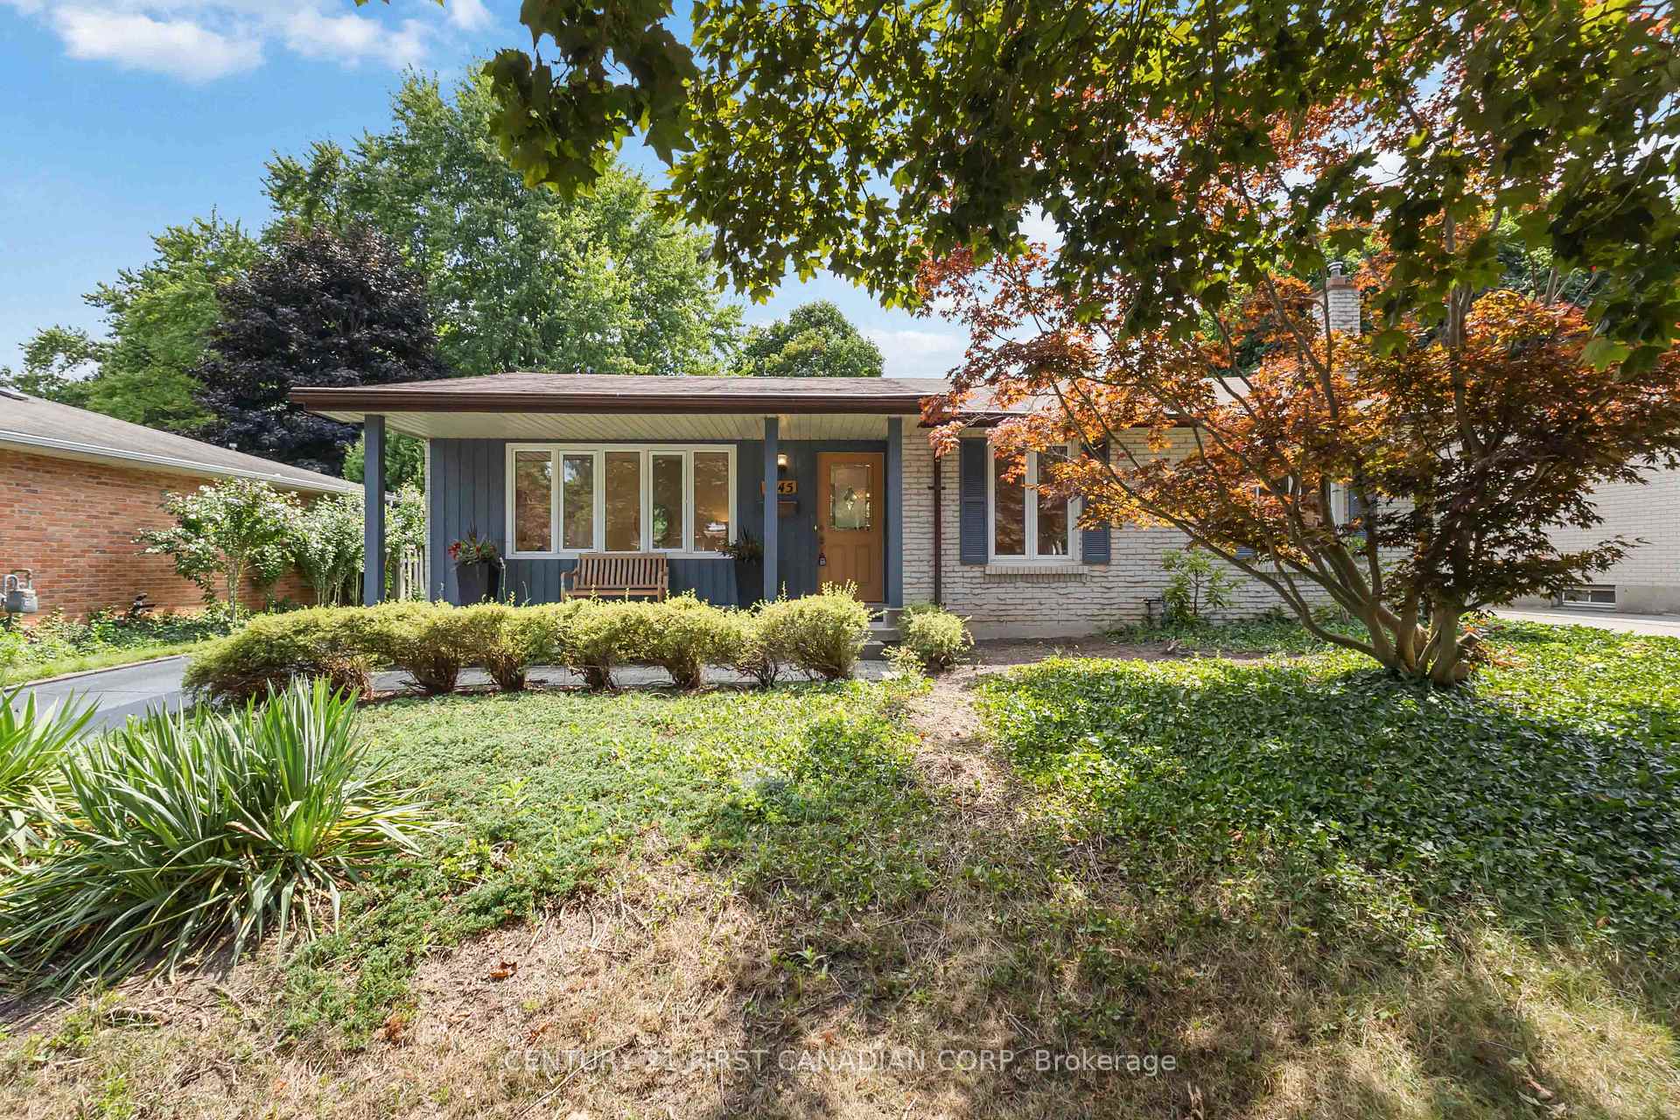
- Features: Landscaped, lawn sprinkler system, porch
- Other structures: Fence - partial, garden shed
- Size: 60 × 120 ft
- Shape: Rectangular
- Zoning: R1-7
Parking1 Garage, Detached, Private
- Spaces: 1 Garage
- Garage: Detached
- Driveway: Private
Heating, water and powerForced air, gas, Central air, Municipal water
- Heating: Forced air, gas
- Cooling: Central air
- Water: Municipal water
- Sewer: Municipal sewer
Costs and taxesTaxes $4,074 a year, HST included in the price
- Taxes, 2024: $4,074 a year
- HST: HST included in the price
Included in the saleRefrigerator, stove, range hood, dishwasher, washer, dryer.
- Included: Refrigerator, stove, range hood, dishwasher, washer, dryer.
NearbySchool, park, public transit
- Close to: School, park, public transit
Listing detailsX12370068, Sold, Aug 29, 2025
- MLS® number: X12370068
- Status: Sold
- Listed on: Aug 29, 2025
- Days on market: 13
- Updated: Sep 11, 2025
- Possession: 2025-09-30 / Immediate
- Occupied by: Vacant
- Listing brokerage: CENTURY 21 FIRST CANADIAN CORP
About this home
1645 Estevan Road, London (North C), ON N5X 2G8
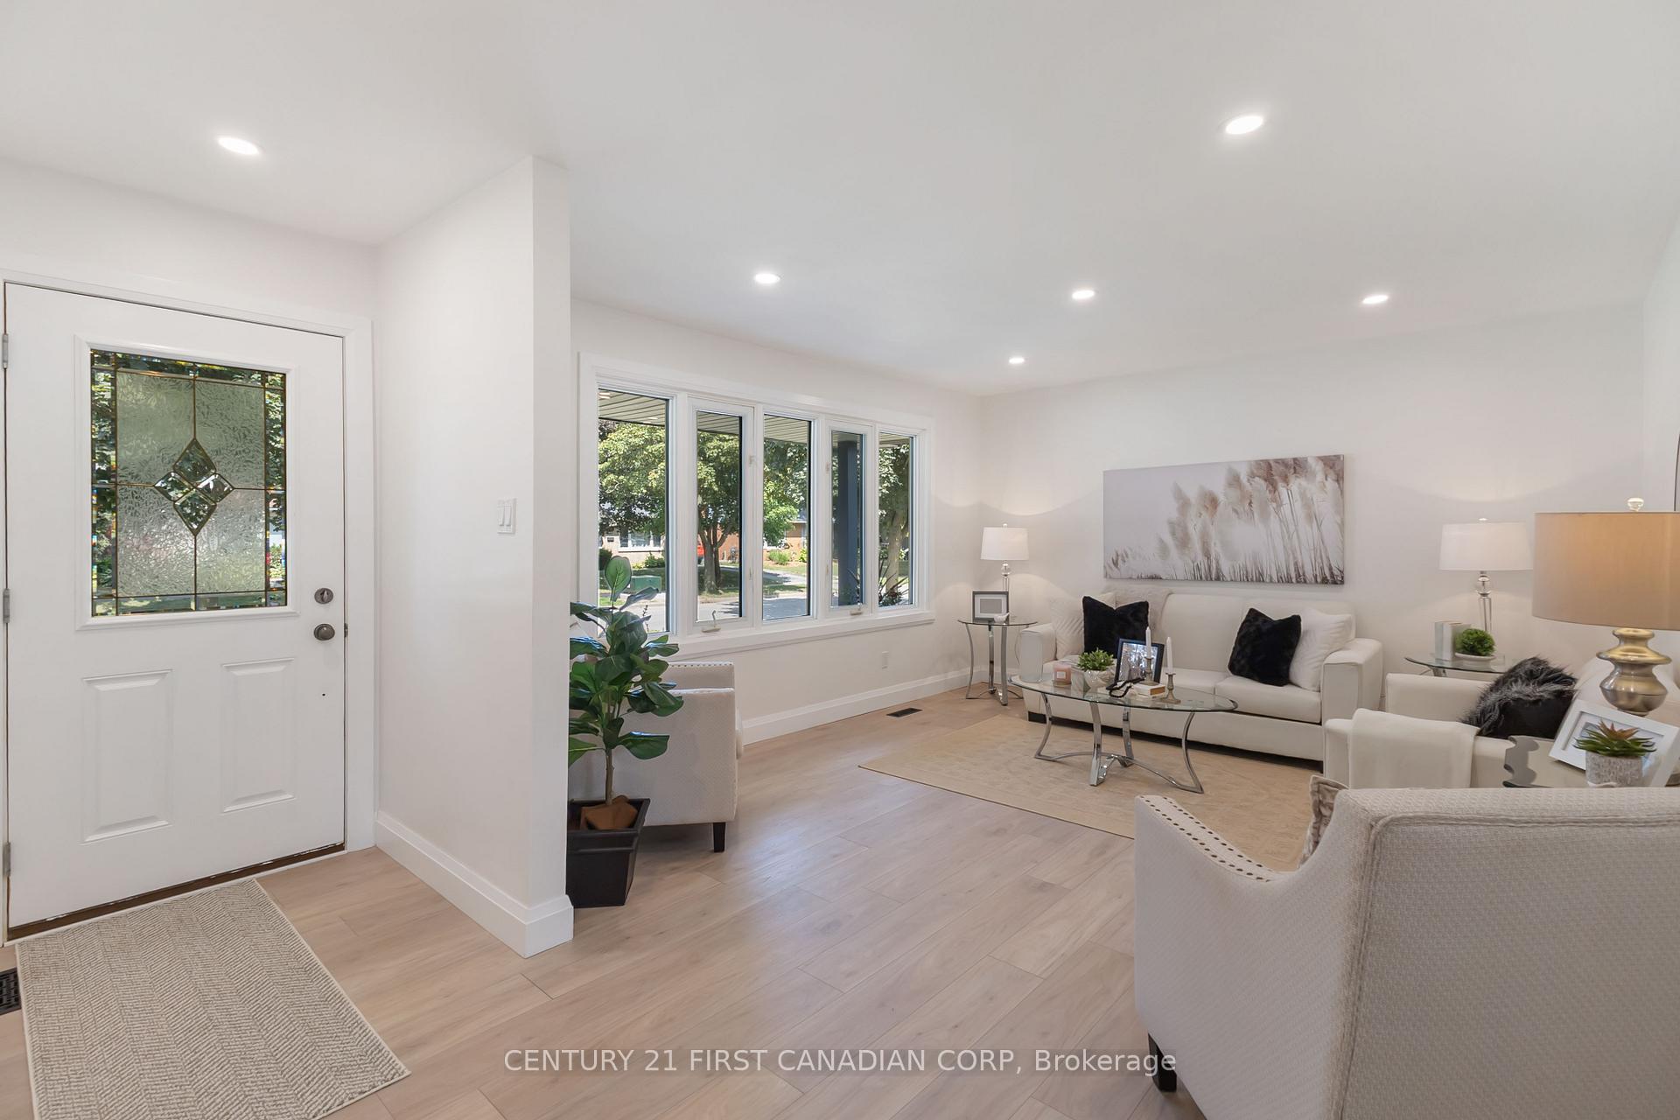
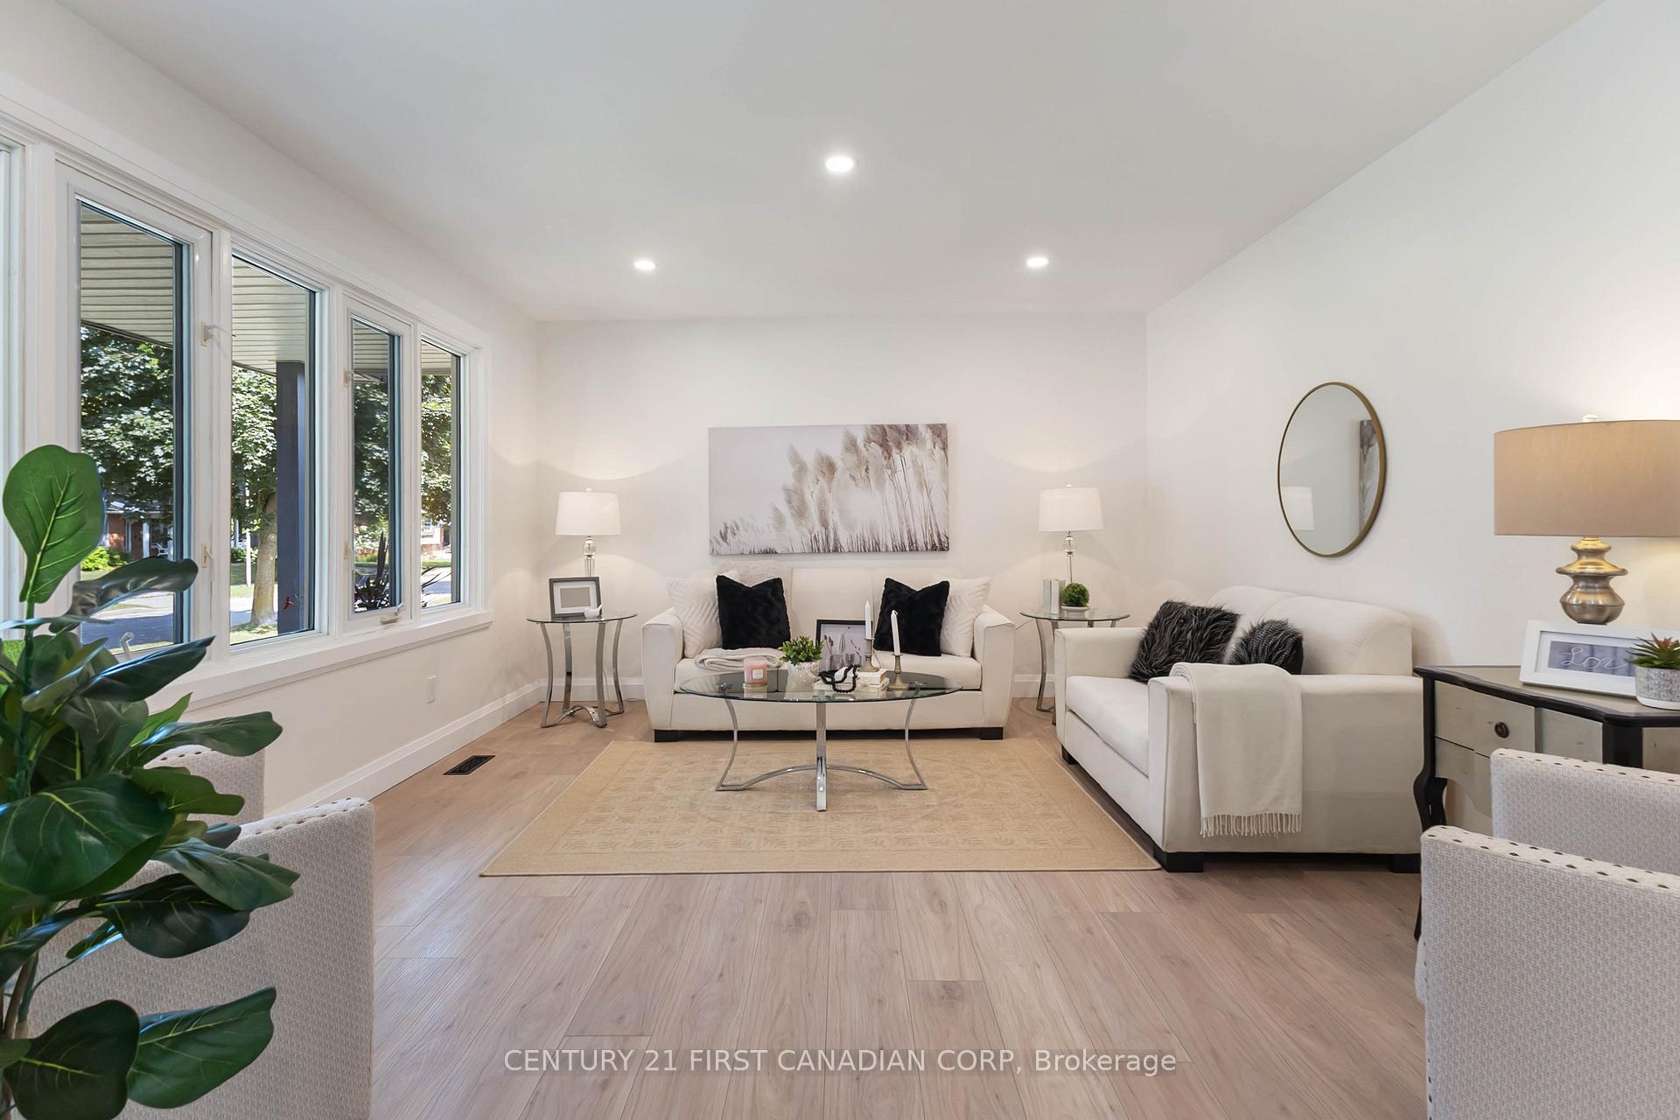
This fully renovated bungalow is tucked away on a quiet, low-traffic crescent in Stoney Creek. Set on a rare 60' x 120' mature lot you will not find in newer neighbourhoods, the home is within walking distance to Constitution Park & Splash Pad, Stoney Creek Public School, Uplands Shopping Centre, major bus routes, and more. Nearly every detail has been updated: new flooring, a stunning kitchen with wood cabinetry, quartz counters, backsplash, pantry, and stainless appliances, two beautifully renovated bathrooms each with double vanity, recessed LED lighting, many new windows, upgraded baseboards and trim, full copper rewiring for peace of mind, and more. Enjoy 1946 square feet of finished living space across both levels. The main floor offers three spacious bedrooms, a large 4-piece bathroom, bright living room, dedicated dining area, and beautiful kitchen. The finished basement extends the home with a spacious rec room, second full bathroom, versatile bonus room ideal for an office, gym, or easily convertible into a fourth bedroom, plus storage and utility space. Outside, enjoy the oversized 15' x 25' detached garage, 4-car driveway, landscaped yard with garden shed, and a welcoming front porch. Move-in ready, this home combines style, comfort, and convenience in one of London's most desirable family neighbourhoods. Don't wait, this is the perfect home for families, or those looking for one-floor living without sacrificing on space and outdoor living!
Ask about this home
A HOMEH agent will answer your questions about this home.
Around this home
Daily convenience, out of 100, from the distances below
Schools nearby
School rating, out of 10.
Helpful calculators
Your HOMEH agent

"I would see it this week."