

21 Queens Place
21 Queens Place
 See all 39 photos
Property history
Facts and features
- BasementPart finished
- Water, sewerMunicipal
- Lot shapeRectangular
- HeatingForced air
- Second kitchen
- Central air
The homeMultiplex, Bungalow, 1,100–1,500 sq ft
- Type: Multiplex
- Style: Bungalow
- Living space: 1,100–1,500 sq ft
- Basement: Unfinished, partial basement
- Special designation: Heritage
InsidePrimary bedroom - main floor, Rooms above ground 8, Bedrooms 3
- Features: Primary bedroom - main floor
- Rooms above ground: 8
- Bedrooms: 3
- Bathrooms: 2
- Kitchens: 2
Outside and lotWood , hardboard, Shingles, Poured concrete
- Exterior: Wood , hardboard
- Roof: Shingles
- Foundation: Poured concrete
- Features: Porch
- Other structures: Shed
- Size: 44 × 160 ft
- Shape: Rectangular
- Zoning: R3-2
Parking2 Parking, Private
- Spaces: 2 Parking
- Driveway: Private
Heating, water and powerForced air, gas, Central air, Municipal water
- Heating: Forced air, gas
- Cooling: Central air
- Water: Municipal water
- Sewer: Municipal sewer
- Natural gas: Yes
- Hydro: Yes
- Cable: Available
- Telephone: Available
Costs and taxesTaxes $3,914 a year, HST included in the price, Hot water heater
- Taxes, 2024: $3,914 a year
- HST: HST included in the price
- Rental items: Hot water heater
Included in the sale2 x fridges, 2 x stoves, 1x dishwasher, 1 x washer/dryer laundry centre and 1 x washer/dryer combo, Tenant belongings
- Included: 2 x fridges, 2 x stoves, 1x dishwasher, 1 x washer/dryer laundry centre and 1 x washer/dryer combo
- Not included: Tenant belongings
NearbyLibrary, park, public transit, school, school bus route, rec./commun.centre
- Close to: Library, park, public transit, school, school bus route, rec./commun.centre
Listing detailsX12279993, Sold, Jul 11, 2025
- MLS® number: X12279993
- Status: Sold
- Listed on: Jul 11, 2025
- Days on market: 25
- Updated: Aug 5, 2025
- Possession: Flexible
- Occupied by: Tenant
- Listing brokerage: RE/MAX CENTRE CITY REALTY INC.
About this home
21 Queens Place, London (East G), ON N5W 3V7
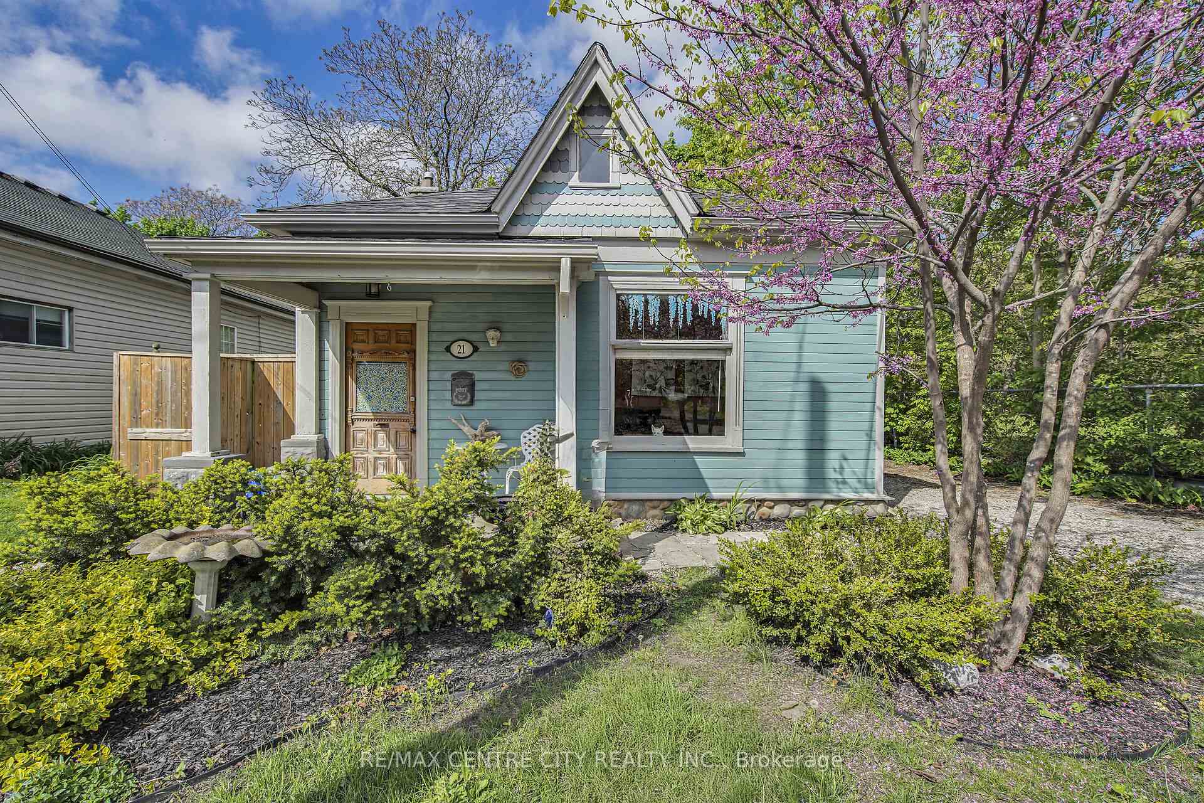
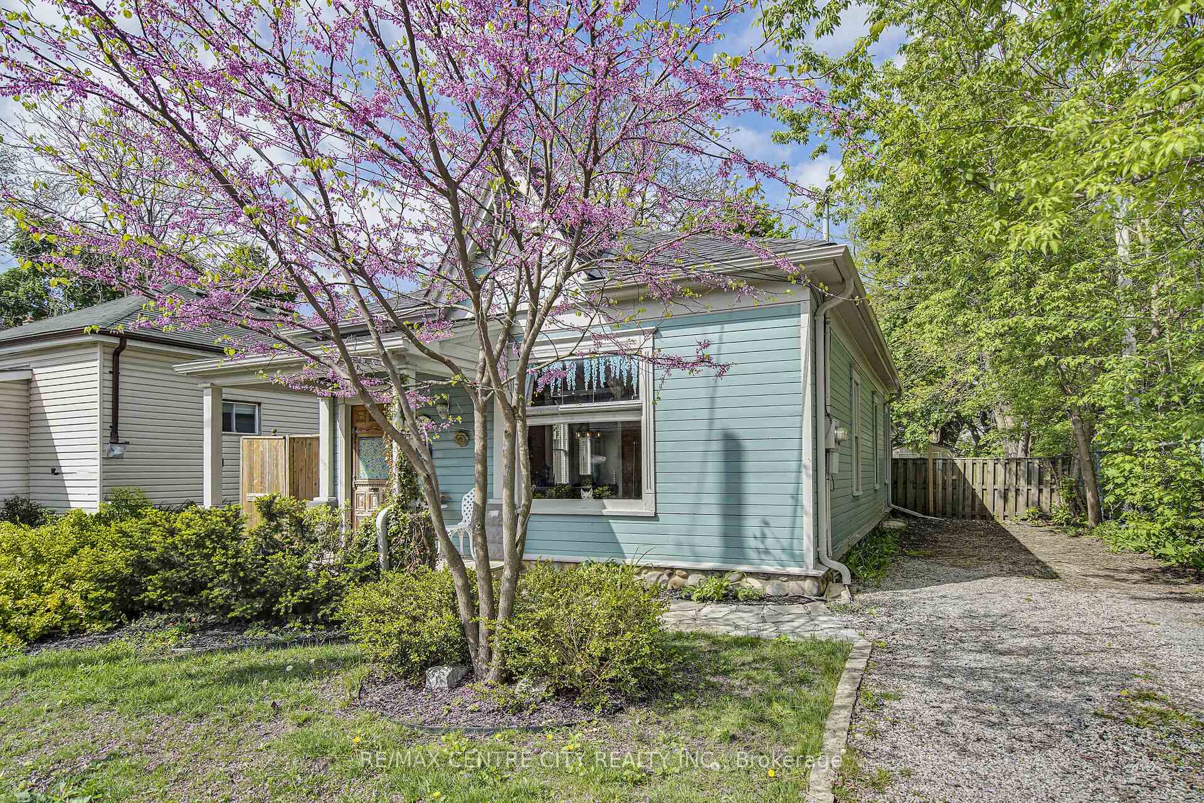
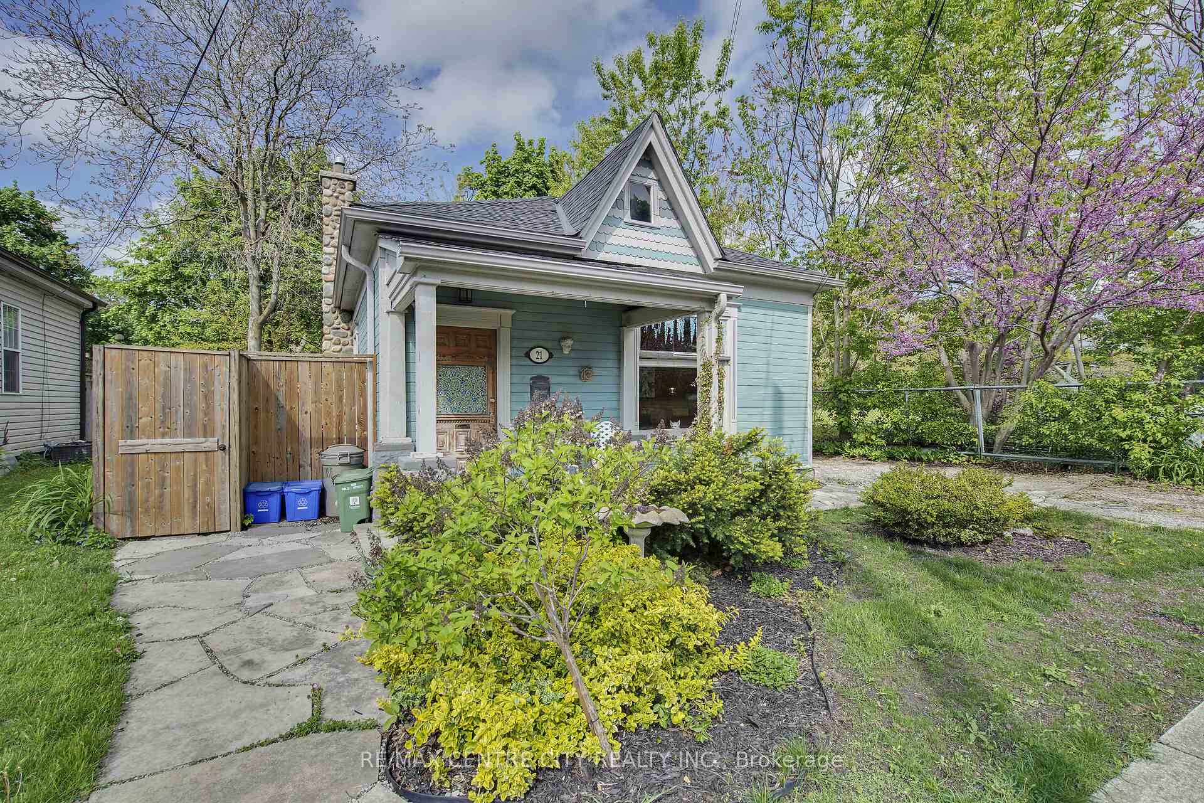
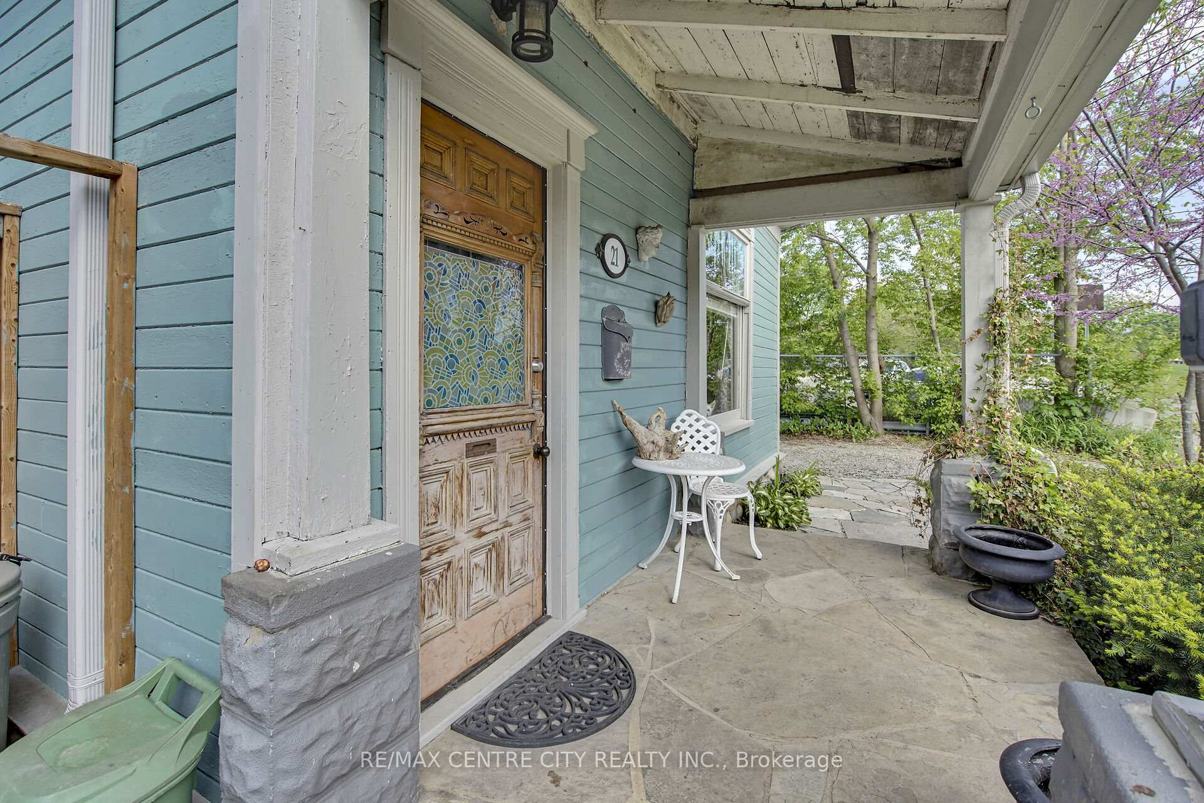
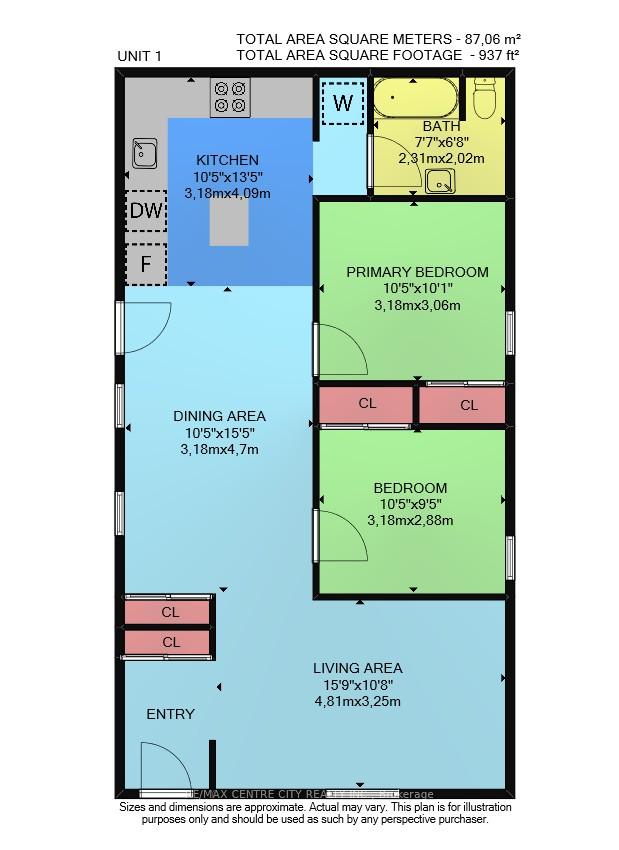
Welcome to this beautifully maintained front-and-back duplex in the heart of Old East Village, offering fantastic curb appeal and one-floor living. Whether you're an investor looking to add a high-quality property to your portfolio or a buyer seeking a perfect owner-occupied opportunity with income potential, this charming property delivers versatility, character, and location in one of London's most dynamic neighbourhoods. Situated beside Lorne Ave. Park, this duplex features two self-contained units: a renovated 2-bedroom front unit and a 1-bedroom back unit, each with its own private entrance and in-suite laundry. The front unit impresses with its bright, open-concept layout combining living, dining, and kitchen areas in a space filled with natural light and timeless charm. It features stunning hardwood floors, high ceilings, rich wood trim, and a fully renovated kitchen with white cabinetry, a farmhouse apron sink, stylish backsplash, granite countertops, and stainless steel appliances including a gas stove. The two bedrooms are generously sized, and the updated bathroom adds to the modern comfort. A small private courtyard area offers a cozy outdoor retreat. The back unit is equally appealing with a large living room complete with built-in shelving, a renovated kitchen featuring white cabinetry and a double sink, and a modern bathroom with a tiled tub/shower. It also includes in-suite laundry. The large backyard is private and fully fenced in. This home includes central air and is located steps from some of the city's most beloved spots, including the Western Fair Farmers' Market, Palace Theatre, Aeolian Hall, and 100 Kellogg Lane. Surrounded by small shops, craft breweries, and community amenities like the Boyle Community Centre & library, this is an unbeatable location for those looking to enjoy the vibrant lifestyle Old East Village has to offer. Don't miss this unique opportunity to own a versatile duplex in one of London's most sought-after neighbourhoods.
Ask about this home
A HOMEH agent will answer your questions about this home.
Around this home
Daily convenience, out of 100, from the distances below
Schools nearby
School rating, out of 10.
Helpful calculators
Your HOMEH agent

"I would see it this week."