

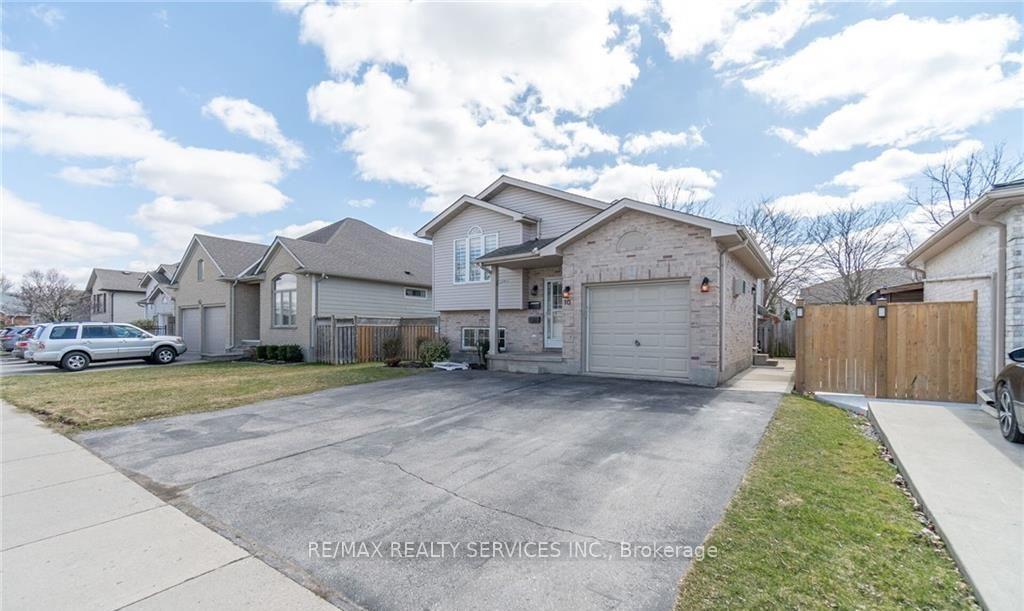
Lower, 10 Sunrise Crescent
Detached Expired
1/8Lower, 10 Sunrise Crescent
Detached Expired
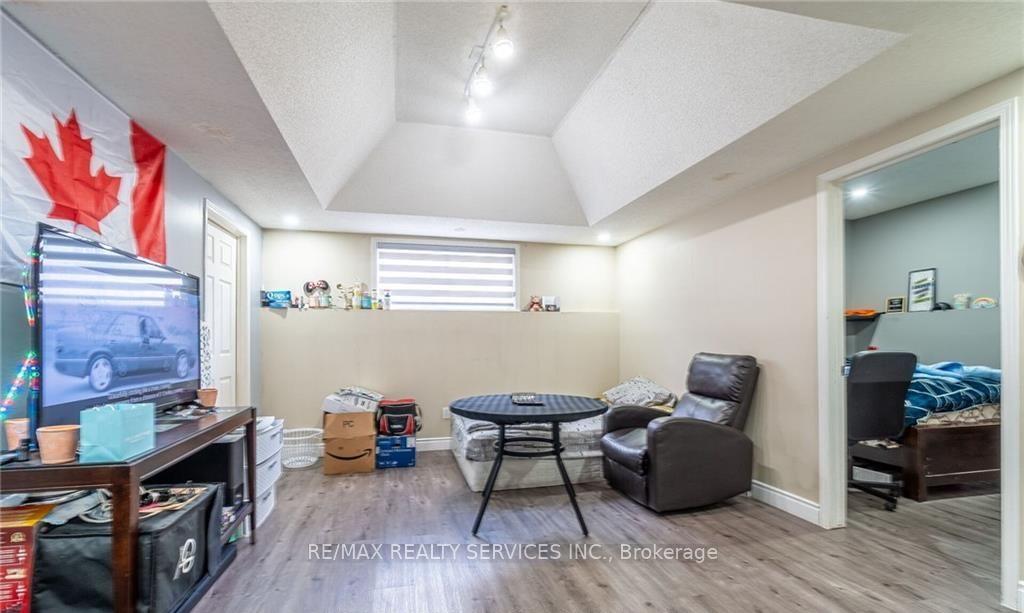 See all 8 photos
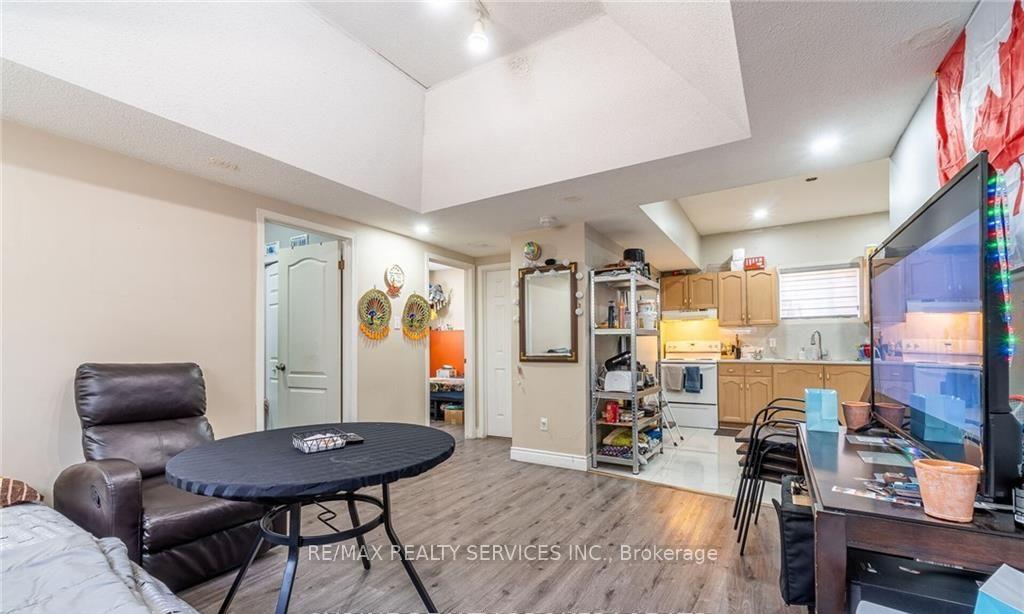
2 Bedrooms
1 Bathroom
0 Garage
1.5K–2K sq.ft
Basement
— Unit
Property history
- $1,750ExpiredList: 2024-08-20|End: 2024-12-20|122 daysX9261617
Facts and features
- BasementFinished
- Lot size49 × 101 ft
- Lease term12 months
- FurnishedUnfurnished
What stands out
- Central air
The homeDetached, Bungalow, Age 16–30 years
- Type: Detached
- Style: Bungalow
- Age: 16–30 years
- Living space: 1,500–2,000 sq ft
- Basement: Finished
InsideIn basement, in area, laundry room, Suspended ceilings, separate heating controls, sewage pump, water meter, accessory apartment, water heater, sump pump, Carbon monoxide detectors, smoke detector
- Laundry: In basement, in area, laundry room
- Features: Suspended ceilings, separate heating controls, sewage pump, water meter, accessory apartment, water heater, sump pump
- Security: Carbon monoxide detectors, smoke detector
- Rooms above ground: 4
- Bedrooms: 2
- Bathrooms: 1
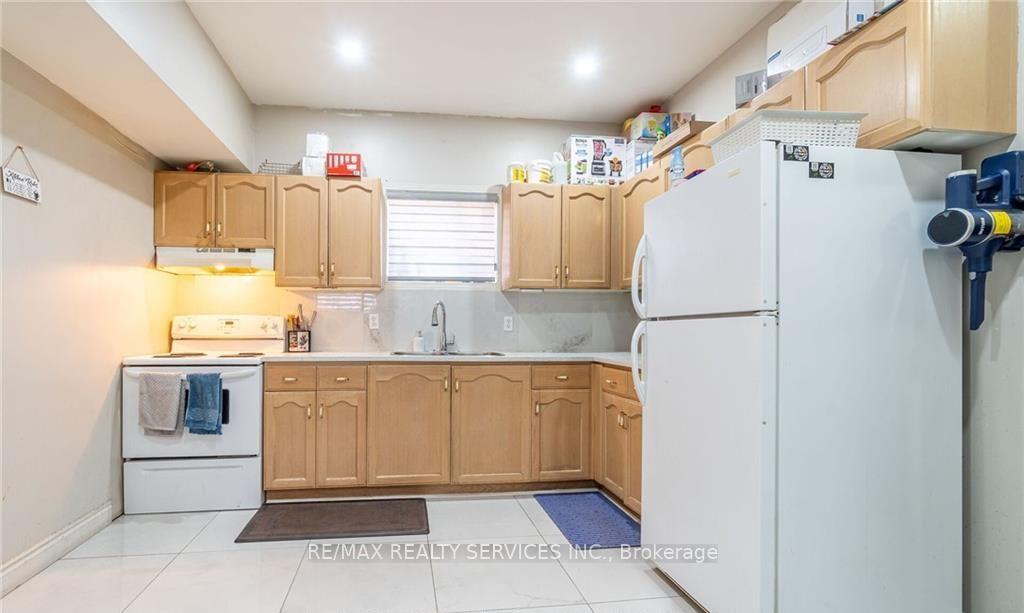
- Kitchens: 1
Outside and lotConcrete, Asphalt rolled, Wood, concrete, poured concrete, brick
Outside
- Exterior: Concrete
- Roof: Asphalt rolled
- Foundation: Wood, concrete, poured concrete, brick
- Features: Deck, lighting, porch, seasonal living
- Accessibility: Neighbourhood with curb ramps, level within dwelling, parking, multiple entrances, accessible public transit nearby, open floor plan
- Size: 49.21 × 100.5 ft
Parking1 Parking, Attached, Other
- Spaces: 1 Parking
- Garage: Attached
- Driveway: Other
Heating, water and powerWater, gas, Central air, Municipal water
- Heating: Water, gas
- Cooling: Central air
- Water: Municipal water
- Sewer: Municipal sewer
- Natural gas: Yes
- Hydro: Yes
- Cable: No
- Telephone: Yes
Rent and termsRent $1,750 a month, Basement, Unfurnished
- Rent: $1,750 a month
- Space for rent: Basement
- Furnished: Unfurnished
- Lease: 12 months
- Paid: Monthly
- Rent includes: Snow removal
- Deposit: Required
- Credit check: Required
- Employment letter: Required
- Rental application: Required
- References: Required
IncludedFridge , stove ,washer & dryer
- Included: Fridge , stove ,washer & dryer
NearbyHospital, fenced yard
- Close to: Hospital, fenced yard
Listing detailsX9261617, Expired, Aug 20, 2024
- MLS® number: X9261617
- Status: Expired
- Listed on: Aug 20, 2024
- Days on market: 122
- Updated: Dec 20, 2024
- Possession: To Be Arranged
- Occupied by: Tenant
- Listing brokerage: RE/MAX REALTY SERVICES INC.
About this home
Lower, 10 Sunrise Crescent, London (East I), ON N5V 4W2
Suspended CeilingsSeparate Heating ControlsSewage PumpWater MeterAccessory ApartmentWater Heater
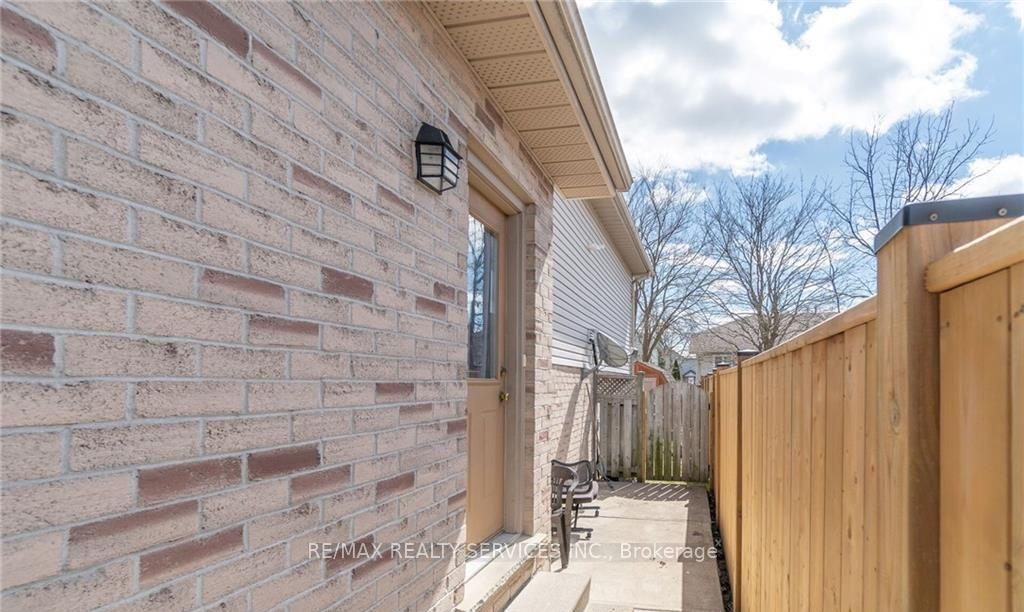
This spacious 2-bedroom, 1-bathroom legal Basement apartment separate outside entrance in London offers a comfortable and versatile living space. Close to all Amenities. Tenant pays 35% Utilities. One parking, however additional parking space can be available upon extra charge.
Read more
Ask about this home
A HOMEH agent will answer your questions about this home.
Ask a question
Around this home
Railton Ave
Errands
Parks
Schools
Daily convenience, out of 100, from the distances below
ParkGrampian Woods · 3 within 1 km7 min walk457 m
GroceryCircle K8 min walk493 m
SchoolHoly Family Elementary School9 min walk540 m
PharmacyShoppers Drug Mart24 min walk1.5 km
Cafés & foodTim Hortons17 min walk1.1 km
Gym & rec centreArgyle Arena27 min walk1.7 km
WalkDriveStraight-line distance, open map data
Grocery0.5 km
Park0.5 km
Coffee1.1 km
Gym1.7 km
Schools nearby
School rating, out of 10.
Holy Family Elementary Schoolelementary · Catholic · 0.5 km
5.1/10Fair
John P Robarts Public Schoolelementary · Public · 0.9 km
2.6/10Low
Bonaventure Meadows Public Schoolelementary · Public · 1.3 km
2.2/10Low
Contact agent
Helpful calculators
Rent vs buy
Affordability
Mortgage
Down payment
Stress test
CMHC insurance
Your HOMEH agent

KimHOMEH agent · London
"I would see it this week."
Ask Kim