

215 East Rivertrace Walk
215 East Rivertrace Walk
 See all 47 photos
Property history
Facts and features
- BasementFinished
- Age of home16–30 years
- Water, sewerMunicipal
- HeatingForced air
- Fireplace
- Central air
- Inground pool
The homeDetached, 2-storey, Age 16–30 years
- Type: Detached
- Style: 2-storey
- Age: 16–30 years
- Living space: 3,000–3,500 sq ft
- Basement: Full, finished
- View: Pool, garden
InsideFireplace Yes, natural gas, living room, family room, Main level, Auto garage door remote, storage, sump pump
- Fireplace: Yes, natural gas, living room, family room
- Laundry: Main level
- Features: Auto garage door remote, storage, sump pump
- Security: Carbon monoxide detectors, smoke detector
- Rooms above ground: 10
- Rooms in the basement: 5
- Bedrooms: 4
- Bathrooms: 4
- Kitchens: 1
- Family room: Yes
Outside and lotBrick, vinyl siding, Shingles, Poured concrete
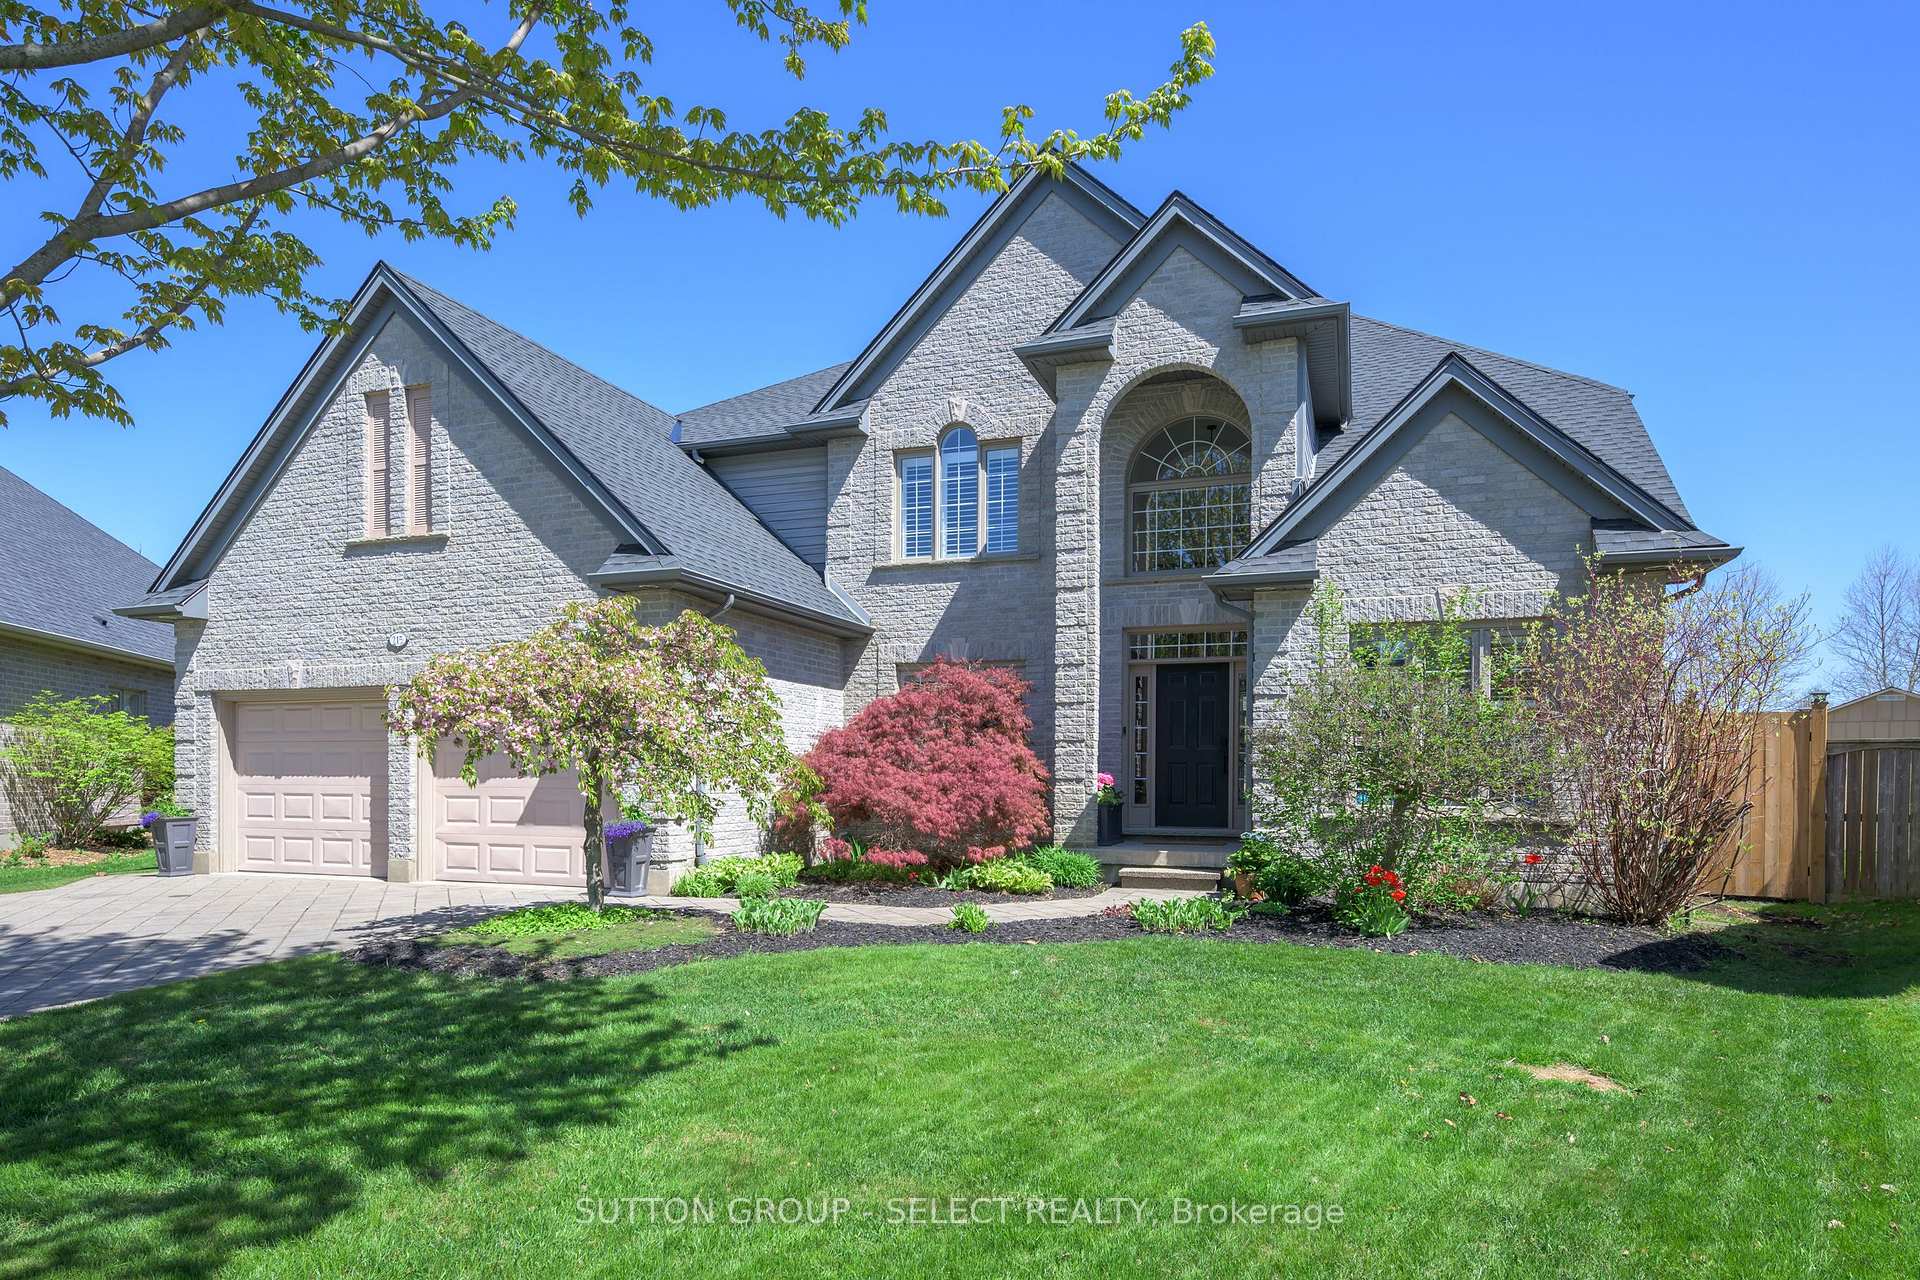
- Exterior: Brick, vinyl siding
- Roof: Shingles
- Foundation: Poured concrete
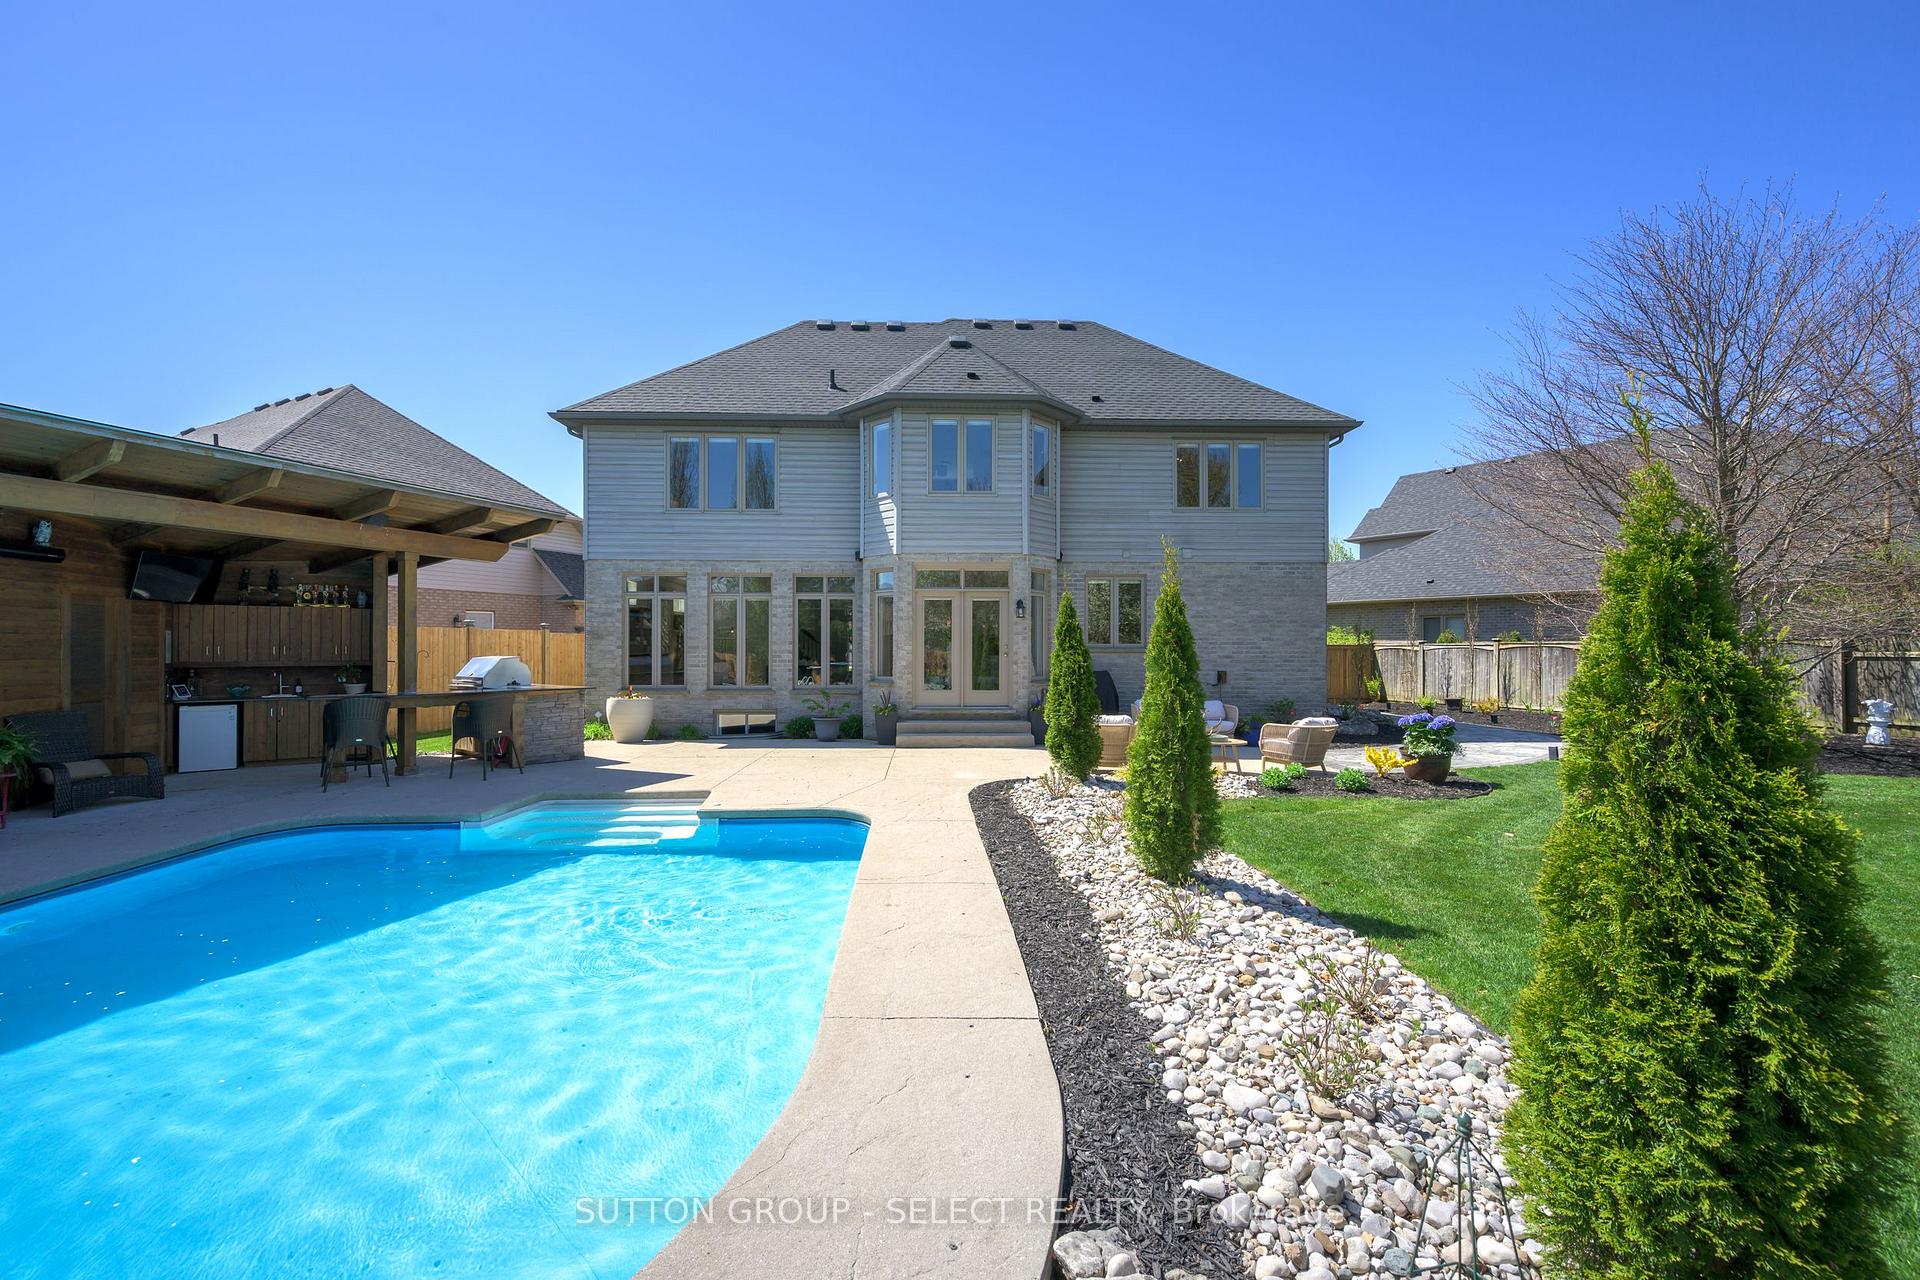
- Pool: Inground, salt
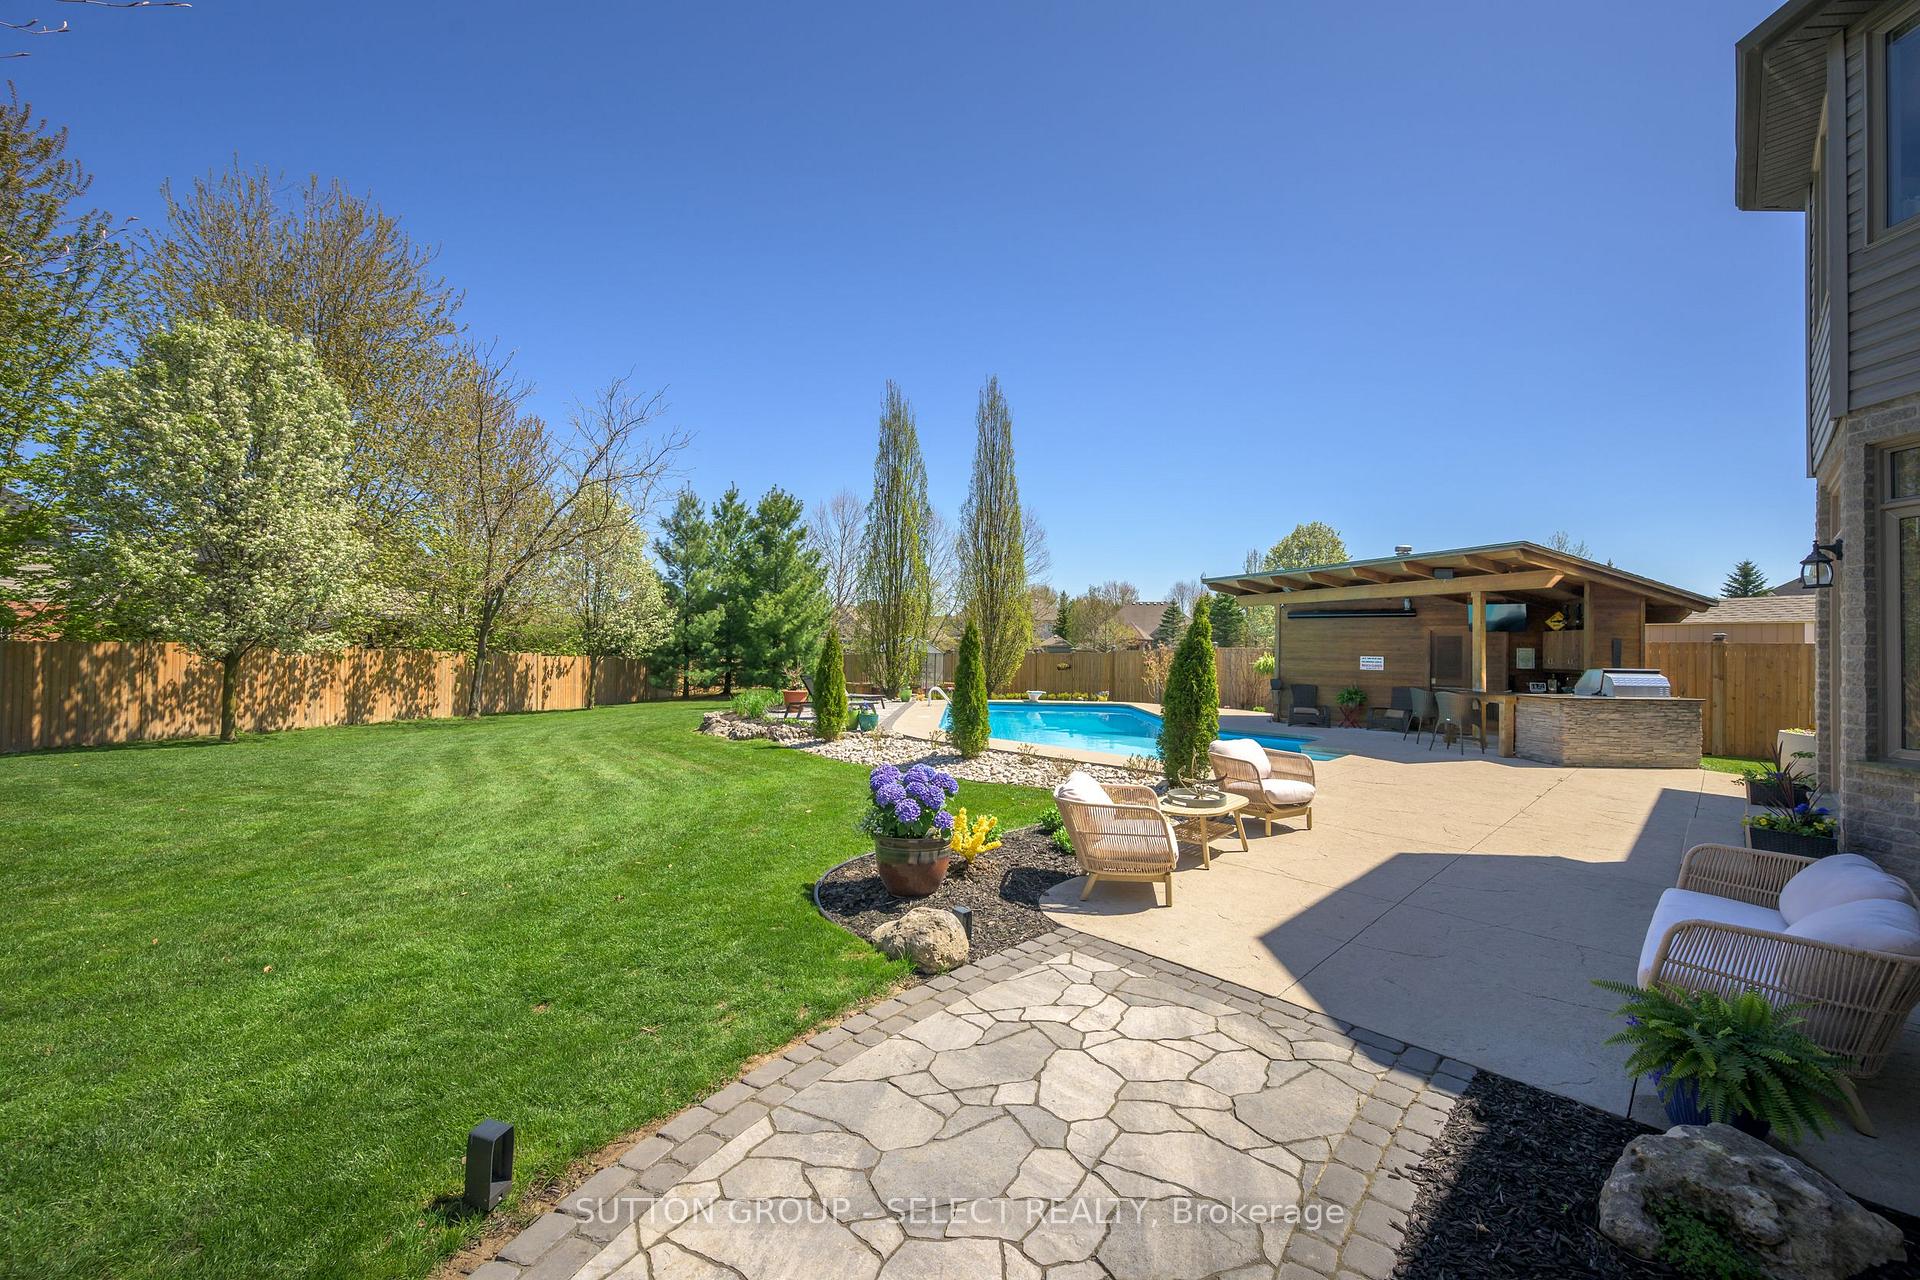
- Features: Backs on green belt, landscape lighting, landscaped, lawn sprinkler system, patio
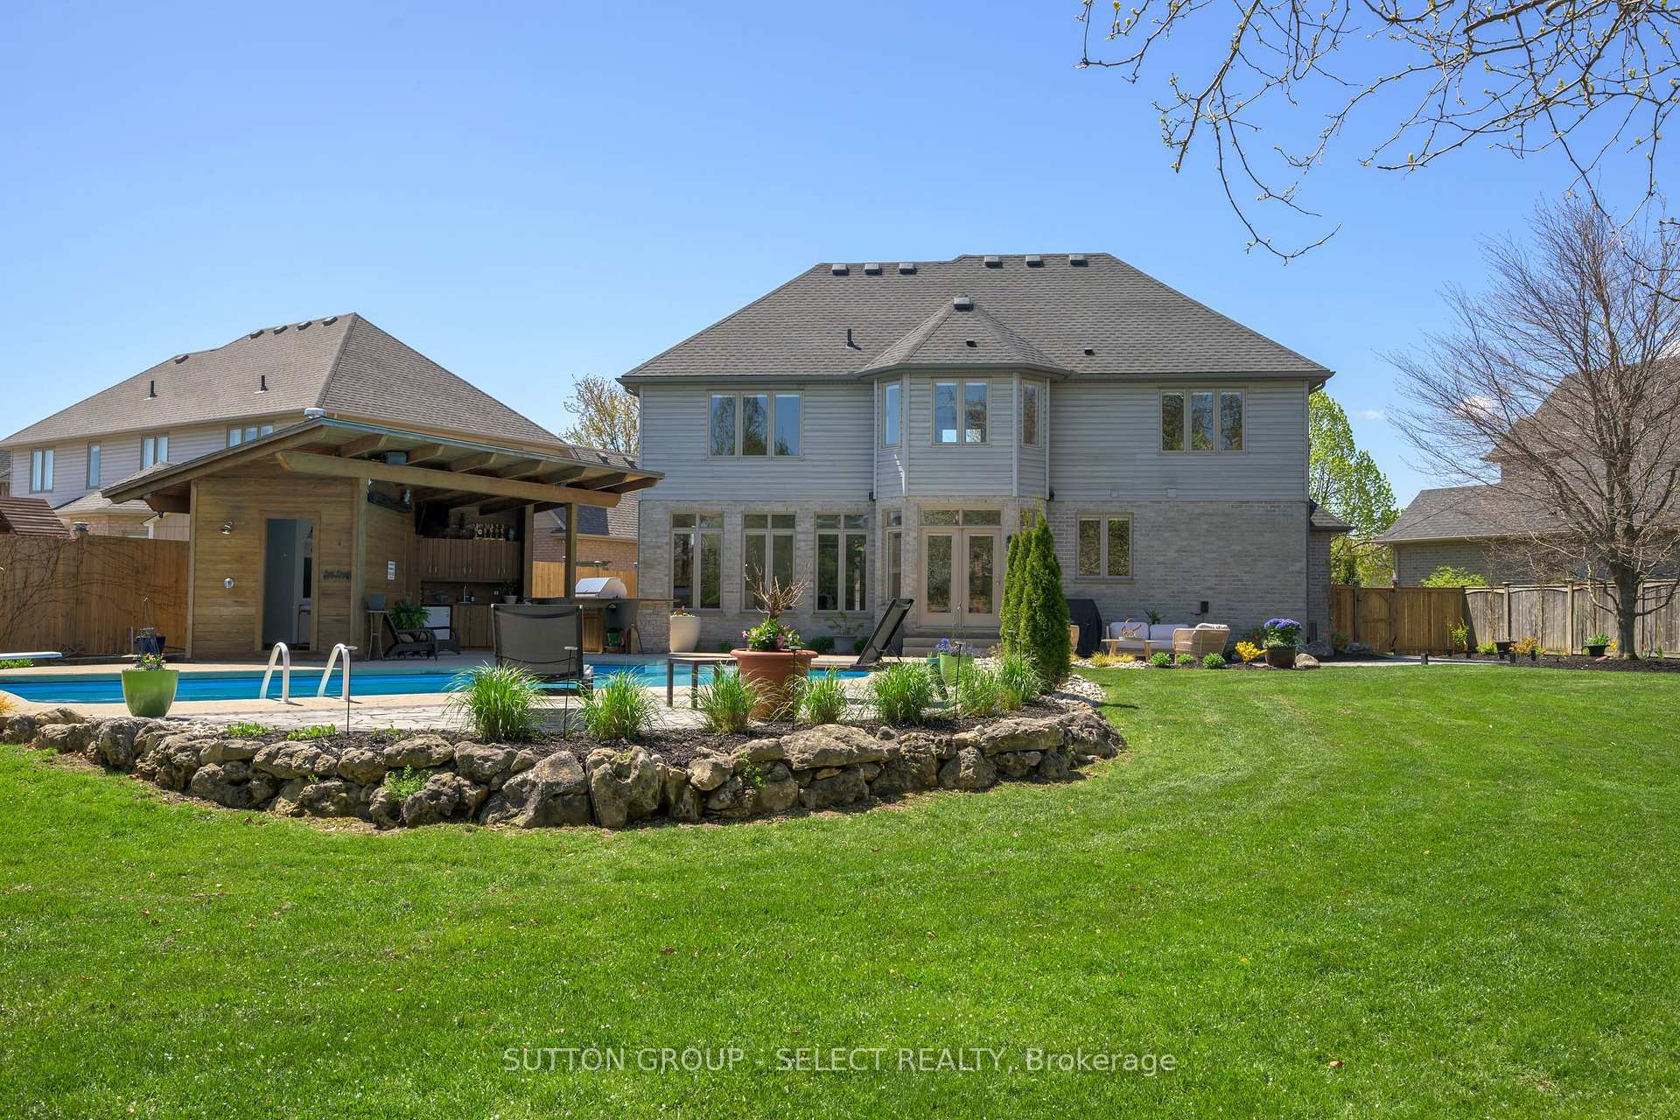
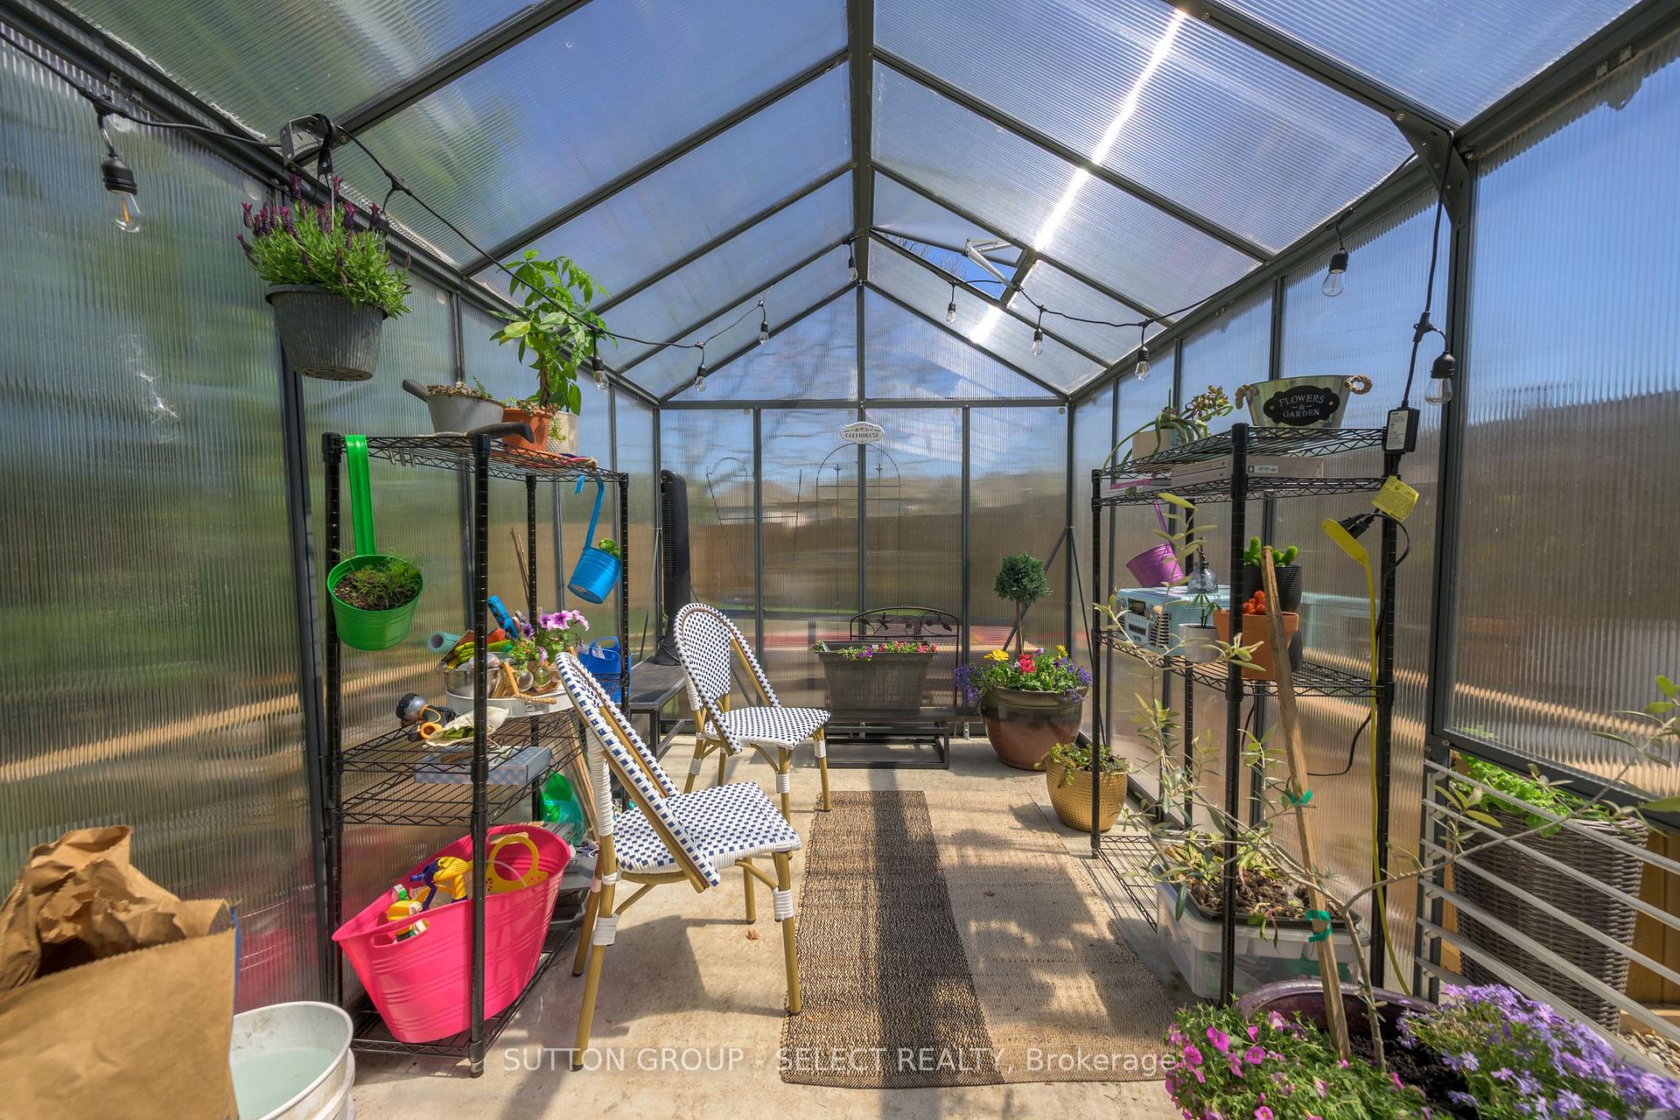
- Other structures: Greenhouse, fence - full, other, garden shed, shed
- Size: 50.26 × 203.16 ft
- Zoning: R1-9
Parking2 Garage, Attached, Private double
- Spaces: 2 Garage
- Garage: Attached
- Driveway: Private double
Heating, water and powerForced air, gas, Central air, Municipal water
- Heating: Forced air, gas
- Cooling: Central air
- Water: Municipal water
- Sewer: Municipal sewer
- Natural gas: Yes
- Hydro: Yes
- Cable: Yes
- Telephone: Yes
Costs and taxesTaxes $10,744 a year, HST No HST, Water heater with enercare
- Taxes, 2024: $10,744 a year
- HST: No HST
- Rental items: Water heater with enercare
- Under contract: Hot water heater
Included in the saleWasher/dryer, fridge, stove, dishwasher, 5-burner gas range, built-in double ovens. garage door openers, light fixtures, hunter douglas automated window treatments (25k), appliances 2024, nest doorbell, pool equipment, winter pool safety cover, automated cleaner, Security cameras and large decorative planters
- Included: Washer/dryer, fridge, stove, dishwasher, 5-burner gas range, built-in double ovens. garage door openers, light fixtures, hunter douglas automated window treatments (25k), appliances 2024, nest doorbell, pool equipment, winter pool safety cover, automated cleaner
- Not included: Security cameras and large decorative planters
NearbyGolf, fenced yard, hospital, school, school bus route, park
- Close to: Golf, fenced yard, hospital, school, school bus route, park
Listing detailsX12145992, Sold, May 13, 2025
- MLS® number: X12145992
- Status: Sold
- Listed on: May 13, 2025
- Days on market: 16
- Updated: May 29, 2025
- Possession: Flexible
- Occupied by: Owner
- Listing brokerage: SUTTON GROUP - SELECT REALTY
About this home
215 East Rivertrace Walk, London (North R), ON N6G 5L1
Exceptional home. Irreplaceable setting. Tucked away on a quiet crescent in Sunningdale, one of the city's most sought-after neighbourhoods, this executive residence backs onto protected green space and a tranquil walking trail offering unmatched privacy and connection to nature. Over $100K in outdoor upgrades elevate the fully fenced backyard into a true retreat: follow the stone path through beautifully landscaped gardens to a saltwater pool, covered cabana with built-in BBQ and bathroom, whimsical greenhouse, garden shed, an expansive stamped concrete patio & lush greenery for unforgettable outdoor living. The home's brick exterior with bold black trim makes a striking first impression. Inside, ~3,000 sq. ft. of gracious living begins in the light-filled two-storey foyer. The main floor features hardwood flooring throughout, an elegant dining room, a private office with custom built-ins, and a show-stopping great room with gas fireplace, beautiful windows, and views of the pool. The recently upgraded kitchen includes crisp white cabinetry, new stainless appliances (2024), gas cooktop, double wall ovens, large island, walk-in pantry, and a bright dinette surrounded by windows. Upstairs, the serene primary suite overlooks treetops and green-space and offers a walk-in closet plus a spa-like 5-piece ensuite with soaker tub, double vanities, and glass shower. Three additional bedrooms with hardwood and a modern 4-piece bath complete the level. Adding almost 1100 sq. ft of additional living, the fully finished lower-level impresses with a tempting home theatre and fireplace, arcade games and foosball, a sleek glass-walled gym, and a stylish 3-piece bath with designer wall treatment offering so many ways to enjoy your downtime. Steps to the Medway Valley trails, great schools, shopping, restaurants, hospitals, and golf this is a rare turnkey opportunity in a coveted, community-oriented location. Updated shingles, HVAC system, Kitchen appliances, custom blinds.
Ask about this home
A HOMEH agent will answer your questions about this home.
Around this home
Daily convenience, out of 100, from the distances below
Schools nearby
School rating, out of 10.
Helpful calculators
Your HOMEH agent

"I would see it this week."