

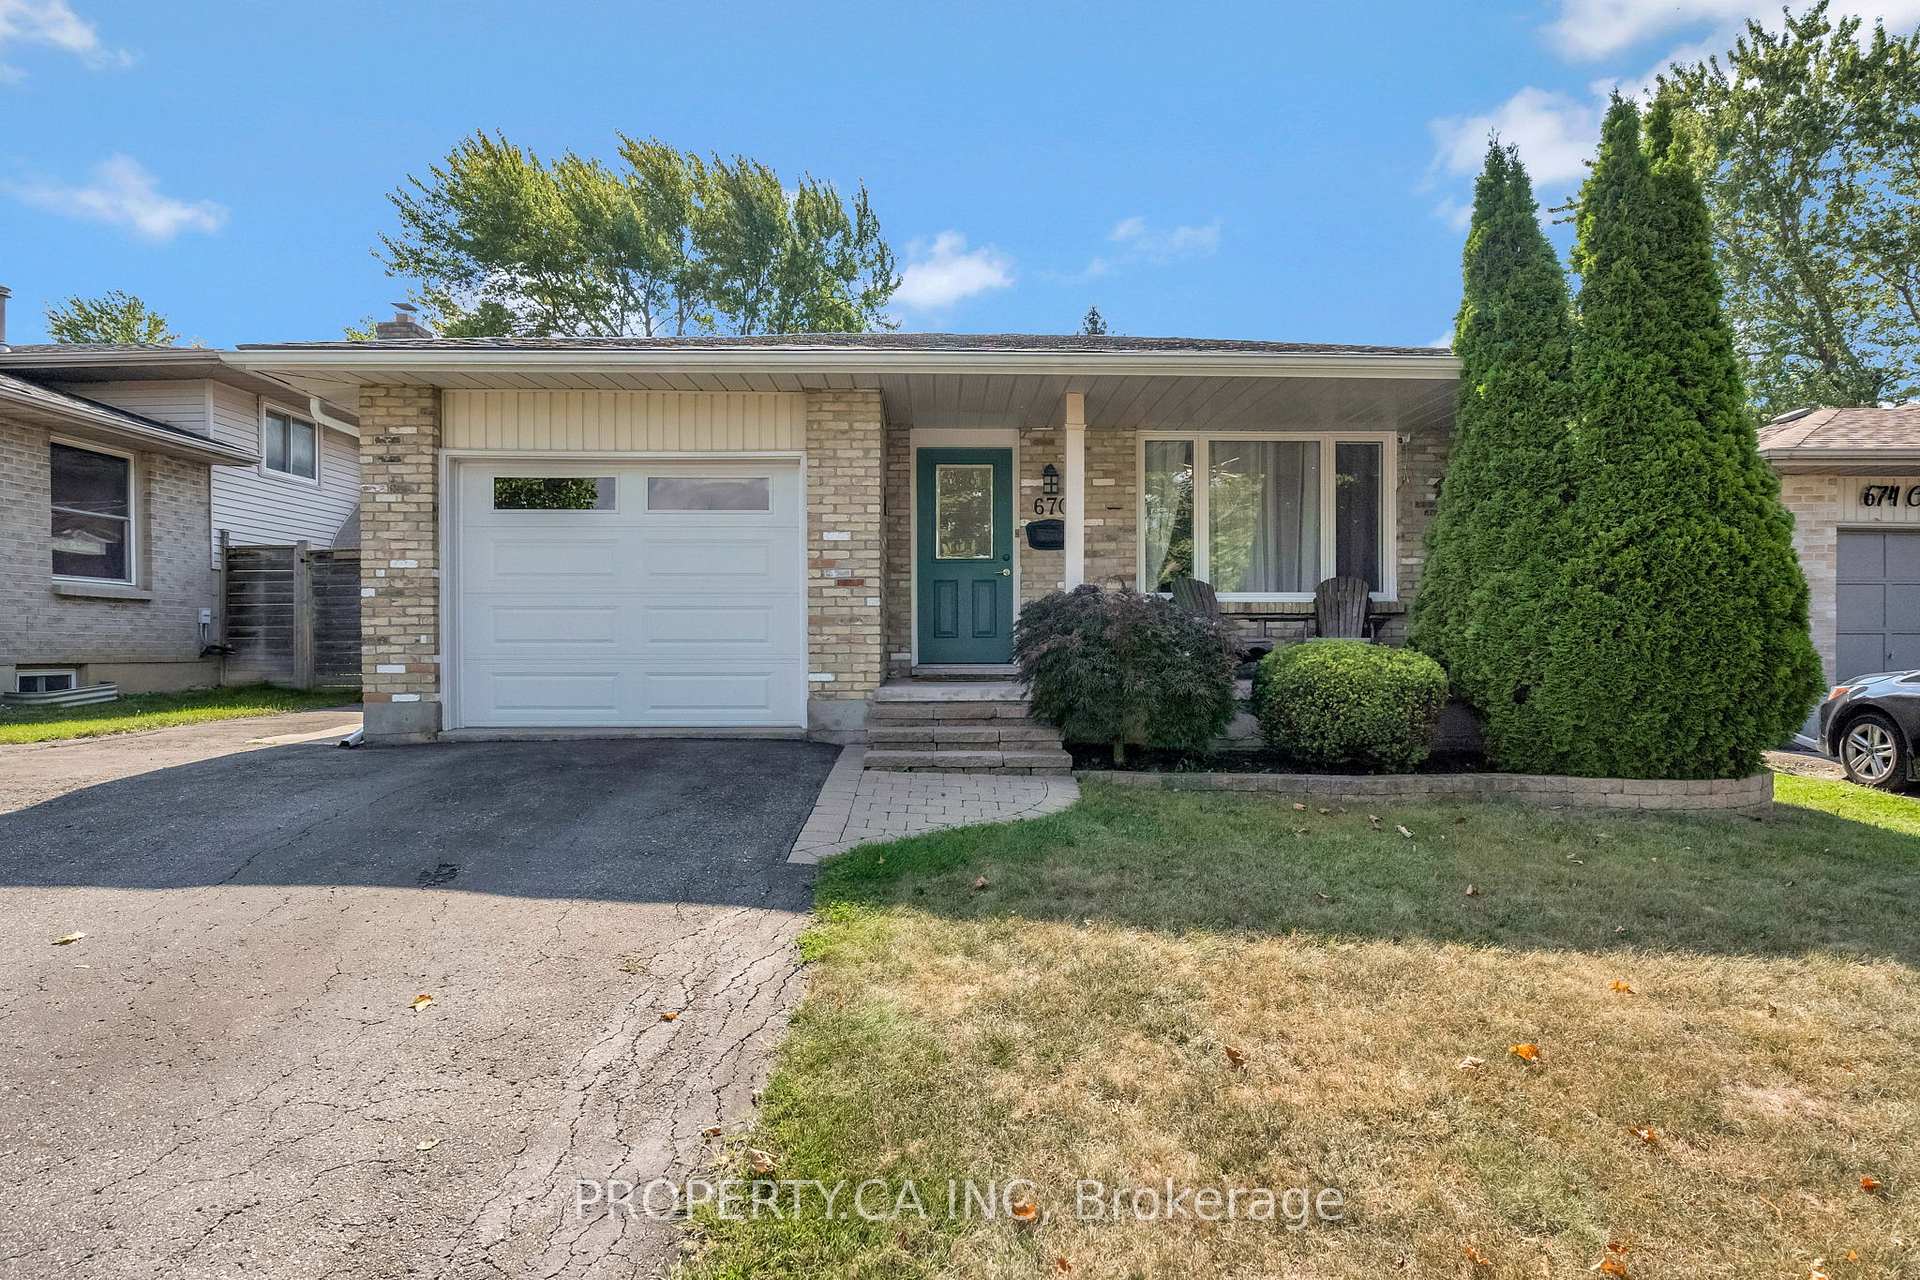
670 Chiddington Avenue
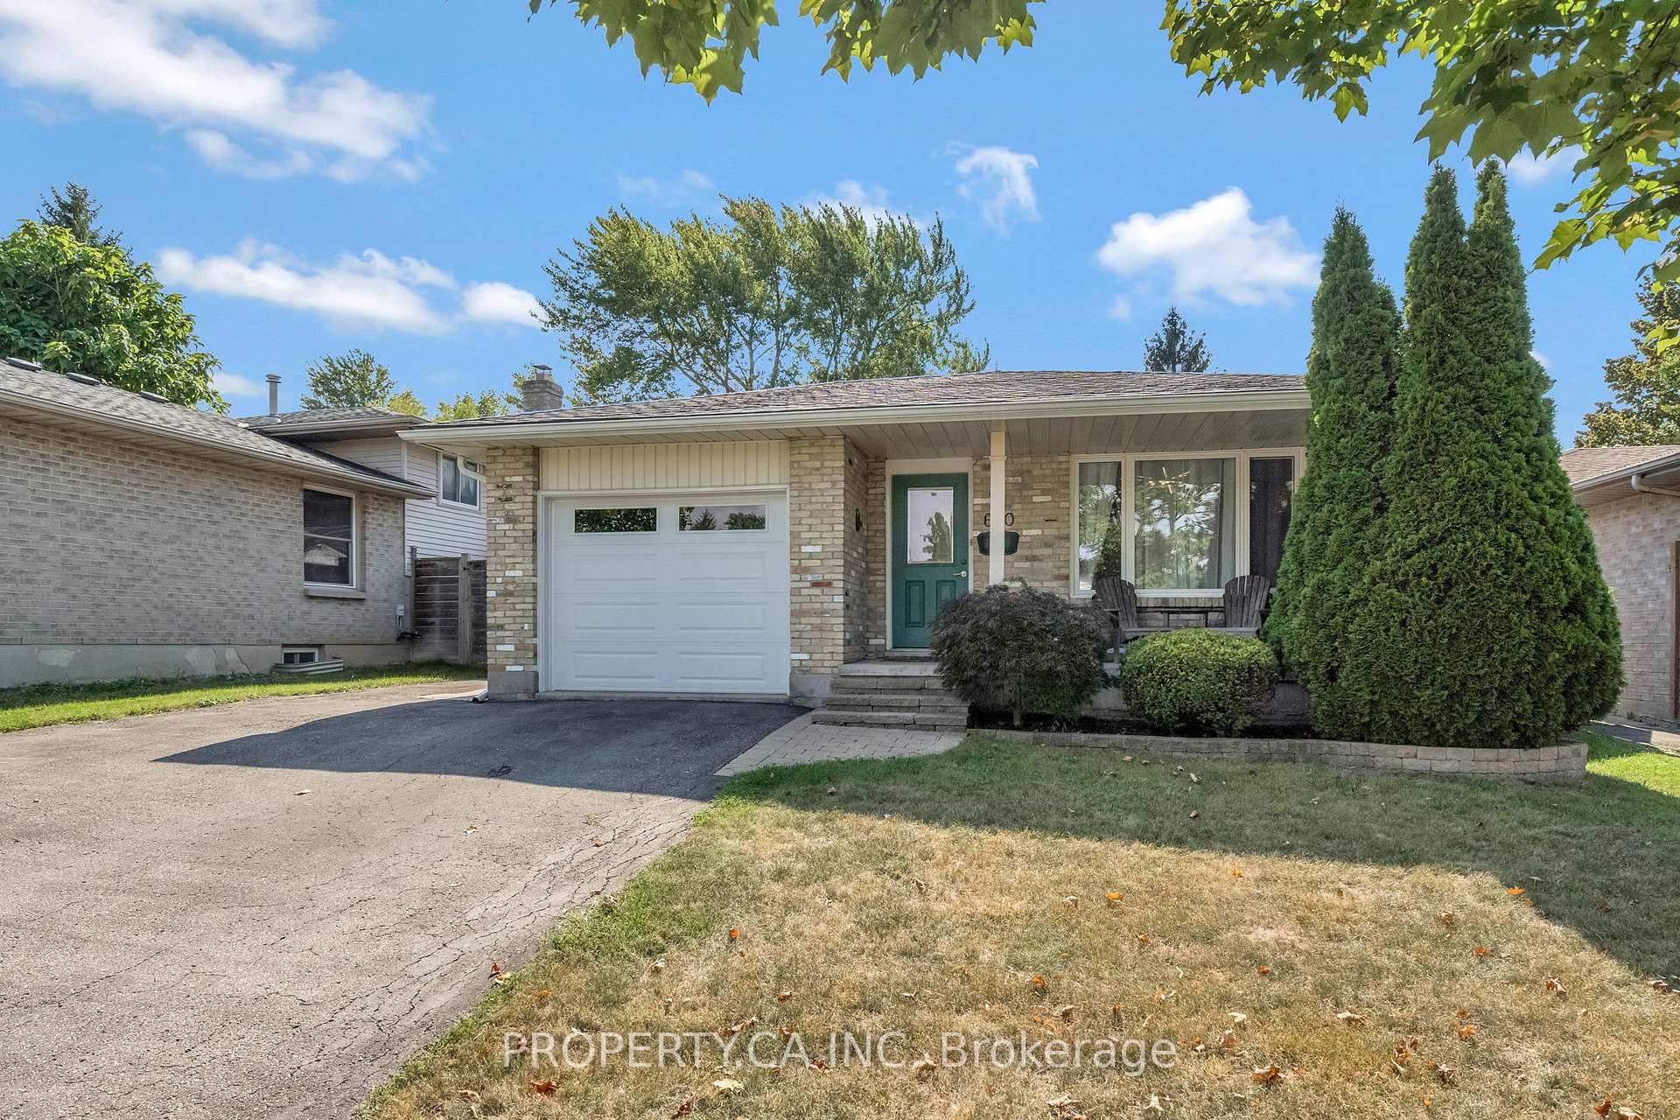
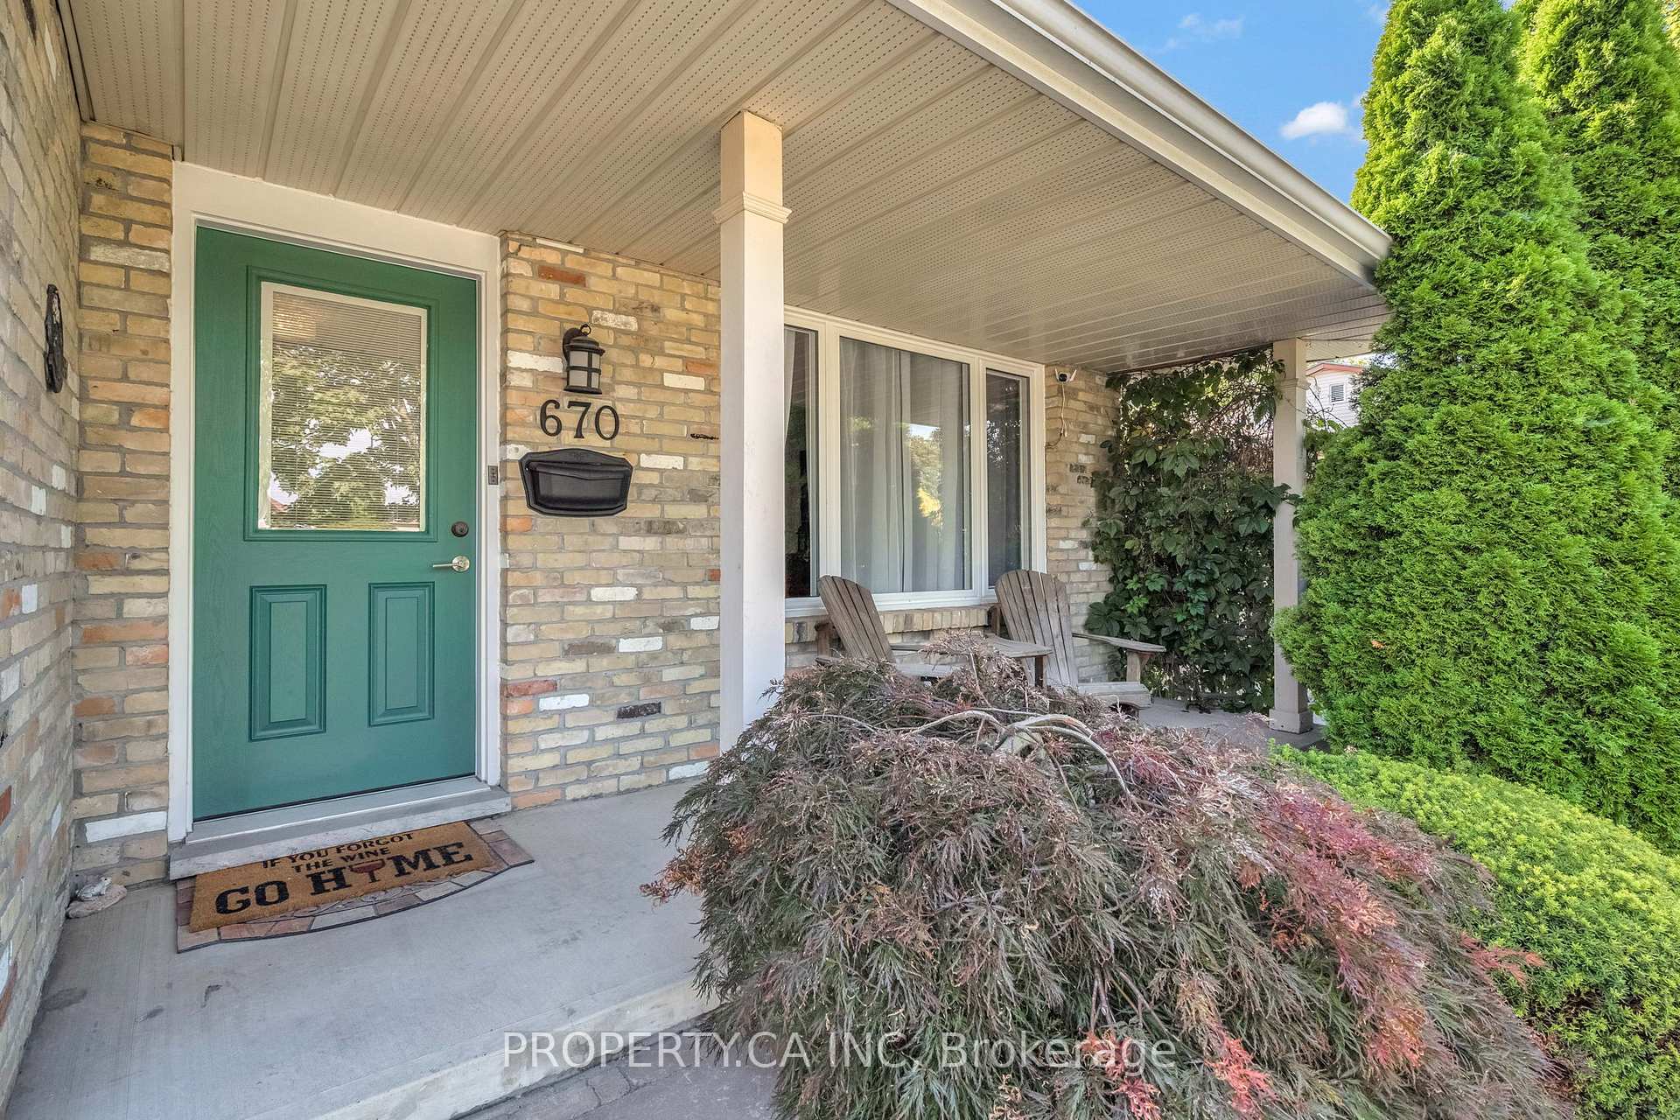
670 Chiddington Avenue
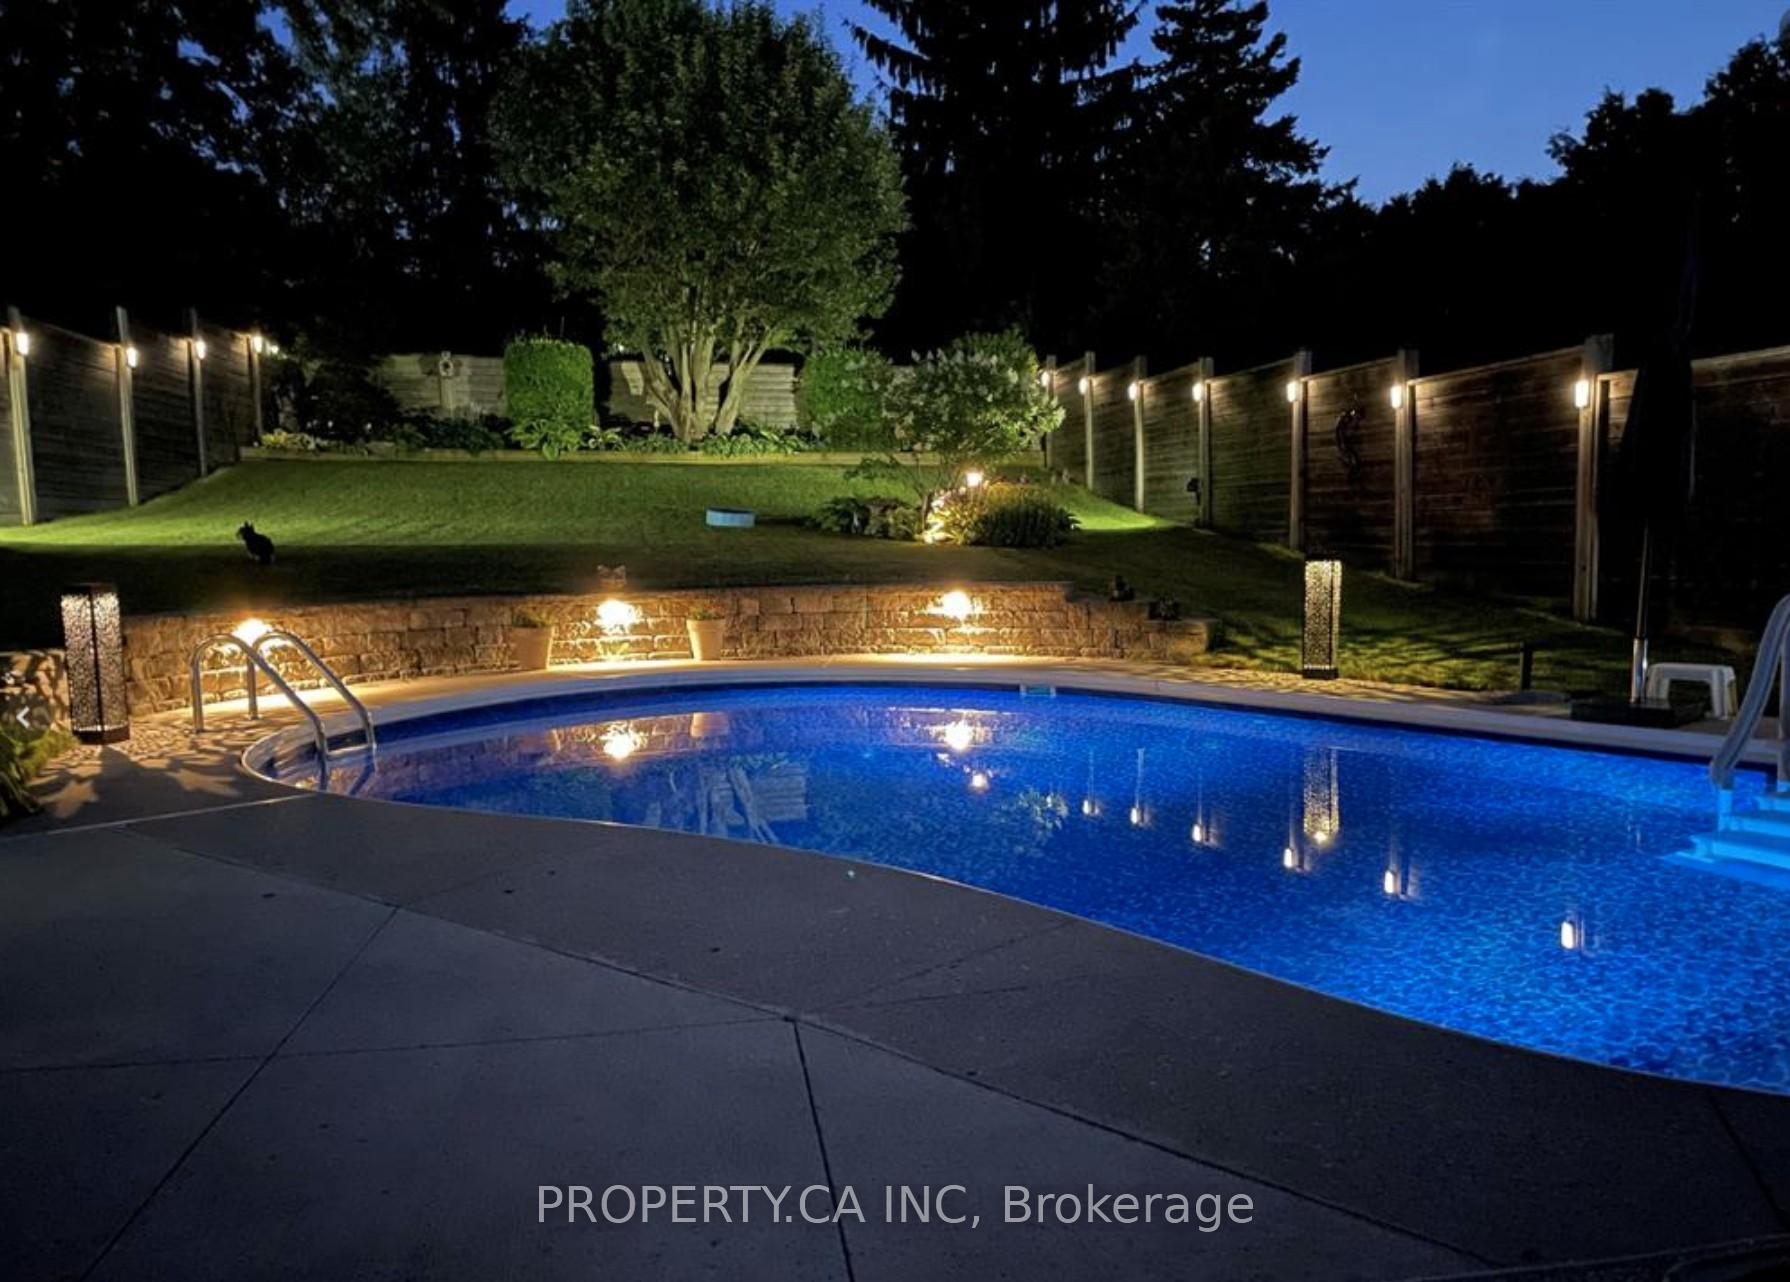 See all 44 photos
Property history
Facts and features
- BasementPart finished
- Age of home31–50 years
- Water, sewerMunicipal
- HeatingForced air
- Fireplace
- Central air
- Inground pool
The homeDetached, Backsplit 4, Age 31–50 years
- Type: Detached
- Style: Backsplit 4
- Age: 31–50 years
- Living space: 1,100–1,500 sq ft
- Basement: Partially finished
- View: Garden, pool, trees/woods
InsideFireplace Yes, natural gas, Lower level, Auto garage door remote
- Fireplace: Yes, natural gas
- Laundry: Lower level
- Features: Auto garage door remote
- Rooms above ground: 3
- Rooms in the basement: 2
- Bedrooms: 3
- Bathrooms: 2
- Kitchens: 1
- Family room: Yes
Outside and lotBrick, Asphalt shingle, Concrete
- Exterior: Brick
- Roof: Asphalt shingle
- Foundation: Concrete
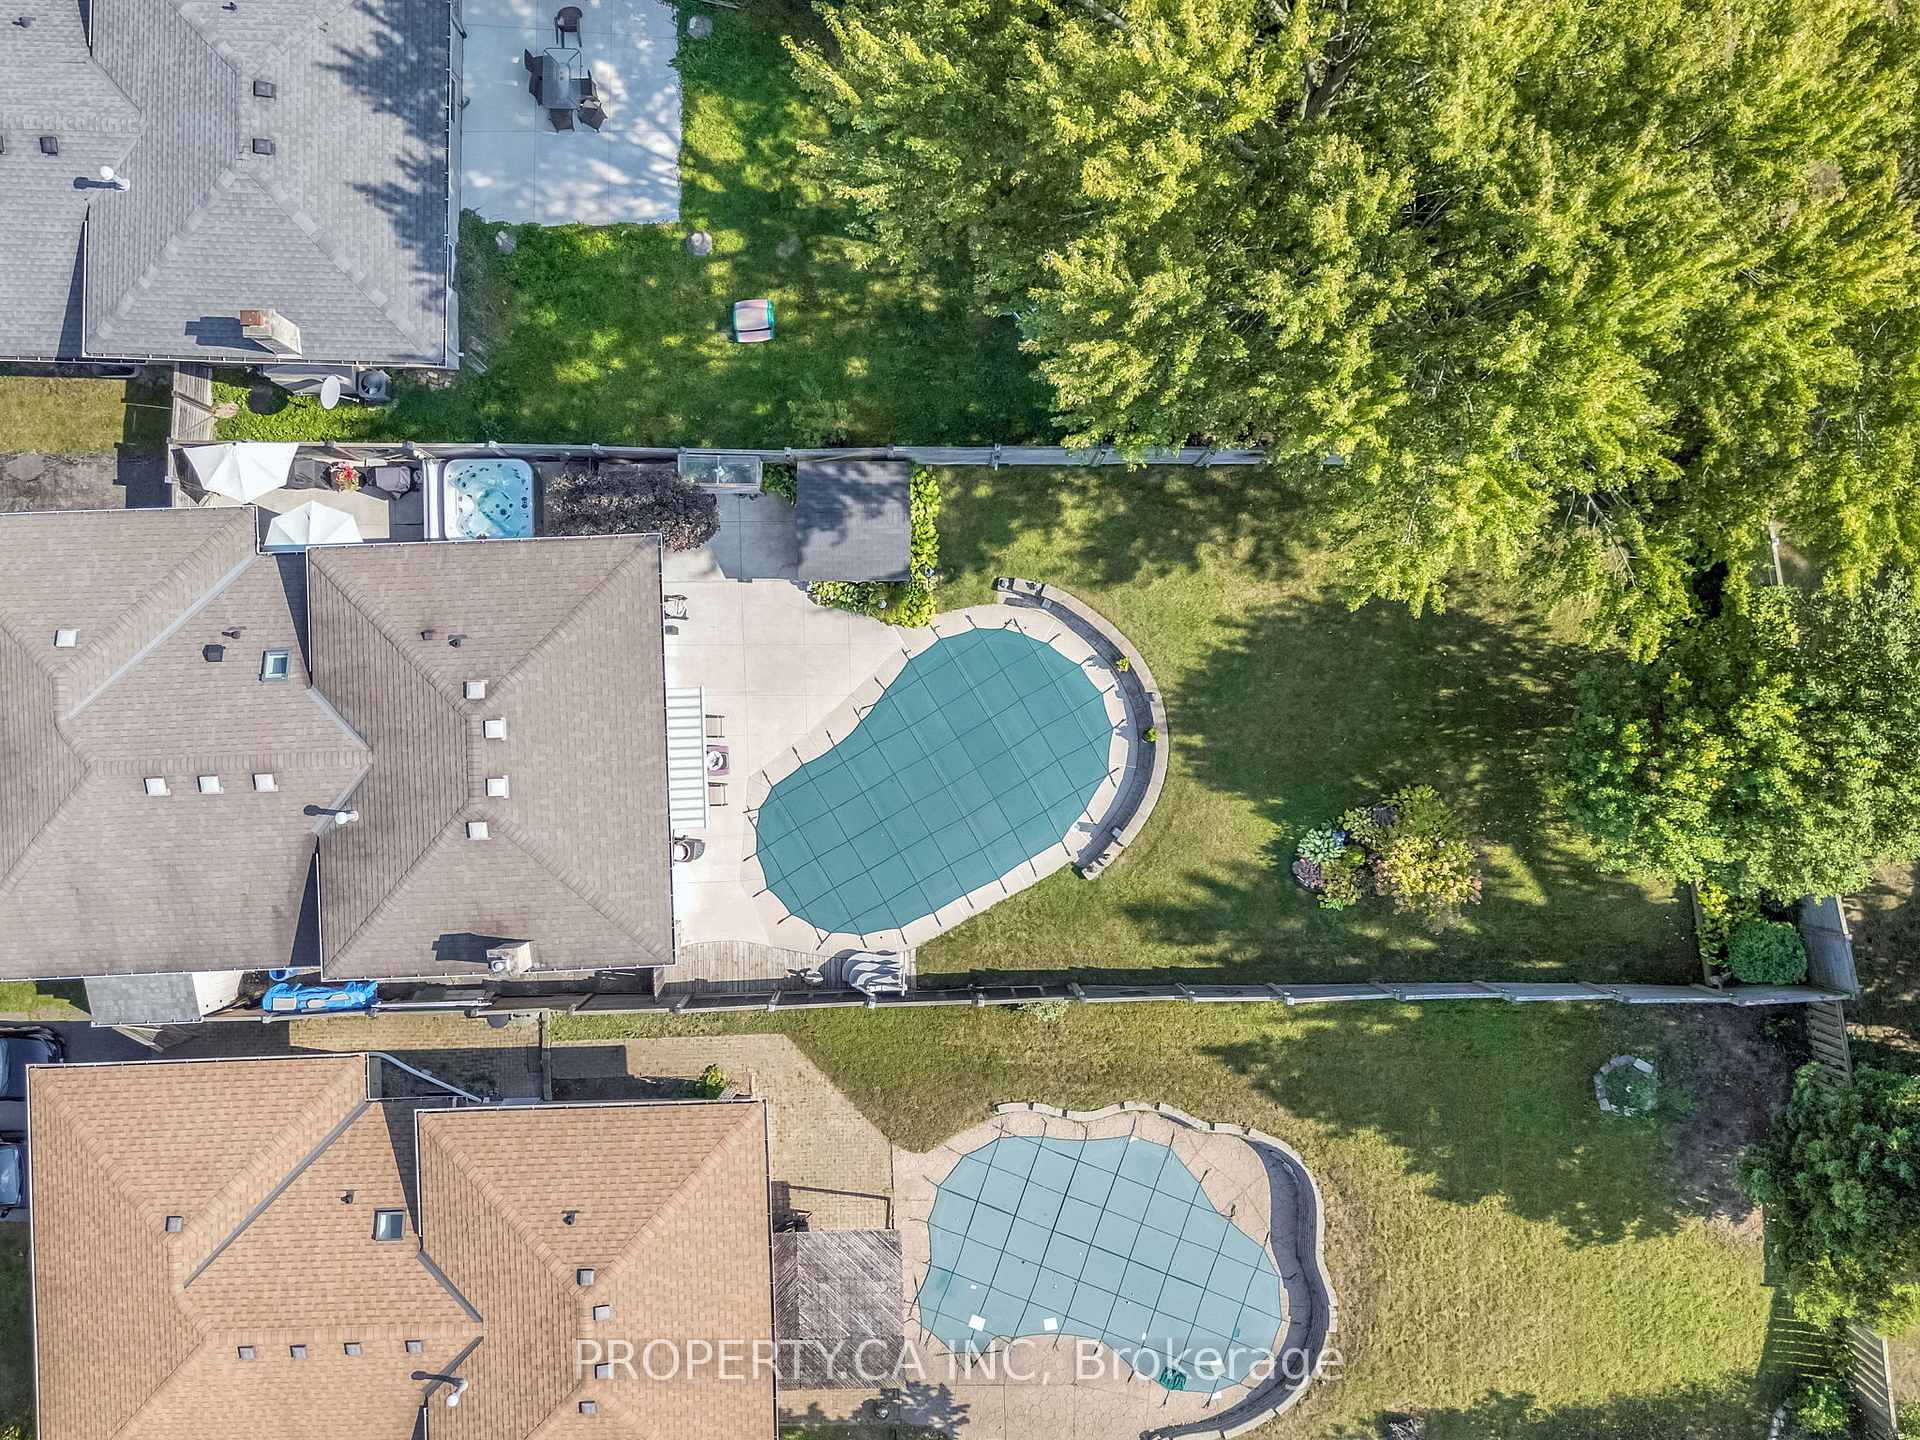
- Pool: Inground, outdoor
- Features: Deck, hot tub, landscaped, patio
- Other structures: Shed
- Size: 50 × 161 ft
- Zoning: r2-2
Parking1 Garage, Attached, Private double
- Spaces: 1 Garage
- Garage: Attached
- Driveway: Private double
Heating, water and powerForced air, gas, Central air, Municipal water
- Heating: Forced air, gas
- Cooling: Central air
- Water: Municipal water
- Sewer: Municipal sewer
- Natural gas: Yes
- Hydro: Yes
- Cable: Yes
- Telephone: Yes
Costs and taxesTaxes $4,670 a year, HST included in the price, Hot water tank
- Taxes, 2025: $4,670 a year
- HST: HST included in the price
- Rental items: Hot water tank
Included in the saleFridge, stove, microwave, dishwasher, 81 samsung qled tv and support bracket& dryer and their bases, bedroom wall fans, Dining room light, basement fridge and freezer, wooden raised gardens, automatic pool cleaner (negotiable), large blue metal shelving unit in garage, black shelving unit in the basement
- Included: Fridge, stove, microwave, dishwasher, 81 samsung qled tv and support bracket& dryer and their bases, bedroom wall fans
- Not included: Dining room light, basement fridge and freezer, wooden raised gardens, automatic pool cleaner (negotiable), large blue metal shelving unit in garage, black shelving unit in the basement
NearbyPlace of worship, school, school bus route, park
- Close to: Place of worship, school, school bus route, park
Listing detailsX12476453, Sold, Oct 21, 2025
- MLS® number: X12476453
- Status: Sold
- Listed on: Oct 21, 2025
- Days on market: 17
- Updated: Nov 7, 2025
- Possession: 2025-11-30 / Flexible
- Occupied by: Owner
- Listing brokerage: PROPERTY.CA INC
About this home
670 Chiddington Avenue, London (South R), ON N6C 2W7
Welcome to 670 Chiddington Avenue - a beautifully maintained 3-bedroom, 2-bath backsplit where privacy, location, and outdoor living define the experience. Set on a rare 161-foot-deep lot surrounded by mature trees, this home offers a resort-style retreat in the heart of London.Step outside and discover an entertainer's dream: an inground pool with updated liner and walk-in stairs (2022), a hot tub (2018) for evening relaxation, and an expansive patio enveloped by lush greenery. Recent updates - including a new pool heat exchanger (2025) and two-speed pump (2025) - ensure smooth, low-maintenance enjoyment of this backyard paradise.Inside, the home is bright, inviting, and thoughtfully updated throughout. The modernized kitchen and fireplace (2016) bring warmth and function to the main living space, complemented by refreshed flooring (2015), new bedroom carpets and interior doors (2021), and updated exterior and garage doors (2016). The versatile backsplit layout provides excellent flow with three spacious bedrooms and two full baths - ideal for families, guests, or work-from-home flexibility. The location is exceptional - just minutes from Wellington and Southdale, offering quick access to downtown, hospitals, Highway 401, shopping, dining, and parks. Families will love being steps from Sir Georges Etienne Cartier Public School, adding convenience to daily routines. Whether you're spending summer days by the pool, unwinding in the hot tub under the stars, or hosting friends in your private backyard oasis, 670 Chiddington Avenue offers a rare balance of comfort, lifestyle, and location. Move-in ready with modern updates and a showstopping outdoor space - this is one of London's truly special opportunities.
Ask about this home
A HOMEH agent will answer your questions about this home.
Around this home
Daily convenience, out of 100, from the distances below
Schools nearby
School rating, out of 10.
Helpful calculators
Your HOMEH agent

"I would see it this week."