

101 Burnside Drive
101 Burnside Drive
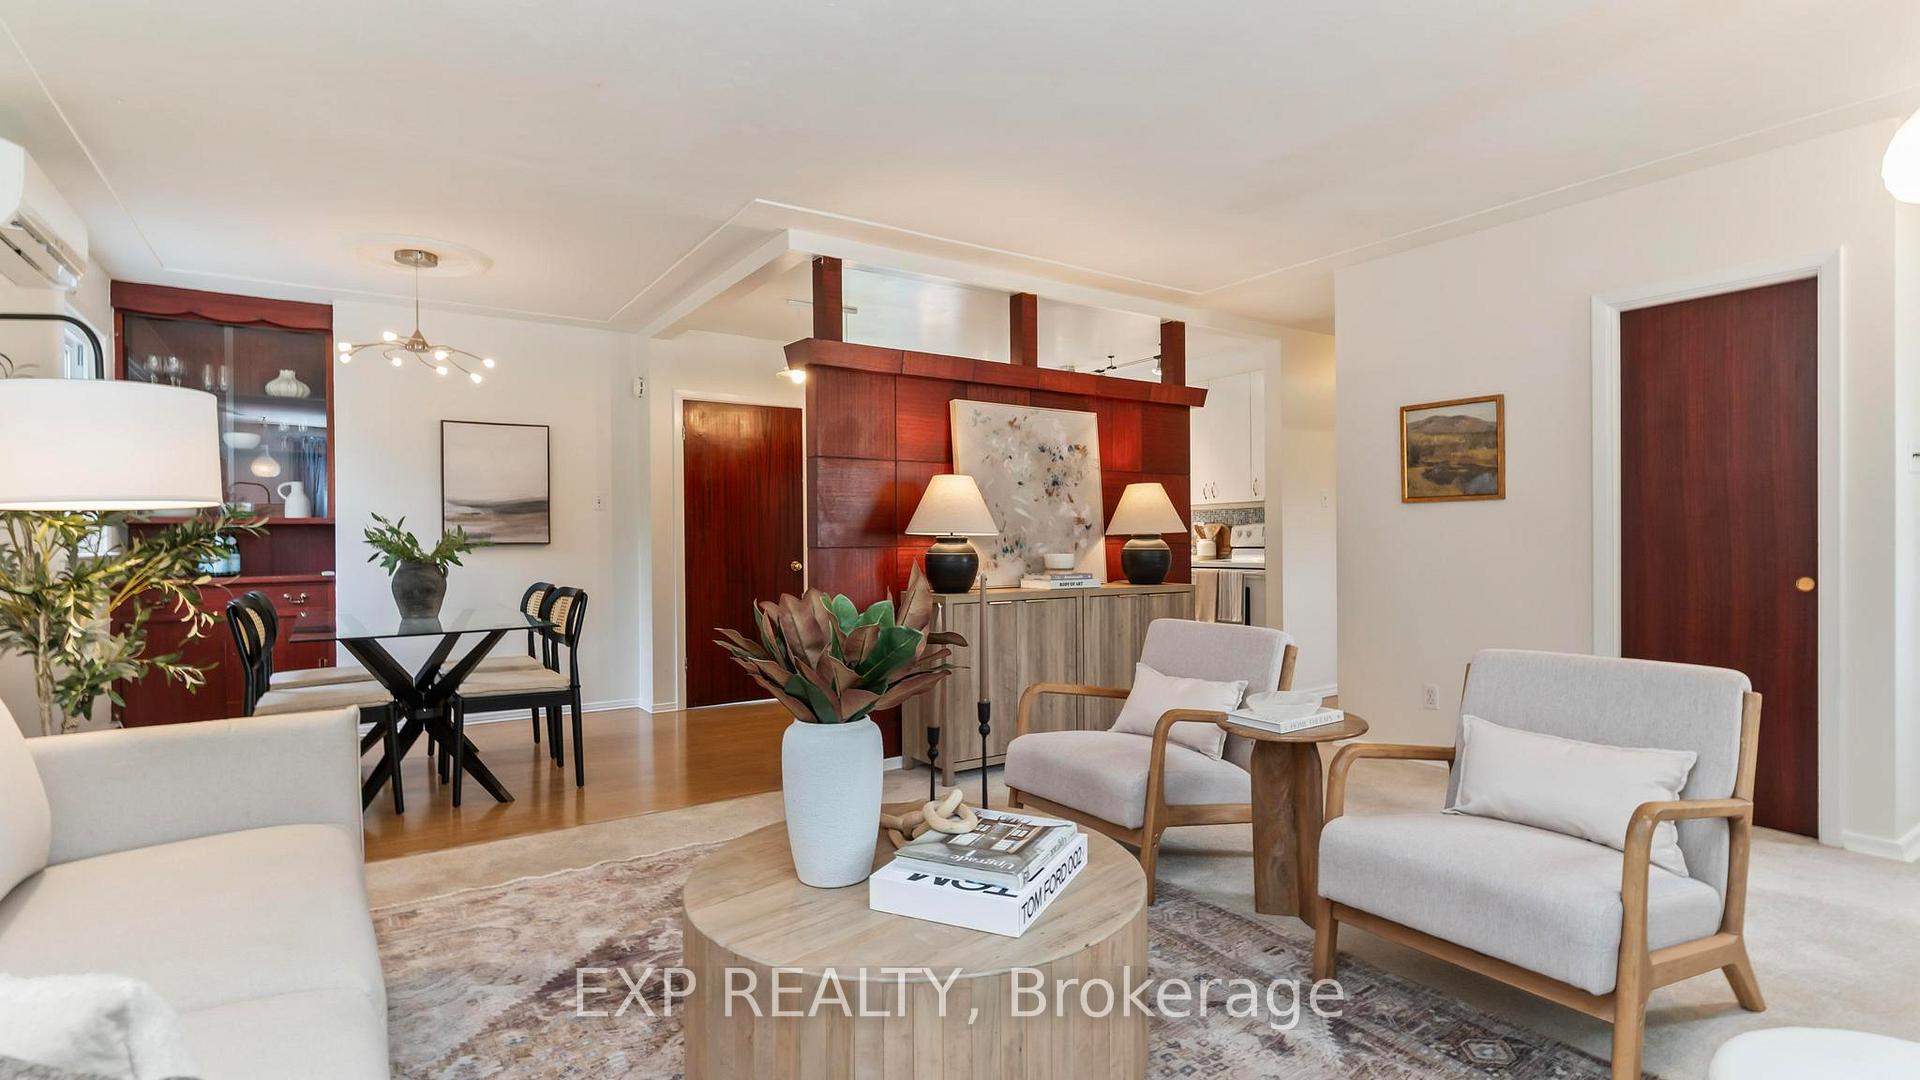 See all 42 photos
Property history
Facts and features
- BasementPartial
- Age of home51–99 years
- Water, sewerMunicipal
- Lot shapeRectangular
The homeDetached, Bungalow, Age 51–99 years
- Type: Detached
- Style: Bungalow
- Age: 51–99 years
- Living space: 700–1,100 sq ft
- Basement: Partial basement, full
InsideLower level, Auto garage door remote, other, water softener, water heater owned, Smoke detector, carbon monoxide detectors
- Laundry: Lower level
- Features: Auto garage door remote, other, water softener, water heater owned
- Security: Smoke detector, carbon monoxide detectors
- Rooms above ground: 7
- Rooms in the basement: 6
- Bedrooms: 3
- Bathrooms: 1
- Kitchens: 1
- Family room: Yes
Outside and lotBrick, Asphalt shingle, Concrete block
- Exterior: Brick
- Roof: Asphalt shingle
- Foundation: Concrete block
- Features: Porch, patio
- Other structures: Fence - full, other, fence - partial
- Accessibility: Bath grab bars, other, shower stall
- Size: 60 × 150 ft
- Shape: Rectangular
- Zoning: R1-9
Parking1 Garage, Detached
- Spaces: 1 Garage
- Garage: Detached
Heating, water and powerRadiant, other, Wall unit(s), Municipal water
- Heating: Radiant, other
- Cooling: Wall unit(s)
- Water: Municipal water
- Sewer: Municipal sewer
- Natural gas: Yes
- Hydro: Yes
- Cable: Available
- Telephone: Available
Costs and taxesTaxes $3,146 a year, HST included in the price, Rental items None
- Taxes, 2024: $3,146 a year
- HST: HST included in the price
- Rental items: None
Included in the saleExisting fridge, electric stove, dishwasher, microwave (no light), dryer, washer, window coverings, shelving in basement storage room, shelving in garage, carport, fire pit, exterior cameras (front of house, driveway and backyard), water softener, hot water tank.
- Included: Existing fridge, electric stove, dishwasher, microwave (no light), dryer, washer, window coverings, shelving in basement storage room, shelving in garage, carport, fire pit, exterior cameras (front of house, driveway and backyard), water softener, hot water tank.
NearbySchool, rec./commun.centre, public transit, other, fenced yard
- Close to: School, rec./commun.centre, public transit, other, fenced yard
Listing detailsX12290863, Sold, Jul 17, 2025
- MLS® number: X12290863
- Status: Sold
- Listed on: Jul 17, 2025
- Days on market: 9
- Updated: Jul 26, 2025
- Possession: Flexible
- Occupied by: Vacant
- Listing brokerage: eXp Realty
About this home
101 Burnside Drive, London (East I), ON N5V 1B4
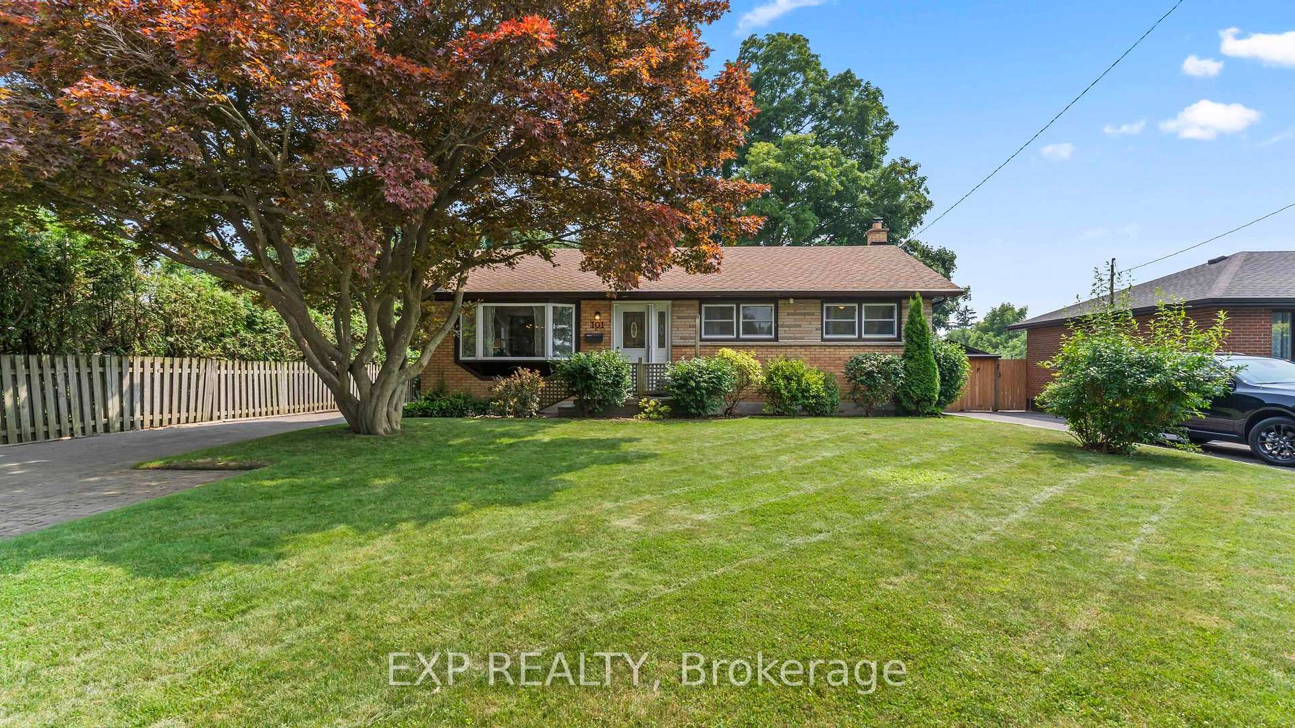
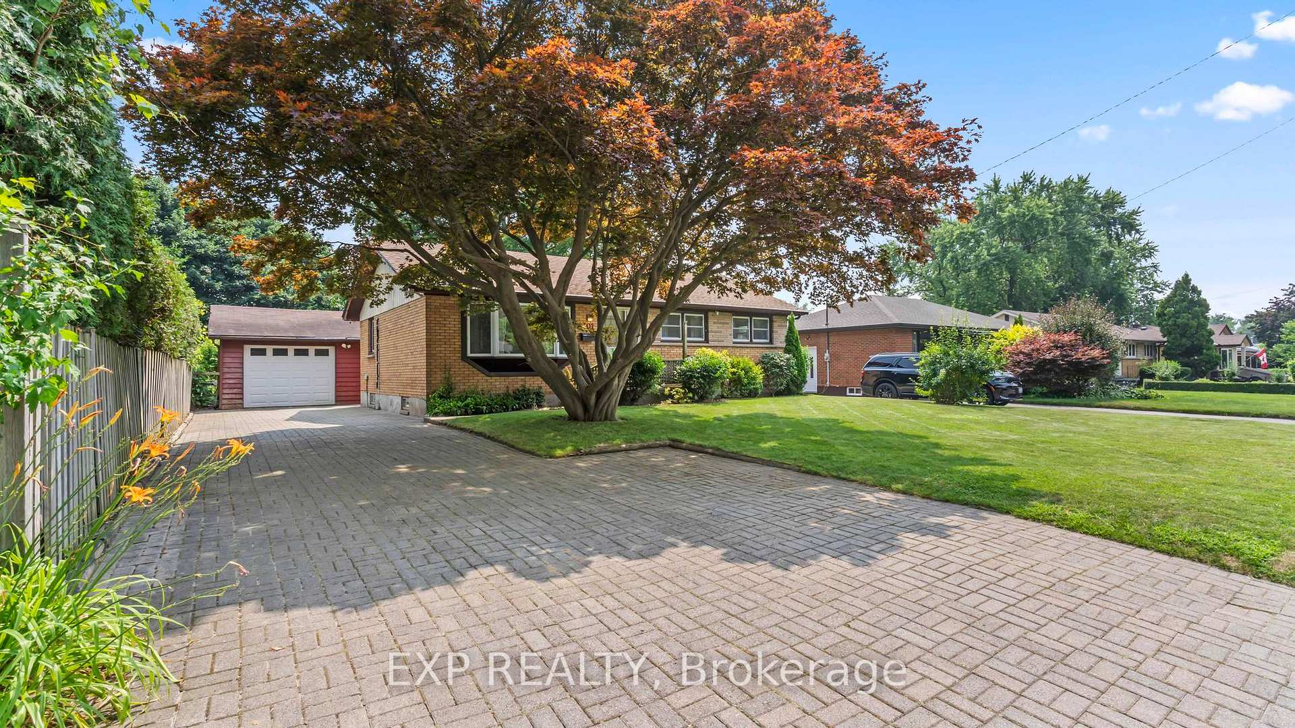
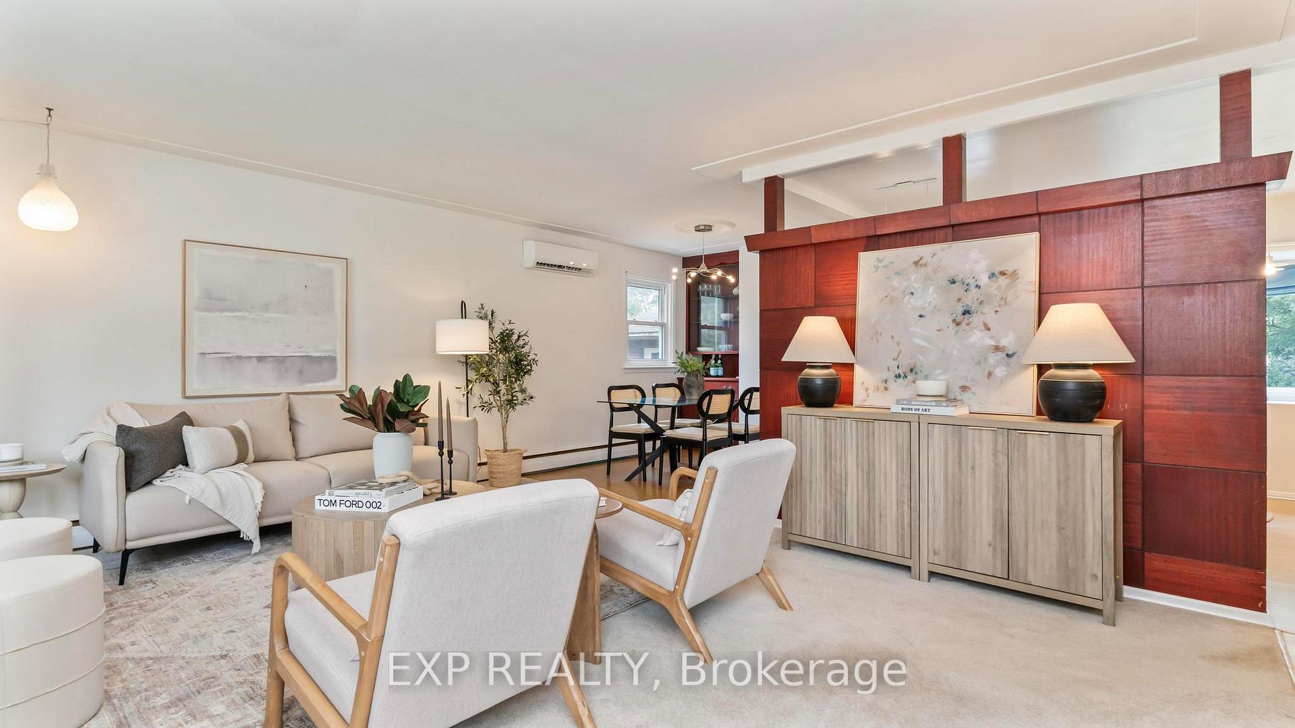
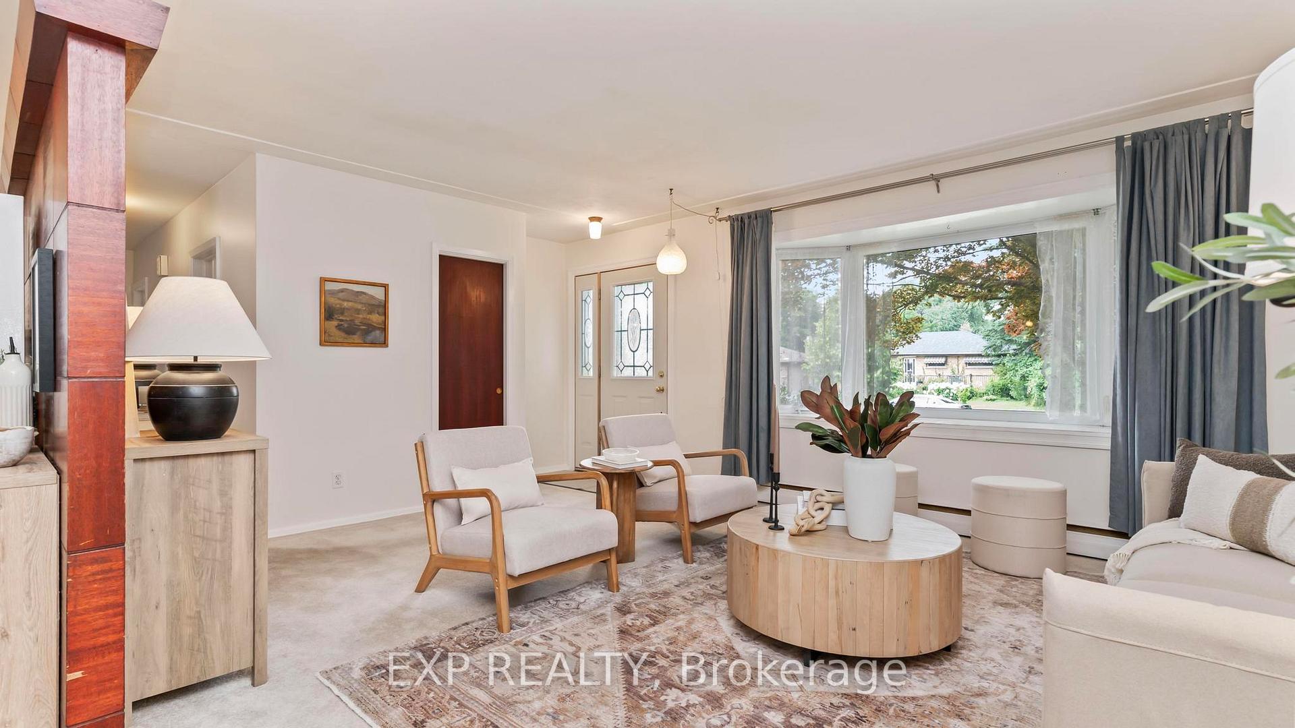
Welcome to 101 Burnside Drive a classic brick bungalow nestled on a quiet, tree-lined street in the heart of London's Trafalgar Heights neighbourhood. Owned by the same family for many years, this well-loved home is now ready for its next chapter, offering a warm and welcoming space for a variety of buyers whether you're just starting out, looking to downsize, or searching for a home with multi-generational potential.Step inside to discover a bright and comfortable main floor, where large windows fill the living and dining rooms with natural light. The layout is practical yet inviting, with three generously sized bedrooms, a dedicated dining area, and an eat-in kitchen that still holds a sense of character and charm. The main floor bathroom has been thoughtfully updated with a walk-in shower, grab bar, and a temperature-controlled faucet set to a 38-degree safety lock a great feature for families or anyone seeking extra accessibility.Downstairs, the partially finished lower level offers a spacious rec room for movie nights or play space, a bonus room that could serve as an office, gym, or hobby room, plus a laundry area and plenty of storage for seasonal items and keepsakes.The home has seen several important updates over the past few years, including a new boiler and on-demand hot water system (2020), a water softener (2021), updated roof shingles (2022), added pot lights in the basement, and two ductless mini-split A/C units one in the living room and another in the primary bedroom to keep things cool and comfortable through the summer months.Step out back and youll find a spacious, fully fenced yard its just missing a gate with room for gardening, play, or quiet afternoons on the patio. The detached 1.5-car garage includes both front and rear access, with a remote-controlled front door and a manual rear door that opens up to the yard, offering great flexibility for storage or workshop use. Come take a look and imagine the possibilities!
Ask about this home
A HOMEH agent will answer your questions about this home.
Around this home
Daily convenience, out of 100, from the distances below
Schools nearby
School rating, out of 10.
Helpful calculators
Your HOMEH agent

"I would see it this week."