

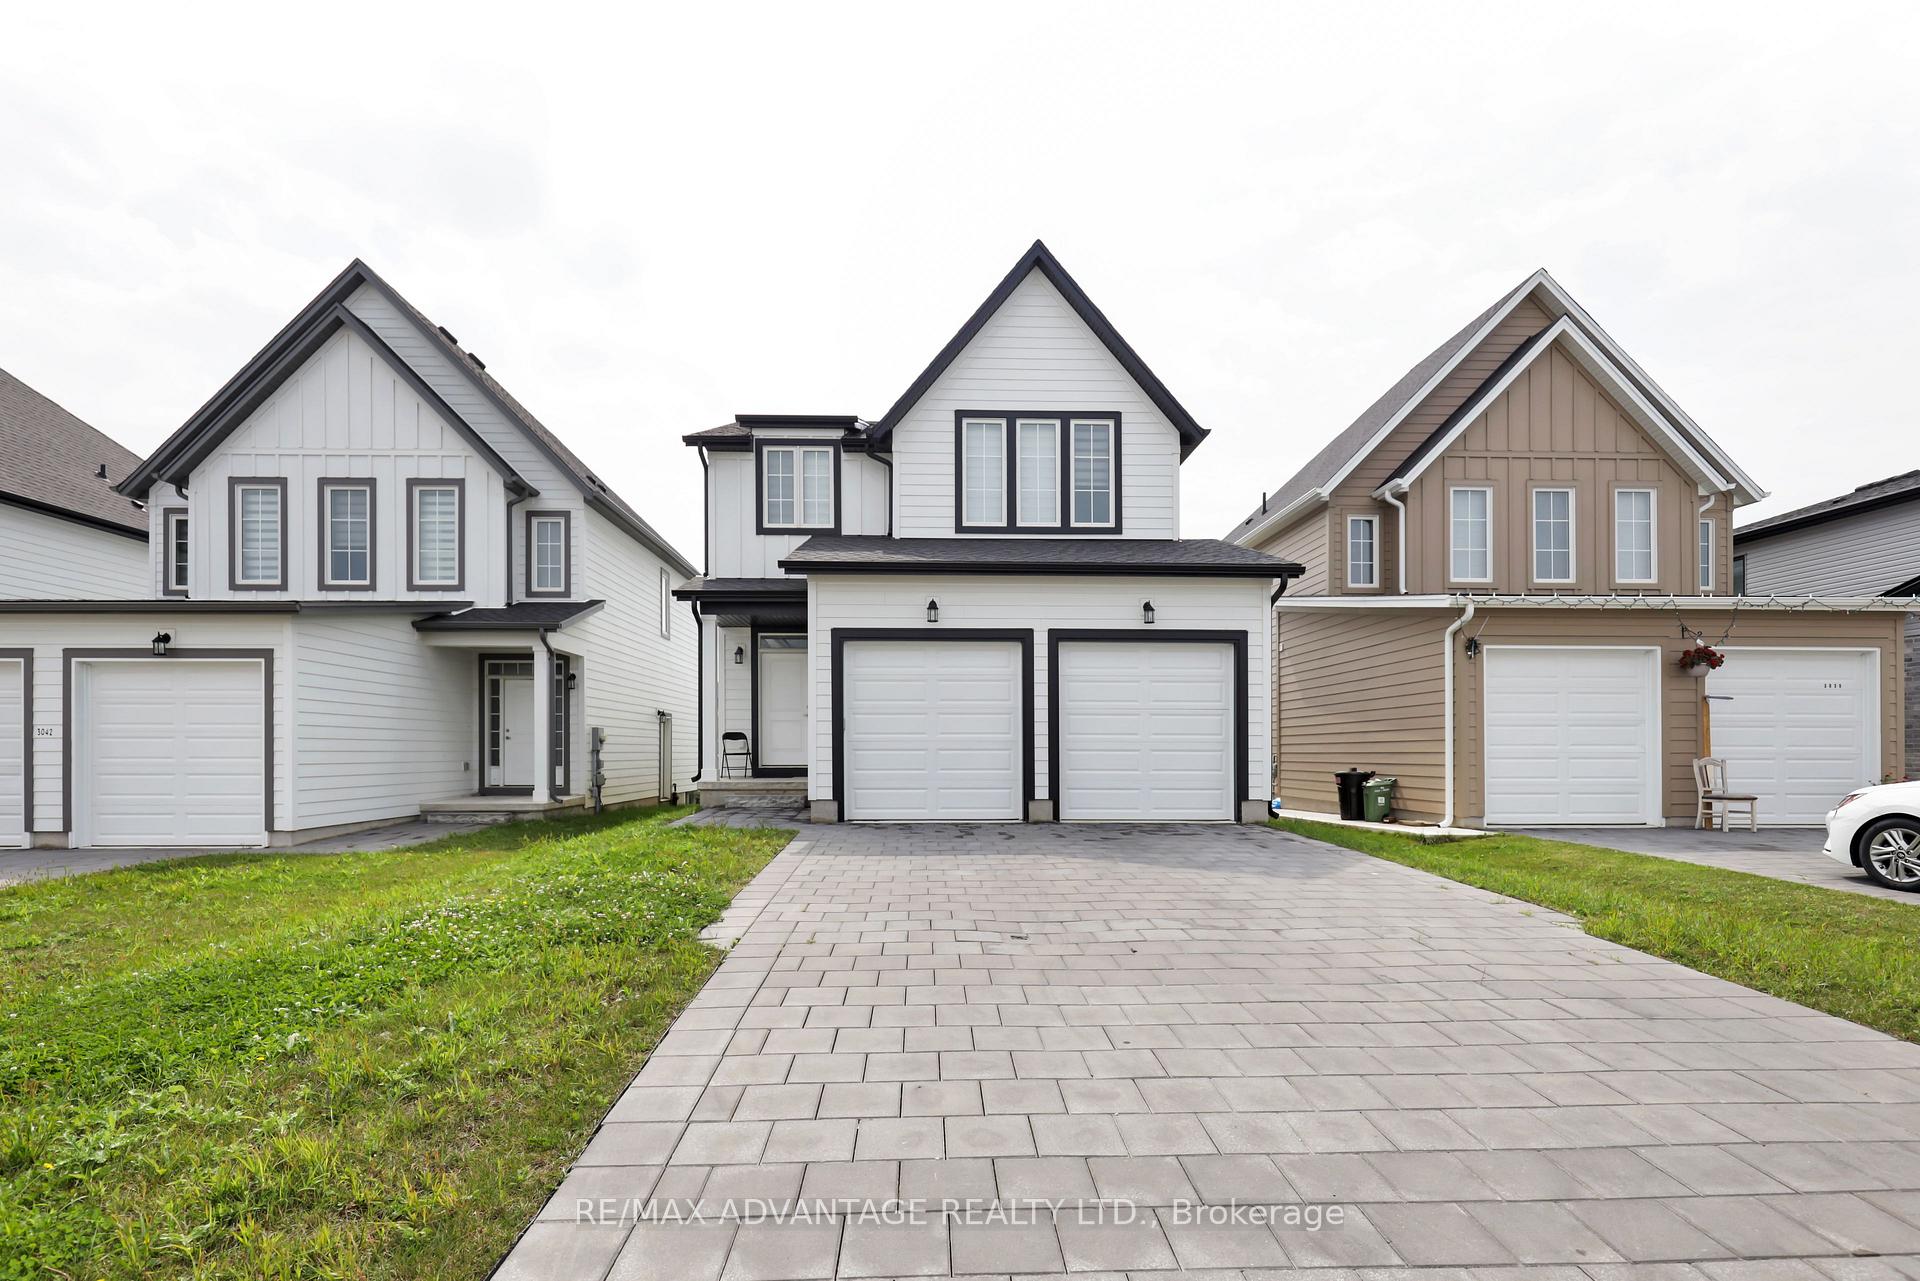
3038 Heardcreek Trail
3038 Heardcreek Trail
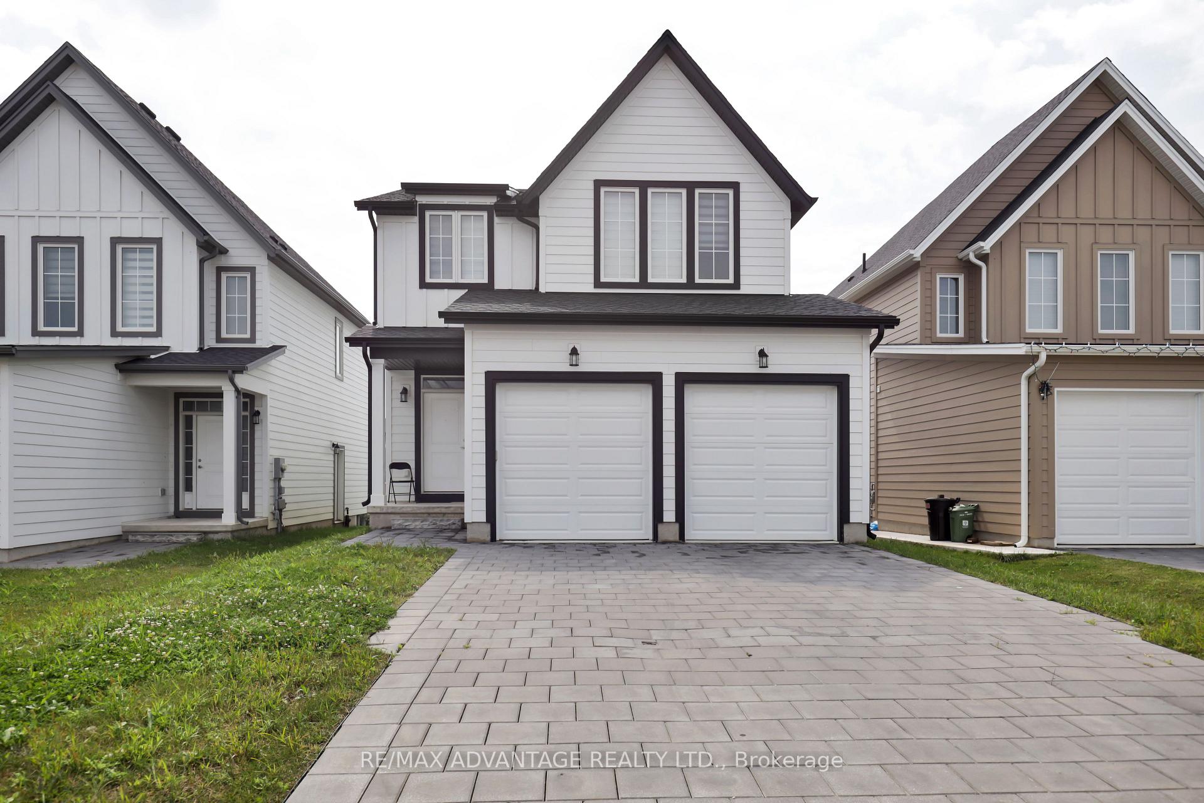
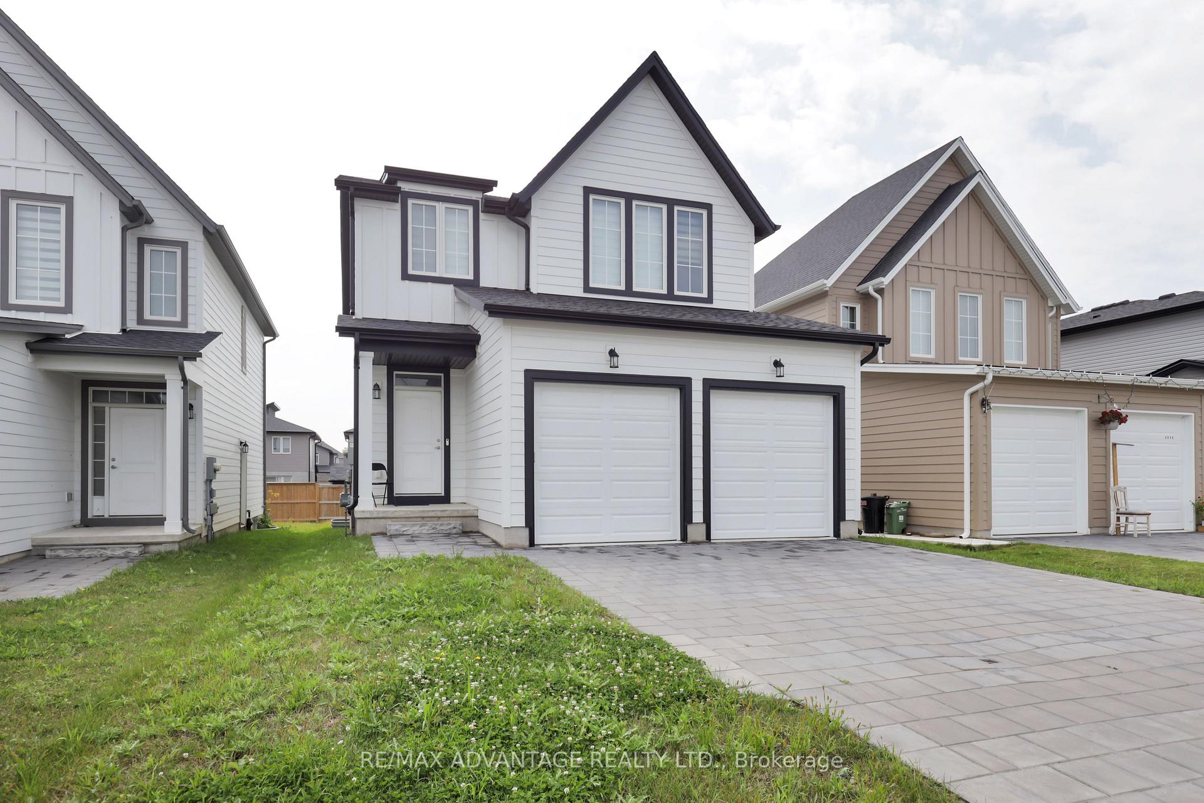
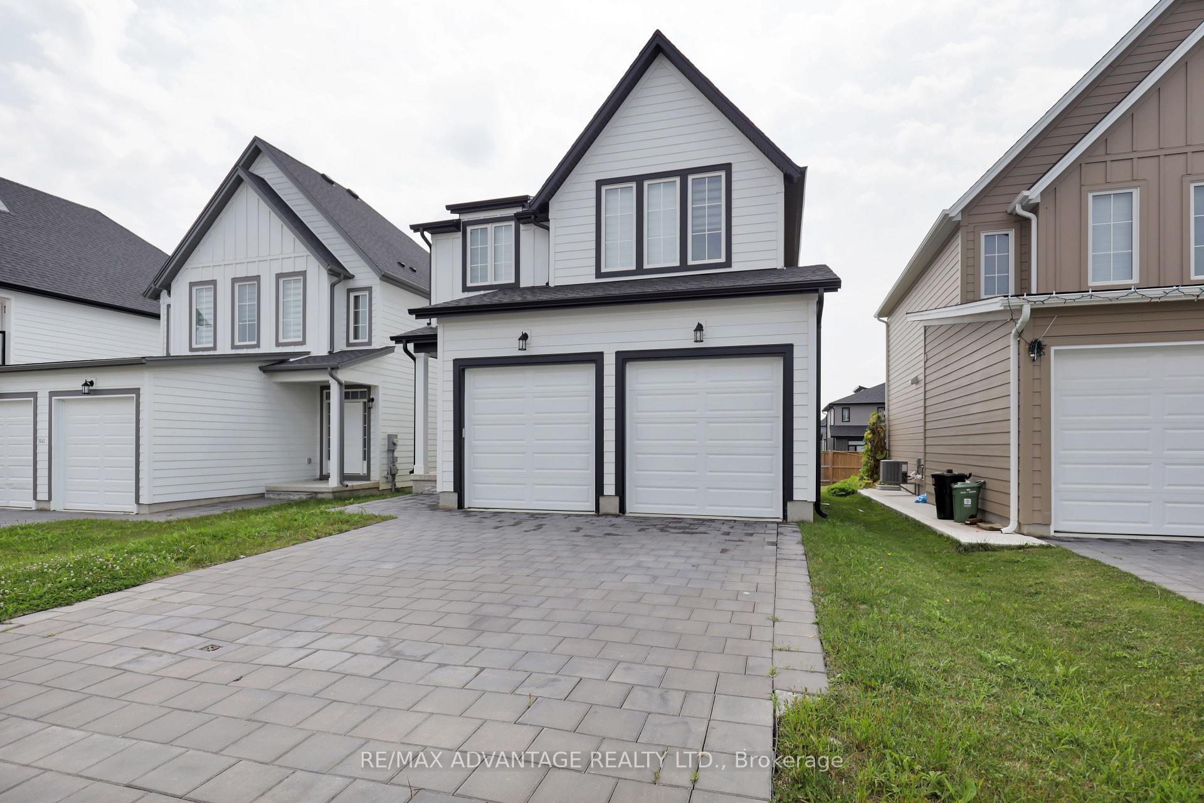
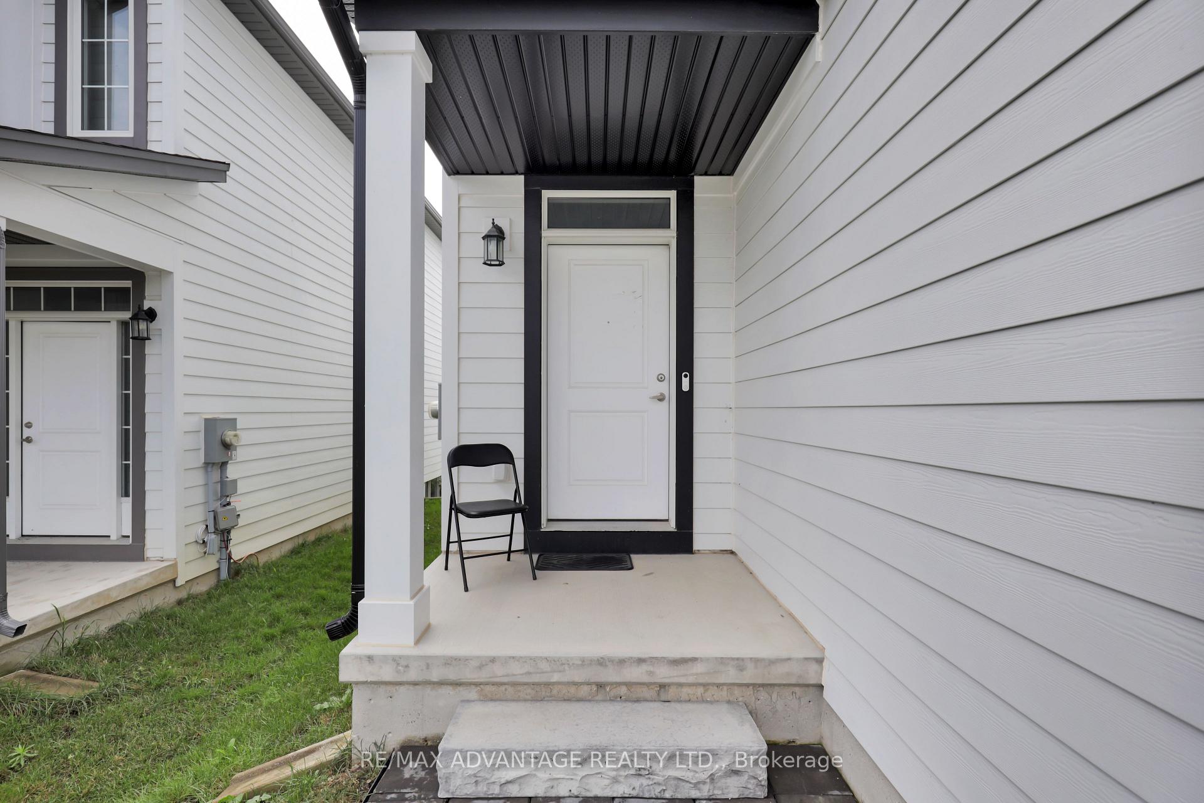 See all 15 photos
Property history
Facts and features
- BasementUnfinished
- Age of home0–5 years
- Water, sewerMunicipal
- HeatingForced air
The homeDetached, 2-storey, Age 0–5 years
- Type: Detached
- Style: 2-storey
- Age: 0–5 years
- Living space: 1,500–2,000 sq ft
- Basement: Full, unfinished
InsideUpper level, Rooms above ground 6, Bedrooms 3
- Laundry: Upper level
- Rooms above ground: 6
- Bedrooms: 3
- Bathrooms: 3
- Kitchens: 1
Outside and lotOther, hardboard, Asphalt shingle, fibreglass shingle, Concrete
- Exterior: Other, hardboard
- Roof: Asphalt shingle, fibreglass shingle
- Foundation: Concrete
- Size: 36.09 × 114.44 ft
- Zoning: R1-3 - Low Density Residential
Parking2 Garage, Attached, Private double
- Spaces: 2 Garage
- Garage: Attached
- Driveway: Private double
Heating, water and powerForced air, gas, Municipal water, Municipal sewer
- Heating: Forced air, gas
- Water: Municipal water
- Sewer: Municipal sewer
- Natural gas: Yes
- Hydro: Yes
- Cable: Yes
- Telephone: Available
Costs and taxesTaxes $4,800 a year, Plus HST, Hot water heater, and any other items which may exist at the property which may be subject to rental agreement, lease agreement, or conditional sales contract.
- Taxes, 2024: $4,800 a year
- HST: Plus HST
- Rental items: Hot water heater, and any other items which may exist at the property which may be subject to rental agreement, lease agreement, or conditional sales contract.
Included in the saleIncluded None - sold as-is as per schedule "a", All - sold as-is as per schedule "a"
- Included: None - sold as-is as per schedule "a"
- Not included: All - sold as-is as per schedule "a"
Listing detailsX12338419, Sold, Aug 11, 2025
- MLS® number: X12338419
- Status: Sold
- Listed on: Aug 11, 2025
- Days on market: 88
- Updated: Nov 7, 2025
- Possession: 1-29 days
- Occupied by: Tenant
- Listing brokerage: RE/MAX ADVANTAGE REALTY LTD.
About this home
3038 Heardcreek Trail, London (North S), ON N6G 2S7
Welcome to 3038 Heardcreek Trail. This home is located in North West London in a new and still growing neighbourhood. Walk into your main floor and enjoy an open concept Kitchen, Dining area and Living Room. Patio Doors off the Dining Room allow for lots of natural light and a easy access to the good sized backyard. Upstairs you will find a large Primary Bedroom with walk in closet and 4 piece Ensuite featuring a walk in tiled shower with a glass door and a double sink vanity. Two other bedrooms, a full bathroom, and laundry complete the second floor. The basement has been unspoiled and is ready for your design. A side door near the basement stairs offers some potential for someone looking for a future granny suite. This home is near St. Gabriels and Saint Andre Besette High School. A short drive to Hyde Park Shopping, like the Walmart, Canadian Tire, Banks, Restaurants, and Groceries.
Ask about this home
A HOMEH agent will answer your questions about this home.
Around this home
Daily convenience, out of 100, from the distances below
Schools nearby
School rating, out of 10.
Helpful calculators
Your HOMEH agent

"I would see it this week."