

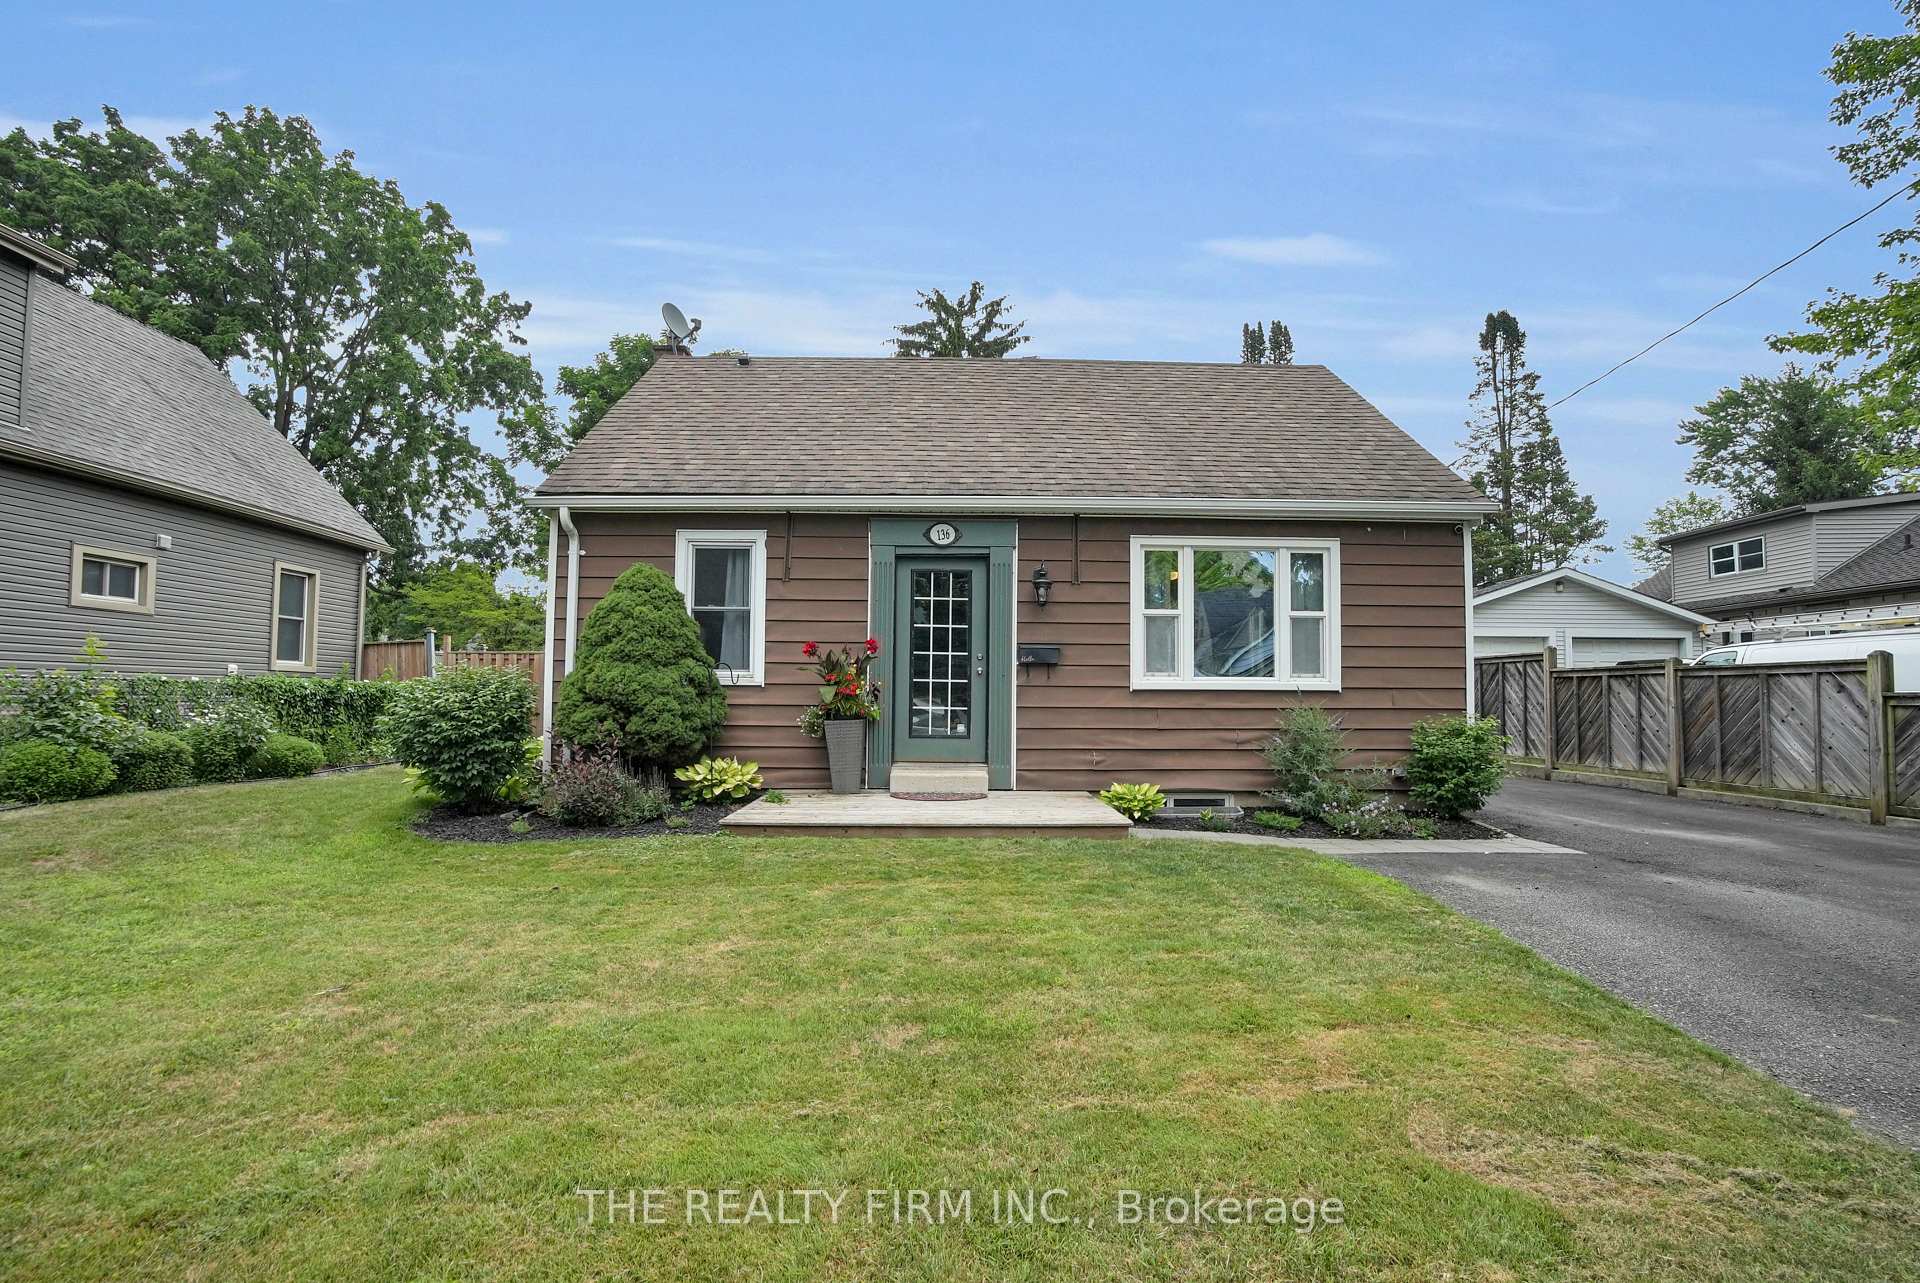
136 Barker Street
136 Barker Street
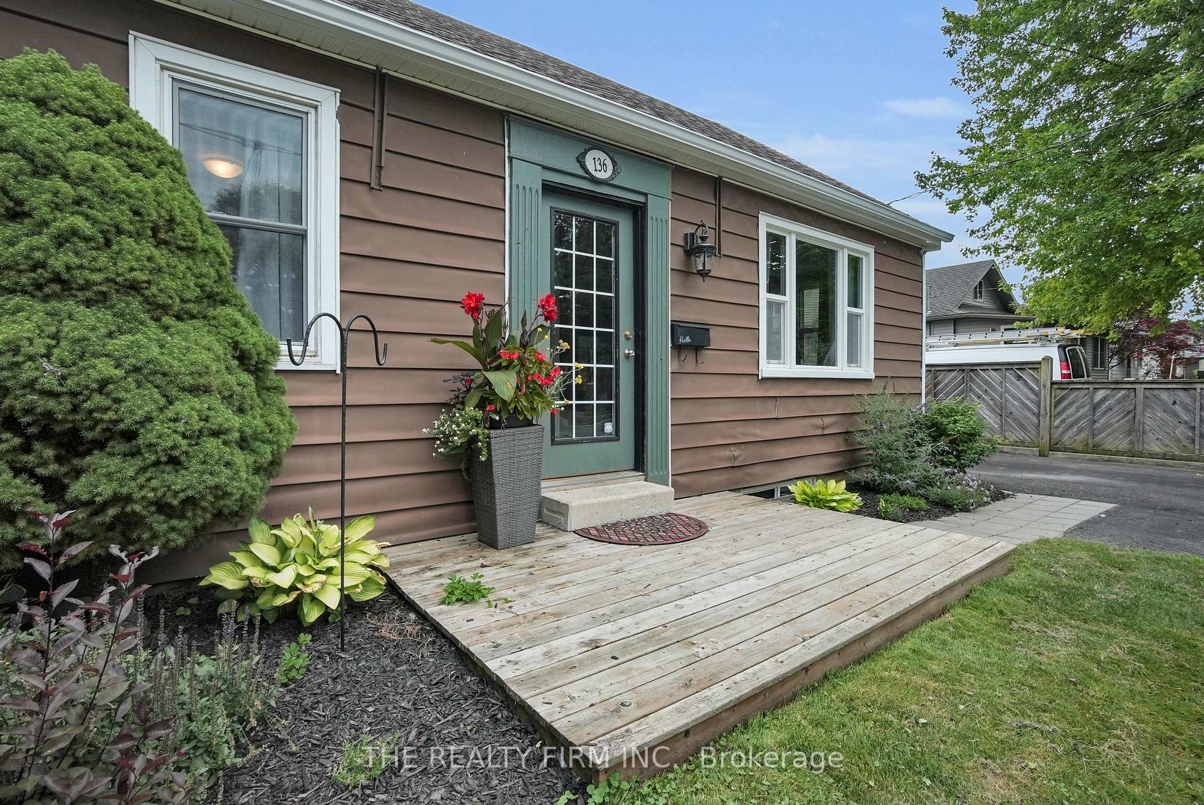
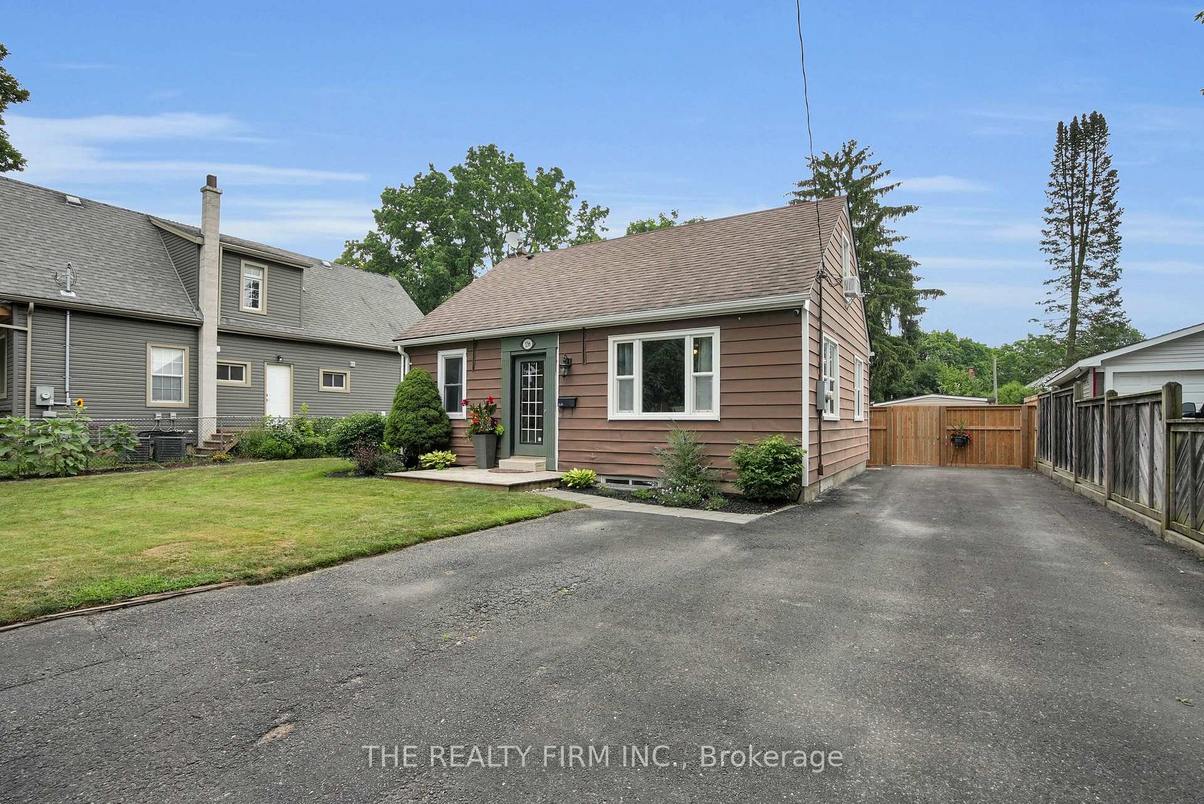
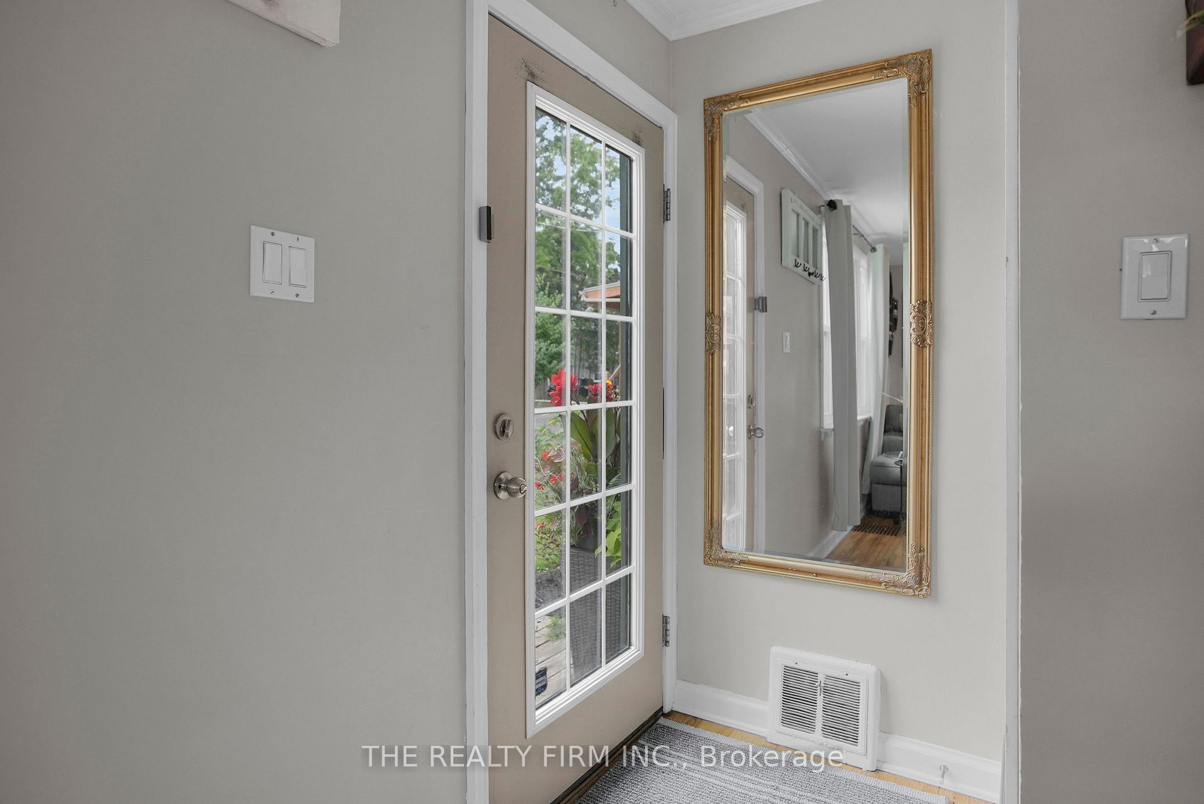
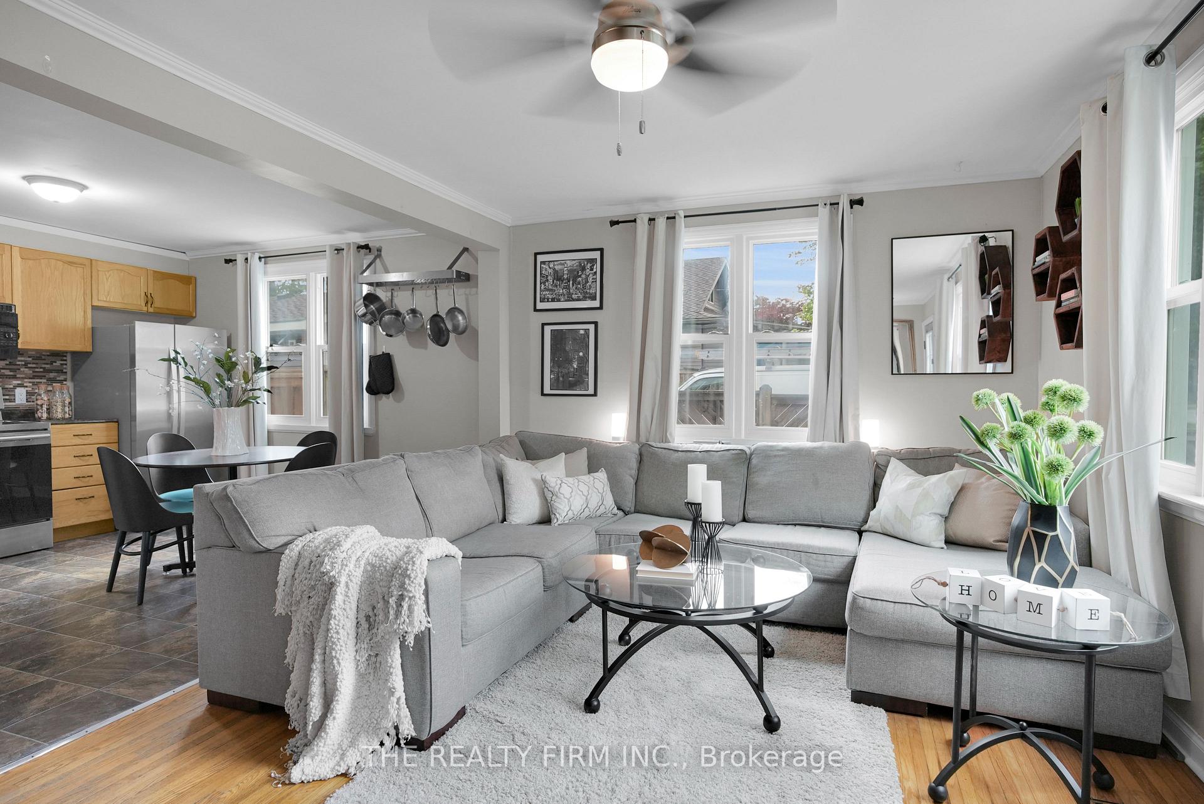 See all 37 photos
Property history
Facts and features
- BasementFinished
- Age of home51–99 years
- Water, sewerMunicipal
- HeatingForced air
- Second kitchen
- Central air
The homeDetached, 1 1/2 storey, Age 51–99 years
- Type: Detached
- Style: 1 1/2 storey
- Age: 51–99 years
- Living space: 700–1,100 sq ft
- Basement: Finished
InsideCarpet free, in-law capability, Rooms above ground 5, Rooms in the basement 2
- Features: Carpet free, in-law capability
- Rooms above ground: 5
- Rooms in the basement: 2
- Bedrooms: 3
- Bathrooms: 3
- Kitchens: 2
- Family room: Yes
Outside and lotAluminum siding, vinyl siding, Shingles, Concrete block
- Exterior: Aluminum siding, vinyl siding
- Roof: Shingles
- Foundation: Concrete block
- Features: Patio
- Other structures: Fence - full, shed
- Size: 60 × 140 ft
- Zoning: R1-5
Parking4 Parking, Private double
- Spaces: 4 Parking
- Driveway: Private double
Heating, water and powerForced air, gas, Central air, Municipal water
- Heating: Forced air, gas
- Cooling: Central air
- Water: Municipal water
- Sewer: Municipal sewer
Costs and taxesTaxes $2,984 a year, HST included in the price, Water heater
- Taxes, 2025: $2,984 a year
- HST: HST included in the price
- Rental items: Water heater
- Under contract: Hot water heater
Included in the saleFridge, stove, dishwasher, microwave, washer, dryer, fridge (in the kitchen downstairs), Air conditioner in the upstairs bedroom, google nest security system
- Included: Fridge, stove, dishwasher, microwave, washer, dryer, fridge (in the kitchen downstairs)
- Not included: Air conditioner in the upstairs bedroom, google nest security system
NearbyFenced yard, library, park, public transit, rec./commun.centre, school
- Close to: Fenced yard, library, park, public transit, rec./commun.centre, school
Listing detailsX12291100, Sold, Jul 17, 2025
- MLS® number: X12291100
- Status: Sold
- Listed on: Jul 17, 2025
- Days on market: 19
- Updated: Aug 5, 2025
- Possession: Flexible
- Occupied by: Owner
- Listing brokerage: THE REALTY FIRM INC.
About this home
136 Barker Street, London (East C), ON N5Y 1Y1
Welcome to 136 Barker Street -a charming 1.5 storey home nestled in the heart of Carling Heights, offering incredible value and versatility for families, investors, or multi-generational living. Step outside and enjoy the oversized backyard -fully fenced, beautifully landscaped, and complete with a new patio and fencing. It's the perfect spot for summer BBQs, quiet evenings, and outdoor entertaining. A large, updated shed adds even more functionality and storage. Inside, the main floor features a cozy living room, an inviting eat-in kitchen, two bedrooms, and a beautifully renovated 3-piece bath. Upstairs, the private primary retreat includes a spacious ensuite with a soaker tub-your own peaceful escape after a long day. The finished lower level offers a separate entrance and is complete with a full kitchen, an updated 4-piece bathroom, large living space-/family room, and an additional room-perfect for an office. Ideal for use as an in-law suite or potential rental income. The large utility room offers ample storage as well. Recent updates include: Furnace & A/C (2018) and most windows replaced (2017) New patio, fencing, and extensive landscaping. Located in a prime area close to Fanshawe College, Western University, transit, shopping, schools, and all essential amenities, this home offers comfort, space, and flexibility in one of London's most central and convenient neighbourhoods. Don't miss your chance to view this fantastic homebook your private showing today!
Ask about this home
A HOMEH agent will answer your questions about this home.
Around this home
Daily convenience, out of 100, from the distances below
Schools nearby
School rating, out of 10.
Helpful calculators
Your HOMEH agent

"I would see it this week."