

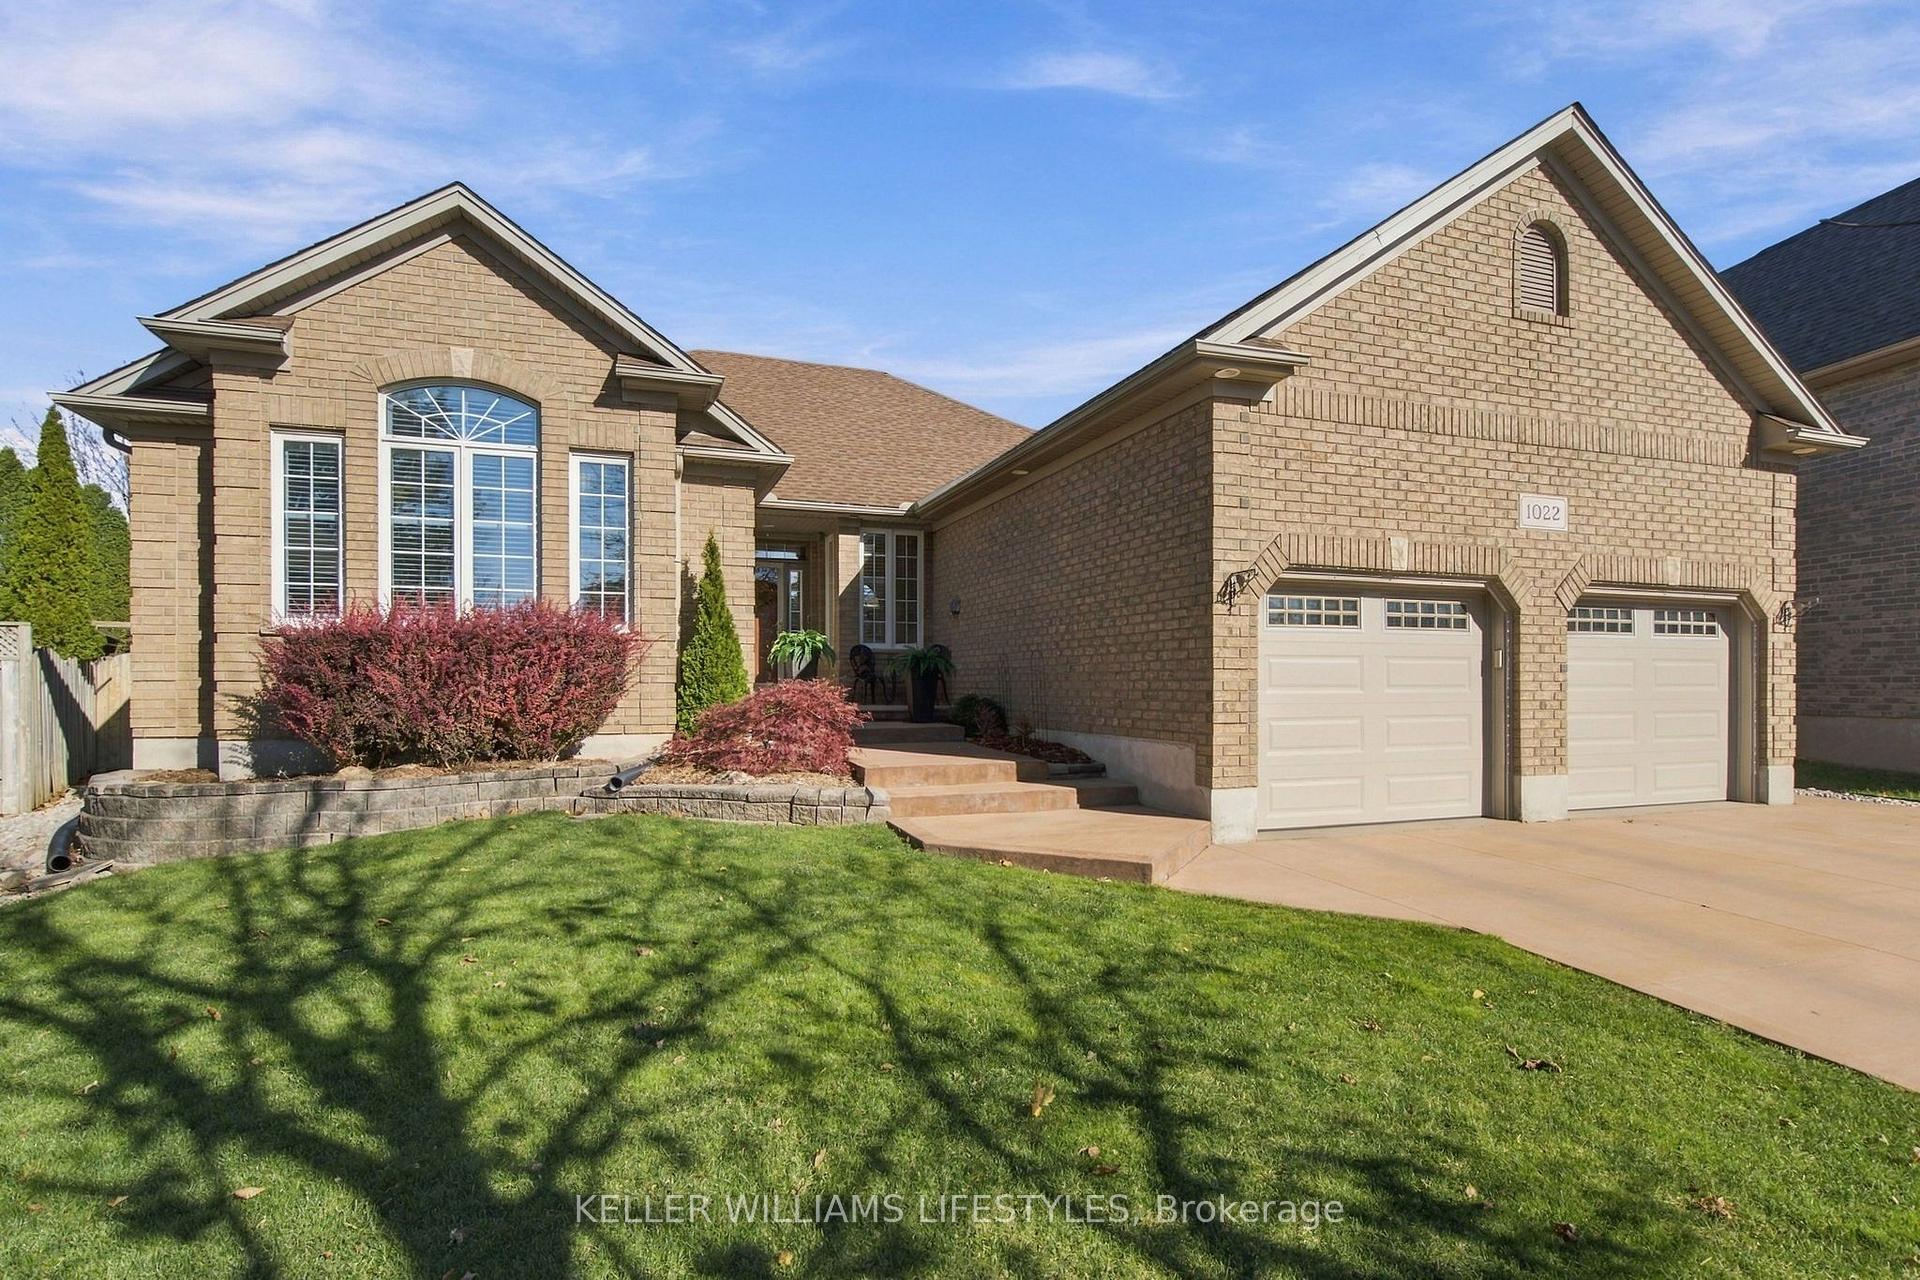
1022 Thornley Street
1022 Thornley Street
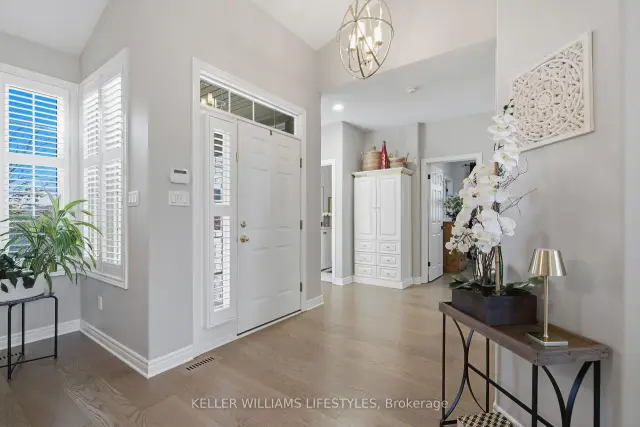
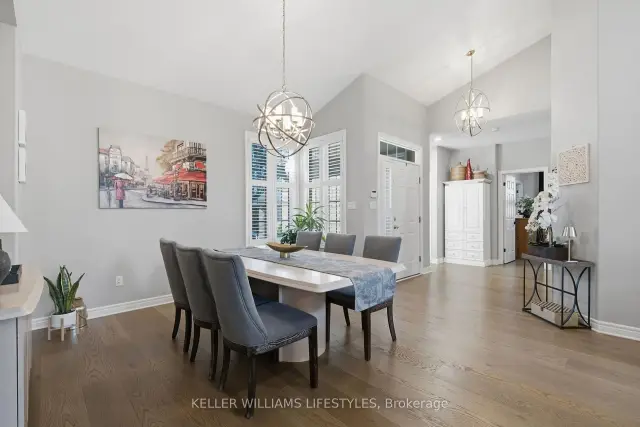
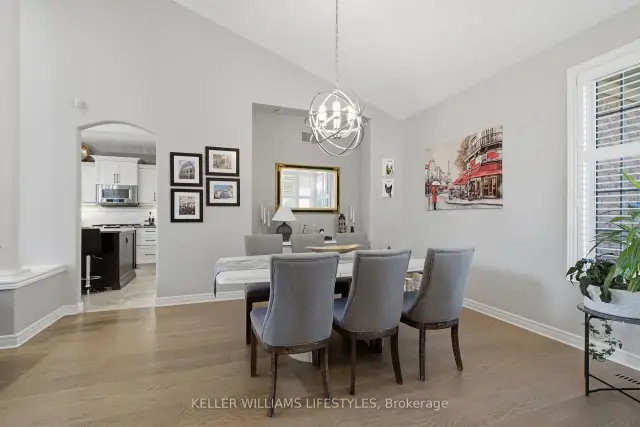
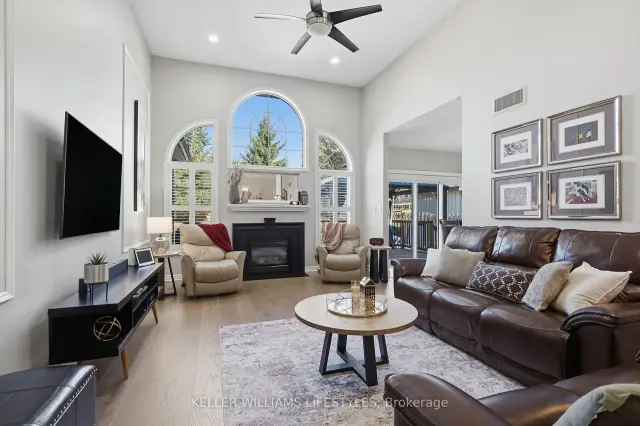 See all 49 photos
Facts and features
- BasementPart finished
- Age of home16–30 years
- Price per sq ft~$392
- Water, sewerMunicipal
- Fireplace
- Central air
- Pool
The homeDetached, Bungalow, Age 16–30 years
- Type: Detached
- Style: Bungalow
- Age: 16–30 years
- Living space: 2,000–2,500 sq ft
- Basement: Finished, full, partially finished
- View: Trees/woods
InsideFireplace Yes, natural gas, Main level, Auto garage door remote, central vacuum, erv/hrv, floor drain, generator - partial, primary bedroom - main floor, storage, sump pump, water heater owned
- Fireplace: Yes, natural gas
- Laundry: Main level
- Features: Auto garage door remote, central vacuum, erv/hrv, floor drain, generator - partial, primary bedroom - main floor, storage, sump pump, water heater owned
- Security: Alarm system, carbon monoxide detectors, monitored, smoke detector
- Rooms above ground: 8
- Rooms in the basement: 3
- Bedrooms: 4
- Bathrooms: 4
- Kitchens: 1
Outside and lotBrick, Asphalt shingle, Poured concrete
- Exterior: Brick
- Roof: Asphalt shingle
- Foundation: Poured concrete
- Pool: Indoor
- Features: Deck, landscape lighting, landscaped, patio, privacy, porch
- Other structures: Fence - full, garden shed, gazebo, other
- Size: 46.19 × 174.23 ft
- Shape: Irregular
Parking3 Garage, Attached, Inside entry
- Spaces: 3 Garage
- Garage: Attached
- Driveway: Inside entry
Heating, water and powerForced air, gas, Central air, Municipal water
- Heating: Forced air, gas
- Cooling: Central air
- Water: Municipal water
- Sewer: Municipal sewer
- Natural gas: Yes
- Hydro: Yes
- Cable: Yes
- Telephone: Yes
Costs and taxesTaxes $7,359 a year, HST included in the price, Rental items None
- Taxes, 2025: $7,359 a year
- HST: HST included in the price
- Rental items: None
Included in the saleFridge, stove, dishwasher, washer, dryer, microwave on main floor. stove in basement, all pool equipment, safety cover, solar blanket, car hoist, front hall white cabinet, electric fireplace in basement and tv on top, all wall mounts for t.v's all window coverings and blinds, Stand-up freezer and fridge in basement, washer and dryer in basement, wybot auto pool cleaner
- Included: Fridge, stove, dishwasher, washer, dryer, microwave on main floor. stove in basement, all pool equipment, safety cover, solar blanket, car hoist, front hall white cabinet, electric fireplace in basement and tv on top, all wall mounts for t.v's all window coverings and blinds
- Not included: Stand-up freezer and fridge in basement, washer and dryer in basement, wybot auto pool cleaner
NearbyPark, place of worship, public transit, school bus route, skiing
- Close to: Park, place of worship, public transit, school bus route, skiing
Listing detailsX14179590, For Sale, Nov 13, 2026
- MLS® number: X14179590
- Status: For Sale
- Listed on: Nov 13, 2026
- Days on market: 9
- Updated: Nov 16, 2026
- Possession: 2027-02-15 / 90+ days
- Occupied by: Owner
- Listing brokerage: KELLER WILLIAMS LIFESTYLES
About this home
1022 Thornley Street, London (South L), ON N6K 4V6
Exceptional Westmount Home with an Incredible Backyard Retreat! Welcome to this meticulously maintained and thoughtfully updated home, nestled on a desirable street in the sought-after Westmount neighbourhood. From the moment you enter, you'll appreciate the attention to detail, tasteful finishes and rich engineered hardwood flooring that extends throughout the main living areas and bedrooms.Offering four generously sized bedrooms, two full bathrooms and a convenient powder room on the main level, this home provides plenty of space for family living. The finished lower level offers even more room to enjoy, featuring an inviting recreation room, games room, dedicated exercise room, an additional three-piece bathroom and an abundance of storage.Step outside and discover your own private backyard retreat! The spectacular inground pool, installed in 2021, is surrounded by extensive stone decking, representing an investment of over $100,000. The fully fenced yard is enhanced by evergreen trees that provide a wonderful natural backdrop and an added sense of privacy. Whether entertaining family and friends or enjoying a quiet summer afternoon, this outdoor space is designed to be enjoyed.Car enthusiasts will appreciate the insulated double-car garage, complete with a vehicle hoist providing space for a third vehicle, along with a generous driveway offering parking for multiple vehicles.Located in an established Westmount neighbourhood, with welcoming neighbours and scenic walking paths just a short stroll away, this property offers an exceptional combination of comfort, quality and lifestyle.A home that has been lovingly cared for, thoughtfully improved and is ready for its next chapter!
Book a viewing
Around this home
Daily convenience, out of 100, from the distances below
Schools nearby
School rating, out of 10.
Helpful calculators
Your HOMEH agent

"Priced 2% over the Hestimate. I would see it this week."