

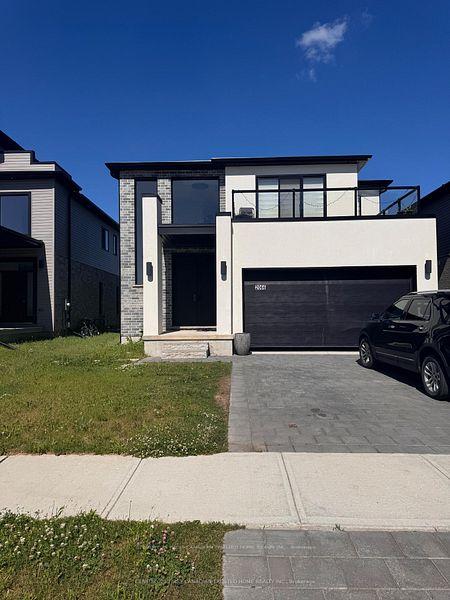
Upper, 2066 Saddlerock Avenue
Upper, 2066 Saddlerock Avenue
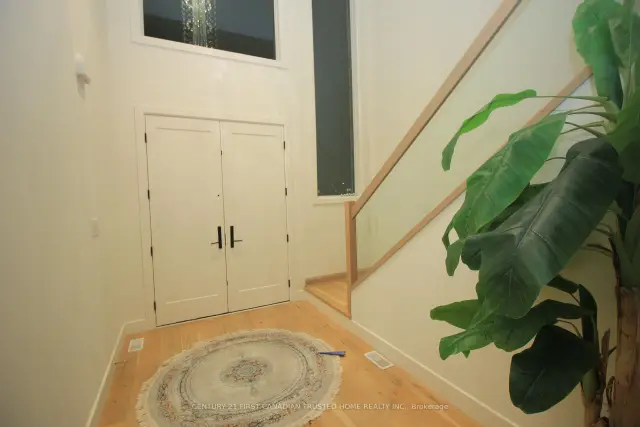
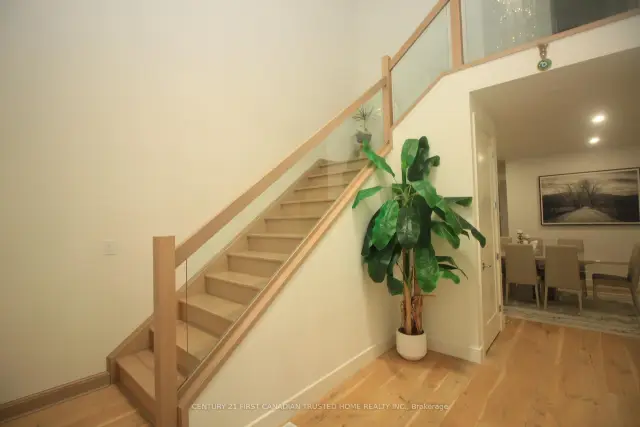
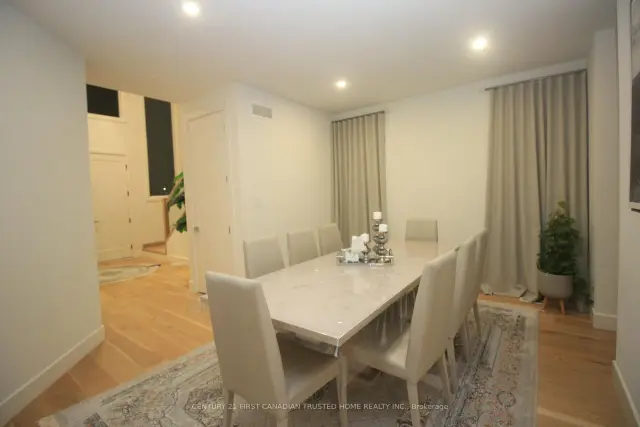
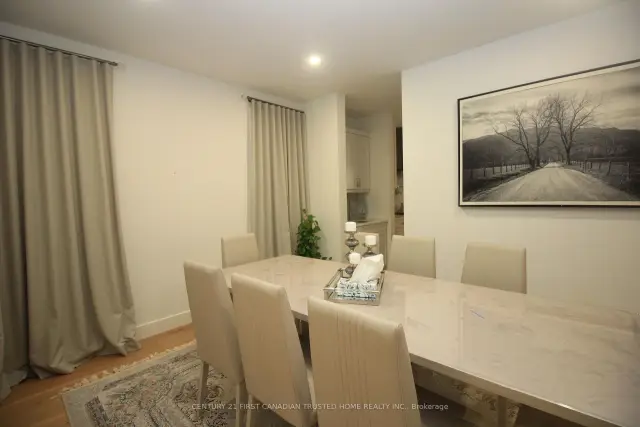 See all 43 photos
Facts and features
- BasementNone
- Lease term12 months
- FurnishedUnfurnished
- LaundryIn-suite laundry, closet
- Hardwood floors
- Fireplace
- Central air
The homeDetached, 2-storey, 2,000–2,500 sq ft
- Type: Detached
- Style: 2-storey
- Living space: 2,000–2,500 sq ft
- Basement: None
InsideFireplace Yes, electric, Hardwood, Tile, In-suite laundry, laundry closet
- Fireplace: Yes, electric
- Flooring: Hardwood, Tile
- Laundry: In-suite laundry, laundry closet
- Features: Air exchanger, carpet free, sump pump, water heater
- Rooms above ground: 15
- Bedrooms: 4
- Bathrooms: 3
- Kitchens: 1
- Family room: Yes
Outside and lotBrick, stucco (plaster), Asphalt shingle, Concrete
- Exterior: Brick, stucco (plaster)
- Roof: Asphalt shingle
- Foundation: Concrete
Parking1 Parking, Private double
- Spaces: 1 Parking
- Driveway: Private double
Heating, water and powerForced air, gas, Central air, Municipal water
- Heating: Forced air, gas
- Cooling: Central air
- Water: Municipal water
- Sewer: Municipal sewer
- Natural gas: Yes
- Hydro: Yes
- Cable: Yes
- Telephone: Yes
Rent and termsRent $3,500 a month, Main, 2nd floor, Unfurnished
- Rent: $3,500 a month
- Space for rent: Main, 2nd floor
- Furnished: Unfurnished
- Lease: 12 months
- Paid: Monthly
- Rent includes: Parking
- Deposit: Required
- Credit check: Required
- Employment letter: Required
- Rental application: Required
- References: Required
- Rental items: Hot water tank
IncludedFridge, stove, washer, dryer
- Included: Fridge, stove, washer, dryer
NearbyPark, place of worship, school, school bus route
- Close to: Park, place of worship, school, school bus route
Listing detailsX14179494, For Rent, Nov 13, 2026
- MLS® number: X14179494
- Status: For Rent
- Listed on: Nov 13, 2026
- Days on market: 8
- Updated: Nov 18, 2026
- Possession: 2027-01-01 / 60-89 days
- Occupied by: Vacant
- Listing brokerage: CENTURY 21 FIRST CANADIAN TRUSTED HOME REALTY INC.
About this home
Upper, 2066 Saddlerock Avenue, London (North S), ON N6G 3X3
Stunning 4-bedroom home in one of North London's most desirable neighbourhood! This beautifully maintained property offers the perfect blend of modern comfort and everyday convenience. The bright, open-concept main floor features rich hardwood flooring, a cozy fireplace, a practical second-floor laundry room, and a spacious chef's kitchen complete with elegant quartz countertops, premium stainless steel appliances, and a walk-in pantry. Upstairs, discover four generously sized bedrooms, including a luxurious primary suite with a 5-piece ensuite and a massive walk-in closet. Unbeatable location just minutes from top-rated Sir Arthur Currie Public School, Foxfield District Park, Sunningdale Golf & Country Club, and Hyde Park Shopping Centre. Ideal for growing families seeking a vibrant, connected community. Turn-key and ready to welcome you home!
Book a viewing
Around this home
Daily convenience, out of 100, from the distances below
Schools nearby
School rating, out of 10.
Helpful calculators

Your HOMEH agent
"I would see it this week."