

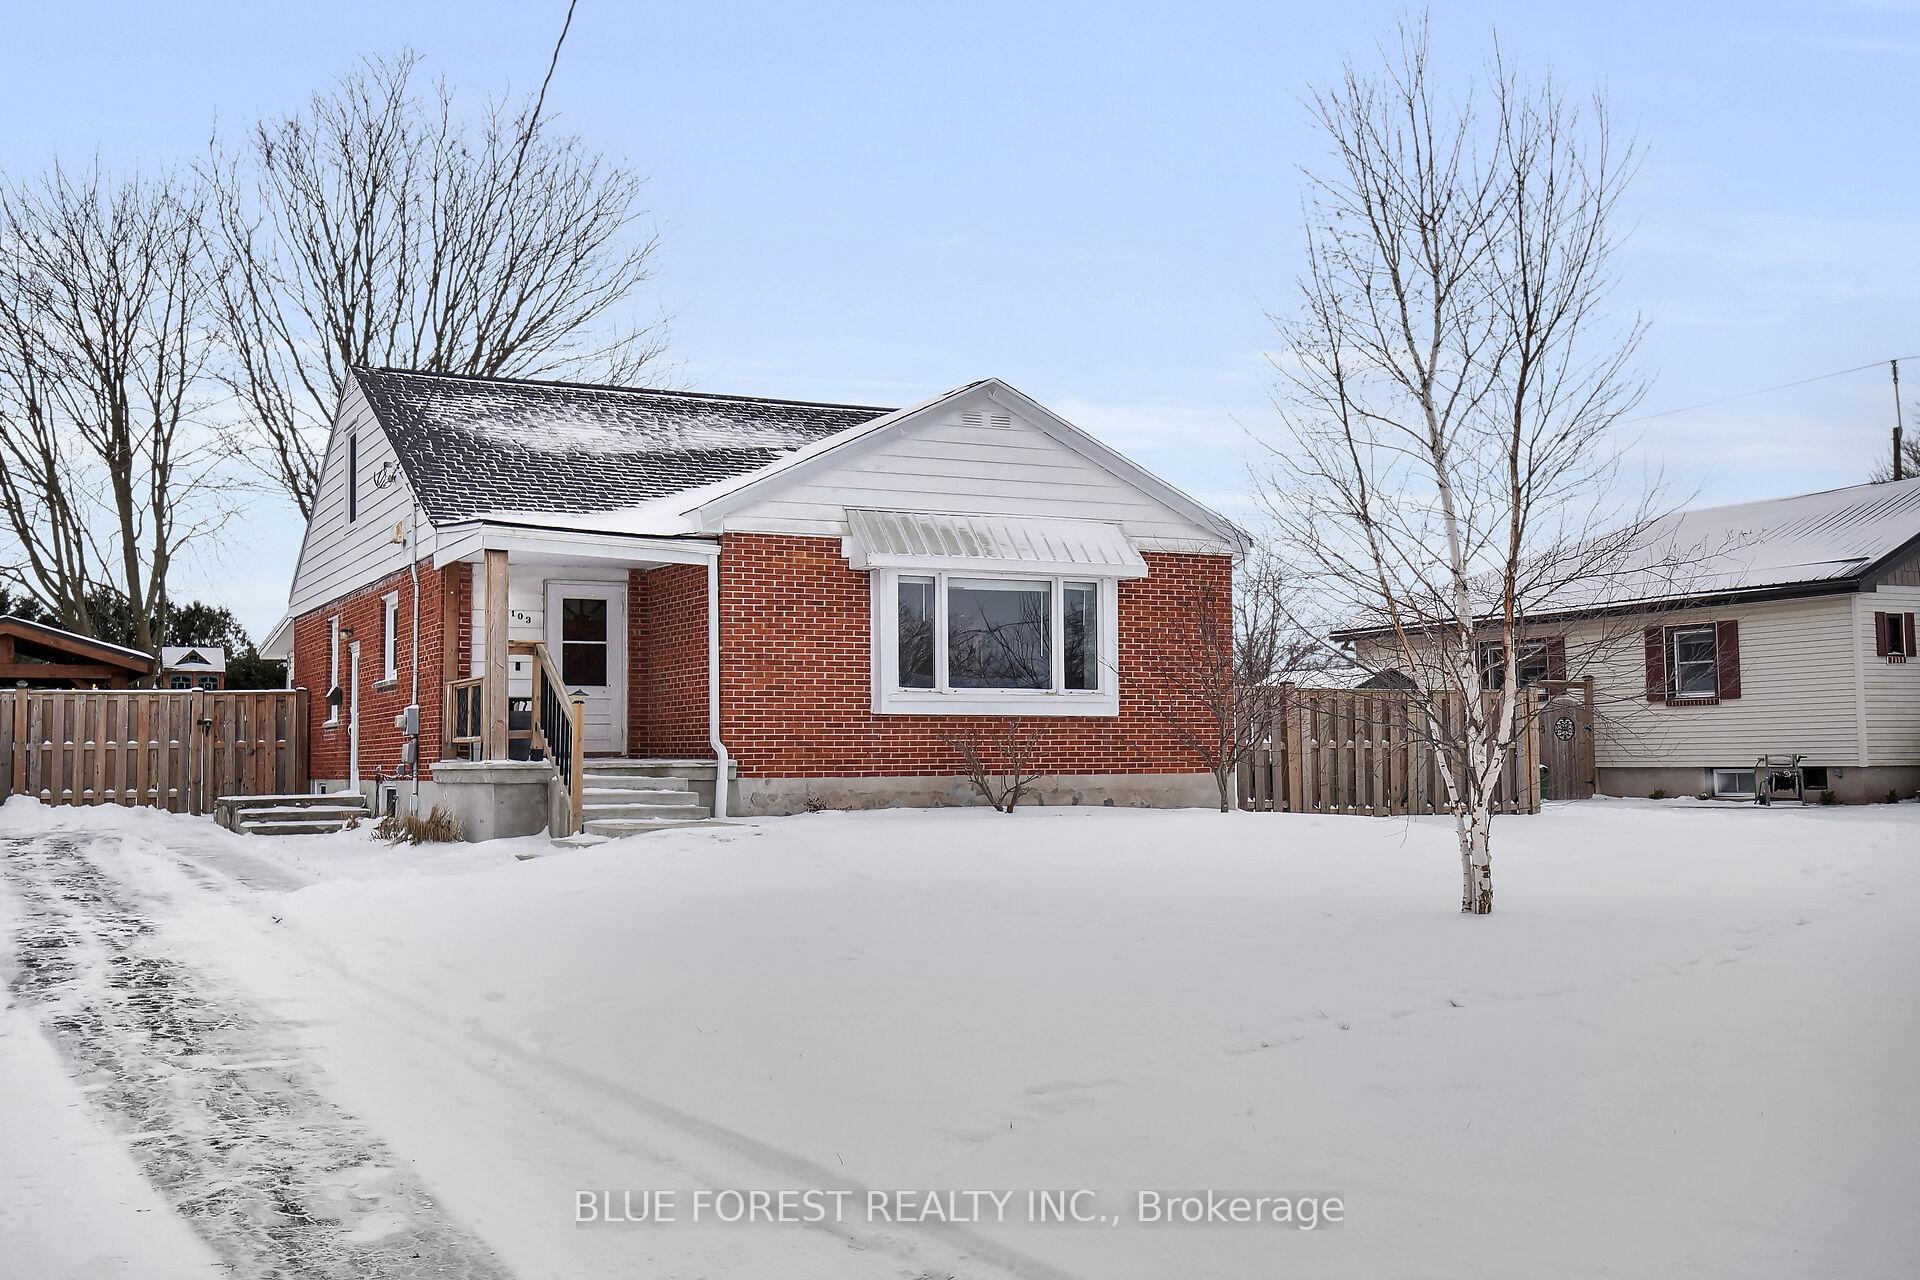
103 Selkirk Street
103 Selkirk Street
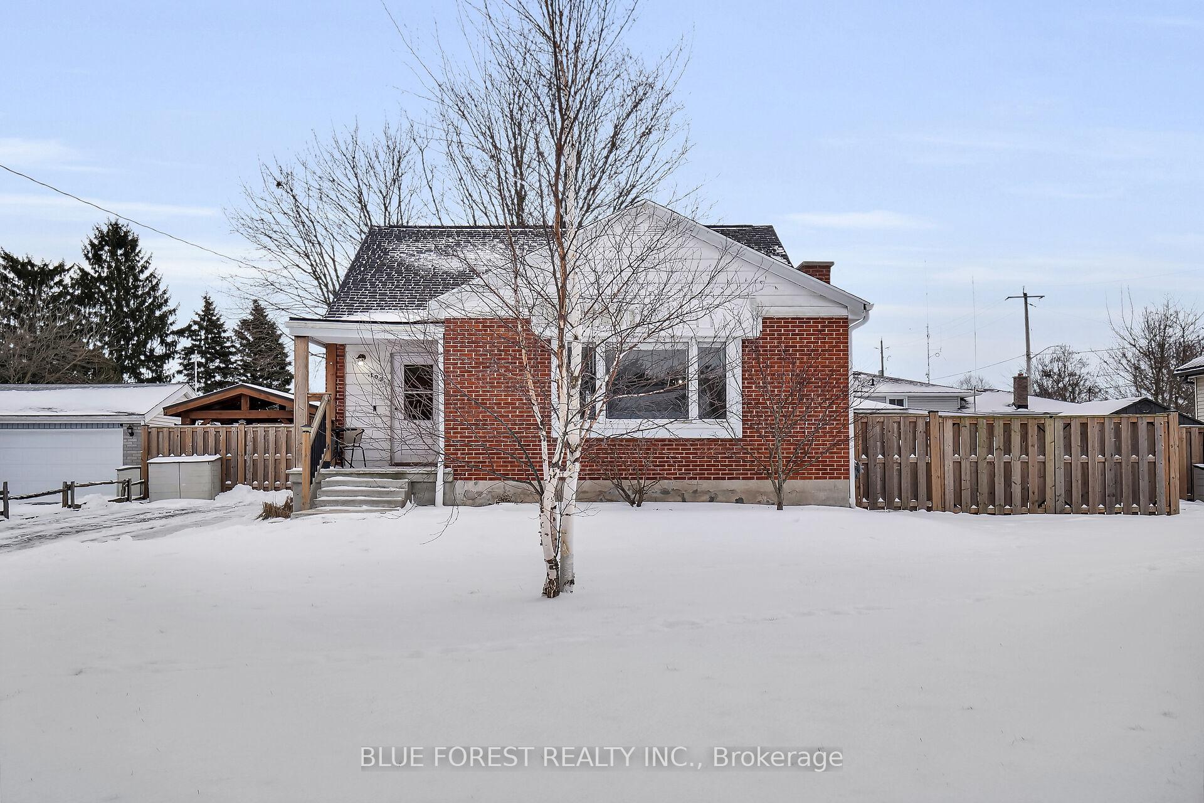
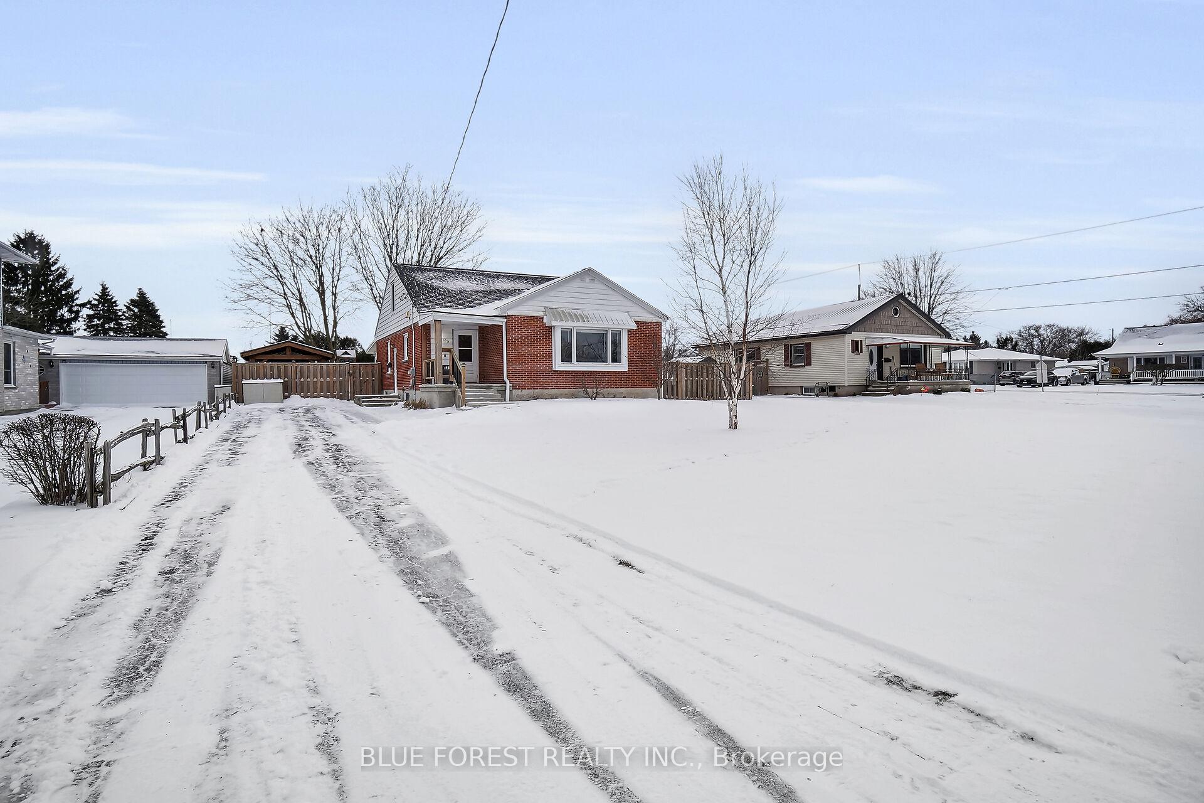
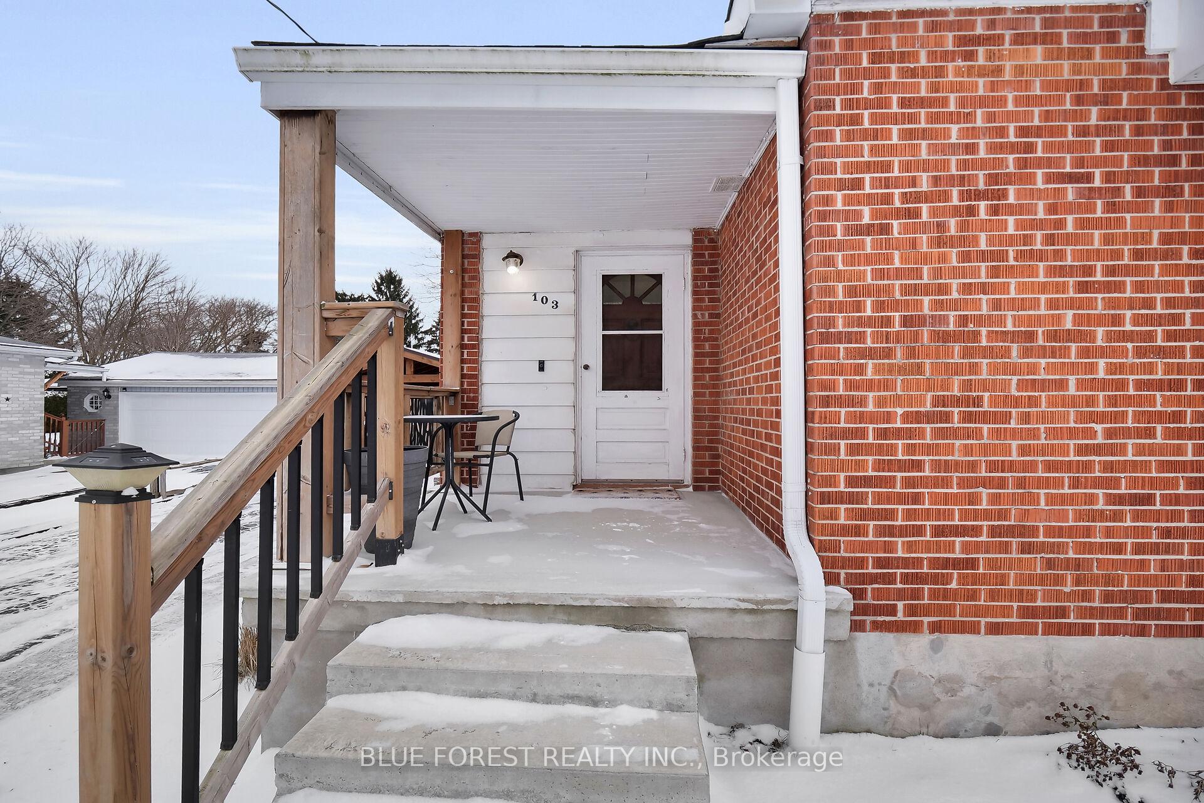
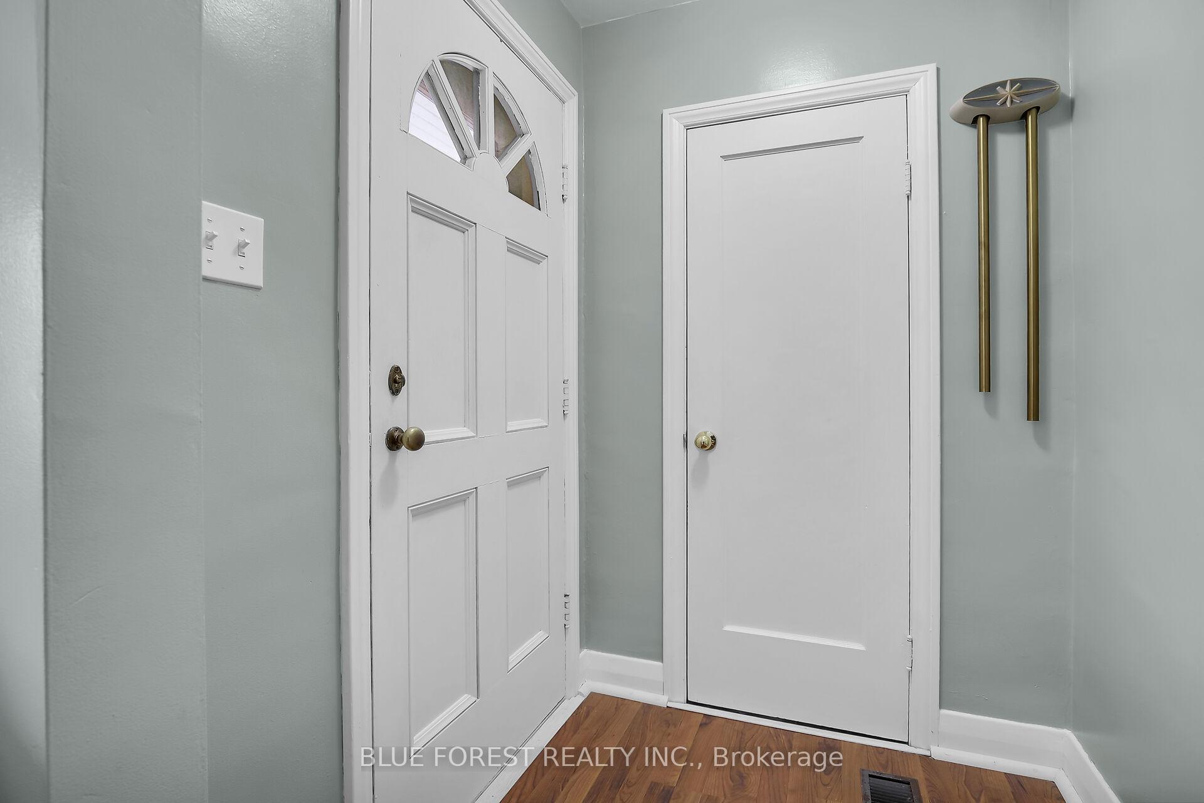 See all 40 photos
Property history
Facts and features
- BasementPart finished
- Water, sewerMunicipal
- HeatingForced air
- CoolingCentral air
- Fireplace
- Central air
The homeDetached, 1 1/2 storey, Partially finished
- Type: Detached
- Style: 1 1/2 storey
- Basement: Partially finished
InsideFireplace Yes, freestanding, living room, Lower level, Workbench
- Fireplace: Yes, freestanding, living room
- Laundry: Lower level
- Features: Workbench
- Rooms above ground: 8
- Rooms in the basement: 4
- Bedrooms: 3
- Bathrooms: 2
- Kitchens: 1
- Family room: Yes
Outside and lotBrick, Asphalt shingle, Poured concrete
- Exterior: Brick
- Roof: Asphalt shingle
- Foundation: Poured concrete
- Size: 64.1 × 134.64 ft
- Zoning: R1-7
Parking4 Parking, Private
- Spaces: 4 Parking
- Driveway: Private
Heating, water and powerForced air, gas, Central air, Municipal water
- Heating: Forced air, gas
- Cooling: Central air
- Water: Municipal water
- Sewer: Municipal sewer
Costs and taxesTaxes $3,555 a year, HST included in the price, Hot water heater
- Taxes, 2024: $3,555 a year
- HST: HST included in the price
- Rental items: Hot water heater
- Under contract: Hot water heater
Included in the saleFridge, oven, dishwasher, washer, dryer, fireplace in sunroom
- Included: Fridge, oven, dishwasher, washer, dryer, fireplace in sunroom
Listing detailsX11913522, Sold, Jan 8, 2025
- MLS® number: X11913522
- Status: Sold
- Listed on: Jan 8, 2025
- Days on market: 12
- Updated: Jan 20, 2025
- Possession: 60-90 days
- Occupied by: Owner
- Listing brokerage: BLUE FOREST REALTY INC.
About this home
103 Selkirk Street, London (East P), ON N5W 1W1
Located in a quiet neighbourhood on a peaceful dead-end street, this delightful three-bedroom home is brimming with potential. Situated on a large lot, this home offers ample space for families or investors. Upon entering, you'll be greeted by a welcoming living room with beautiful wood detail, charming archways, and decorative fireplace. The living room flows seamlessly to the formal dining area, perfect for hosting gatherings. The well-appointed kitchen, features a convenient side entrance leading to the basement. The family room addition at the back of the home invites natural light and adds an additional space for relaxation or a bright play area for children. The partially finished basement presents endless possibilities, with a small workshop for hobbyists and ample storage space. With the potential for further development, it can be transformed into additional living quarters or a recreational area. The backyard is fully fenced, offering ample space for entertaining, as well as a safe area for children or pets to play.
Ask about this home
A HOMEH agent will answer your questions about this home.
Around this home
Daily convenience, out of 100, from the distances below
Schools nearby
School rating, out of 10.
Helpful calculators
Your HOMEH agent

"I would see it this week."