

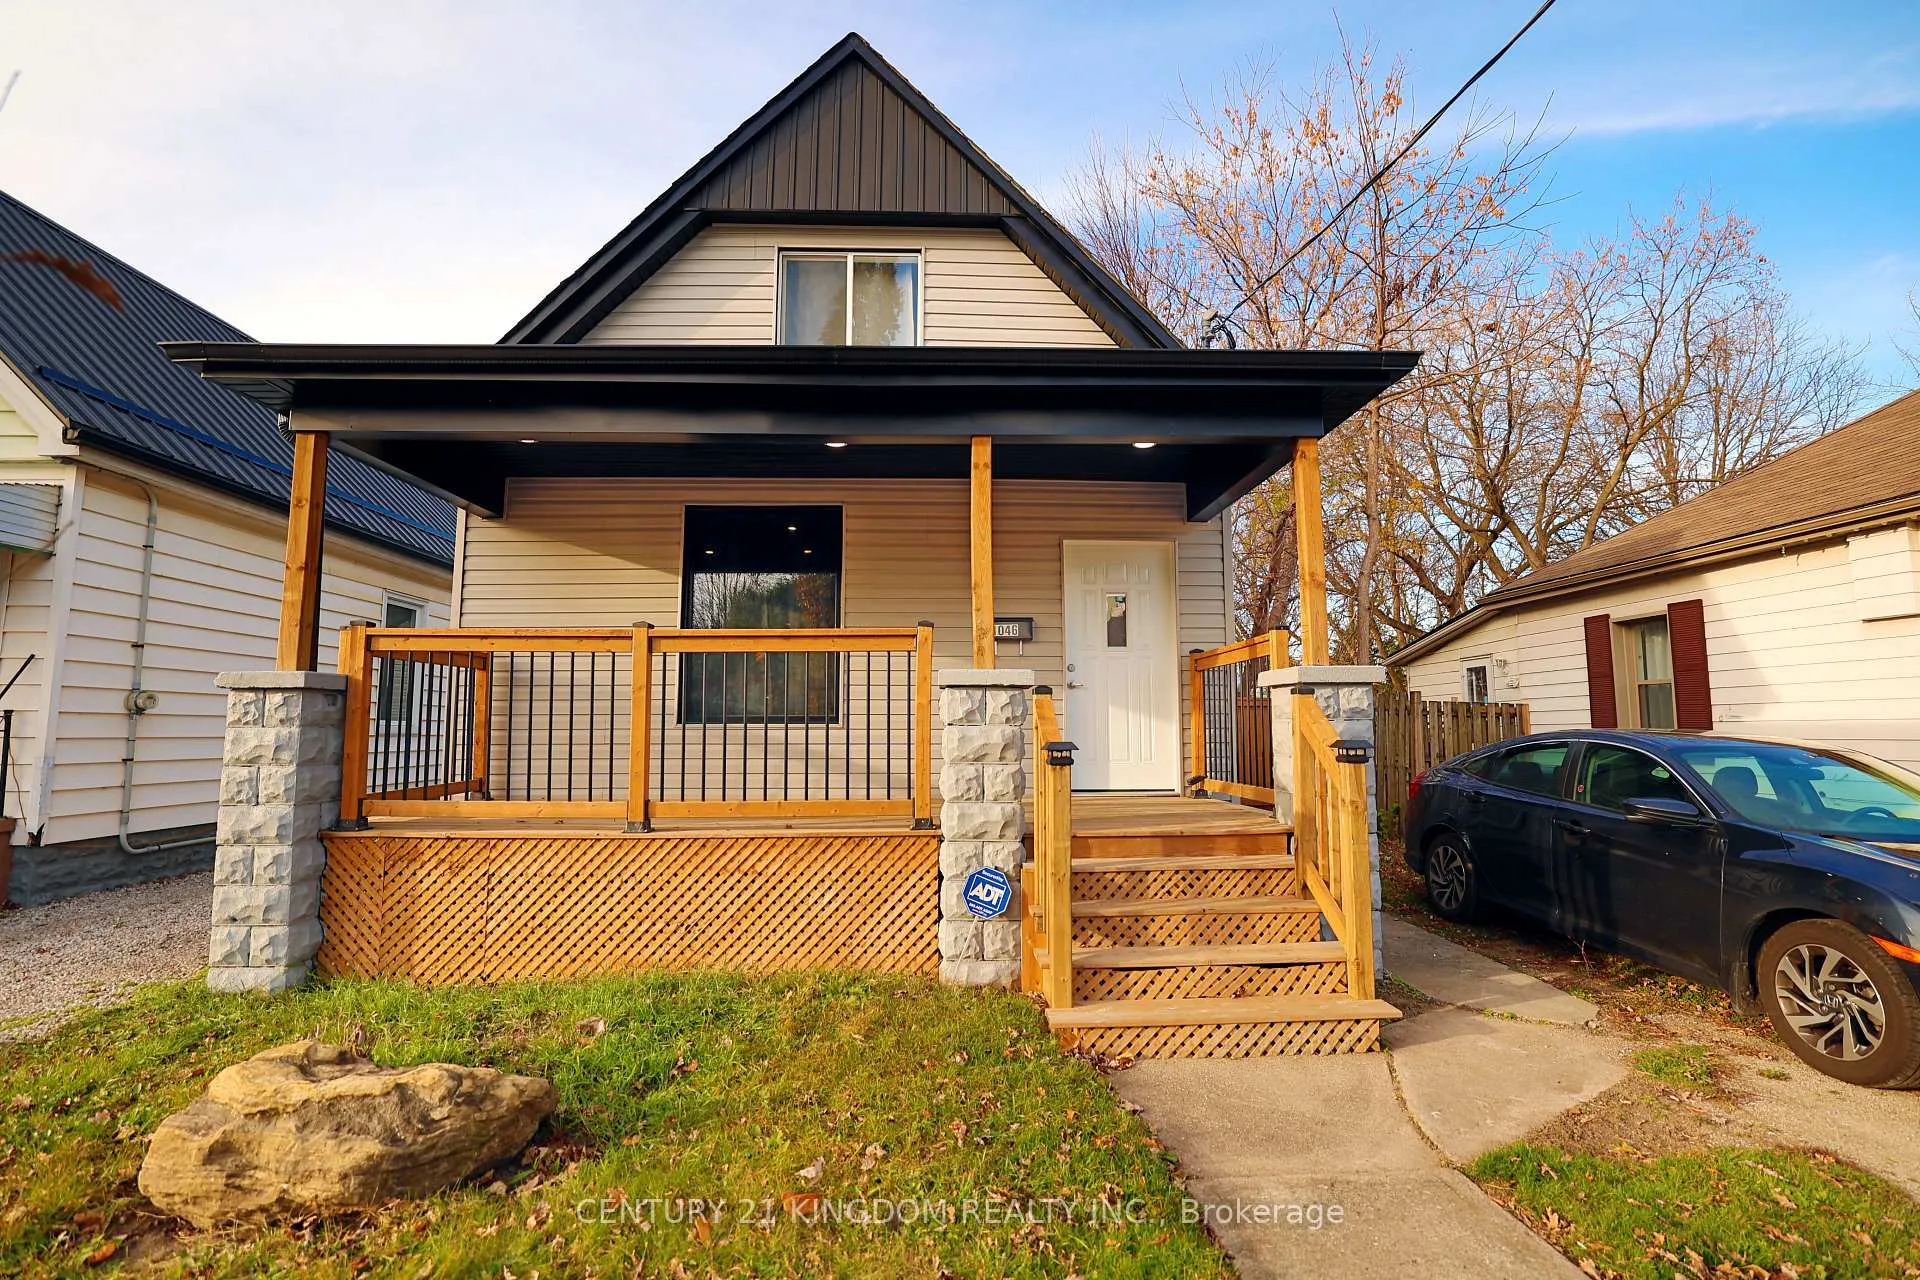
1046 King Street
Detached Expired
1/371046 King Street
Detached Expired
 See all 37 photos
Last asked:Expired Jan 12, 2025
$499,000
Hestimate*: $356,000▼ 29%2 Bedrooms
2 Bathrooms
0 Garage
— sq.ft
31.87×167.8 ft
$1,798/yr
Property history
- $499,000ExpiredList: 2024-11-12|End: 2025-01-12|61 daysX10422150
Facts and features
- BasementCrawl space
- Water, sewerMunicipal
- HeatingForced air
- CoolingCentral air
What stands out
- Fireplace
- Central air
The homeDetached, 2-storey, Crawl space
- Type: Detached
- Style: 2-storey
- Basement: Crawl space
InsideFireplace Yes, Rooms above ground 4, Bedrooms 2
- Fireplace: Yes
- Rooms above ground: 4
- Bedrooms: 2
- Bathrooms: 2
- Kitchens: 1
- Family room: Yes
Outside and lotAluminum siding, concrete, Asphalt shingle, Wood frame
Outside
- Exterior: Aluminum siding, concrete
- Roof: Asphalt shingle
- Foundation: Wood frame
- Size: 31.87 × 167.8 ft
Parking4 Parking, Private double
- Spaces: 4 Parking
- Driveway: Private double
Heating, water and powerForced air, gas, Central air, Municipal water
- Heating: Forced air, gas
- Cooling: Central air
- Water: Municipal water
- Sewer: Municipal sewer
- Natural gas: Yes
- Hydro: Yes
- Cable: Yes
- Telephone: Yes
Costs and taxesTaxes $1,798 a year, HST included in the price
- Taxes, 2023: $1,798 a year
- HST: HST included in the price
Included in the saleEverything in property is included
- Included: Everything in property is included
Listing detailsX10422150, Expired, Nov 12, 2024
- MLS® number: X10422150
- Status: Expired
- Listed on: Nov 12, 2024
- Days on market: 61
- Updated: Jan 12, 2025
- Possession: 2024-12-16 / December 16, 2024
- Occupied by: Vacant
- Listing brokerage: CENTURY 21 KINGDOM REALTY INC.
About this home
1046 King Street, London (East M), ON N5W 2X8
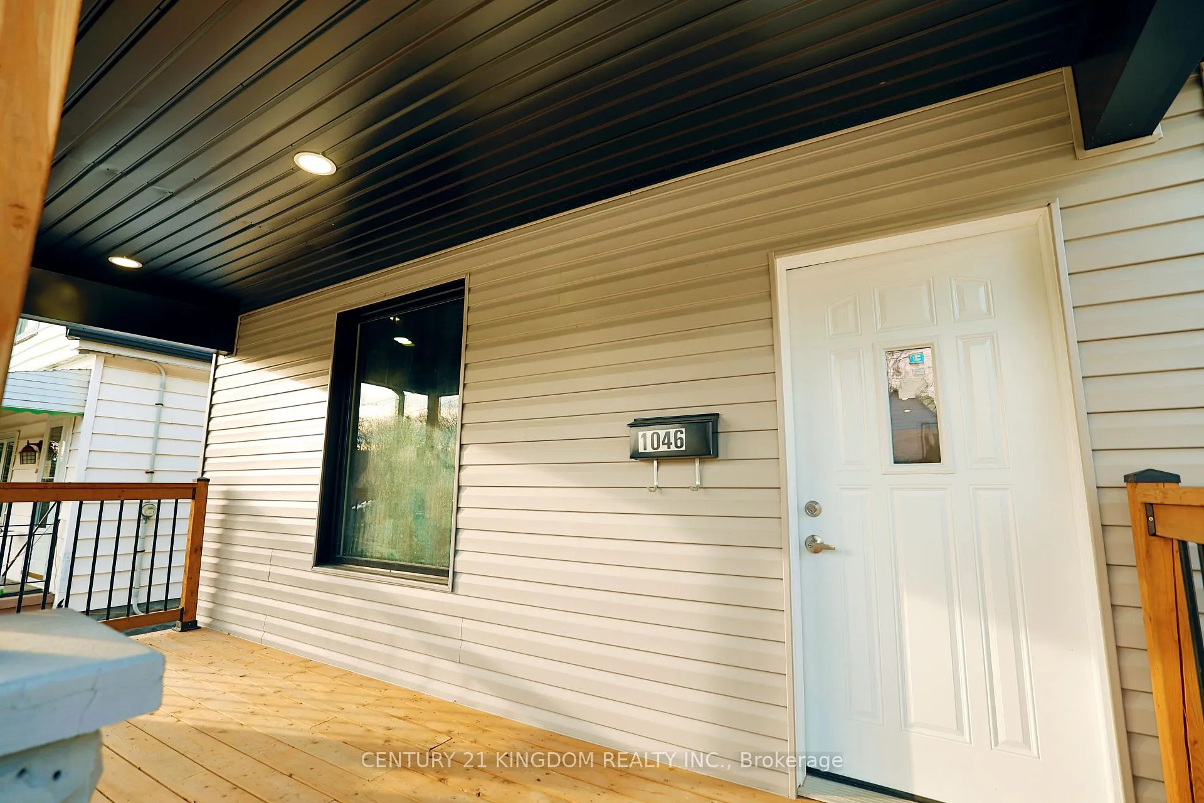
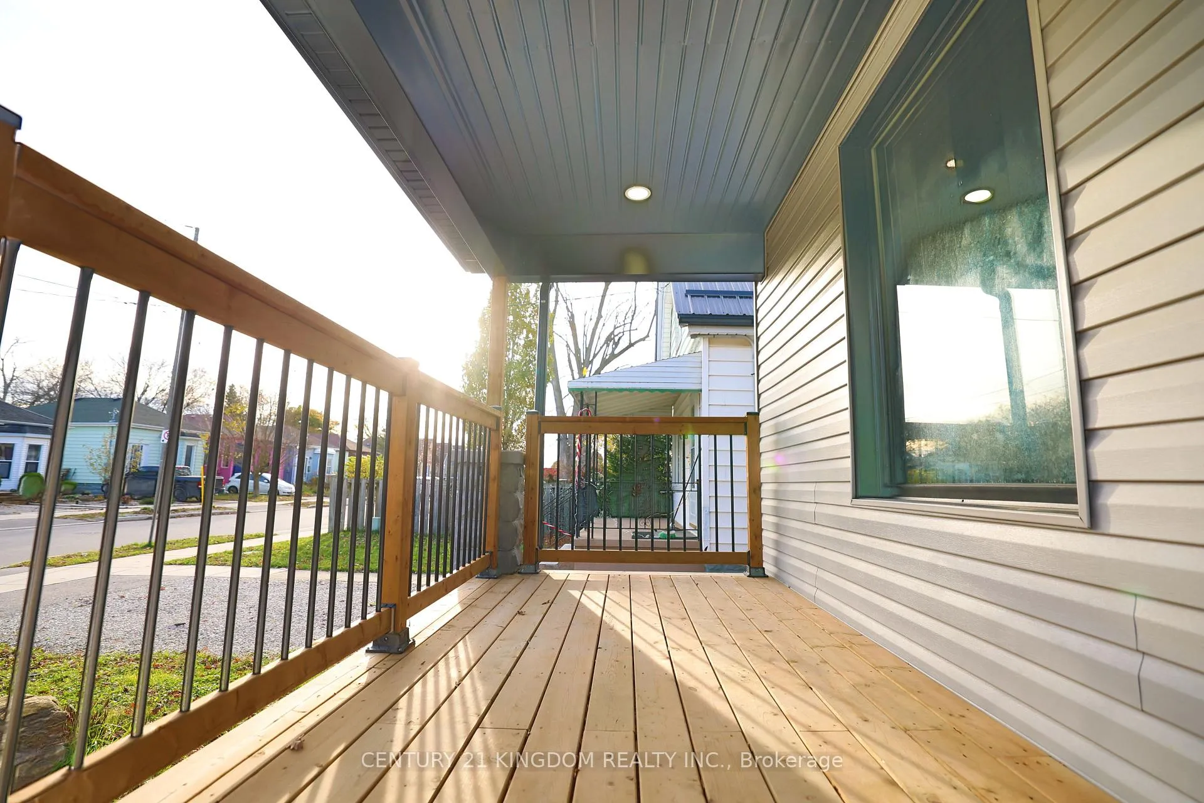
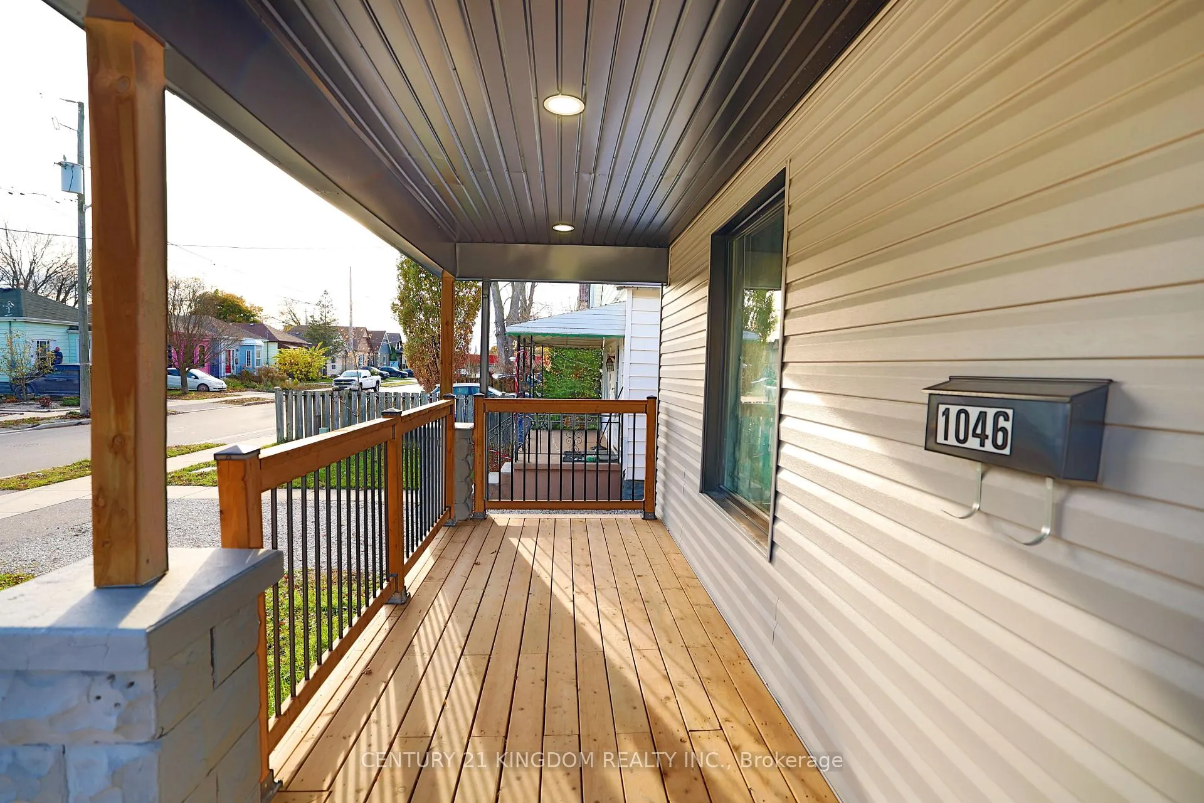
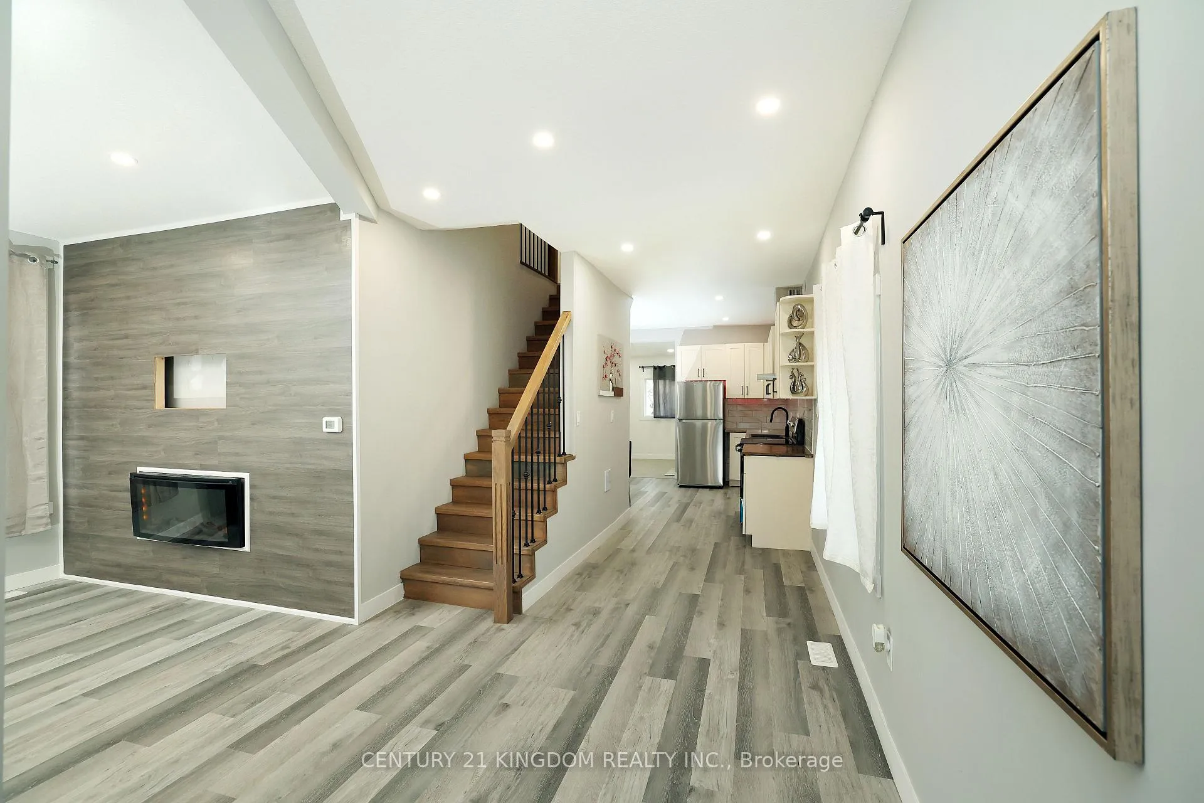
This is a charming-detached turn-key property located in a desirable area of London. The property isfully renovated with a new kitchen, new windows, new floors t/o, new appliances, new deck, new roofand many more upgrades throughout the property. Buy to live in as an end-user or buy to rent it outas an investment property. You can also build a small house in the backyard because the property hasa deep Lot. Book your showing today as this property will not last long!
Read more
Ask about this home
A HOMEH agent will answer your questions about this home.
Ask a question
Thinking of selling your home?See what your home is worth today.
Around this home
Dundas St / Egerton St
Errands
Parks
Schools
Daily convenience, out of 100, from the distances below
ParkQueen's Park · 7 within 1 km5 min walk320 m
GroceryCorner Market2 min walk104 m
SchoolRaoul Wallenberg Centre12 min walk740 m
PharmacyOxford Pharmacy22 min walk1.3 km
Cafés & foodTim Hortons · 15 within 1 km1 min walk76 m
Gym & rec centreJunction Climbing Centre9 min walk566 m
LibraryLondon Public Library - Carson5 min walk328 m
WalkDriveStraight-line distance, open map data
Grocery0.1 km
Park0.3 km
Coffee0.1 km
Dining0.1 km
Gym0.6 km
Schools nearby
School rating, out of 10.
Raoul Wallenberg Centreelementary · Public · 0.7 km
—
St. Patrick Adult & Continuing Educationsecondary · Catholic · 0.8 km
—
Thames Valley Alternative Secondary Schoolsecondary · Public · 0.8 km
—
Contact agent
Helpful calculators
Mortgage
Affordability
Closing costs
Land transfer tax
Property tax
Down payment
CMHC insurance
Stress test
Cashback Rebate
Your HOMEH agent

NimaHOMEH agent · London
"Priced 29% over the Hestimate. I would see it this week."
Ask Nima