

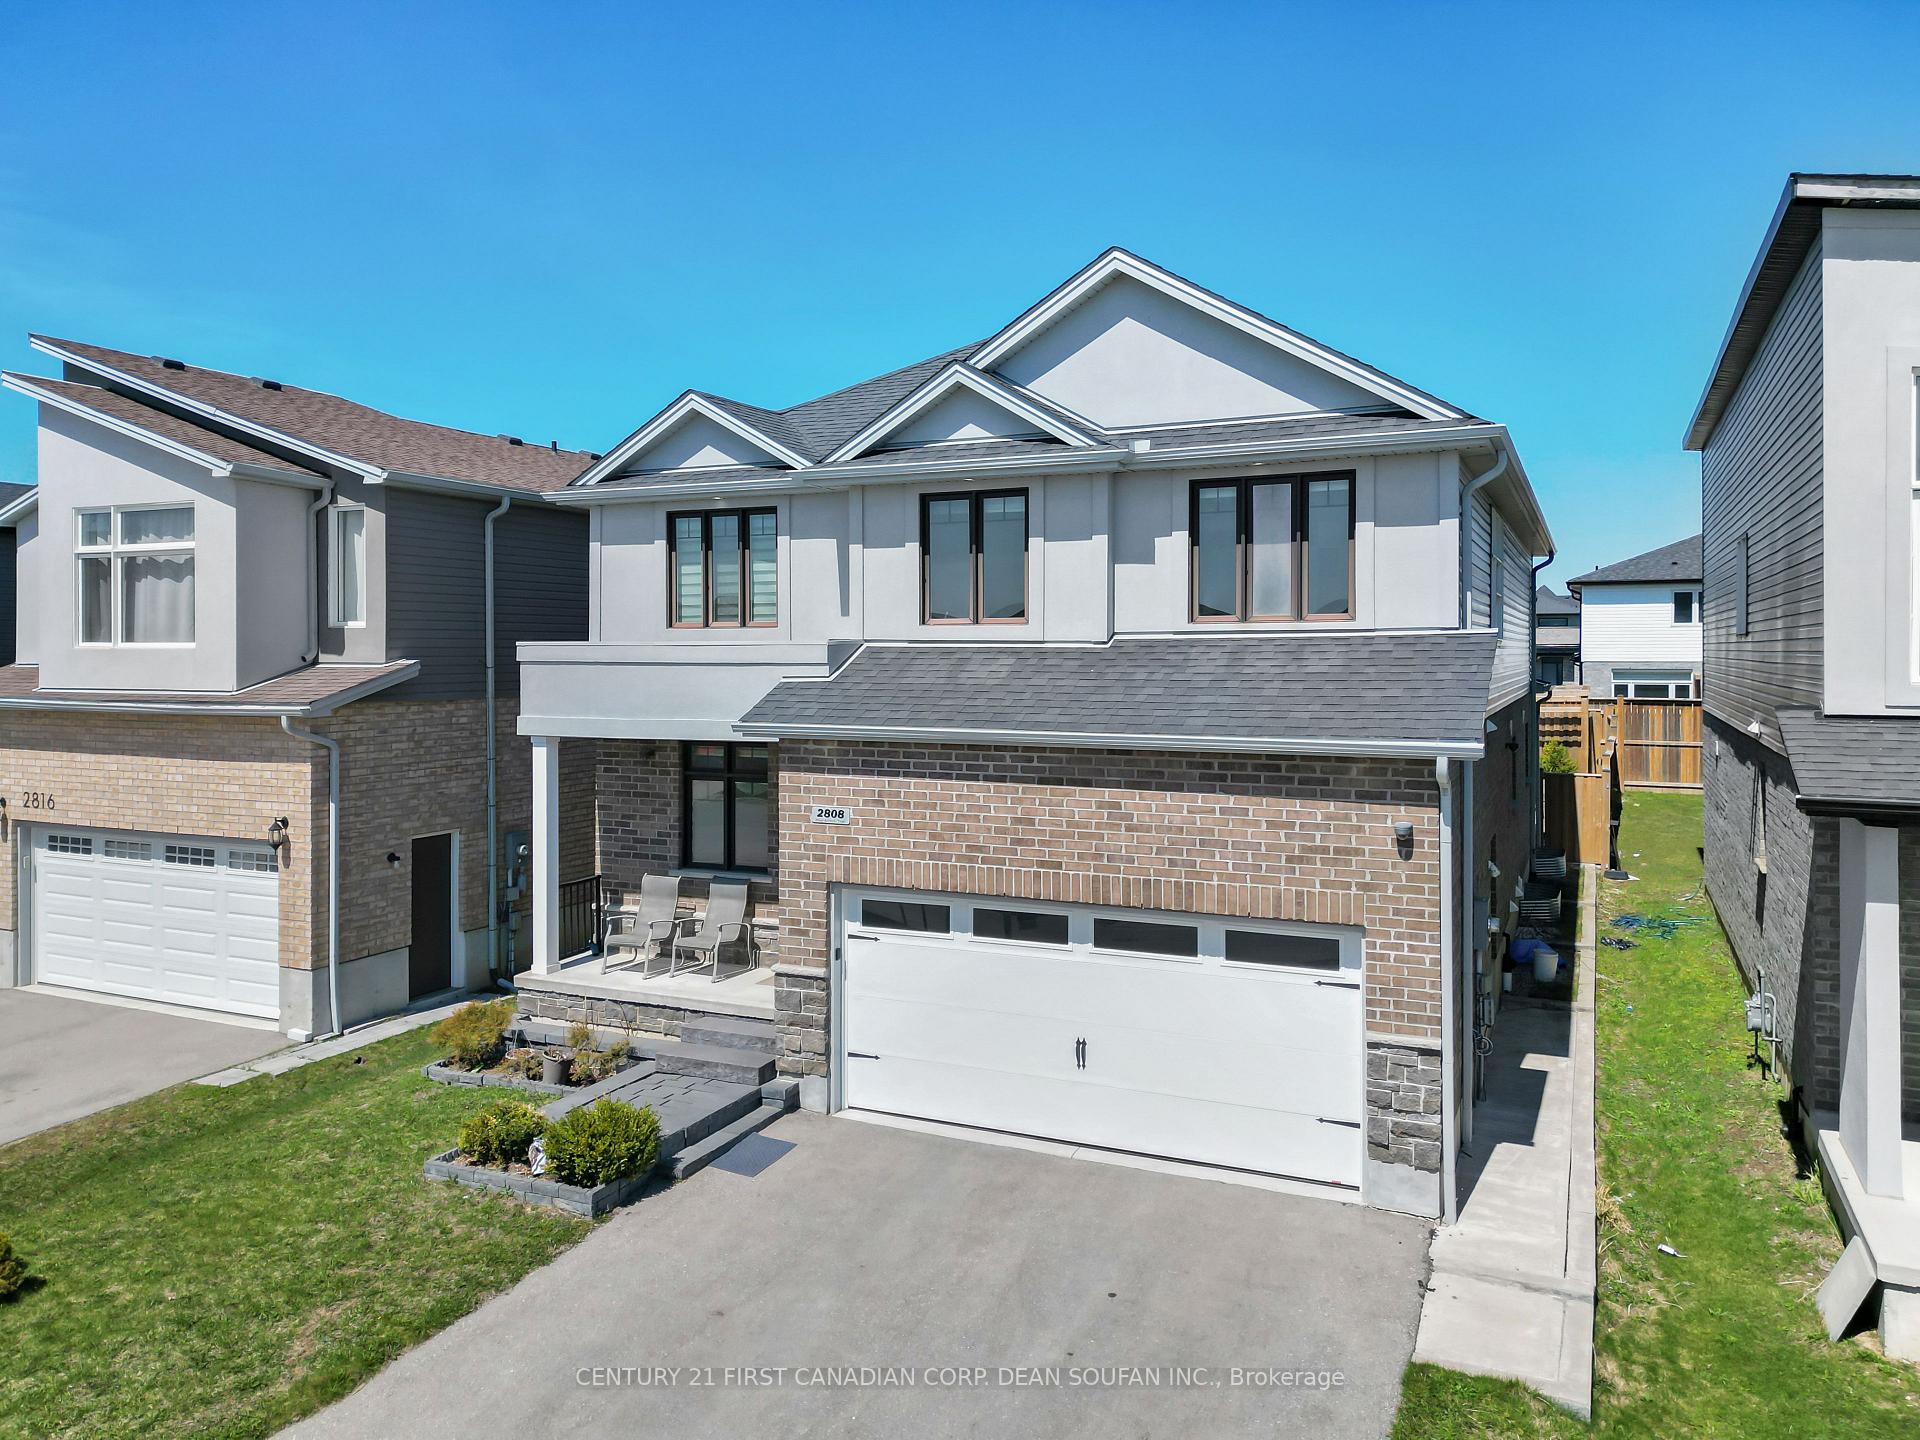
2808 Heardcreek Trail
2808 Heardcreek Trail
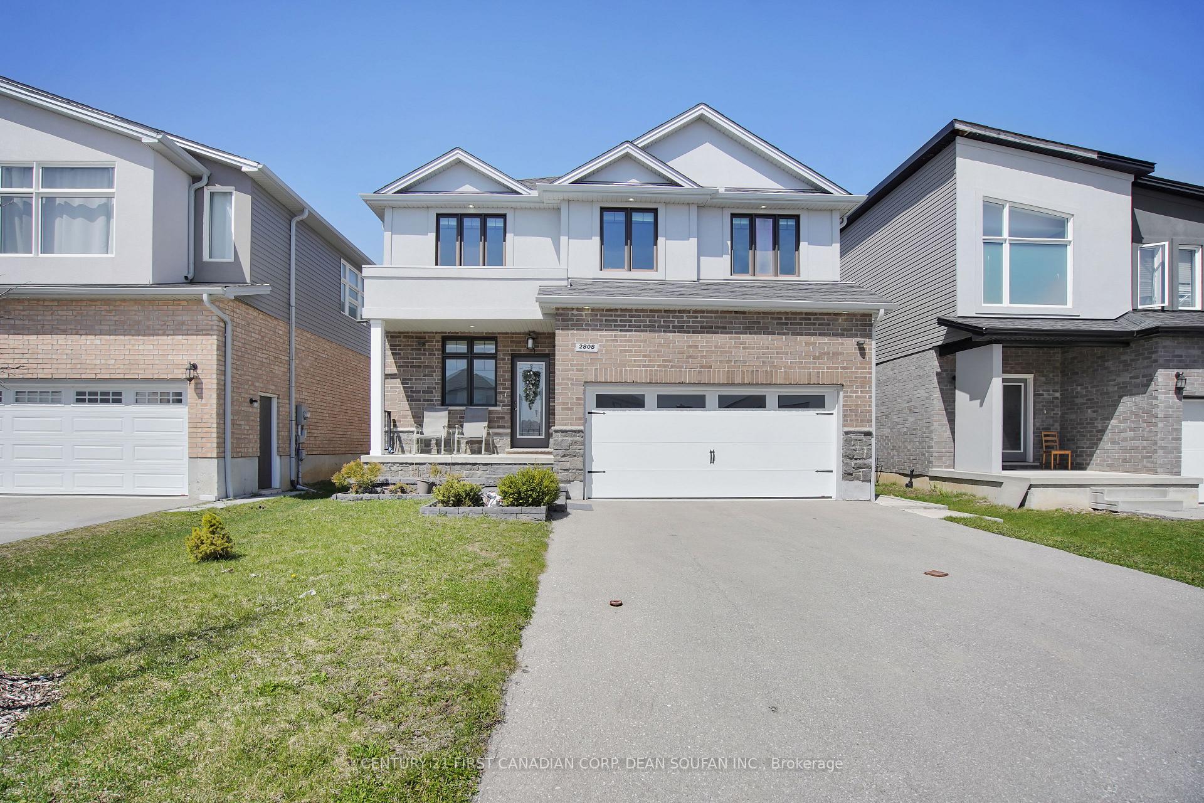
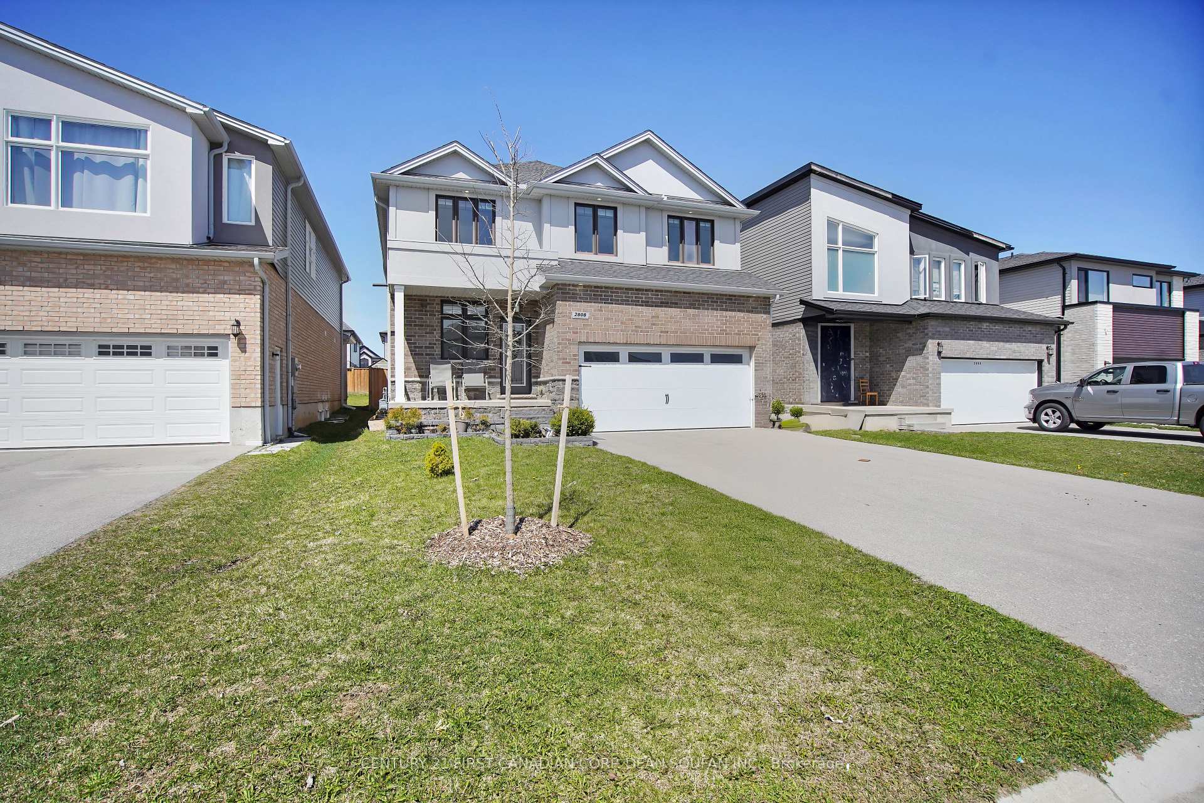
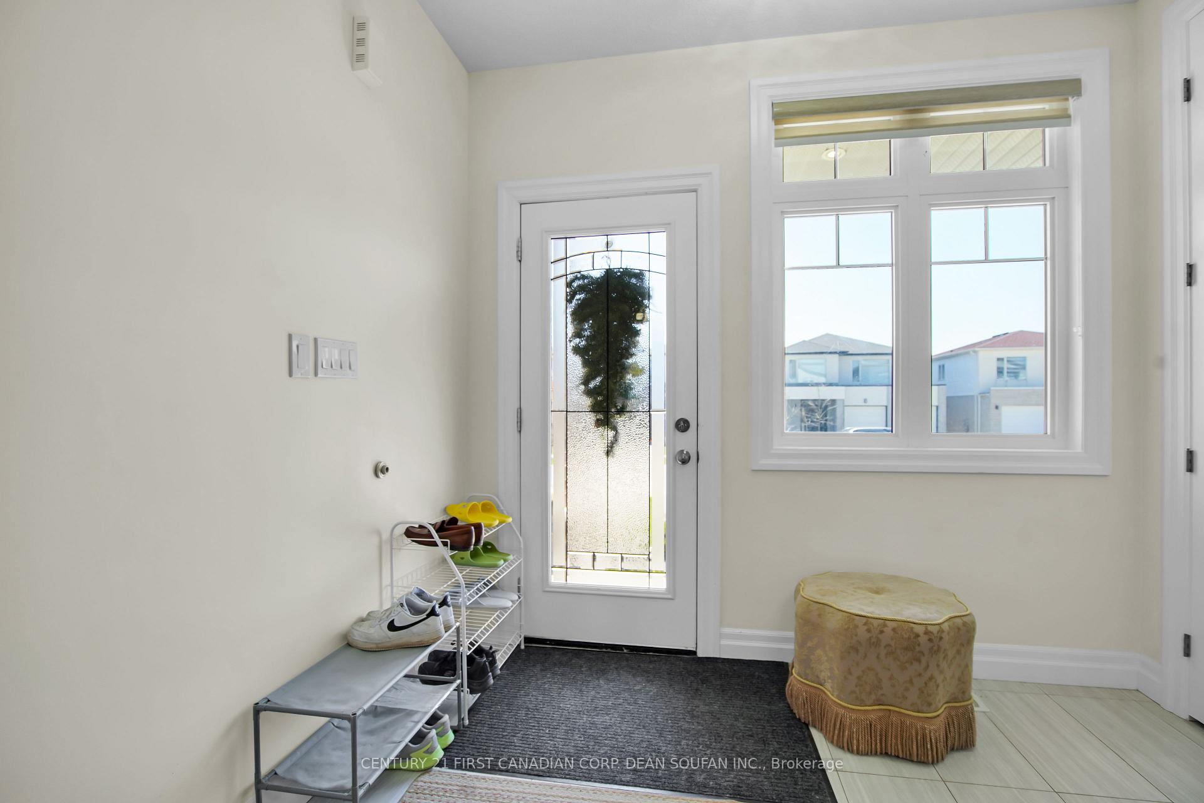
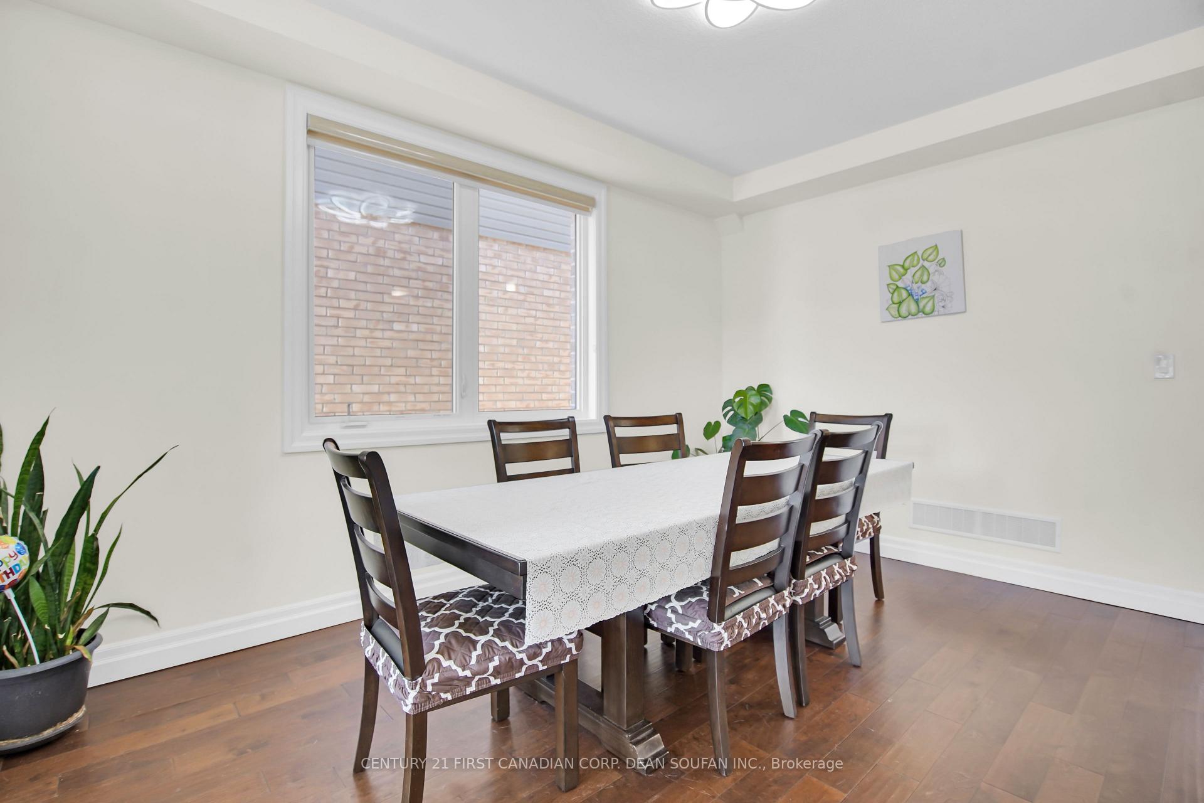 See all 50 photos
Property history
Facts and features
- BasementFinished
- Age of home6–15 years
- Water, sewerMunicipal
- Lot shapeRectangular
- 3 kitchens
- Separate entrance
- Fireplace
- Central air
The homeDetached, 2-storey, Age 6–15 years
- Type: Detached
- Style: 2-storey
- Age: 6–15 years
- Living space: 3,000–3,500 sq ft
- Basement: Separate entrance, finished
InsideFireplace Yes, natural gas, Auto garage door remote, erv/hrv, in-law capability, in-law suite, on demand water heater, sewage pump, ventilation system, water heater owned, Carbon monoxide detectors, smoke detector
- Fireplace: Yes, natural gas
- Features: Auto garage door remote, erv/hrv, in-law capability, in-law suite, on demand water heater, sewage pump, ventilation system, water heater owned
- Security: Carbon monoxide detectors, smoke detector
- Rooms above ground: 9
- Rooms in the basement: 7
- Bedrooms: 4 + 4 in the basement
- Bathrooms: 6
- Kitchens: 3
- Family room: Yes
Outside and lotBrick, stucco (plaster), Asphalt shingle, Poured concrete
- Exterior: Brick, stucco (plaster)
- Roof: Asphalt shingle
- Foundation: Poured concrete
- Features: Deck, landscaped, porch
- Size: 40.03 × 113.88 ft
- Shape: Rectangular
- Zoning: R1-5
Parking2 Garage, Attached, Private double
- Spaces: 2 Garage
- Garage: Attached
- Driveway: Private double
Heating, water and powerForced air, gas, Central air, Municipal water
- Heating: Forced air, gas
- Cooling: Central air
- Water: Municipal water
- Sewer: Municipal sewer
Costs and taxesTaxes $6,764 a year, HST No HST, Rental items None
- Taxes, 2024: $6,764 a year
- HST: No HST
- Rental items: None
Included in the saleCarbon monoxide detector, dishwasher, dryer, hot water tank owned, range hood, refrigerator, smoke detector, stove, washer, Not included None
- Included: Carbon monoxide detector, dishwasher, dryer, hot water tank owned, range hood, refrigerator, smoke detector, stove, washer
- Not included: None
NearbyFenced yard, golf, lake/pond, park, school, school bus route
- Close to: Fenced yard, golf, lake/pond, park, school, school bus route
Listing detailsX12091278, Sold, Apr 18, 2025
- MLS® number: X12091278
- Status: Sold
- Listed on: Apr 18, 2025
- Days on market: 5
- Updated: Apr 23, 2025
- Possession: 2025-05-30 / 30-59 days
- Occupied by: Tenant
- Listing brokerage: CENTURY 21 FIRST CANADIAN CORP. DEAN SOUFAN INC.
About this home
2808 Heardcreek Trail, London (North S), ON N6G 0W1
Welcome to 2808 Heardcreek Trail Where Luxury Meets Lifestyle in Northwest London! Situated on a quiet, family-friendly street in one of London's fastest-growing communities, this fabulous 2-storey executive home offers over 4,200 sq. ft. of exquisitely finished living space and an incredible multi-generational or income-generating layout. Step inside to a bright and expansive open-concept main floor, featuring a stylish living room and a chef-inspired kitchen complete with a massive 9.5' x 4' island perfect for entertaining. A second full kitchen with its own walk-in pantry offers additional culinary space and flexibility for large families or in-laws. Upstairs, you'll find a spacious family room and four generously sized bedrooms, including a luxurious primary suite with vaulted ceilings, a spa-like 5-piece ensuite, and walk-in closet. The second bedroom features its own ensuite and dual closets, while the third and fourth bedrooms share a well-appointed Jack-and-Jill bathroom. The fully finished 9' basement with a separate entrance is a standout feature offering 4 additional bedrooms, 2 full bathrooms, and 2 full kitchens. Ideal for extended family or rental potential, its perfectly set up for two independent living spaces. Enjoy summer days in your fully fenced backyard, complete with dual raised decks, a charming 13' x 11' pergola, and room to relax or entertain. Additional features include an HRV system, premium finishes, and thoughtful design throughout. Just minutes from Hyde Park shopping (Walmart, Smart Centres), Western University, parks, ponds, and scenic trails, this home delivers the perfect blend of comfort, convenience, and opportunity. Its more than a home its a lifestyle upgrade. Dont miss your chance to make it yours!
Ask about this home
A HOMEH agent will answer your questions about this home.
Around this home
Daily convenience, out of 100, from the distances below
Schools nearby
School rating, out of 10.
Helpful calculators
Your HOMEH agent

"I would see it this week."