

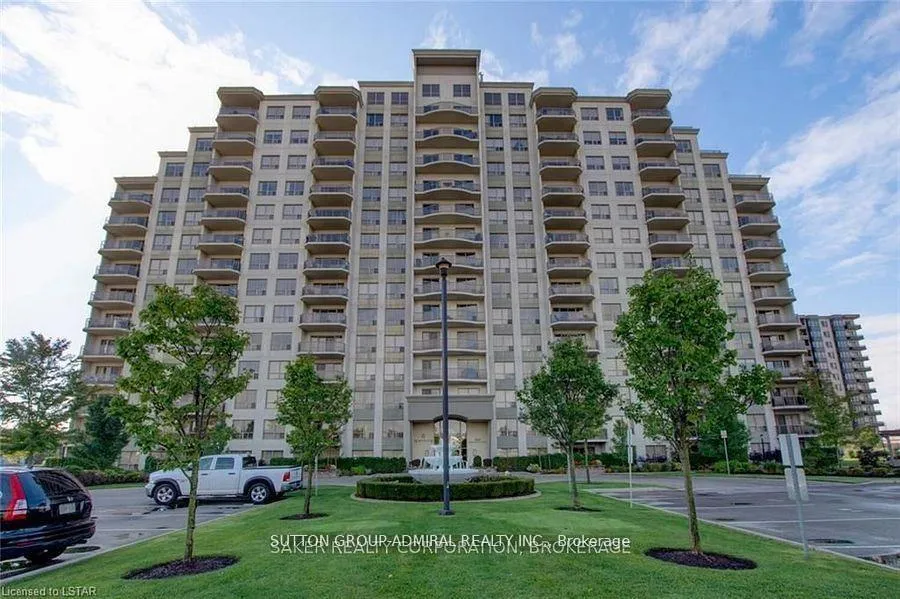
Unit 310, 1030 Coronation Drive
Unit 310, 1030 Coronation Drive
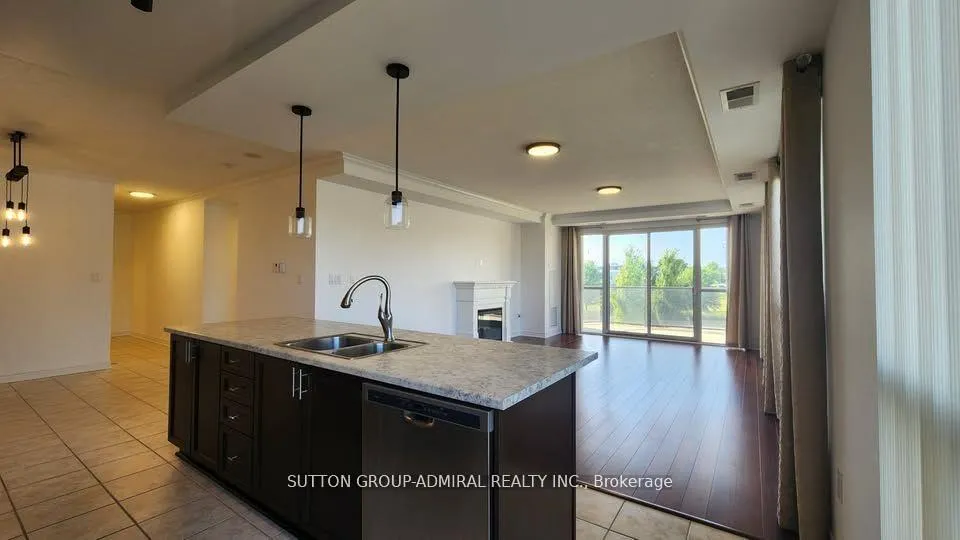
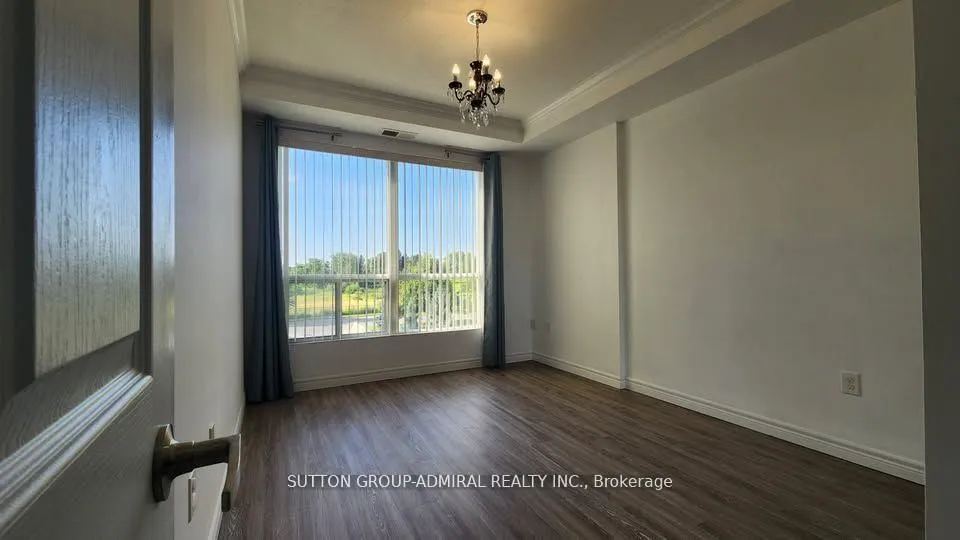
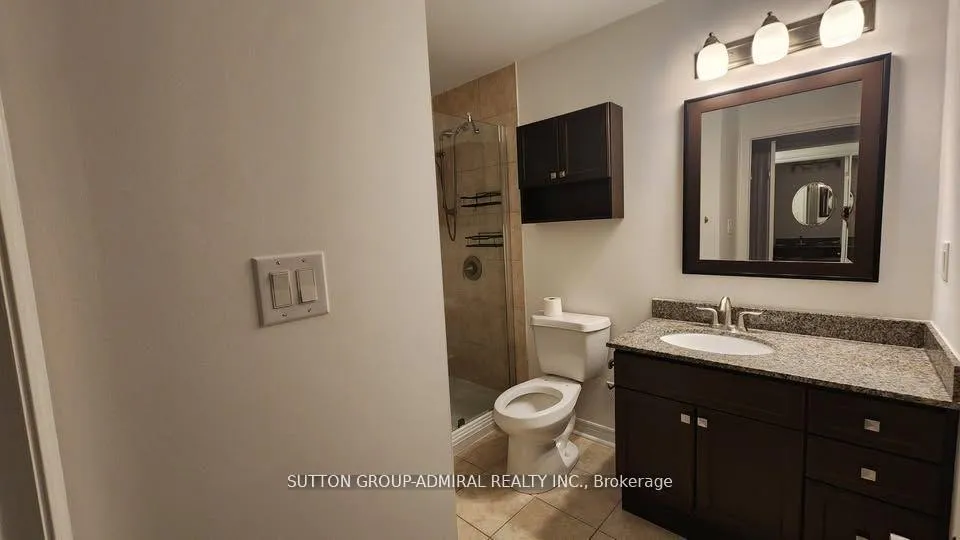
 See all 14 photos
Property history
Facts and features
- ExposureNorth
- LaundryIn-suite
- LockerNone
- BalconyOpen
- Fireplace
- Central air
- Gym
The homeCondo Apartment, Apartment, Age 11–15 years
- TypeCondo Apartment
- StyleApartment
- Age11–15 years
- Living space1,200–1,399 sq ft
- BasementNone
- ExposureNorth
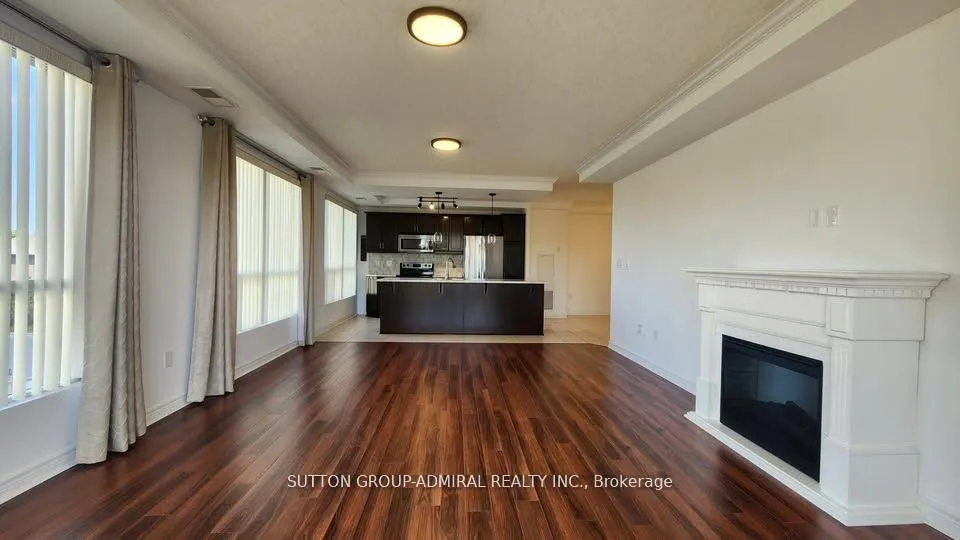
InsideFireplace Yes, electric, living room, In-suite laundry, Carpet free
- FireplaceYes, electric, living room
- LaundryIn-suite laundry
- FeaturesCarpet free
- Rooms above ground5
- Bedrooms2
- Bathrooms2
- Kitchens1
OutsideConcrete, Other, Other
- ExteriorConcrete
- RoofOther
- FoundationOther
- BalconyOpen
Parking and locker2 Parking, Underground, Parking type Owned
- Spaces2 Parking
- GarageUnderground
- Parking typeOwned
- DrivewayTandem
- LockerNone
BuildingNorthcliff, Storeys 14, Units 182
- NameNorthcliff
- Storeys14
- Units182
- Registered2011
- Condo corporation759
- AmenitiesGame room, guest suites, gym, visitor parking
- PetsNot allowed
Heating, water and powerForced air, gas, Central air
- HeatingForced air, gas
- CoolingCentral air
Rent and termsRent $2,400 a month, Entire property, Unfurnished
- Rent$2,400 a month
- Space for rentEntire property
- FurnishedUnfurnished
- Lease12 months
- PaidMonthly
- Rent includesBuilding insurance, building maintenance, central air conditioning, common elements, grounds maintenance, exterior maintenance, parking
- DepositRequired
- Credit checkRequired
- Employment letterRequired
- Rental applicationRequired
- ReferencesRequired
IncludedBuilt-in microwave, dishwasher, waher, dryer, refrigerator, stove, all existing light fixturesand window coverings.
- IncludedBuilt-in microwave, dishwasher, waher, dryer, refrigerator, stove, all existing light fixturesand window coverings.
Listing detailsX12701586, Rented, Jan 14, 2026
- MLS® numberX12701586
- StatusRented
- Listed onJan 14, 2026
- Days on market27
- UpdatedFeb 10, 2026
- PossessionImmediate
- Occupied byVacant
- Listing brokerageSUTTON GROUP-ADMIRAL REALTY INC.
About this home
Unit 310, 1030 Coronation Drive, London (North I), ON N6G 0G5
Experience Luxury Living at Northcliffe Condos Discover this rare corner suite in the highly desirable Northcliffe condominium a bright and spacious 2-bedroom, 2-bathroom home designed for comfort and style.Enjoy abundant natural light with east facing windows in the open concept living area to capture the morning sun, and north facing bedroom windows plus a walkout balcony perfect for relaxing in the evening glow. Both bedrooms and the living room feature near floor to ceiling windows, creating an airy and inviting atmosphere throughout.The primary bedroom includes a 3-piece ensuite and a generous walk-in closet. Additional highlights include a large in-suite laundry, a cozy fireplace and modern lighting across most of the unit. The kitchen boasts an updated countertop and backsplash, a pantry with roll out shelves, and upgraded stainless steel appliances, including a dishwasher and fridge.Elegant crown molding completes the refined interior.This unit also comes with two tandem parking spaces for your convenience.The Northcliffe building offers an impressive range of amenities: theatre/media room, fitness centre, billiards room, library, guest suite, and outdoor terrace all within a quiet, well maintained community ideal for professionals and adults alike.Conveniently located within walking distance to public transit, and just a short drive to Masonville Mall, Western University, downtown, and Hyde Park shopping, this home combines comfort, style, and accessibility.
Ask about this home
A HOMEH agent will answer your questions about this home.
Know more about Northcliff
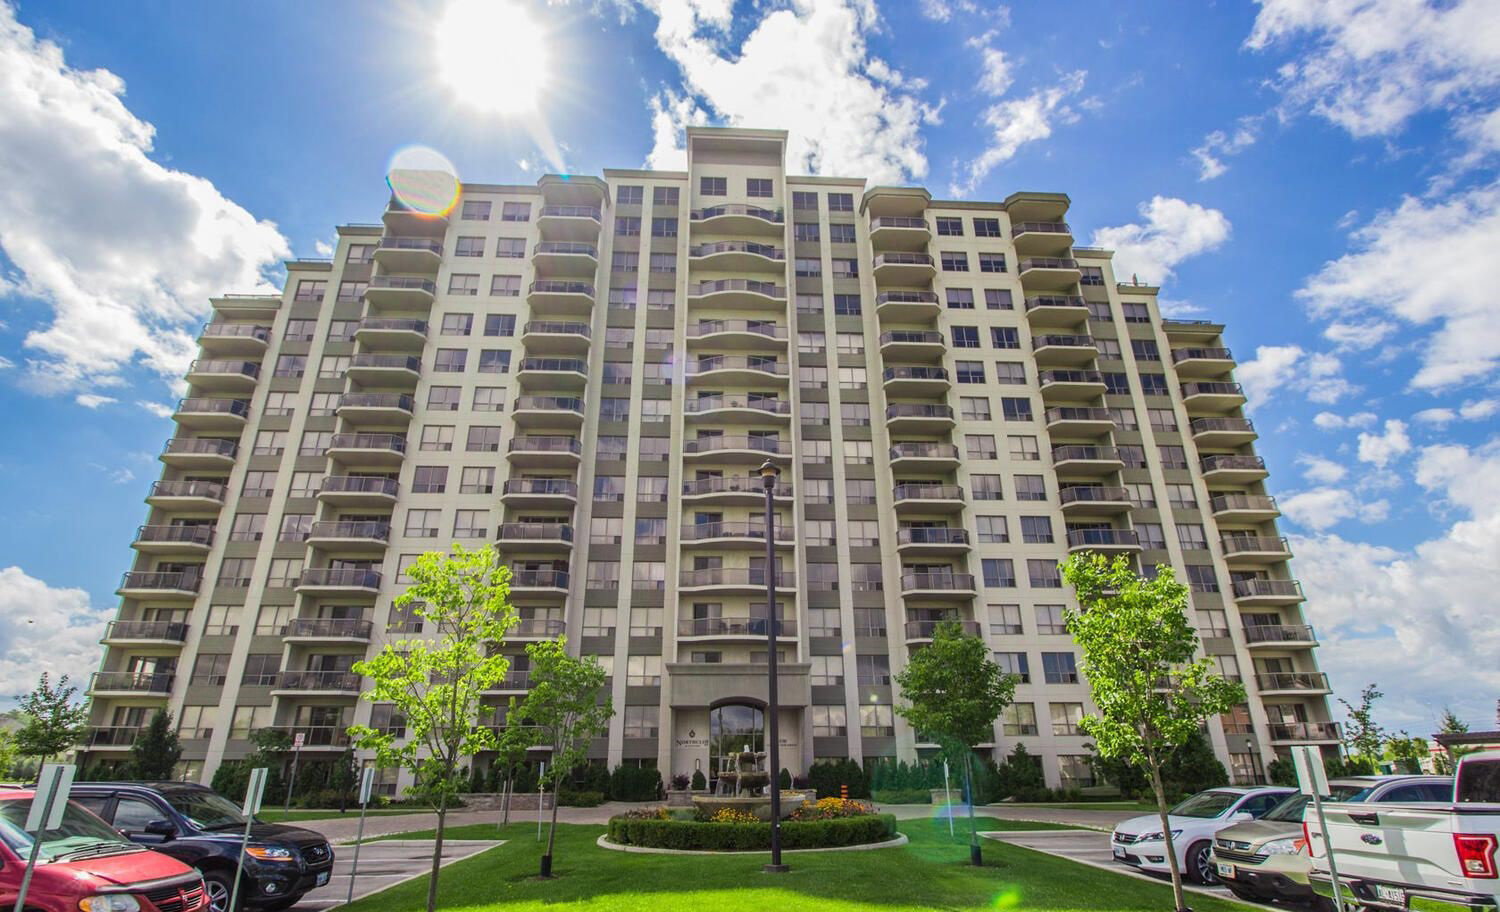
Condo building · 1030 Coronation Dr
Northcliff is a 14-storey condo with 182 suites, built in 2011 by Johnstone Homes. Right now 13 for sale and 1 for rent are on the market here.
- 14storeys
- 182suites
- $373/sq ft
- 2011built
No similar units for rent in Northcliff right now.
Around this home
Daily convenience, out of 100, from the distances below
Schools nearby
School rating, out of 10.
Helpful calculators
Your HOMEH agent

"I would see it this week."