

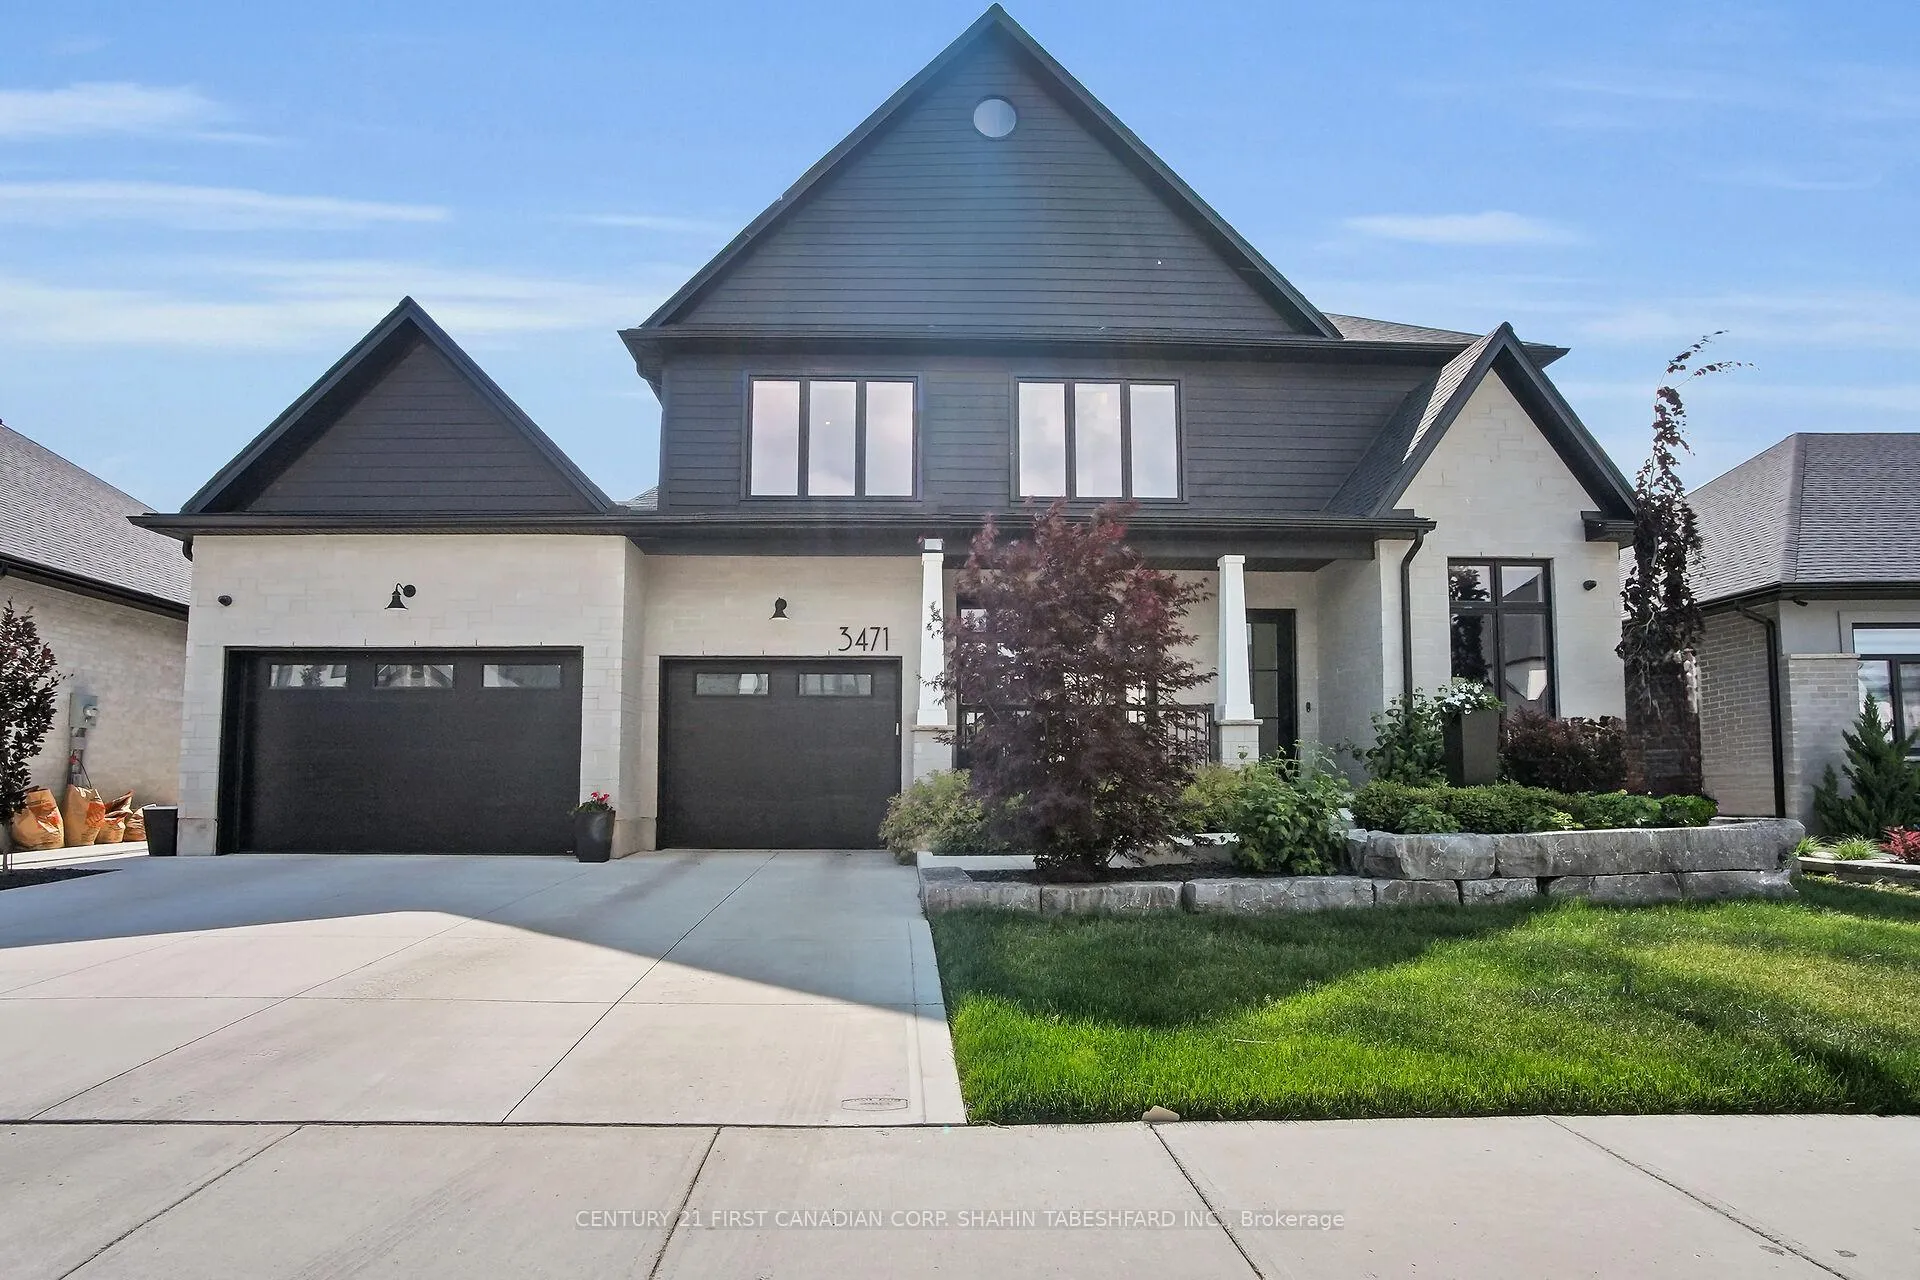
3471 Grand Oak Crossing
3471 Grand Oak Crossing
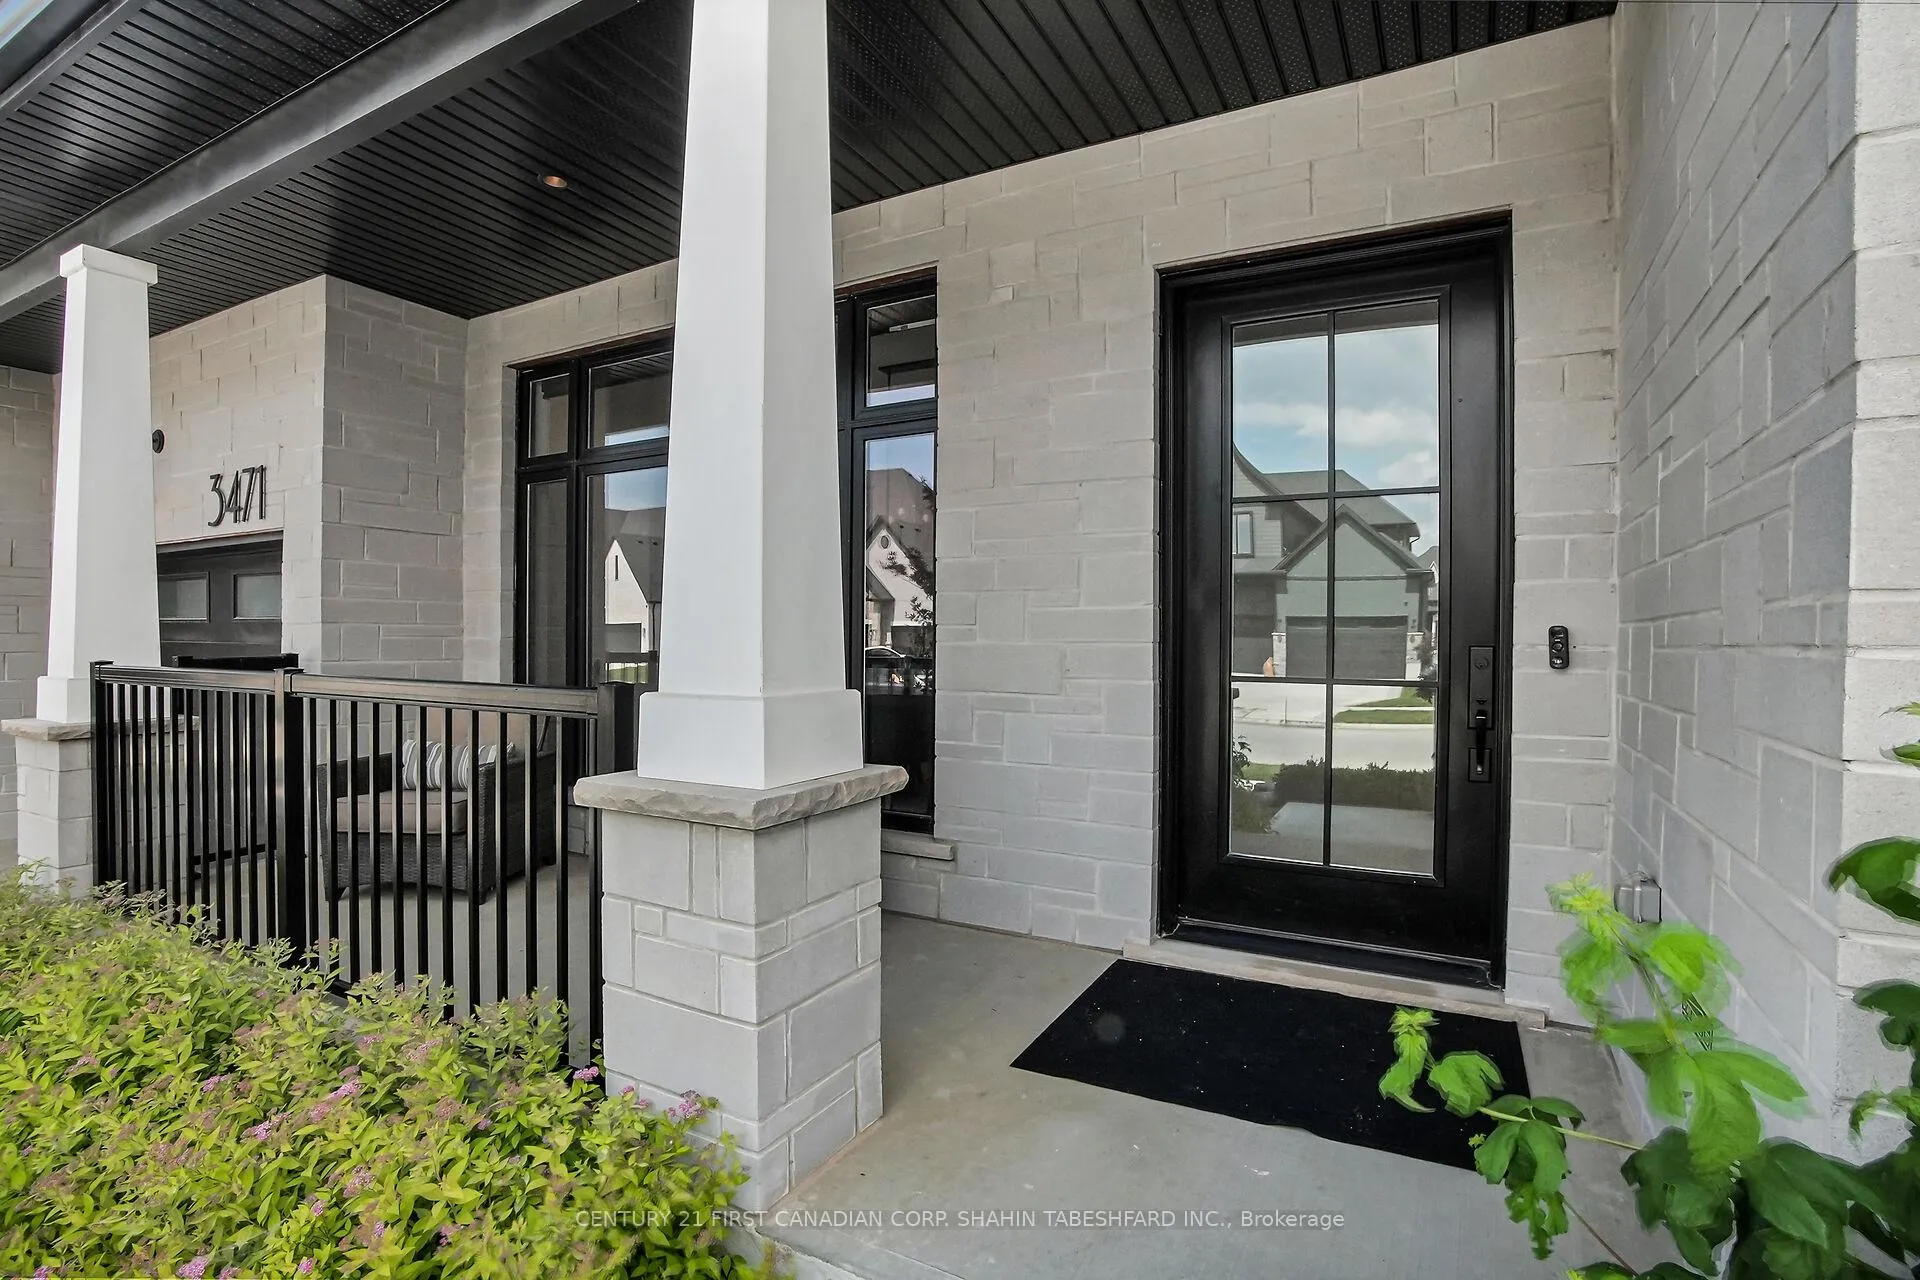 See all 44 photos
Property history
- $2,149,900TerminatedList: 2025-06-18|End: 2025-10-01|105 daysX12228185
Facts and features
- BasementFinished
- Age of home0–5 years
- Price per sq ft~$506
- Water, sewerMunicipal
- Fireplace
- Central air
- Inground pool
The homeDetached, 2-storey, Age 0–5 years
- TypeDetached
- Style2-storey
- Age0–5 years
- Living space3,500–5,000 sq ft
- BasementFull, finished
InsideFireplace Yes, electric, living room, rec room, Main level, Other
- FireplaceYes, electric, living room, rec room
- LaundryMain level
- FeaturesOther
- Rooms above ground15
- Rooms in the basement6
- Bedrooms4 + 2 in the basement
- Bathrooms6
- Kitchens1
Outside and lotStone, vinyl siding, Asphalt shingle, Poured concrete
- ExteriorStone, vinyl siding
- RoofAsphalt shingle
- FoundationPoured concrete
- PoolInground
- Size64.04 × 121.65 ft
- ShapeRectangular
- ZoningR1-8(5)
Parking3 Garage, Attached, Private
- Spaces3 Garage
- GarageAttached
- DrivewayPrivate
Heating, water and powerForced air, gas, Central air, Municipal water
- HeatingForced air, gas
- CoolingCentral air
- WaterMunicipal water
- SewerMunicipal sewer
Costs and taxesTaxes $13,230 a year, HST No HST, Hot water heater
- Taxes, 2024$13,230 a year
- HSTNo HST
- Rental itemsHot water heater
- Under contractHot water heater
Included in the saleRefrigerator, wall oven, cook top, dishwasher, rangehood, washer, dryer, window coverings, pool equipment
- IncludedRefrigerator, wall oven, cook top, dishwasher, rangehood, washer, dryer, window coverings, pool equipment
NearbyGolf, hospital, place of worship, school
- Close toGolf, hospital, place of worship, school
Listing detailsX12228185, Terminated, Jun 18, 2025
- MLS® numberX12228185
- StatusTerminated
- Listed onJun 18, 2025
- Days on market105
- UpdatedOct 1, 2025
- PossessionFlexible
- Occupied byOwner
- Listing brokerageCENTURY 21 FIRST CANADIAN CORP. SHAHIN TABESHFARD INC.
About this home
3471 Grand Oak Crossing, London (South V), ON N6P 0G7
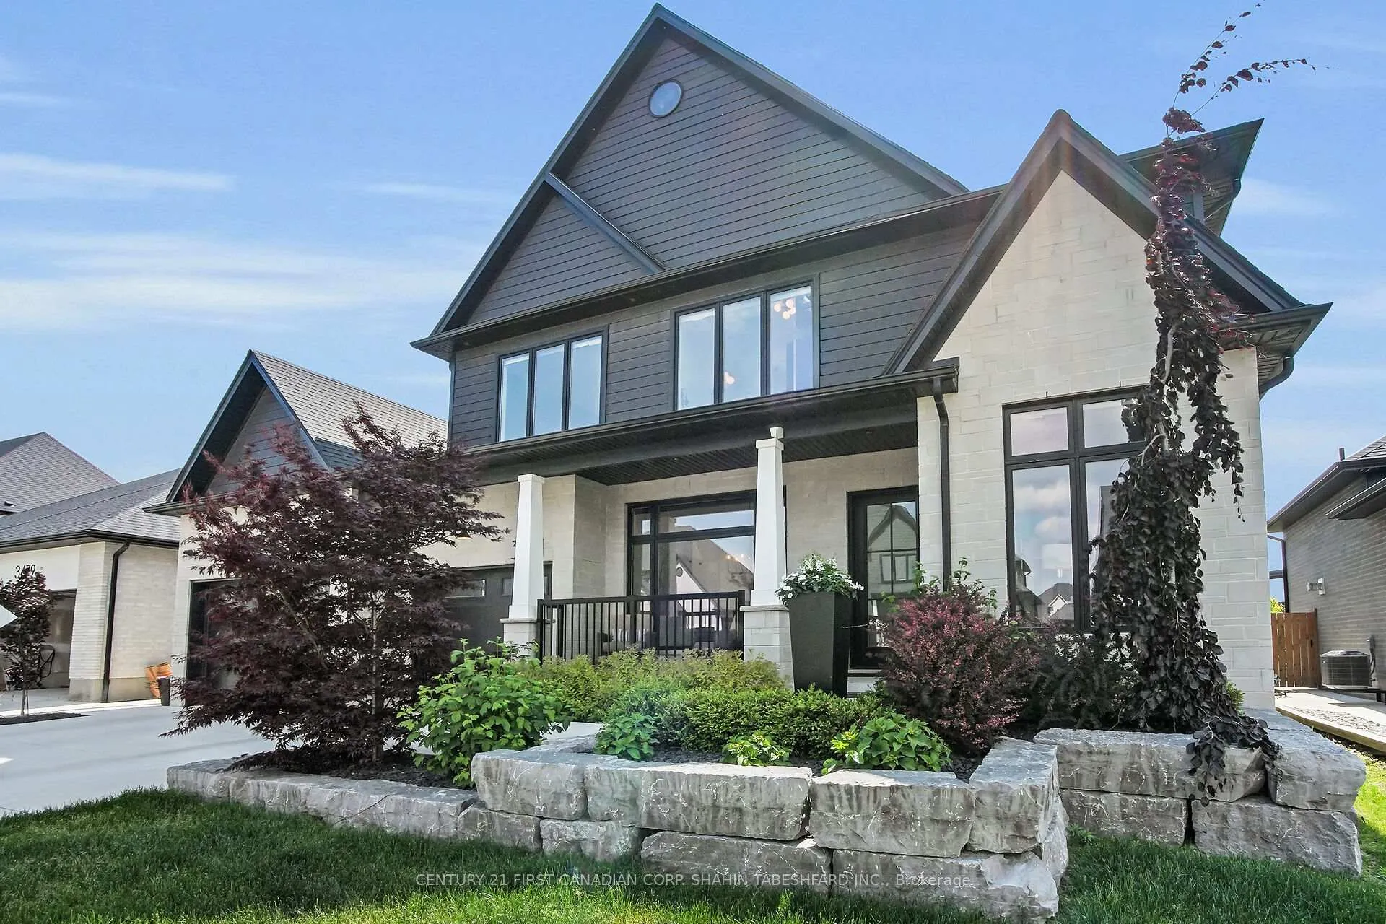
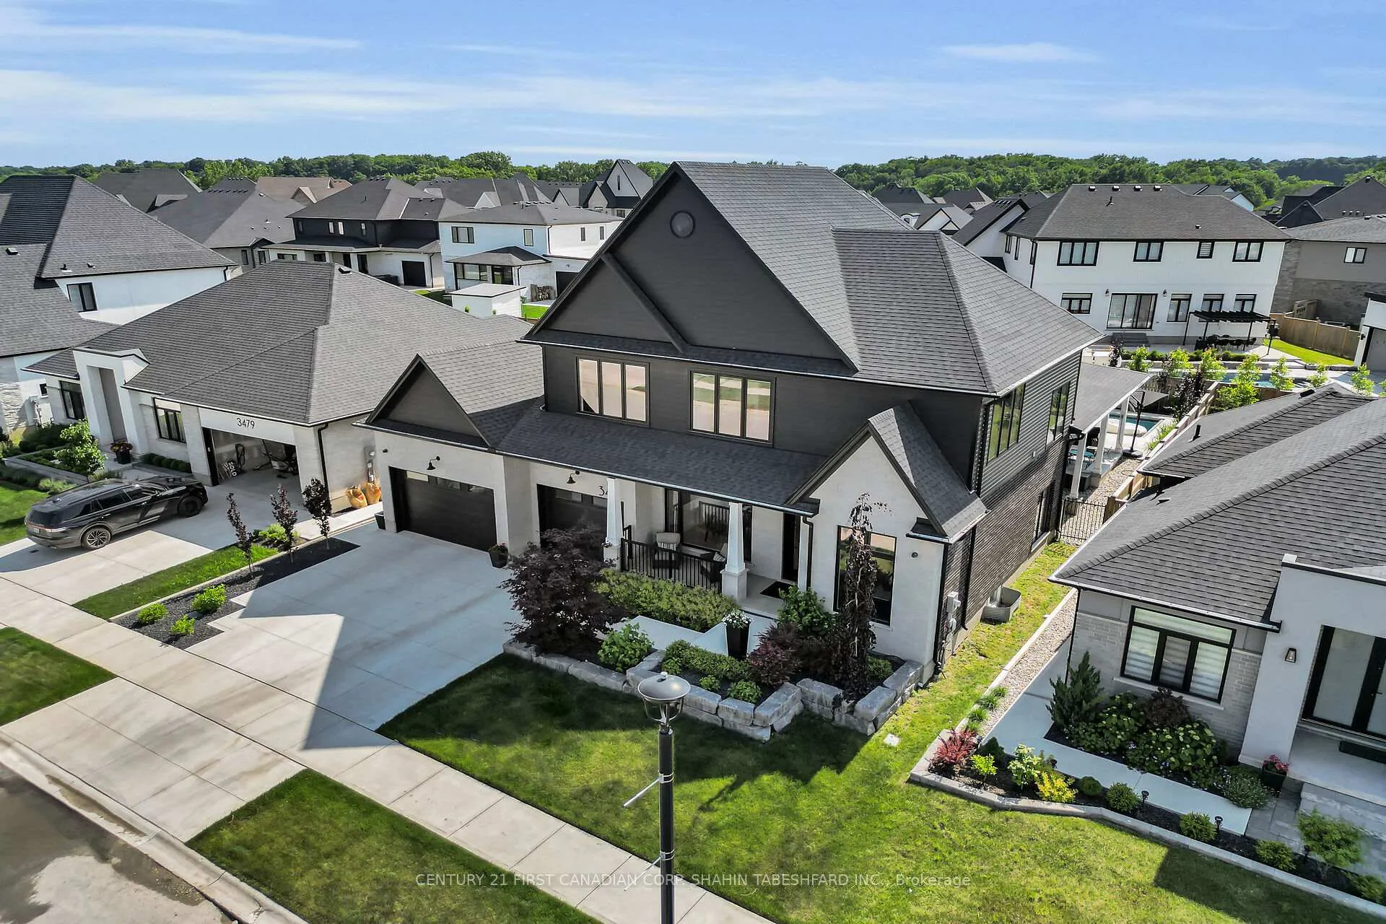
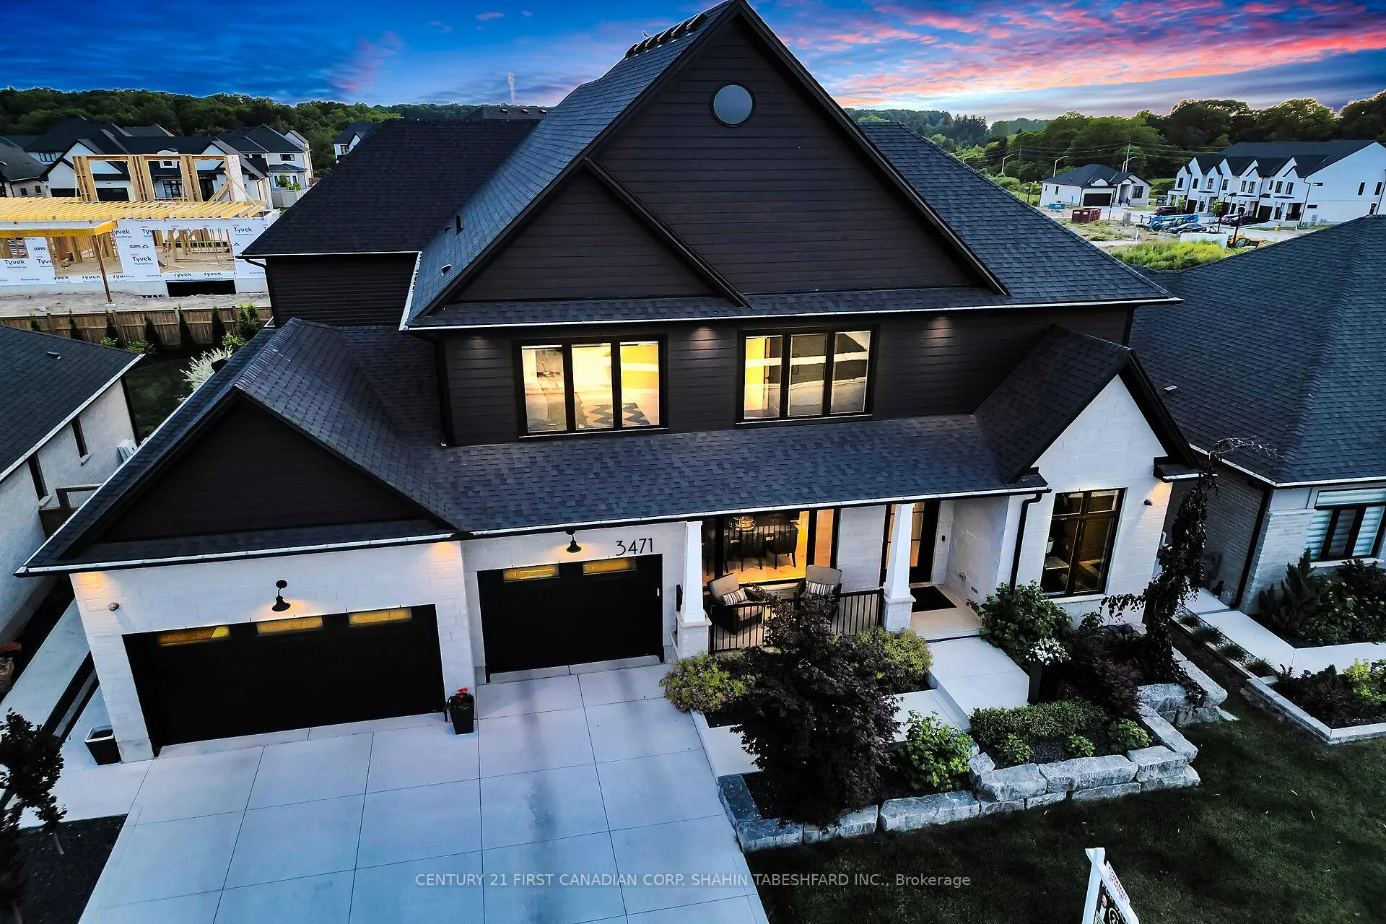
Welcome to 3471 Grand Oak Crossing, nestled in the desirable community of Silverleaf Estates. This custom built executive home features an oversized triple car tandem garage with concrete driveway, 4 + 2 bedrooms, 5.5 bathrooms with luxurious finishes throughout; and is sure to impress. Elegantly landscaped, this property features a fully fenced backyard with an inground pool, covered rear porch and a convenient pool house. The main level features a unique, custom, open concept design, ideal for entertaining family and friends. Upon entering, you'll be greeted by a spacious dining area off the main foyer with a convenient butlers pantry as well as a chic home office space. The designer kitchen is equipped with ample storage, an impressive oversized waterfall island with bar seating, built-in appliances, and a comfortable breakfast nook; all opening into the spacious living room, featuring sliding door access to the backyard, and a sleek oversized electric fireplace. Completing the main level is an additional den area complete with its own 3pc bathroom and large laundry/mudroom off the garage. The second level features the large primary suite with a luxurious 5pc ensuite bathroom, and a spacious walk-in closet with custom-built-in storage. Completing the upstairs are three additional bedrooms, each with access to a bathroom. The lower level features a large rec room with an electric fireplace, as well as two additional bedrooms, a 3pc bathroom and plenty of storage space. Ideally located with easy access to 402/401, and many of the great amenities that South London has to offer. Schedule your private showing today!
Ask about this home
A HOMEH agent will answer your questions about this home.
Around this home
Daily convenience, out of 100, from the distances below
Schools nearby
School rating, out of 10.
Helpful calculators
Your HOMEH agent

"Priced 22% over the Hestimate. I would see it this week."