

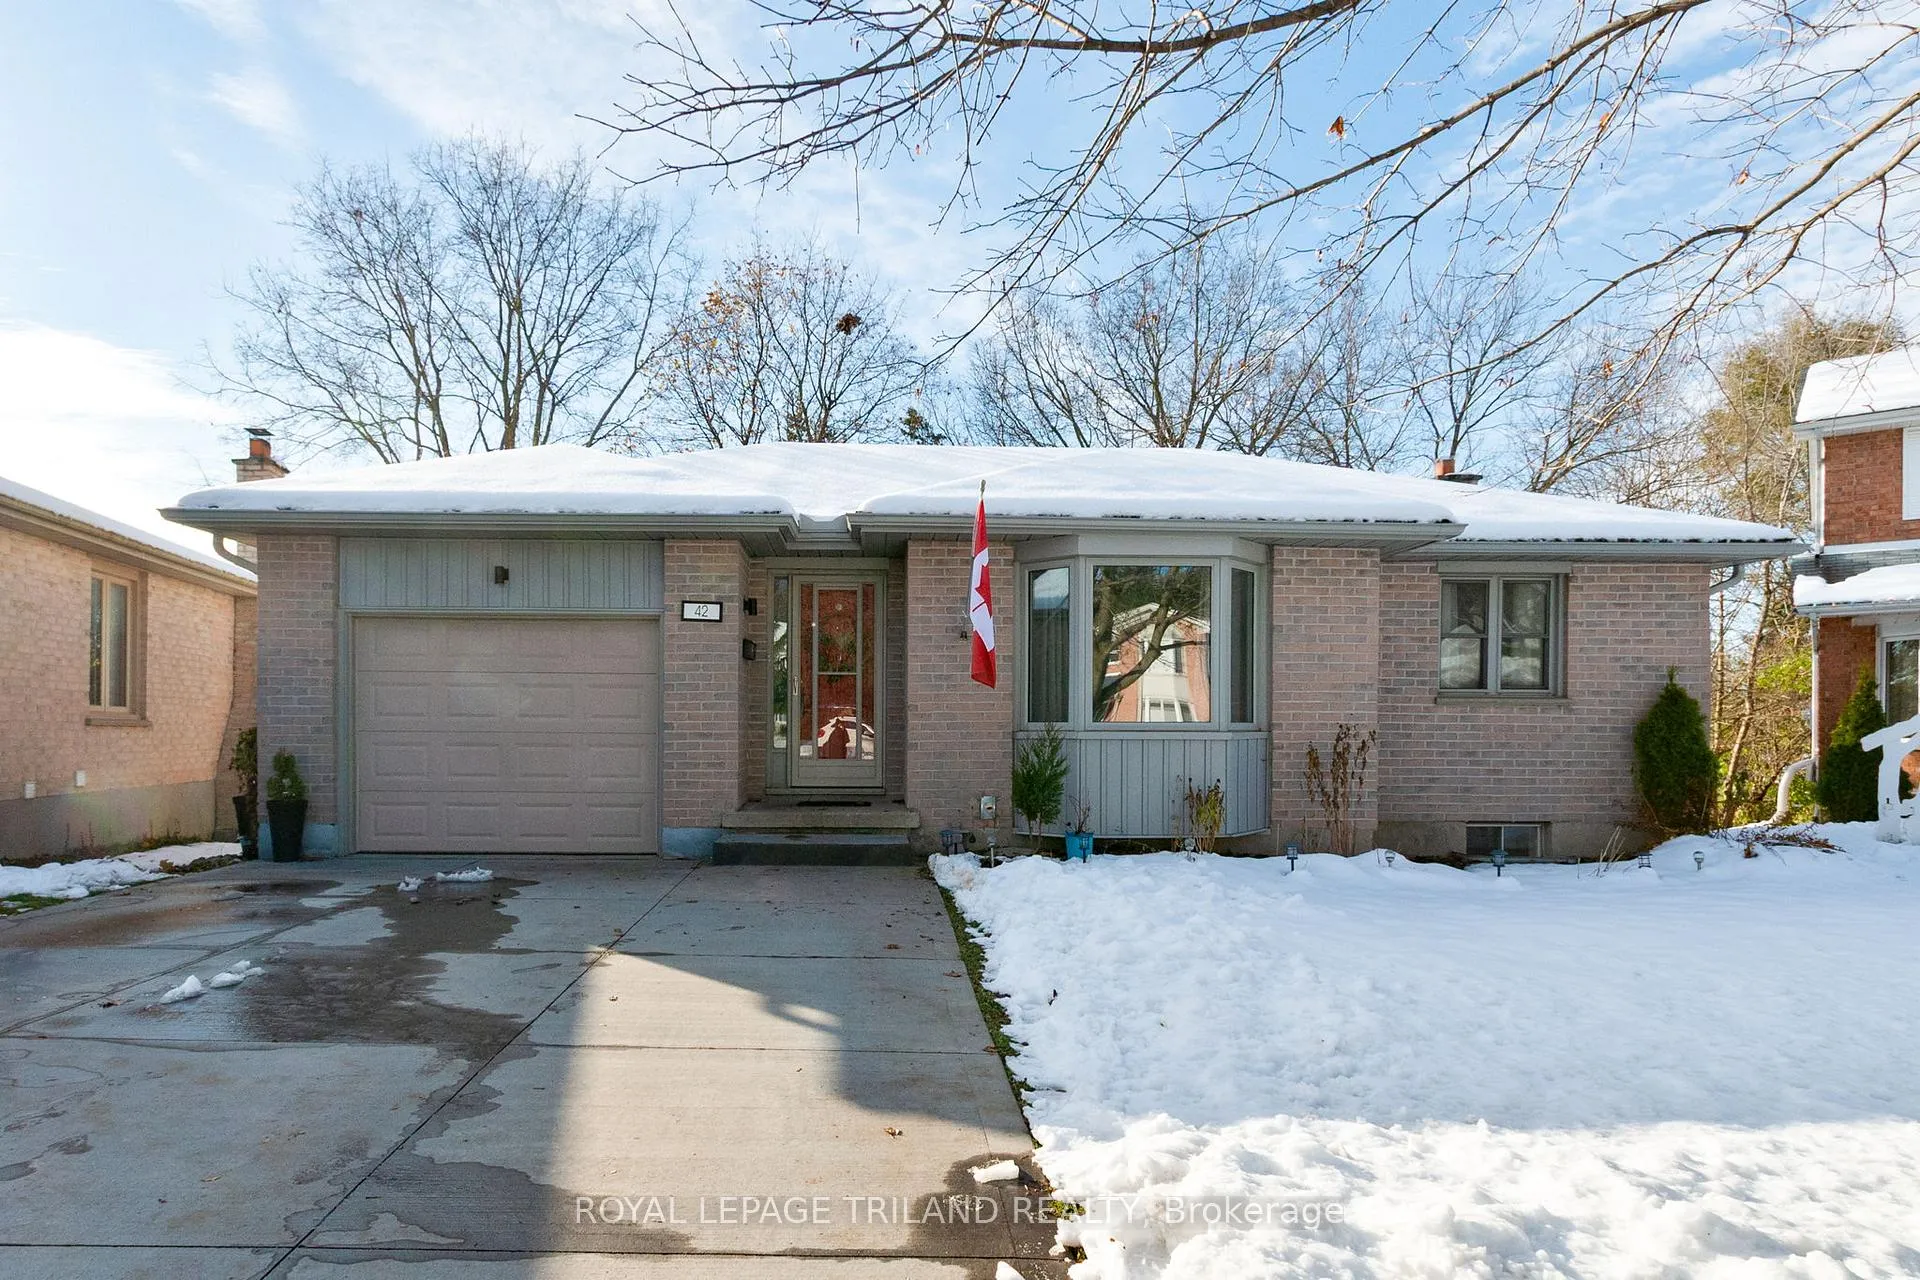
42 Benedict Court
42 Benedict Court
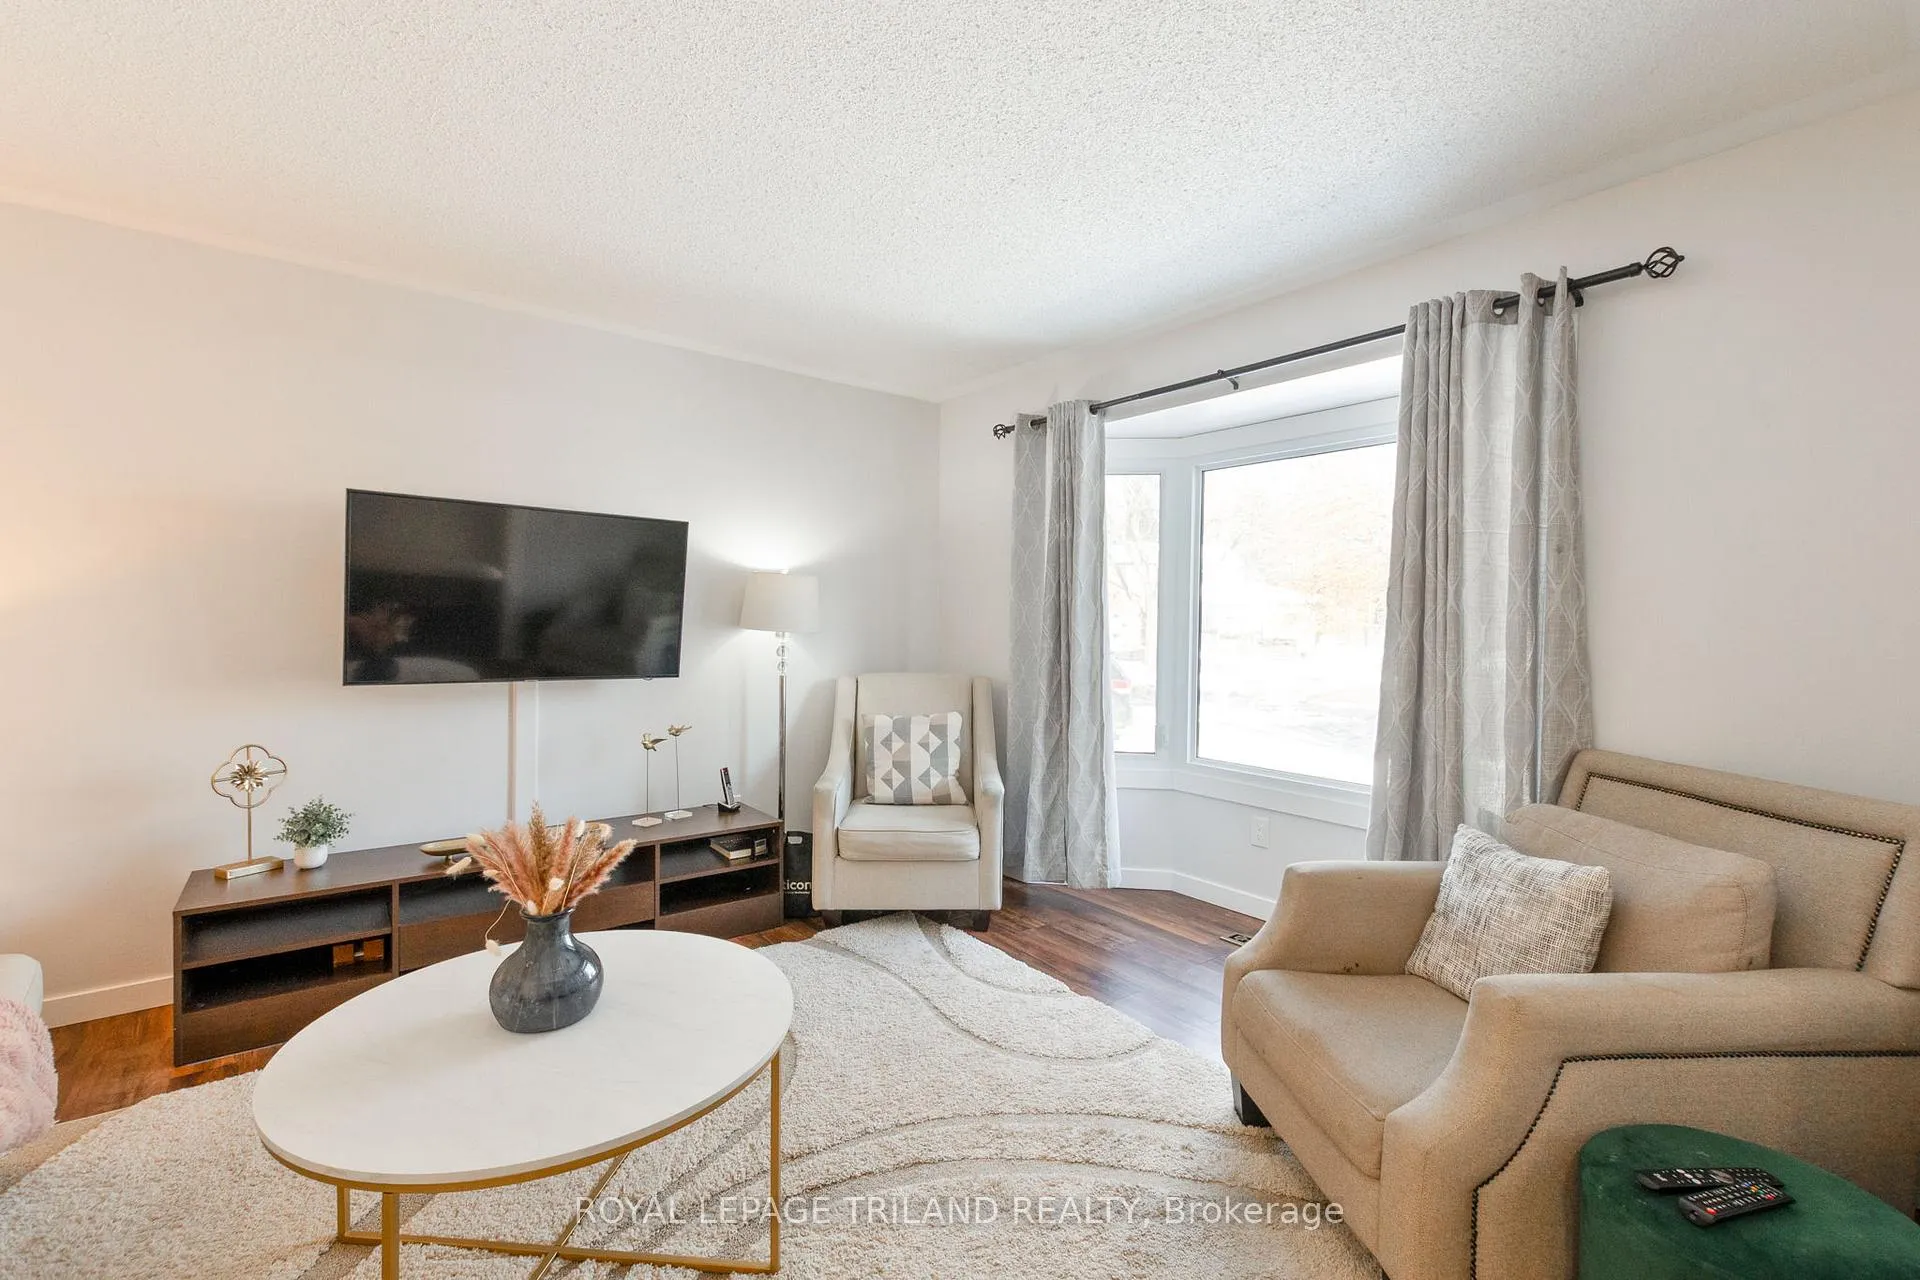 See all 41 photos
Property history
Facts and features
- BasementWalk-out
- Age of home31–50 years
- Water, sewerMunicipal
- Lot shapeIrregular
- Separate entrance
- Fireplace
- Central air
The homeDetached, Bungalow, Age 31–50 years
- Type: Detached
- Style: Bungalow
- Age: 31–50 years
- Living space: 700–1,100 sq ft
- Basement: Walk-out, finished, separate entrance
- Waterfront: None
InsideFireplace Yes, rec room, wood, Lower level, Auto garage door remote, in-law capability
- Fireplace: Yes, rec room, wood
- Laundry: Lower level
- Features: Auto garage door remote, in-law capability
- Security: Smoke detector
- Rooms above ground: 5
- Rooms in the basement: 4
- Bedrooms: 2 + 2 in the basement
- Bathrooms: 2
- Kitchens: 1
- Family room: Yes
Outside and lotBrick, Shingles, Poured concrete
- Exterior: Brick
- Roof: Shingles
- Foundation: Poured concrete
- Features: Deck, landscaped, porch
- Other structures: Shed
- Size: 39.9 × 82.23 ft
- Shape: Irregular
- Zoning: R1-1
Parking1 Garage, Attached, Private double, other
- Spaces: 1 Garage
- Garage: Attached
- Driveway: Private double, other
Heating, water and powerForced air, gas, Central air, Municipal water
- Heating: Forced air, gas
- Cooling: Central air
- Water: Municipal water
- Sewer: Municipal sewer
- Natural gas: Yes
- Hydro: Yes
- Cable: Yes
- Telephone: Yes
Costs and taxesTaxes $4,426 a year, HST included in the price, Hot water tank
- Taxes, 2025: $4,426 a year
- HST: HST included in the price
- Rental items: Hot water tank
Included in the saleRefrigerator, stove, dishwasher, washer, dryer, Gym equipment, deep freezer, nursery window coverings and nursery wall decor
- Included: Refrigerator, stove, dishwasher, washer, dryer
- Not included: Gym equipment, deep freezer, nursery window coverings and nursery wall decor
NearbyCul de sac/dead end, park, public transit, school, place of worship
- Close to: Cul de sac/dead end, park, public transit, school, place of worship
Listing detailsX12695324, Sold, Jan 14, 2026
- MLS® number: X12695324
- Status: Sold
- Listed on: Jan 14, 2026
- Days on market: 8
- Updated: Jan 22, 2026
- Possession: Flexible
- Occupied by: Owner
- Listing brokerage: ROYAL LEPAGE TRILAND REALTY
About this home
42 Benedict Court, London (East C), ON N5Y 5H6
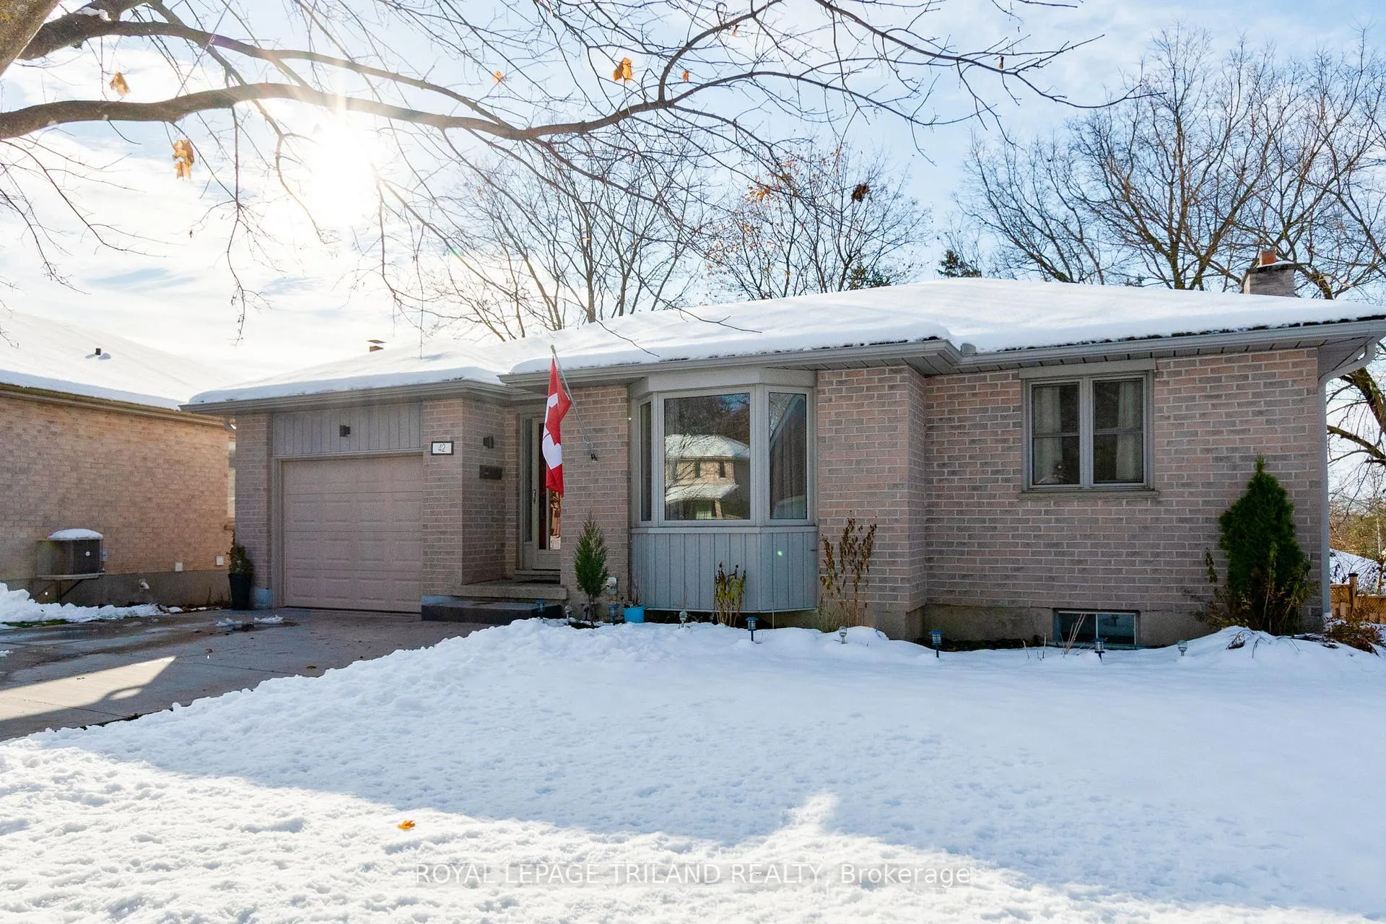
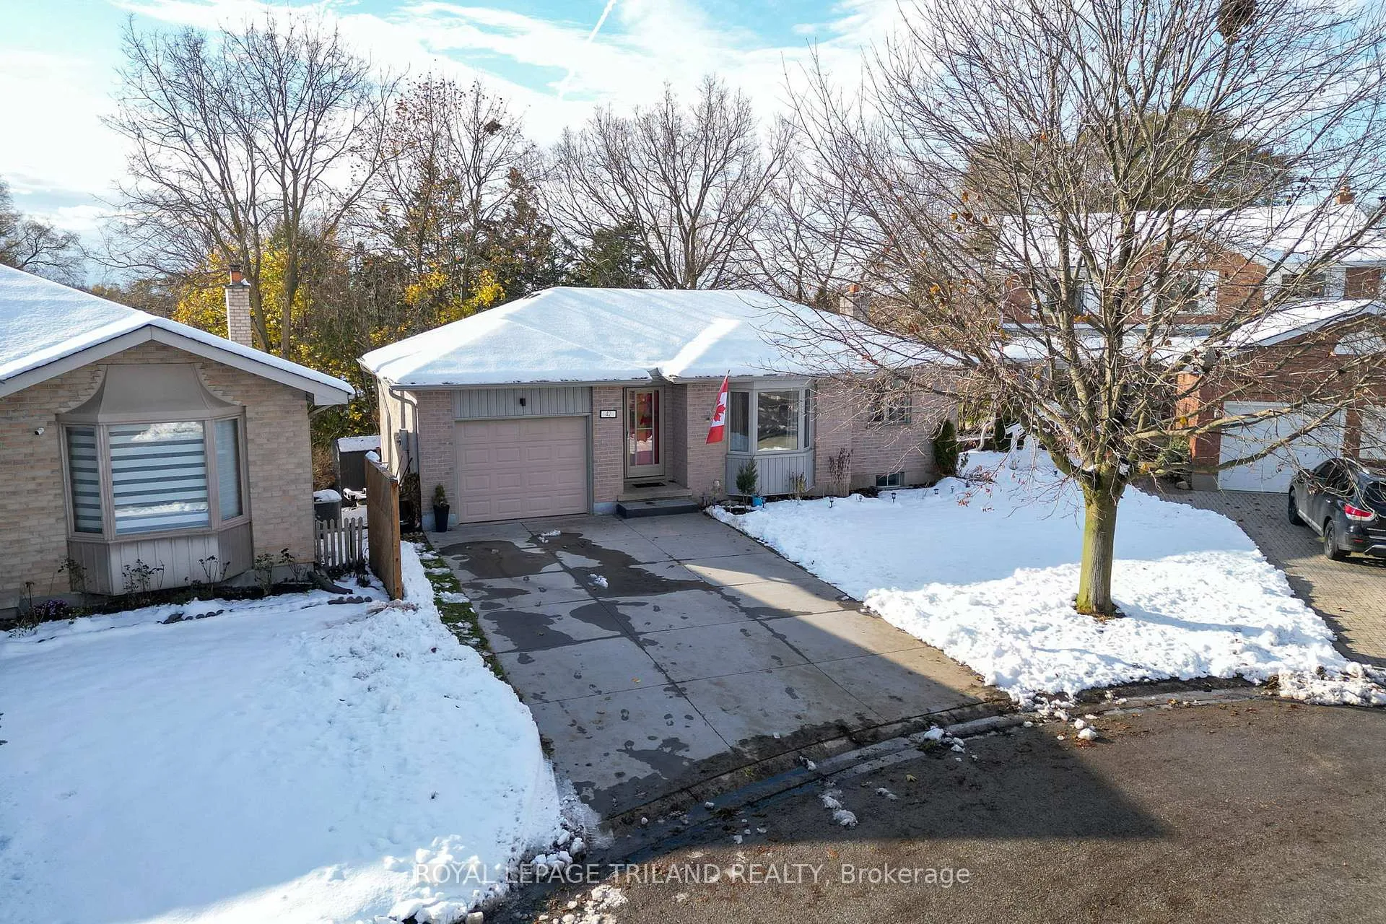
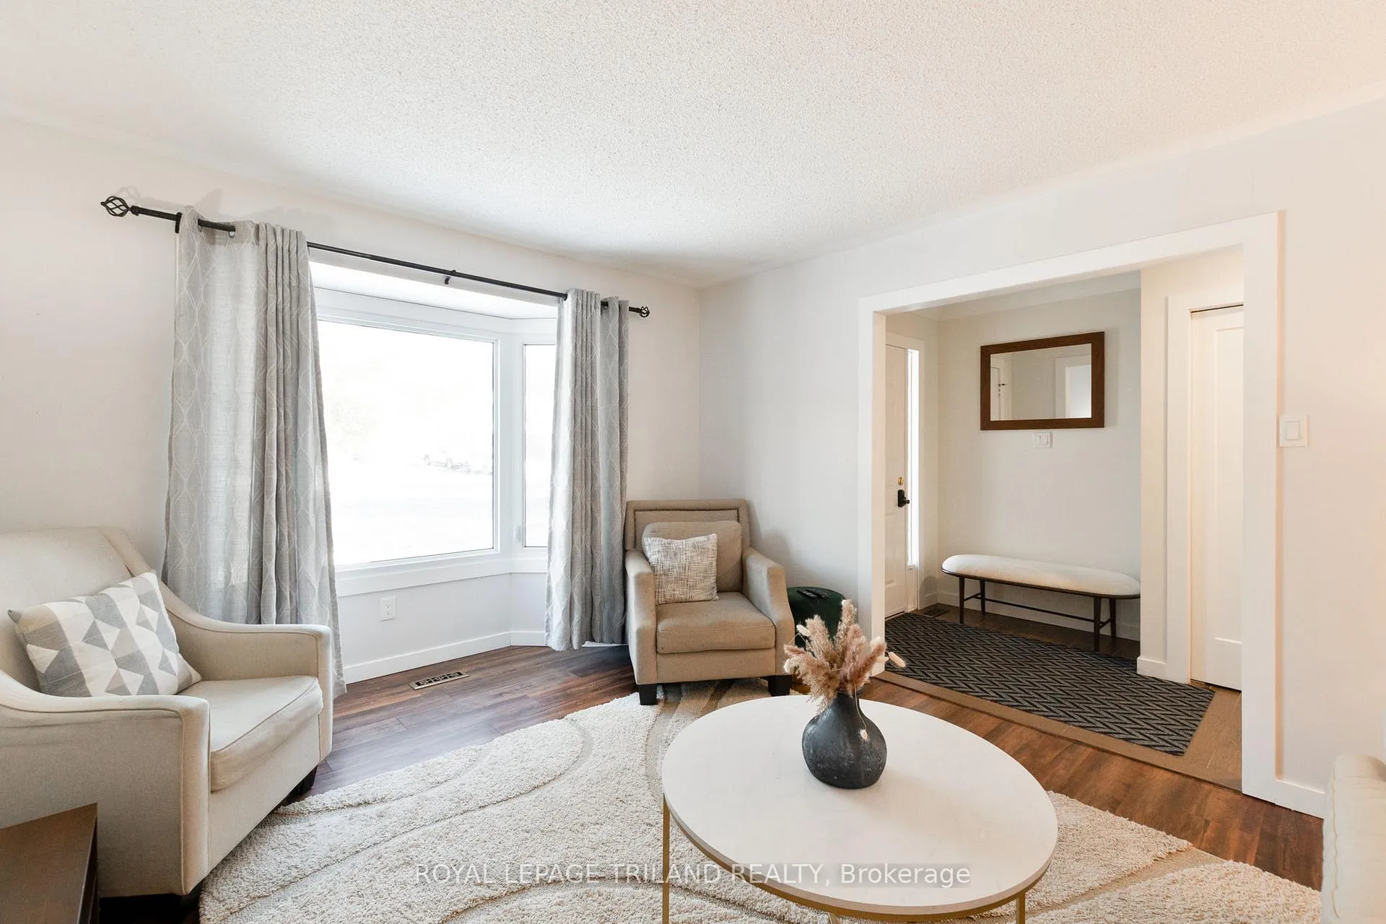
Welcome to 42 Benedict Court, a beautifully updated all-brick 2+2 bedroom bungalow situated on a spacious pie-shaped lot at the end of a quiet, family-friendly court in Northeast London. With its versatile layout, walk-out lower level, and modern updates, this home is ideal for families, downsizers, or those seeking excellent in-law suite potential.An updated concrete driveway provides parking for up to four vehicles, paired with an insulated single-car garage with inside entry. Inside, the bright formal living room is filled with natural light from the east-facing updated bay window and finished in luxury vinyl plank flooring. The open-concept main level continues with wood-look tile flooring flowing into the dining area and updated kitchen, featuring white cabinetry, subway tile backsplash, Silestone quartz counters, a moveable island, and access to the elevated deck through an updated sliding door.The main floor offers two generous bedrooms and a fully renovated 5-piece bathroom with dual sinks, a quartz countertop, tiled tub surround, and a warm wood-accent ceiling detail. The fully finished walk-out lower level provides exceptional natural light with oversized above-grade windows. The welcoming family room features laminate flooring and a charming brick wood-burning fireplace. Two additional spacious bedrooms and an updated 3-piece bath make this level perfect for extended family or guests. With its separate entrance potential, this space offers outstanding in-law suite possibilities. A large laundry and storage area complete the level. Additional updates include new gutters around the entire home. Located minutes from downtown London, Western University, Fanshawe College, parks, schools, and major amenities, this home combines quiet court living with exceptional convenience. 42 Benedict Court is move-in ready and full of potential. Don't miss it!
Ask about this home
A HOMEH agent will answer your questions about this home.
Around this home
Daily convenience, out of 100, from the distances below
Schools nearby
School rating, out of 10.
Helpful calculators
Your HOMEH agent

"I would see it this week."