

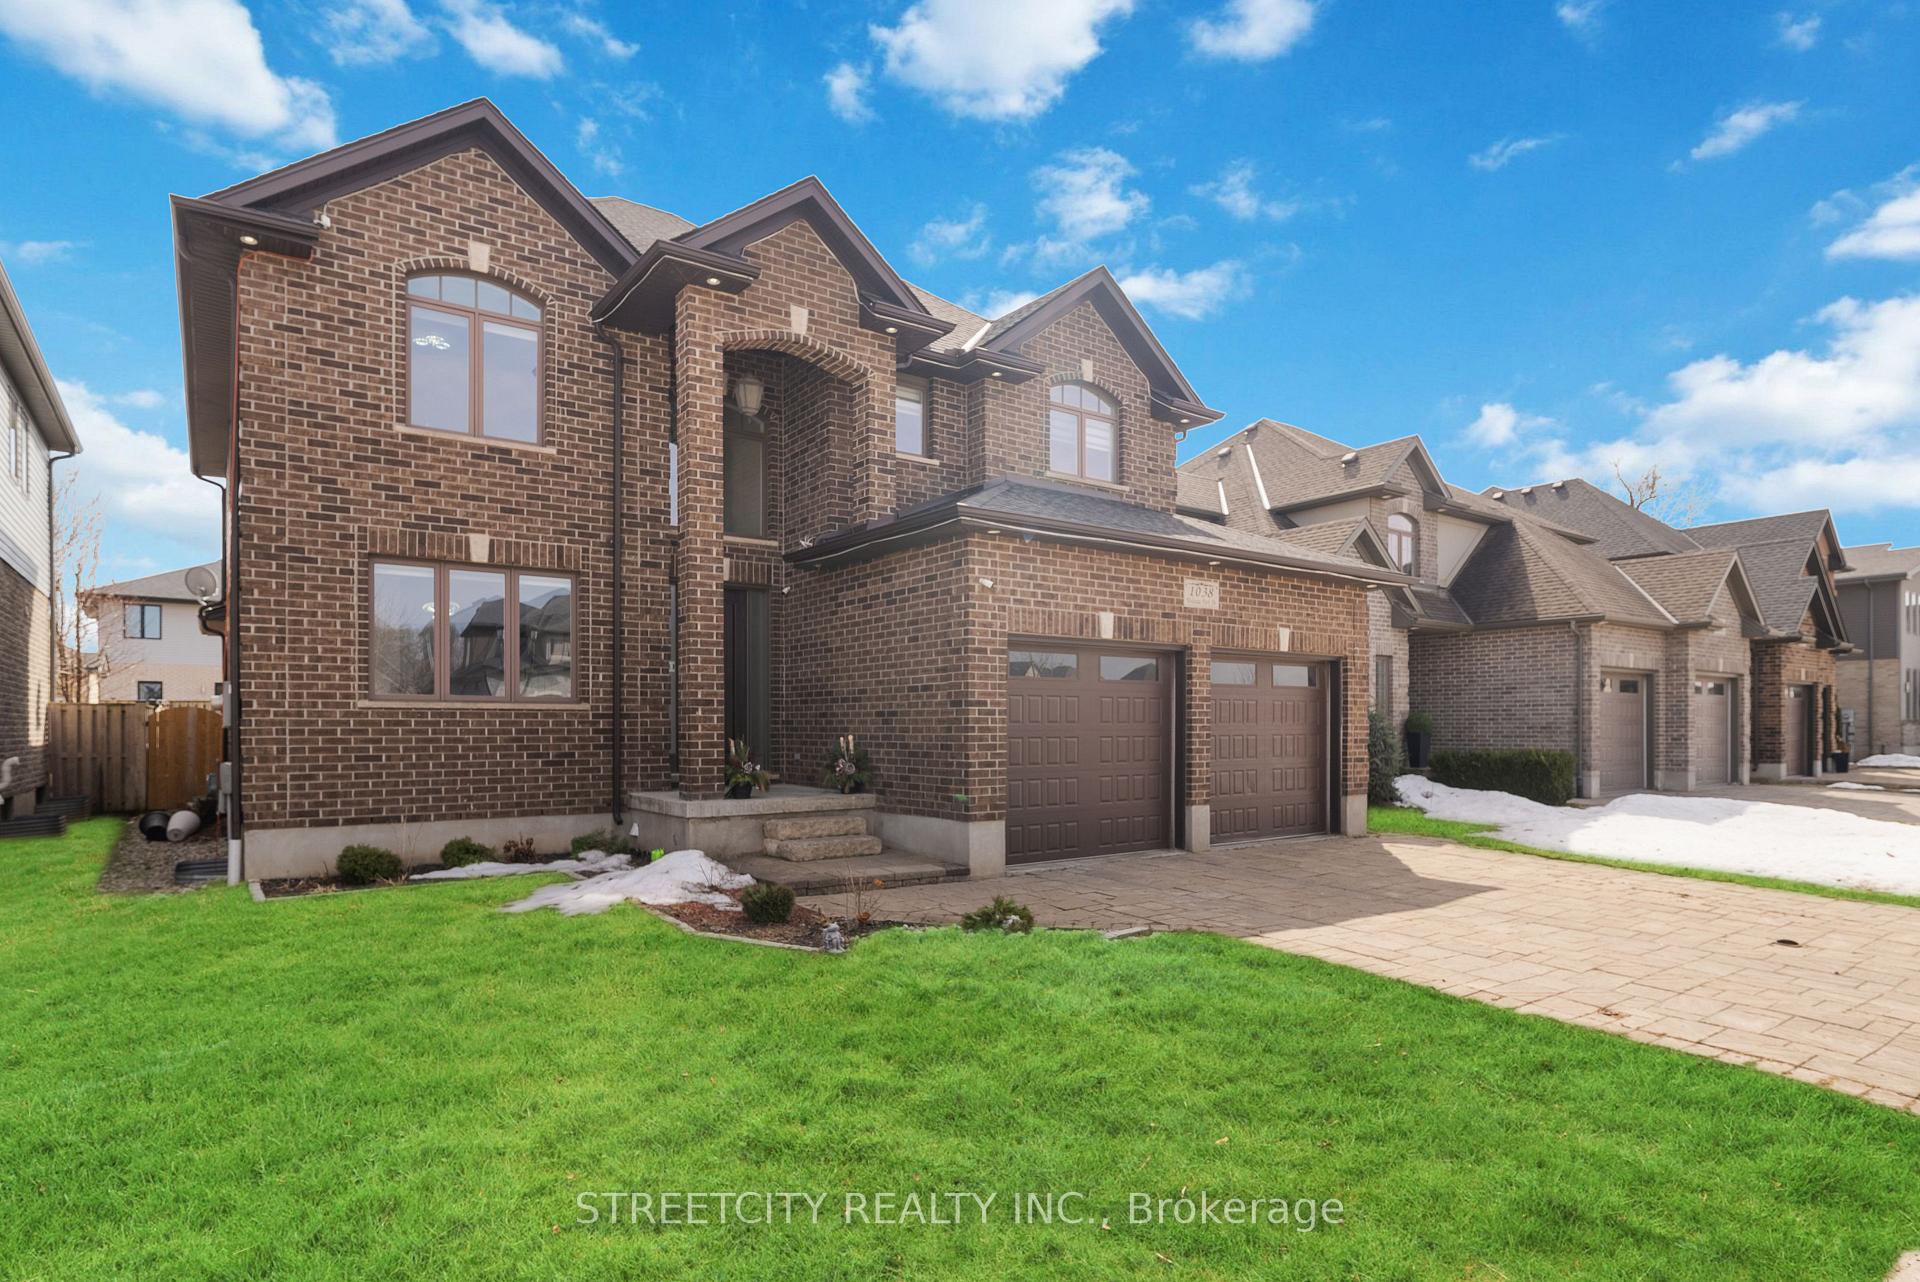
1038 Medway Park Drive N
1038 Medway Park Drive N
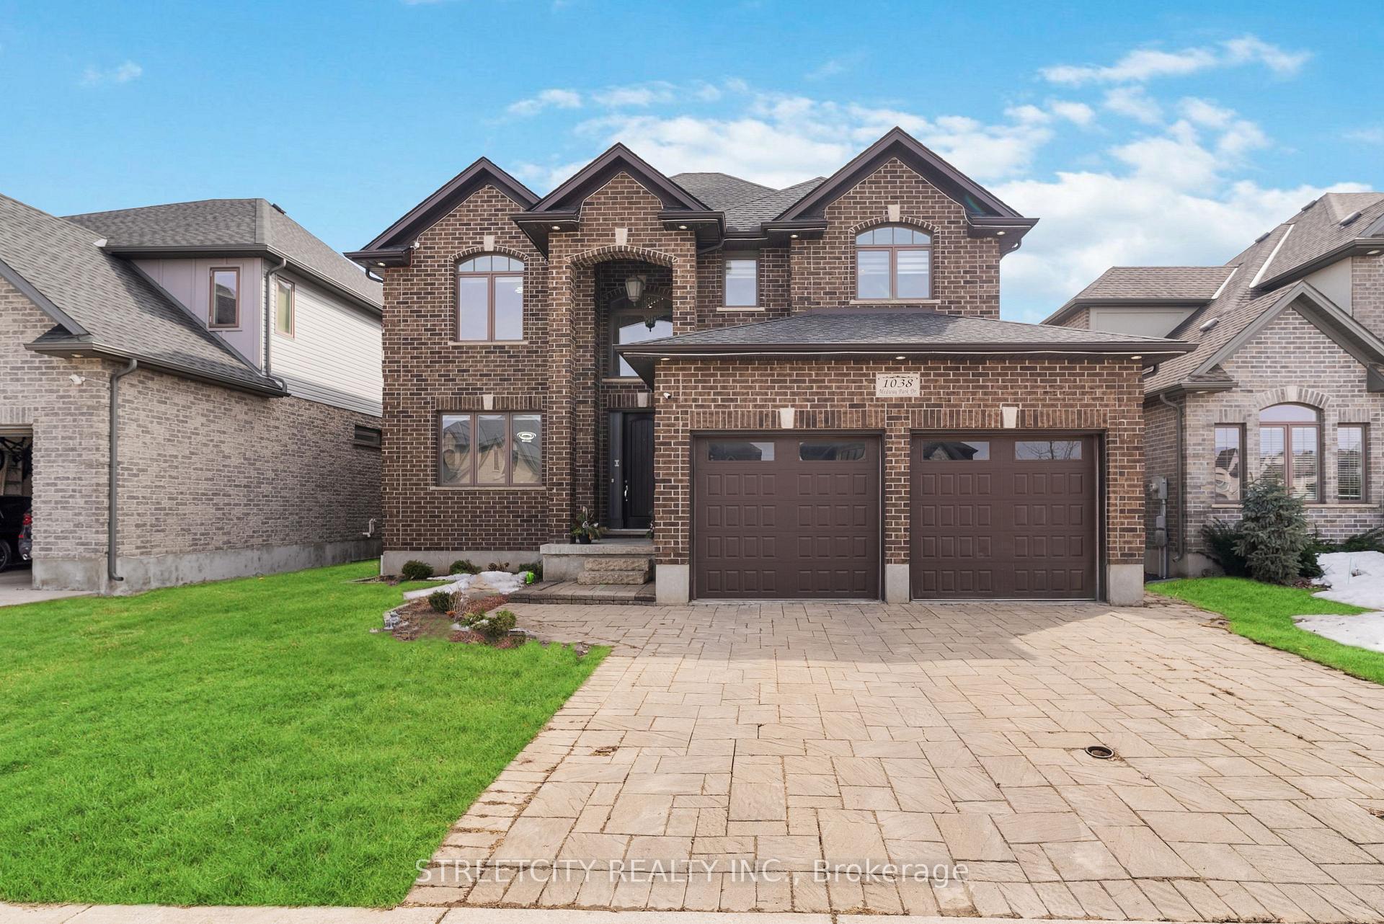
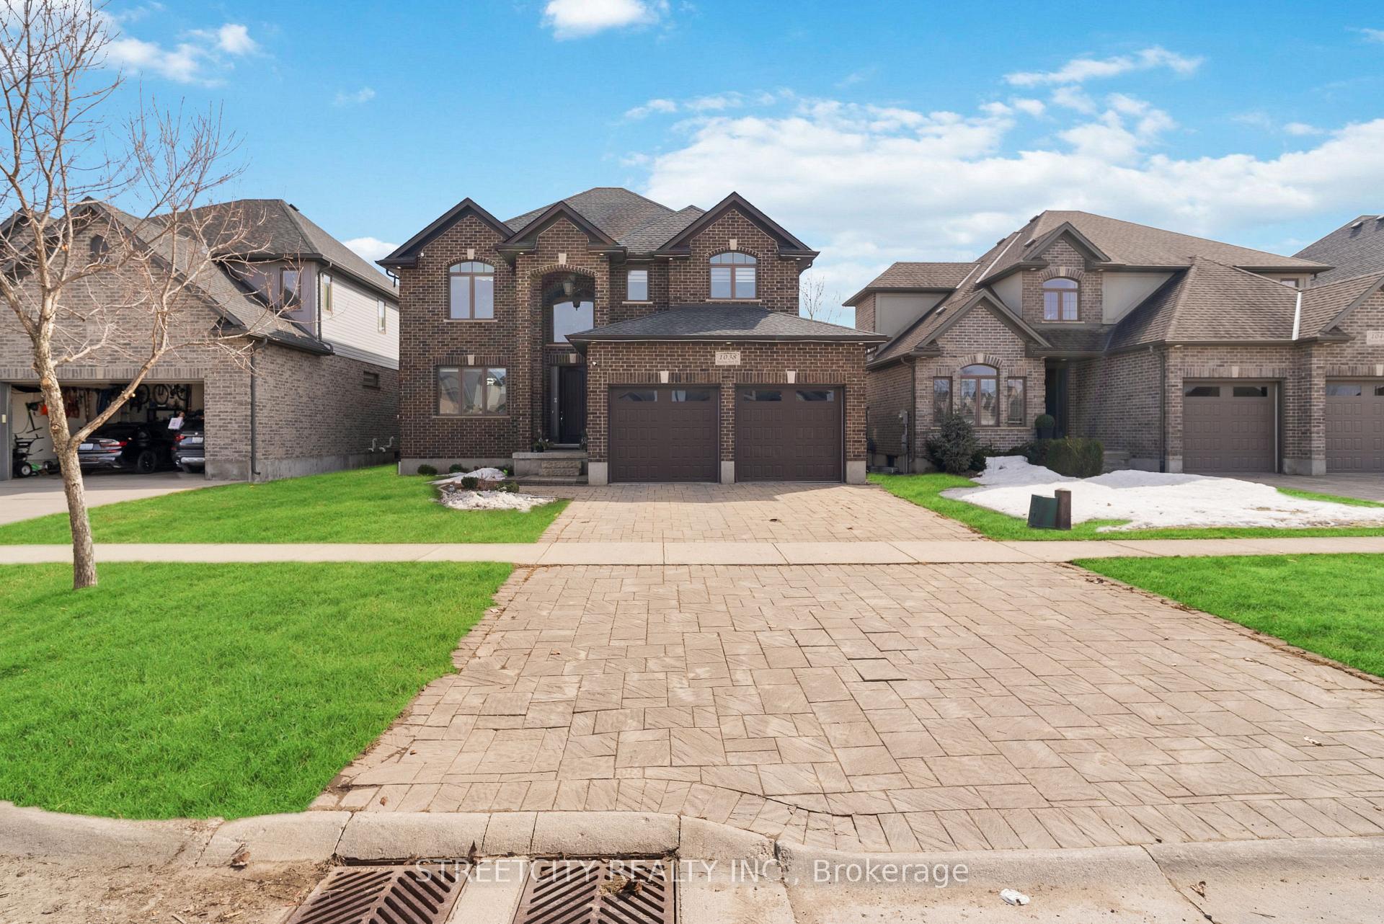
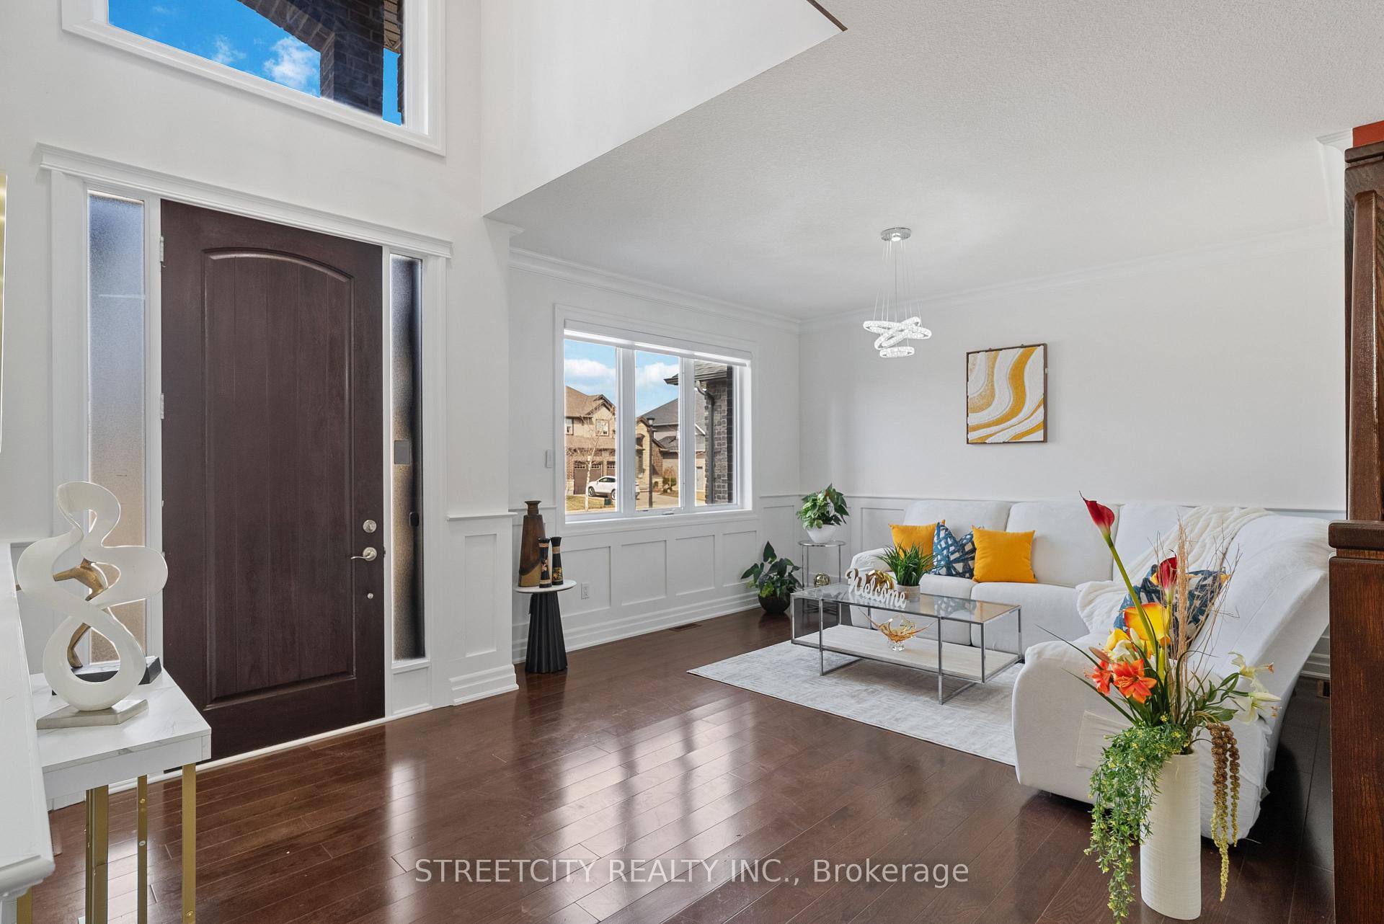
 See all 46 photos
Property history
Facts and features
- BasementFinished
- Water, sewerMunicipal
- HeatingForced air
- CoolingCentral air
- Fireplace
- Central air
The homeDetached, 2-storey, 2,000–2,500 sq ft
- Type: Detached
- Style: 2-storey
- Living space: 2,000–2,500 sq ft
- Basement: Finished
InsideFireplace Yes, electric, Bar fridge, in-law capability, sump pump, water heater, Rooms above ground 9
- Fireplace: Yes, electric
- Features: Bar fridge, in-law capability, sump pump, water heater
- Rooms above ground: 9
- Bedrooms: 4 + 1 in the basement
- Bathrooms: 4
- Kitchens: 1
- Family room: Yes
Outside and lotBrick, shingle, Shingles, Poured concrete
- Exterior: Brick, shingle
- Roof: Shingles
- Foundation: Poured concrete
- Size: 50.03 × 115.35 ft
Parking3 Garage, Attached, Available
- Spaces: 3 Garage
- Garage: Attached
- Driveway: Available
Heating, water and powerForced air, gas, Central air, Municipal water
- Heating: Forced air, gas
- Cooling: Central air
- Water: Municipal water
- Sewer: Municipal sewer
Costs and taxesTaxes $6,670 a year, HST included in the price, Water heater
- Taxes, 2024: $6,670 a year
- HST: HST included in the price
- Rental items: Water heater
Included in the saleDishwasher, refrigerator, stove, washer, dryer, wine cooler., Water purification system not included in this sale.
- Included: Dishwasher, refrigerator, stove, washer, dryer, wine cooler.
- Not included: Water purification system not included in this sale.
Listing detailsX12021084, Sold, Mar 15, 2025
- MLS® number: X12021084
- Status: Sold
- Listed on: Mar 15, 2025
- Days on market: 25
- Updated: Apr 9, 2025
- Possession: 2025-05-28 / Flexible
- Occupied by: Owner
- Listing brokerage: STREETCITY REALTY INC.
About this home
1038 Medway Park Drive N, London (North S), ON N6G 0E4
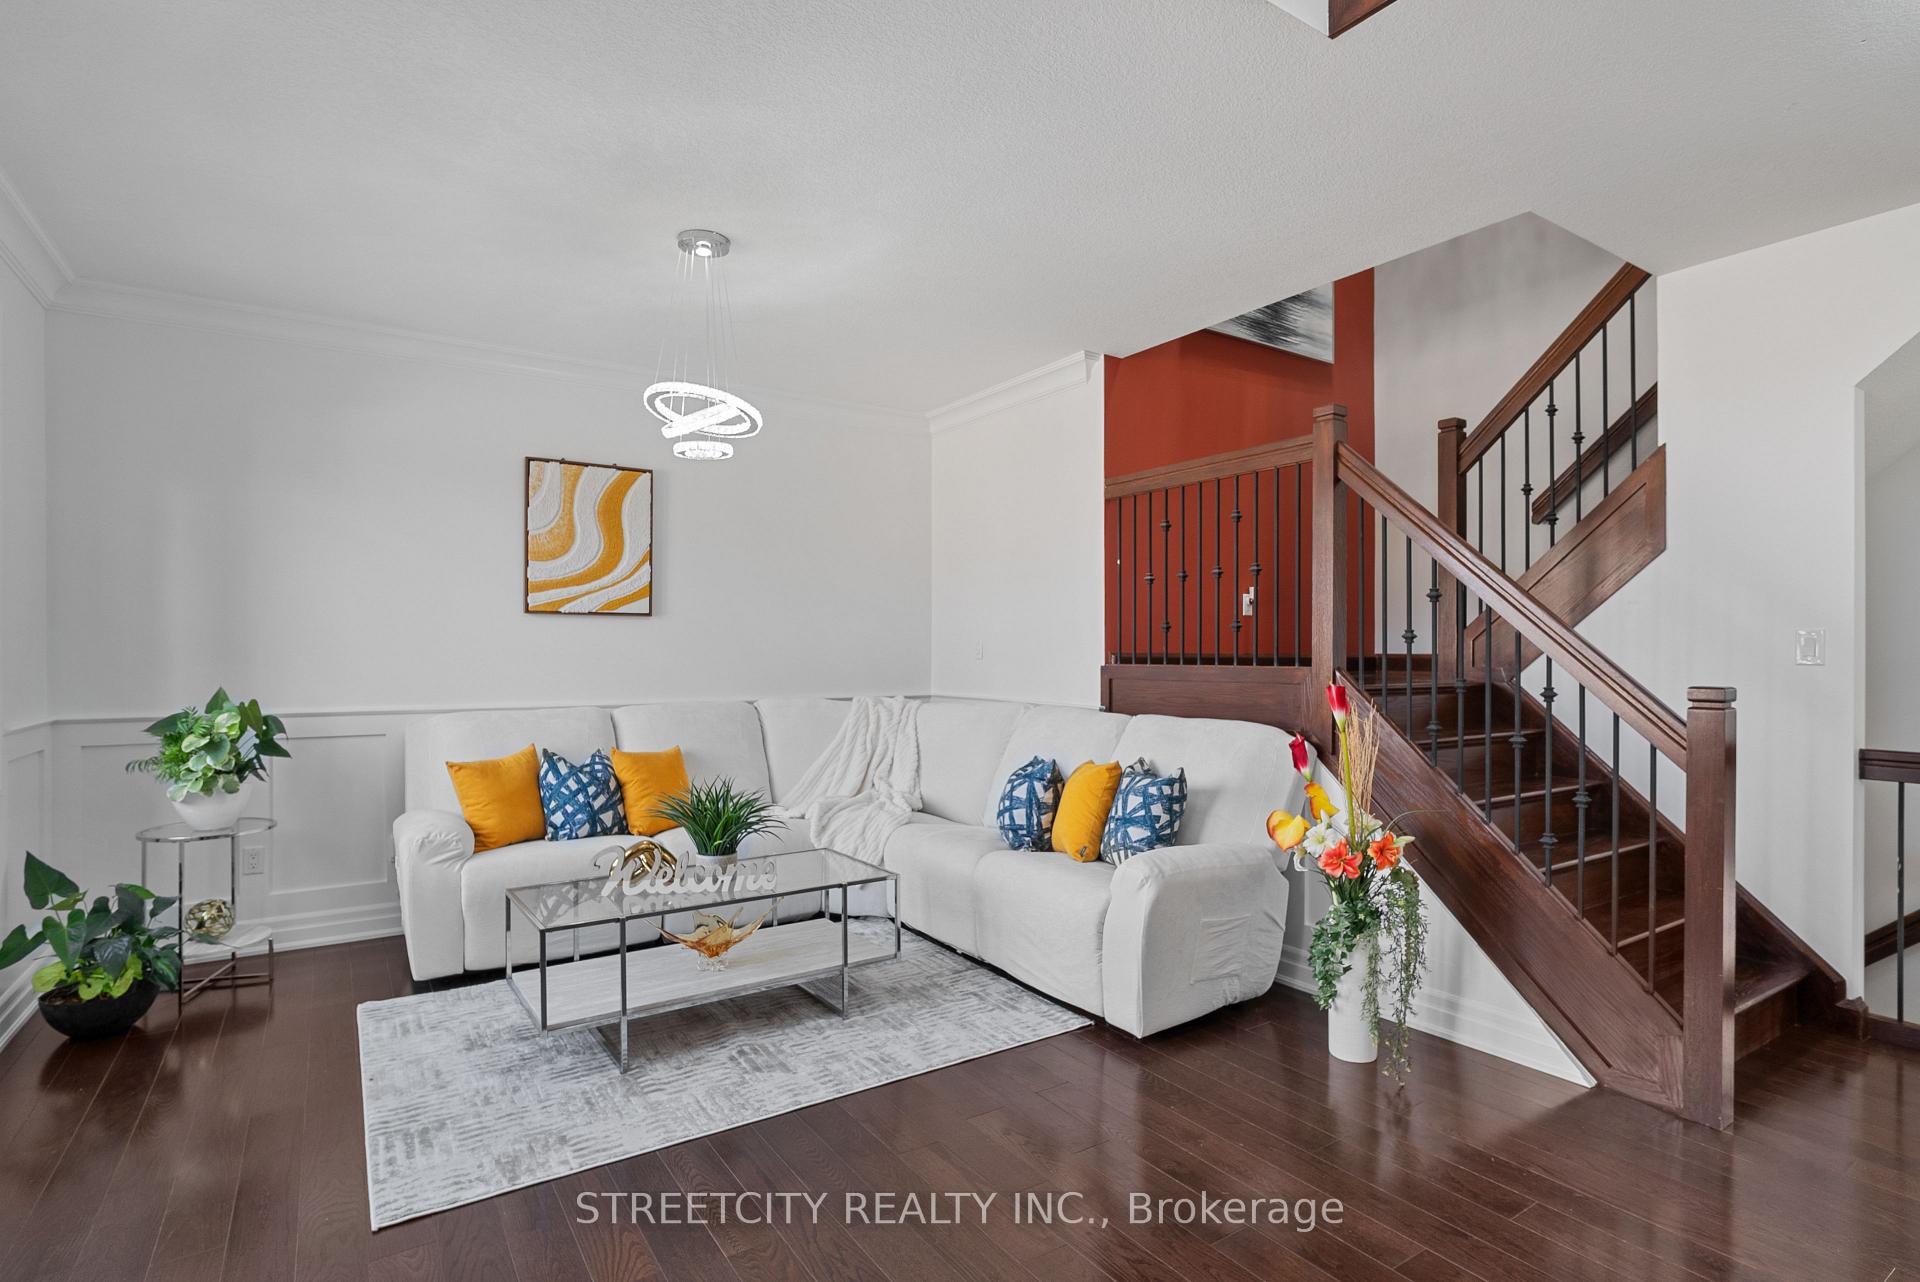
Priced to sell!!.- Prime Location- Situated in a family-friendly neighborhood in north London Hydepark. This beautifully maintained property is perfect for a growing family - located just minutes from parks, hiking trails, top-rated schools and shopping. This is the ideal place to call home! 2-Storey, custom-built home in prestigious Foxfield Community. Approximate 2500 plus Square Feet boasting a finished basement adding another 900+ square feet. 4+1 Bedrooms, 3.5 bathrooms, double garage with side entrance. covered rear patio w/natural gas BBQ hookup, & fully fenced backyard. Premium interior finishing with hardwood and ceramic flooring. Functional floor plan perfect for a growing family, showcasing a butler's pantry. 9ft ceilings with 8ft doors, wrought iron railings, gourmet kitchen with granite counters & gas stove, and a spacious living room featuring a natural gas fireplace. The second floor offers 4 large bedrooms & a 4-piece bathroom, a primary bedroom featuring a walk-in closet & ensuite bathroom. The fully finished basement is sure to impress, perfect for those family movie nights or to hang out with friends around the custom wet bar. The basement offers an additional bedroom and 3-piece bathroom. A great opportunity to own a home in one of London's most desirable sectors. This home is close to top-rated schools- St. John French (catholic Elementary), SAB & MTS (Catholic Secondary), UWO, Masonville Mall, and much more. The Large Lot measures approximately 50' x 115'. Come see this wonderful home for yourself!
Ask about this home
A HOMEH agent will answer your questions about this home.
Around this home
Daily convenience, out of 100, from the distances below
Schools nearby
School rating, out of 10.
Helpful calculators
Your HOMEH agent

"I would see it this week."