

72 Heather Crescent
72 Heather Crescent
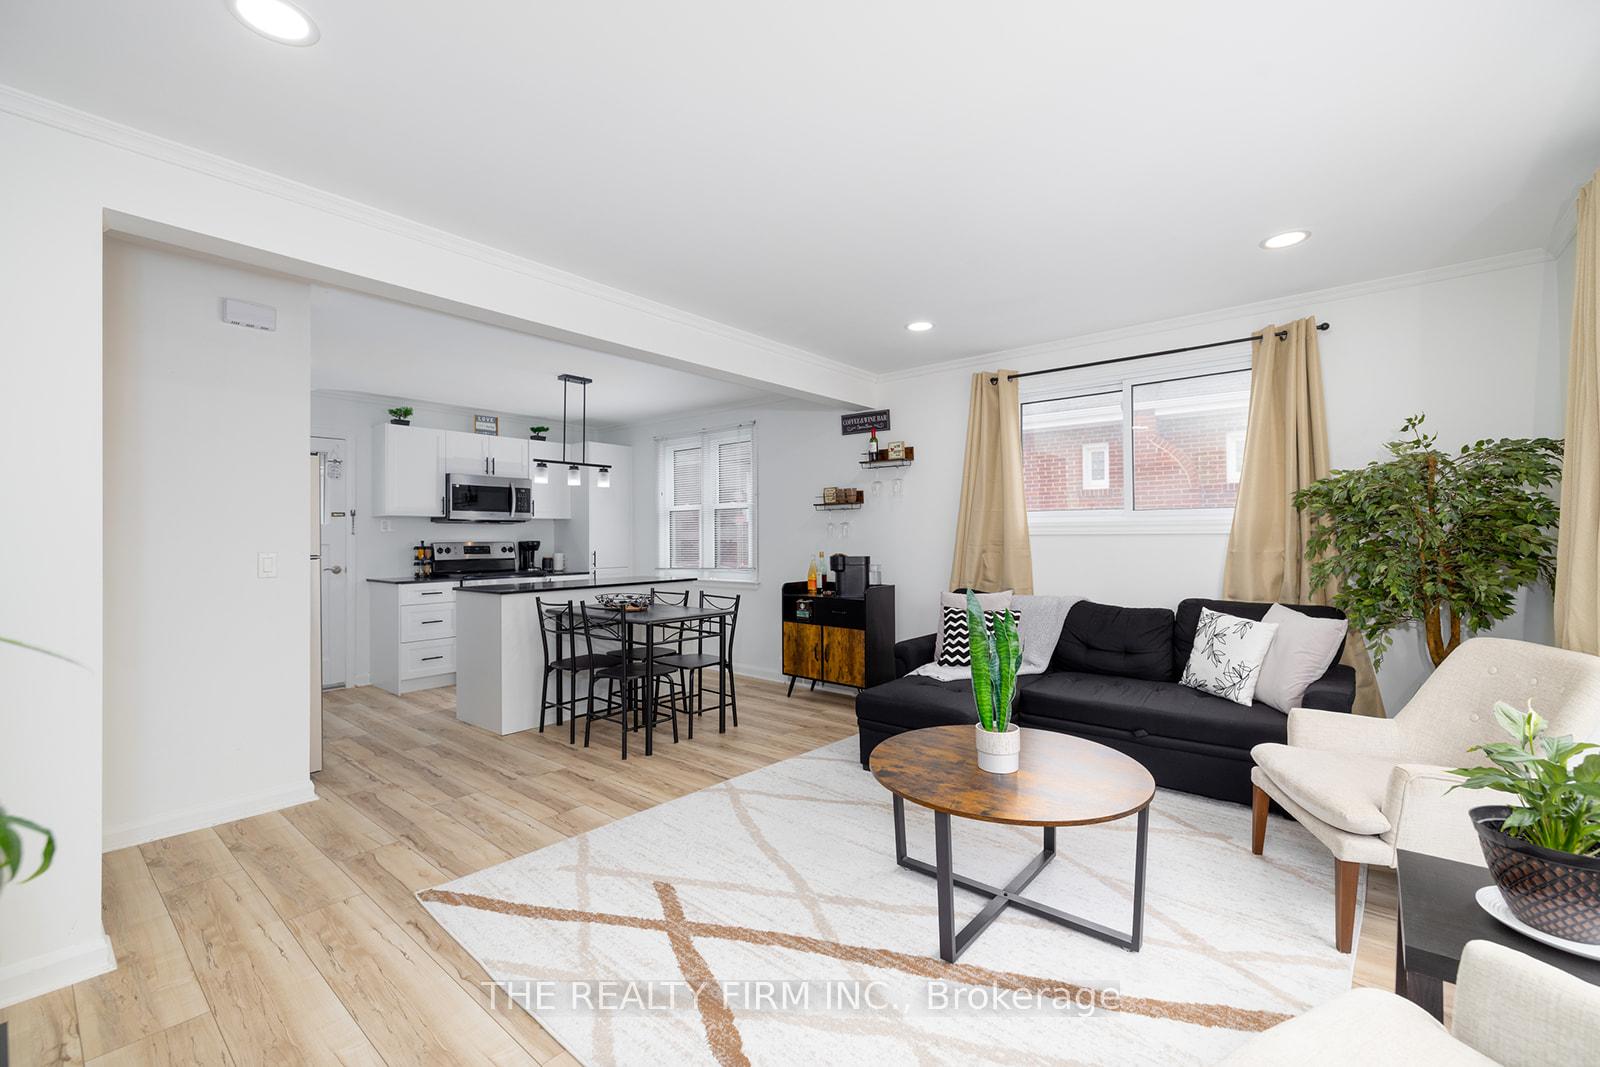 See all 35 photos
Property history
Facts and features
- BasementPart finished
- Water, sewerMunicipal
- HeatingForced air
- CoolingCentral air
- Central air
The homeDetached, 1 1/2 storey, 700–1,100 sq ft
- Type: Detached
- Style: 1 1/2 storey
- Living space: 700–1,100 sq ft
- Basement: Partially finished, full
InsideWater heater owned, Rooms above ground 7, Bedrooms 4
- Features: Water heater owned
- Rooms above ground: 7
- Bedrooms: 4
- Bathrooms: 2
- Kitchens: 1
Outside and lotBrick, Asphalt shingle, Poured concrete
- Exterior: Brick
- Roof: Asphalt shingle
- Foundation: Poured concrete
- Features: Landscaped
- Other structures: Shed, playground
- Size: 45 × 136.86 ft
- Zoning: R1-5
Parking4 Parking
- Spaces: 4 Parking
Heating, water and powerForced air, gas, Central air, Municipal water
- Heating: Forced air, gas
- Cooling: Central air
- Water: Municipal water
- Sewer: Municipal sewer
- Natural gas: Yes
- Hydro: Yes
Costs and taxesTaxes $2,674 a year, HST included in the price
- Taxes, 2024: $2,674 a year
- HST: HST included in the price
Included in the saleFridge, stove, dishwasher, washer, dryer, playground set, hot water tank, wood work bench, furniture (negotiable)
- Included: Fridge, stove, dishwasher, washer, dryer, playground set, hot water tank, wood work bench, furniture (negotiable)
NearbyPark, school, fenced yard
- Close to: Park, school, fenced yard
Listing detailsX12085814, Sold, Apr 15, 2025
- MLS® number: X12085814
- Status: Sold
- Listed on: Apr 15, 2025
- Days on market: 15
- Updated: Apr 30, 2025
- Possession: Immediate
- Occupied by: Owner
- Listing brokerage: THE REALTY FIRM INC.
About this home
72 Heather Crescent, London (East N), ON N5W 4L5
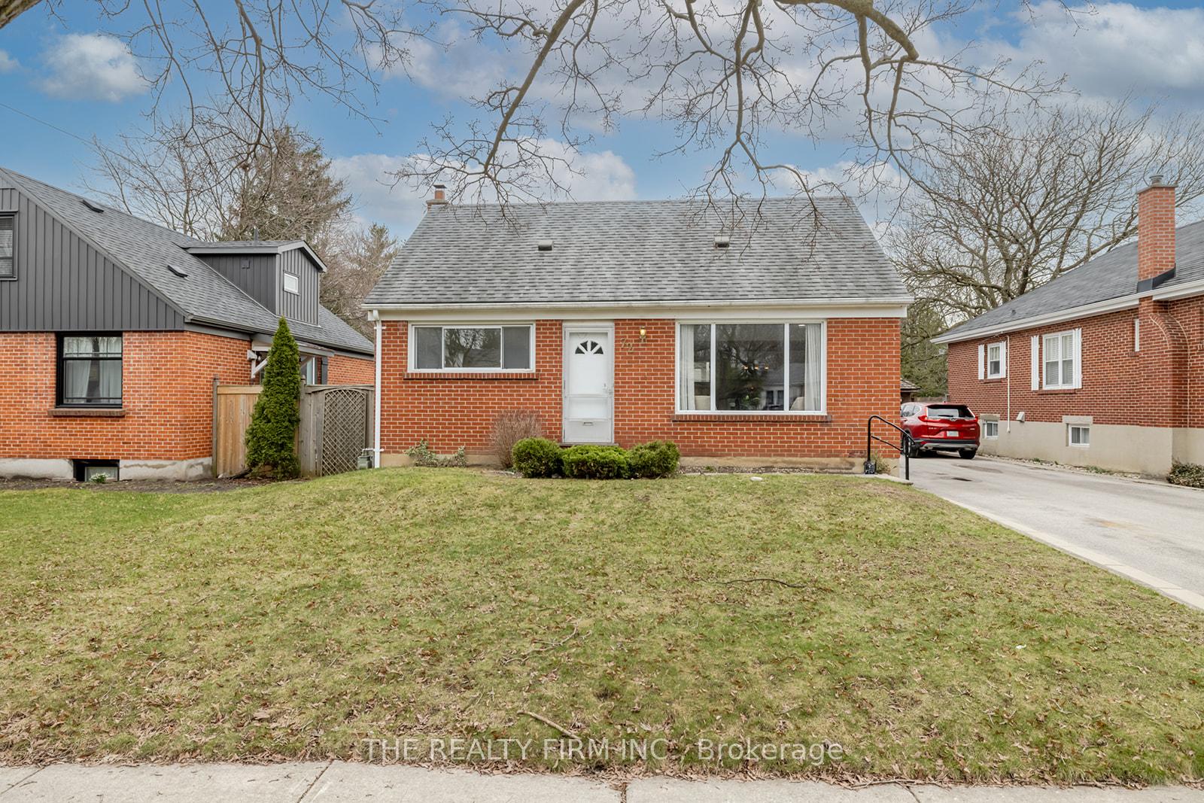
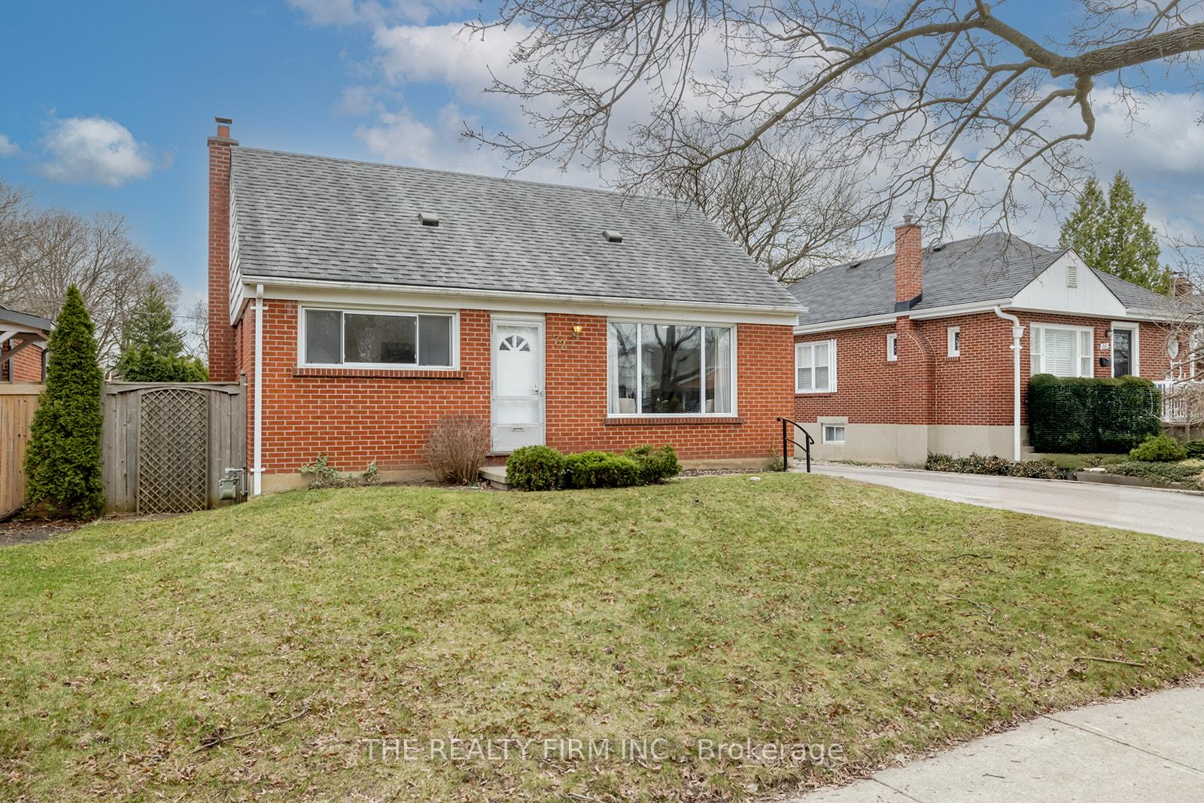
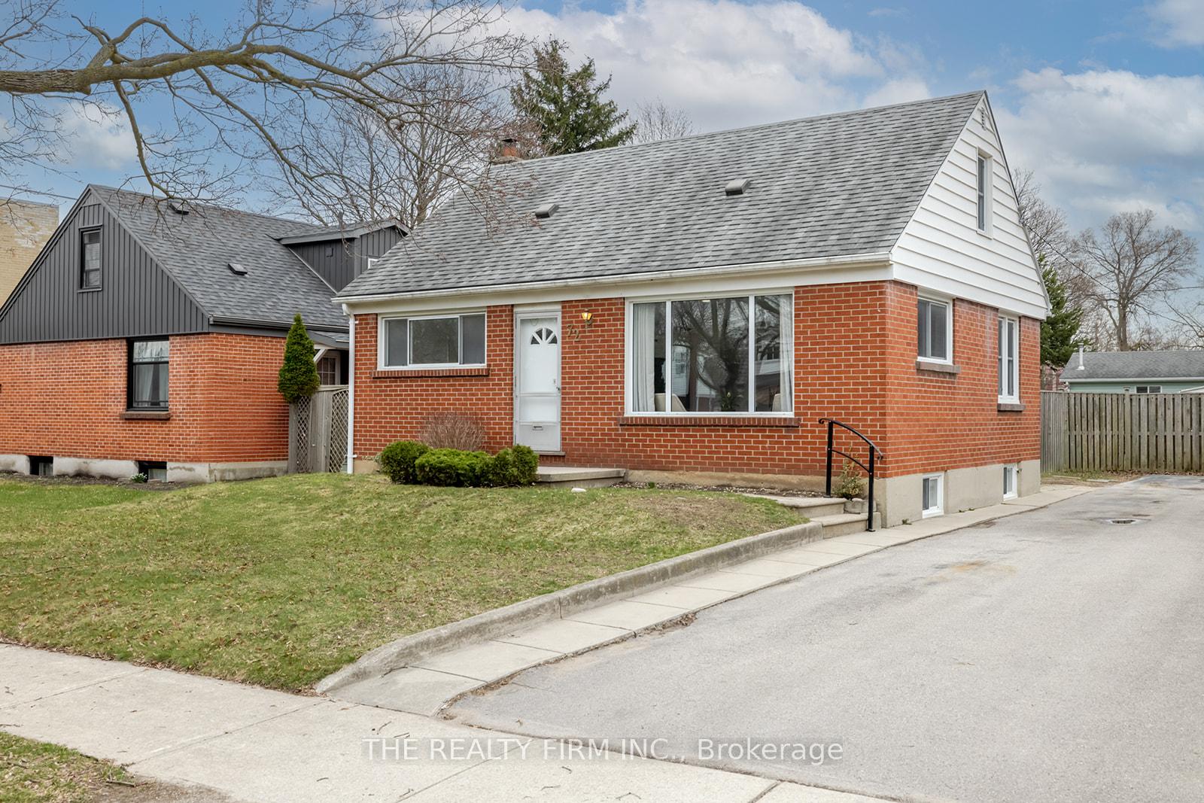
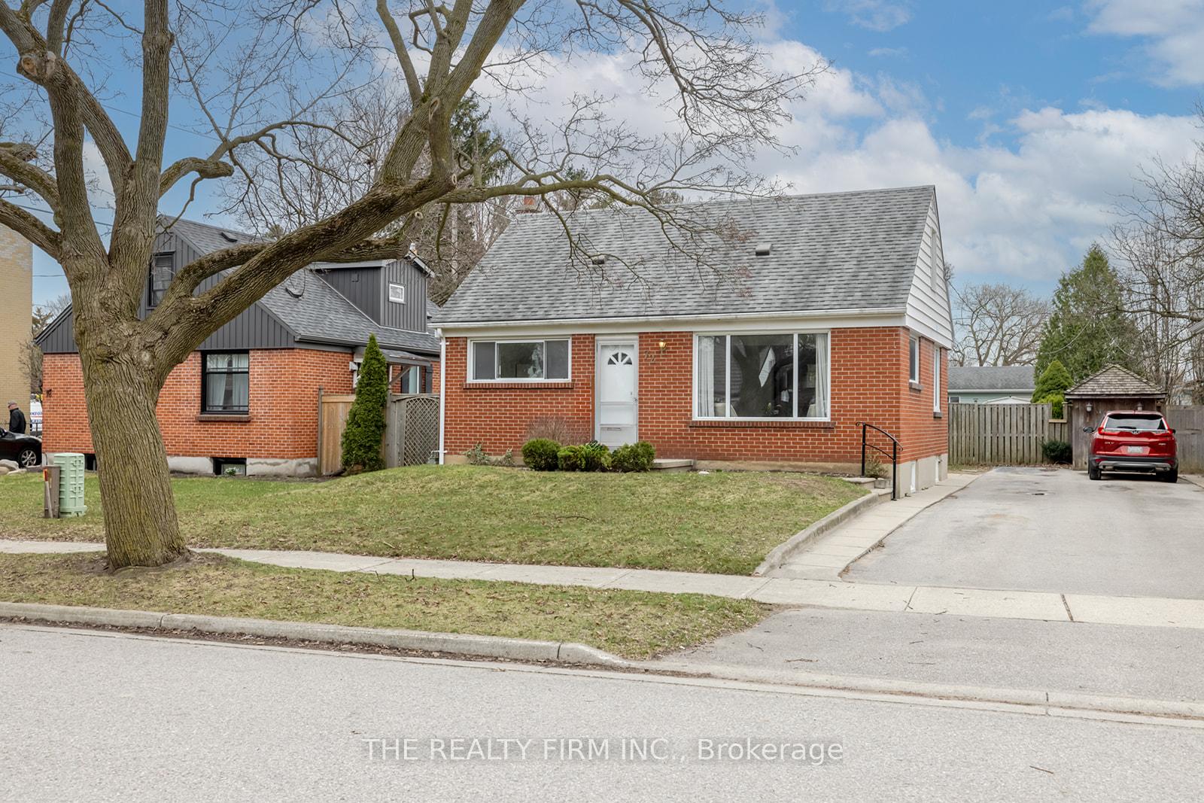
Welcome to this beautifully updated 1.5-story home, perfectly situated on a quiet, tree-lined street! Offering 4 bedrooms and 1.5 bathrooms, this home is move-in ready with a blend of character and modern upgrades. Recent updates since 2023 include a renovated kitchen with new appliances, updated fLooring, a stylish new 2-piece bathroom and refreshed lighting throughout.The private, fully fenced backyard is a true highlight, featuring a spacious concrete pad, ideal for entertaining, BBQs, or simply unwinding outdoors. With ample parking and a prime location just minutes from Kiwanis Park, East Lions Community Centre, transit routes, and a short drive to the 401, this home is an excellent choice for families, professionals, or investors alike.Don't miss your chance to own this beautifully updated home!
Ask about this home
A HOMEH agent will answer your questions about this home.
Around this home
Daily convenience, out of 100, from the distances below
Schools nearby
School rating, out of 10.
Helpful calculators
Your HOMEH agent

"I would see it this week."