

132 Linwood Street
132 Linwood Street
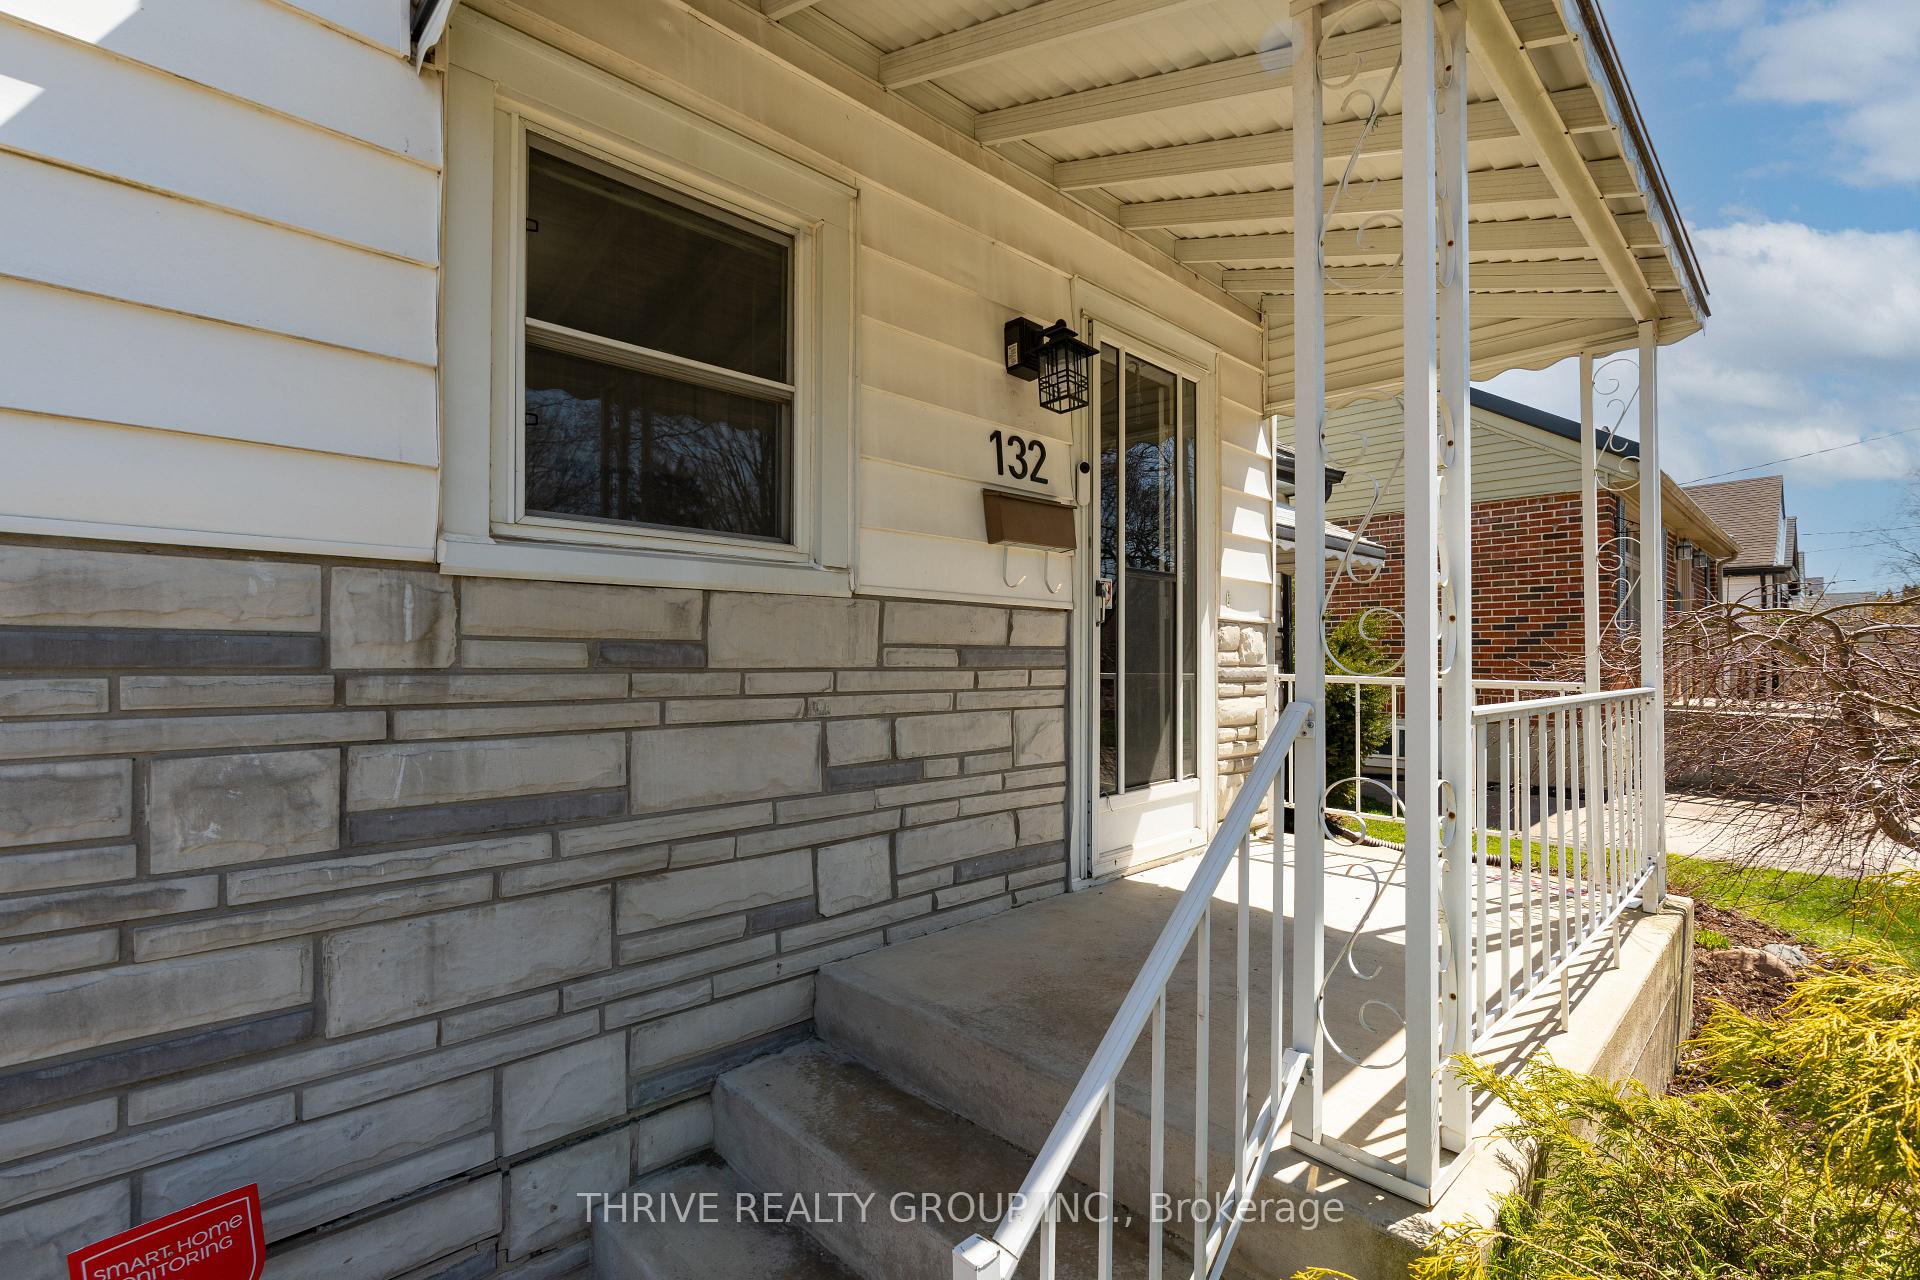 See all 50 photos
Property history
Facts and features
- BasementFinished
- Water, sewerMunicipal
- HeatingForced air
- CoolingCentral air
- Central air
The homeDetached, Bungalow, Under 700 sq ft
- Type: Detached
- Style: Bungalow
- Living space: Under 700 sq ft
- Basement: Full, finished
InsideAuto garage door remote, storage, Rooms above ground 7, Bedrooms 2
- Features: Auto garage door remote, storage
- Rooms above ground: 7
- Bedrooms: 2
- Bathrooms: 2
- Kitchens: 1
Outside and lotVinyl siding, stone, Asphalt shingle, Concrete
- Exterior: Vinyl siding, stone
- Roof: Asphalt shingle
- Foundation: Concrete
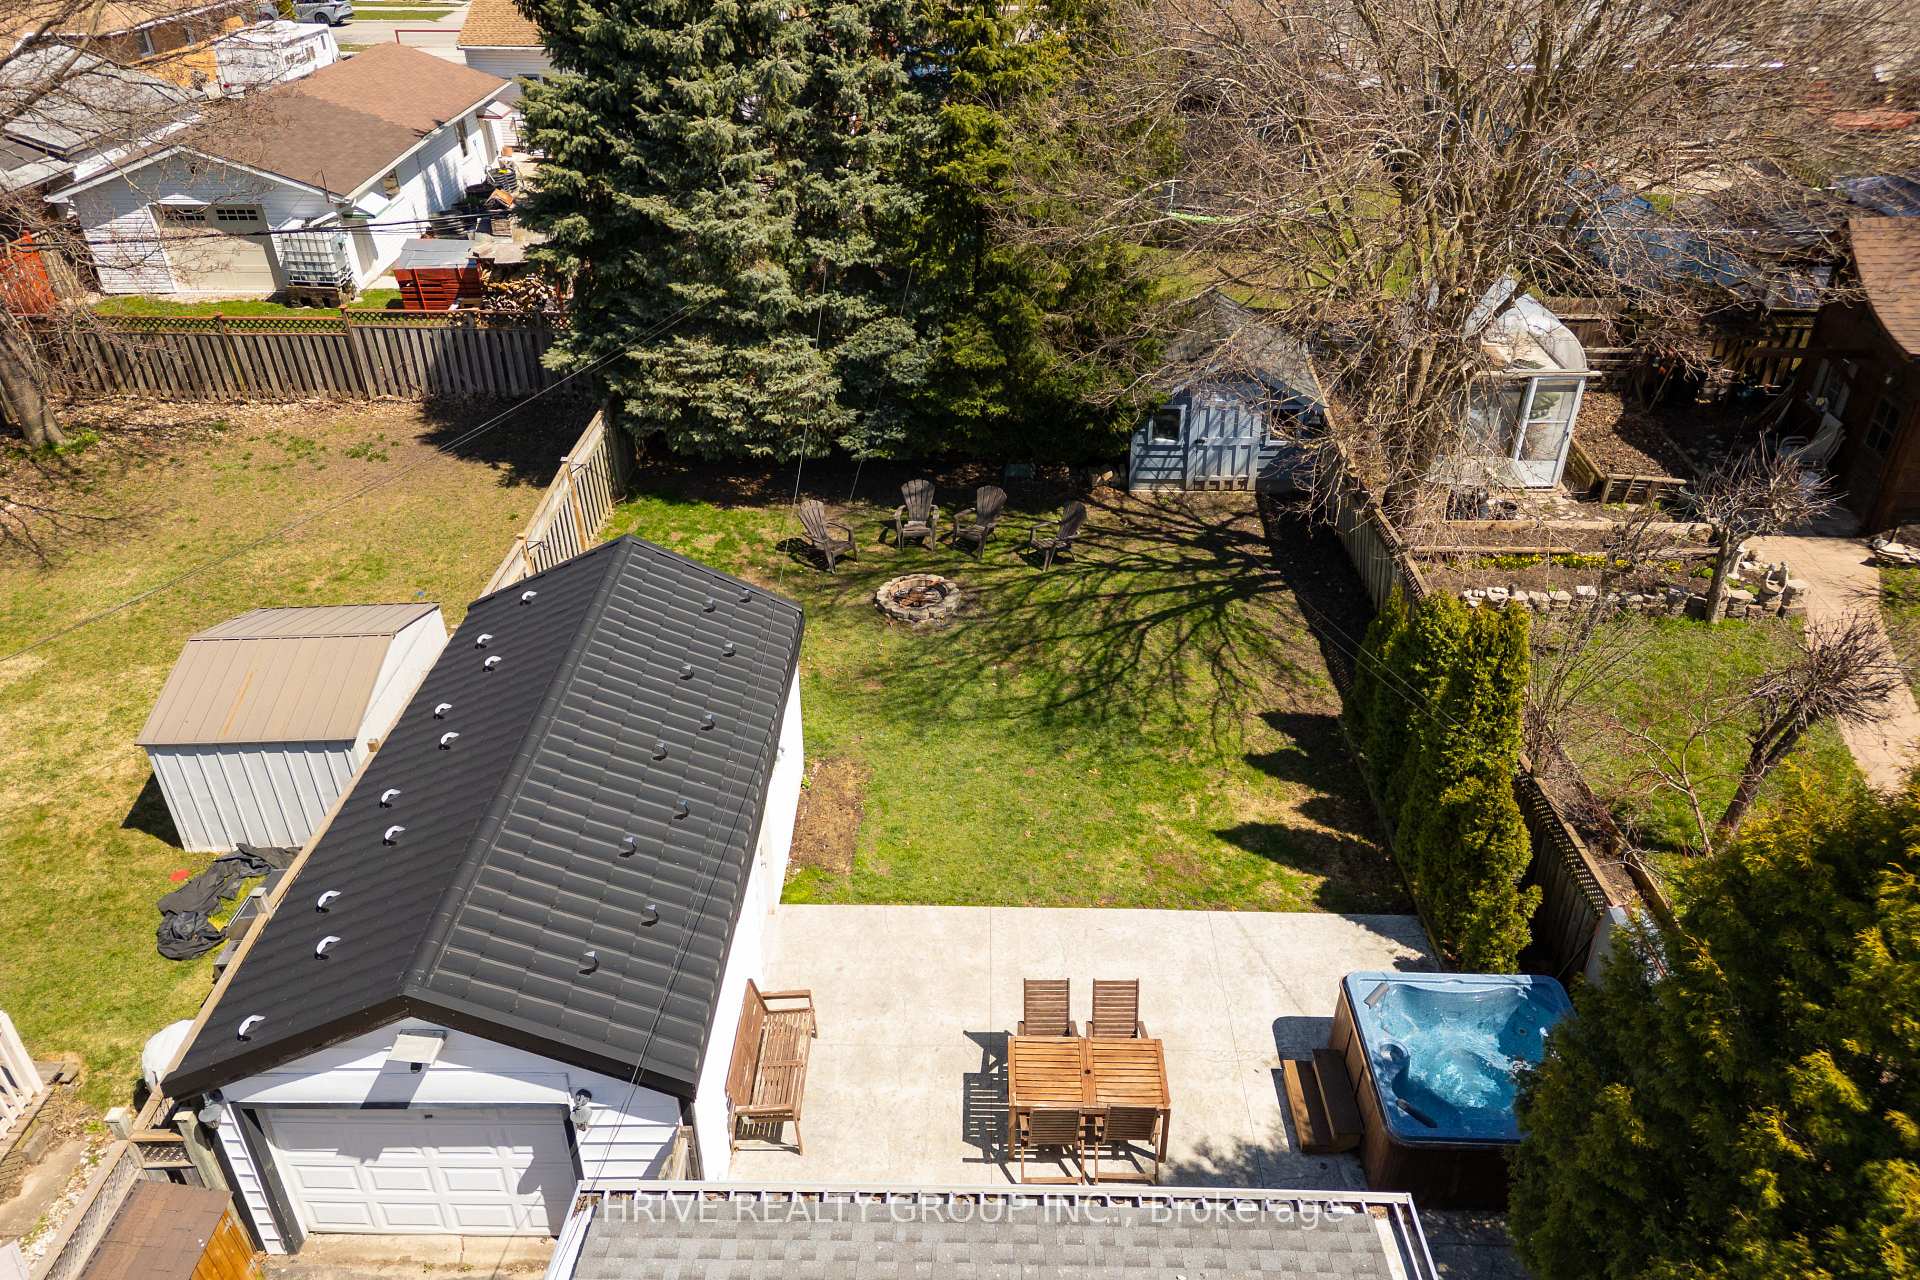
- Features: Patio, hot tub
- Other structures: Shed
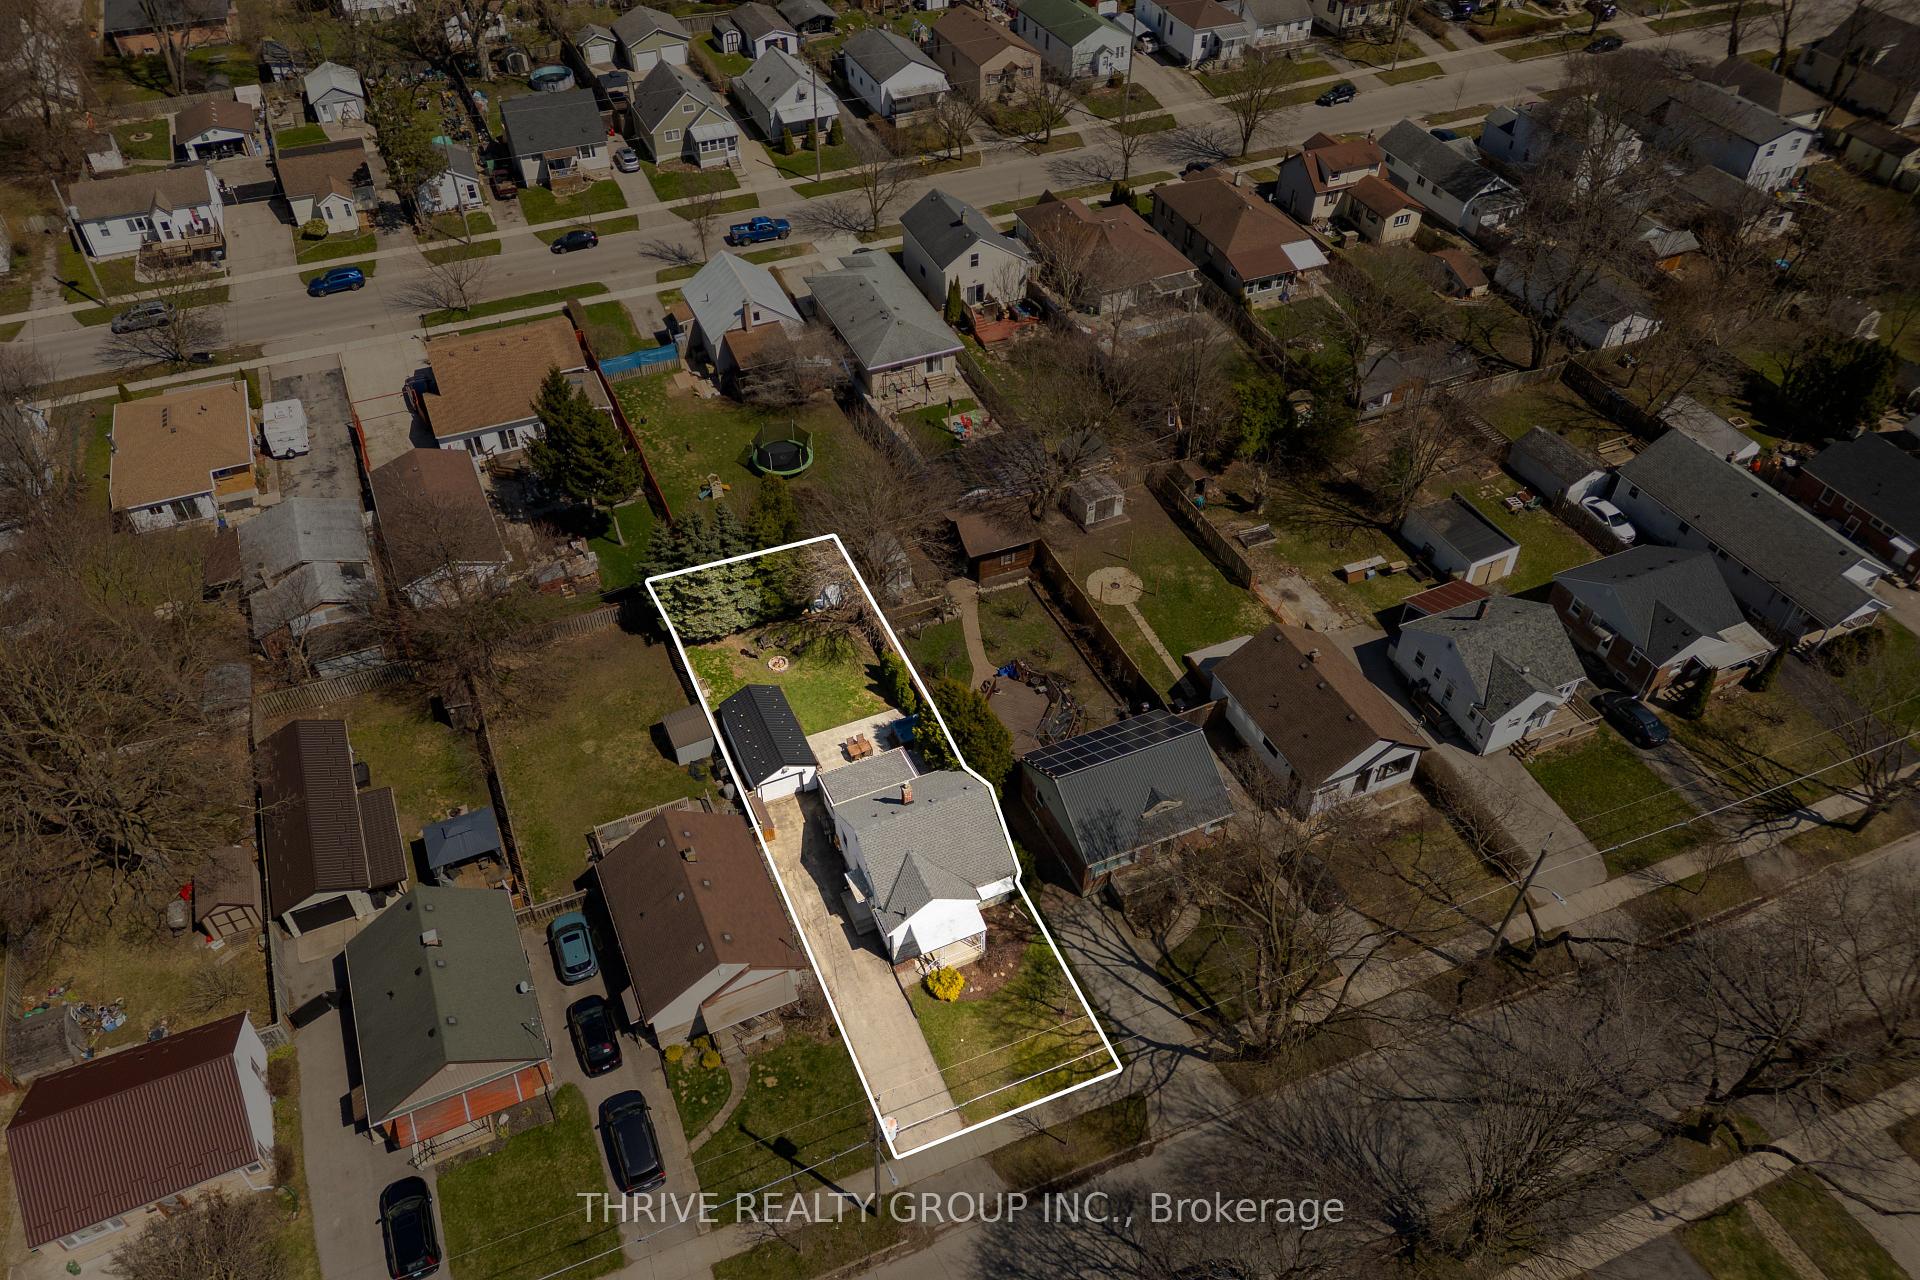
- Size: 41.5 × 132 ft
- Zoning: R1-5
Parking1 Garage, Detached, Private
- Spaces: 1 Garage
- Garage: Detached
- Driveway: Private
Heating, water and powerForced air, gas, Central air, Municipal water
- Heating: Forced air, gas
- Cooling: Central air
- Water: Municipal water
- Sewer: Municipal sewer
Costs and taxesTaxes $2,533 a year, HST included in the price
- Taxes, 2024: $2,533 a year
- HST: HST included in the price
Included in the saleStove, microwave, dishwasher, refrigerator washer, dryer hot tub
- Included: Stove, microwave, dishwasher, refrigerator washer, dryer hot tub
Listing detailsX12094810, Sold, Apr 22, 2025
- MLS® number: X12094810
- Status: Sold
- Listed on: Apr 22, 2025
- Days on market: 8
- Updated: Apr 30, 2025
- Possession: 2025-06-18 / 30-59 days
- Occupied by: Owner
- Listing brokerage: THRIVE REALTY GROUP INC.
About this home
132 Linwood Street, London (East C), ON N5Y 1W4
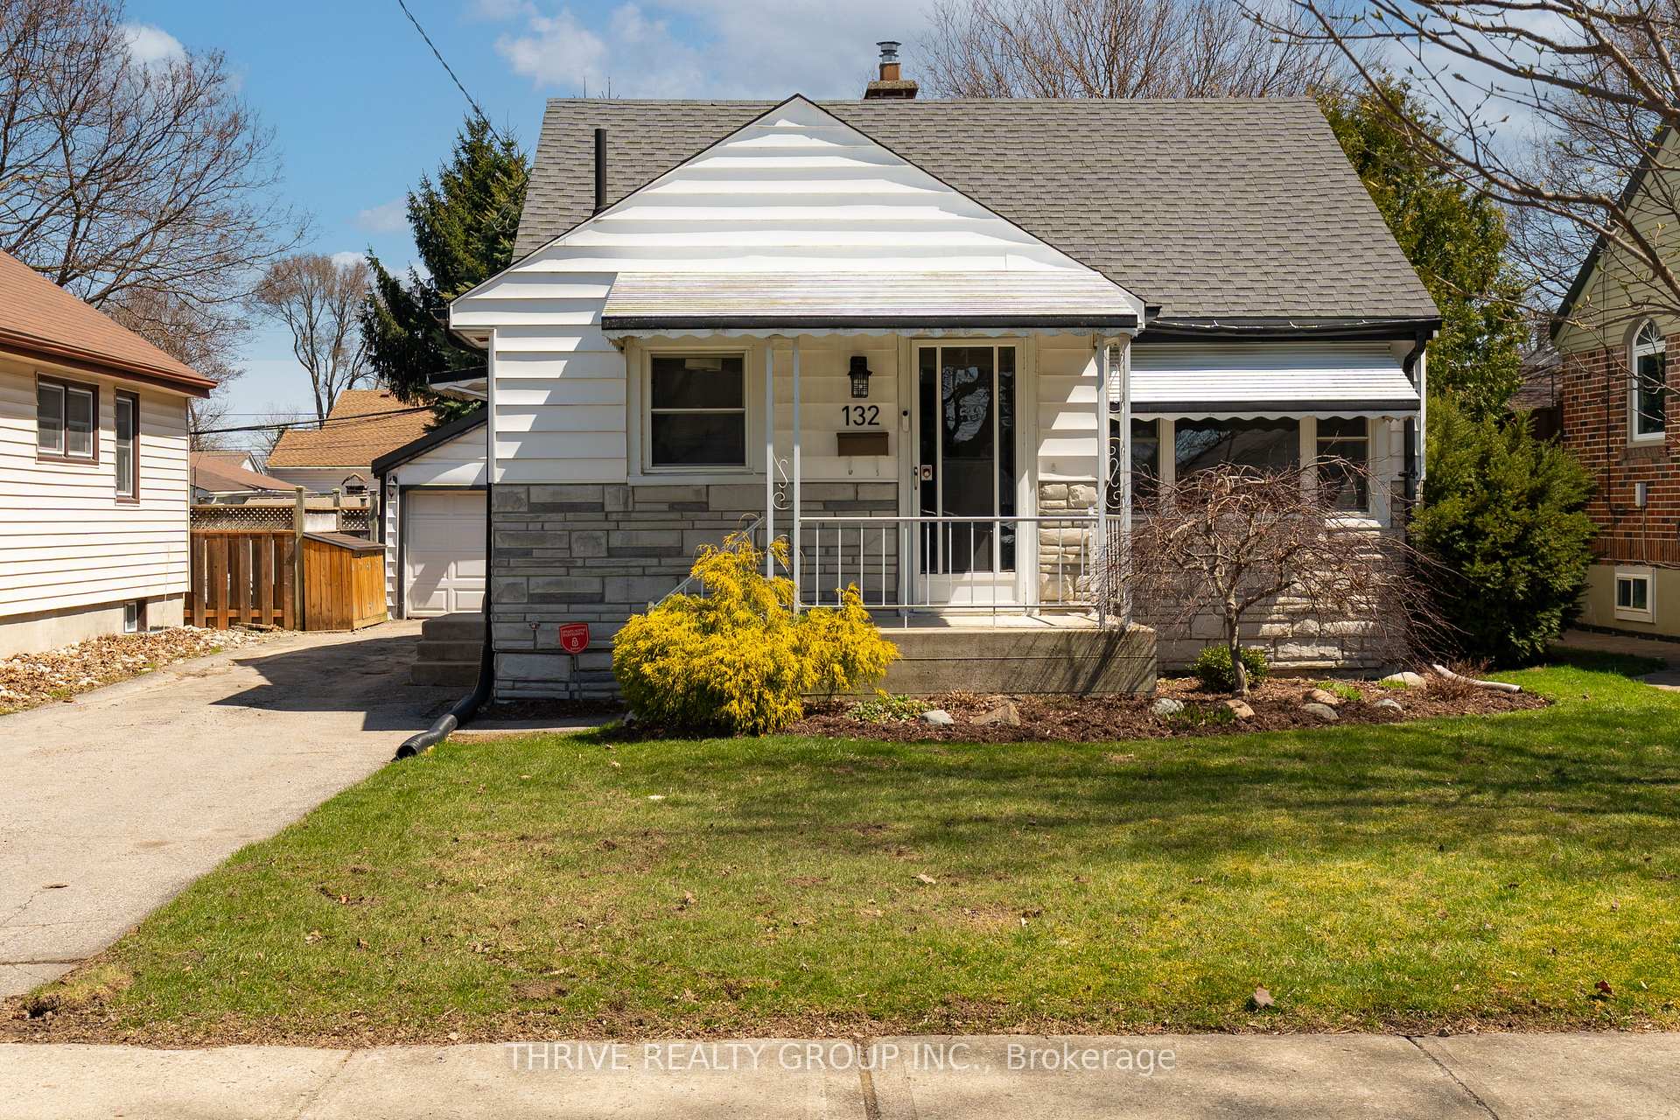
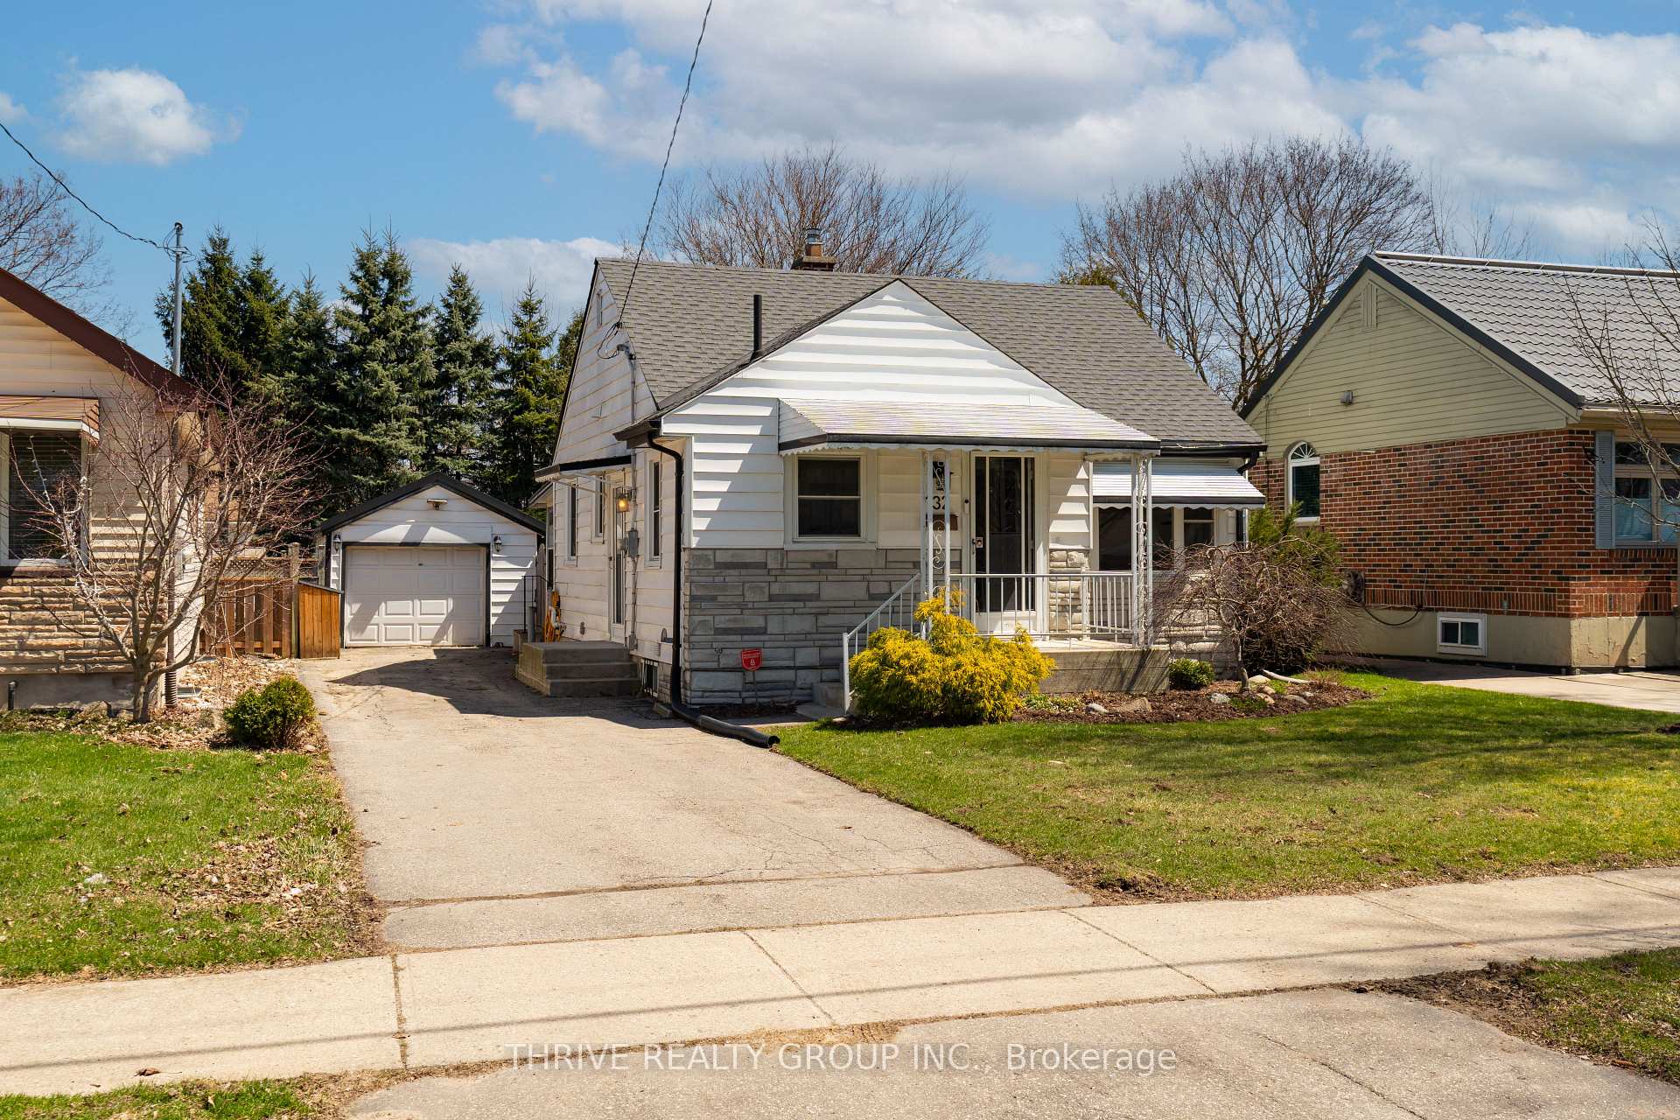
Charming bungalow on Linwood Street. Nestled at the edge of Bellwood Park, this thoughtfully updated two-bedroom bungalow blends original charm with modern comfort. Step into a kitchen designed with function in mind, featuring generous cabinetry for storage, a bright window over the sink that brings in natural light, and plenty of space to cook and connect in a warm, welcoming setting. The original hardwood floors, refinished in 2018, are in excellent condition and are complemented by newer windows and exterior doors. The sunroom at the rear of the home offers a cozy spot for morning coffee or a spacious place to gather with guests. The main floor is complete with a 4-piece bathroom. Downstairs, the lower level includes a bright and spacious rec room with easy access to laundry and a second full bathroom perfect for movie nights or entertaining guests. Step outside to a stamped concrete patio (2024) and a private backyard oasis, complete with mature trees, a fire pit, hot tub, and a garden shed ideal for quiet evenings and weekend campfires. The deep single-car garage features a durable steel roof, while the main roof was redone in 2022 and the sunroom roof in 2021. The living room was freshly painted in 2023, and the kitchen in 2025, adding a fresh, updated feel. Additional features include a heat pump (2023) and excellent walkability to Old East Villages vibrant cafés, breweries, shops, schools, and parks.This is a wonderful opportunity to own a warm, private, and beautifully maintained home in a peaceful, established neighbourhood.
Ask about this home
A HOMEH agent will answer your questions about this home.
Around this home
Daily convenience, out of 100, from the distances below
Schools nearby
School rating, out of 10.
Helpful calculators
Your HOMEH agent

"I would see it this week."