

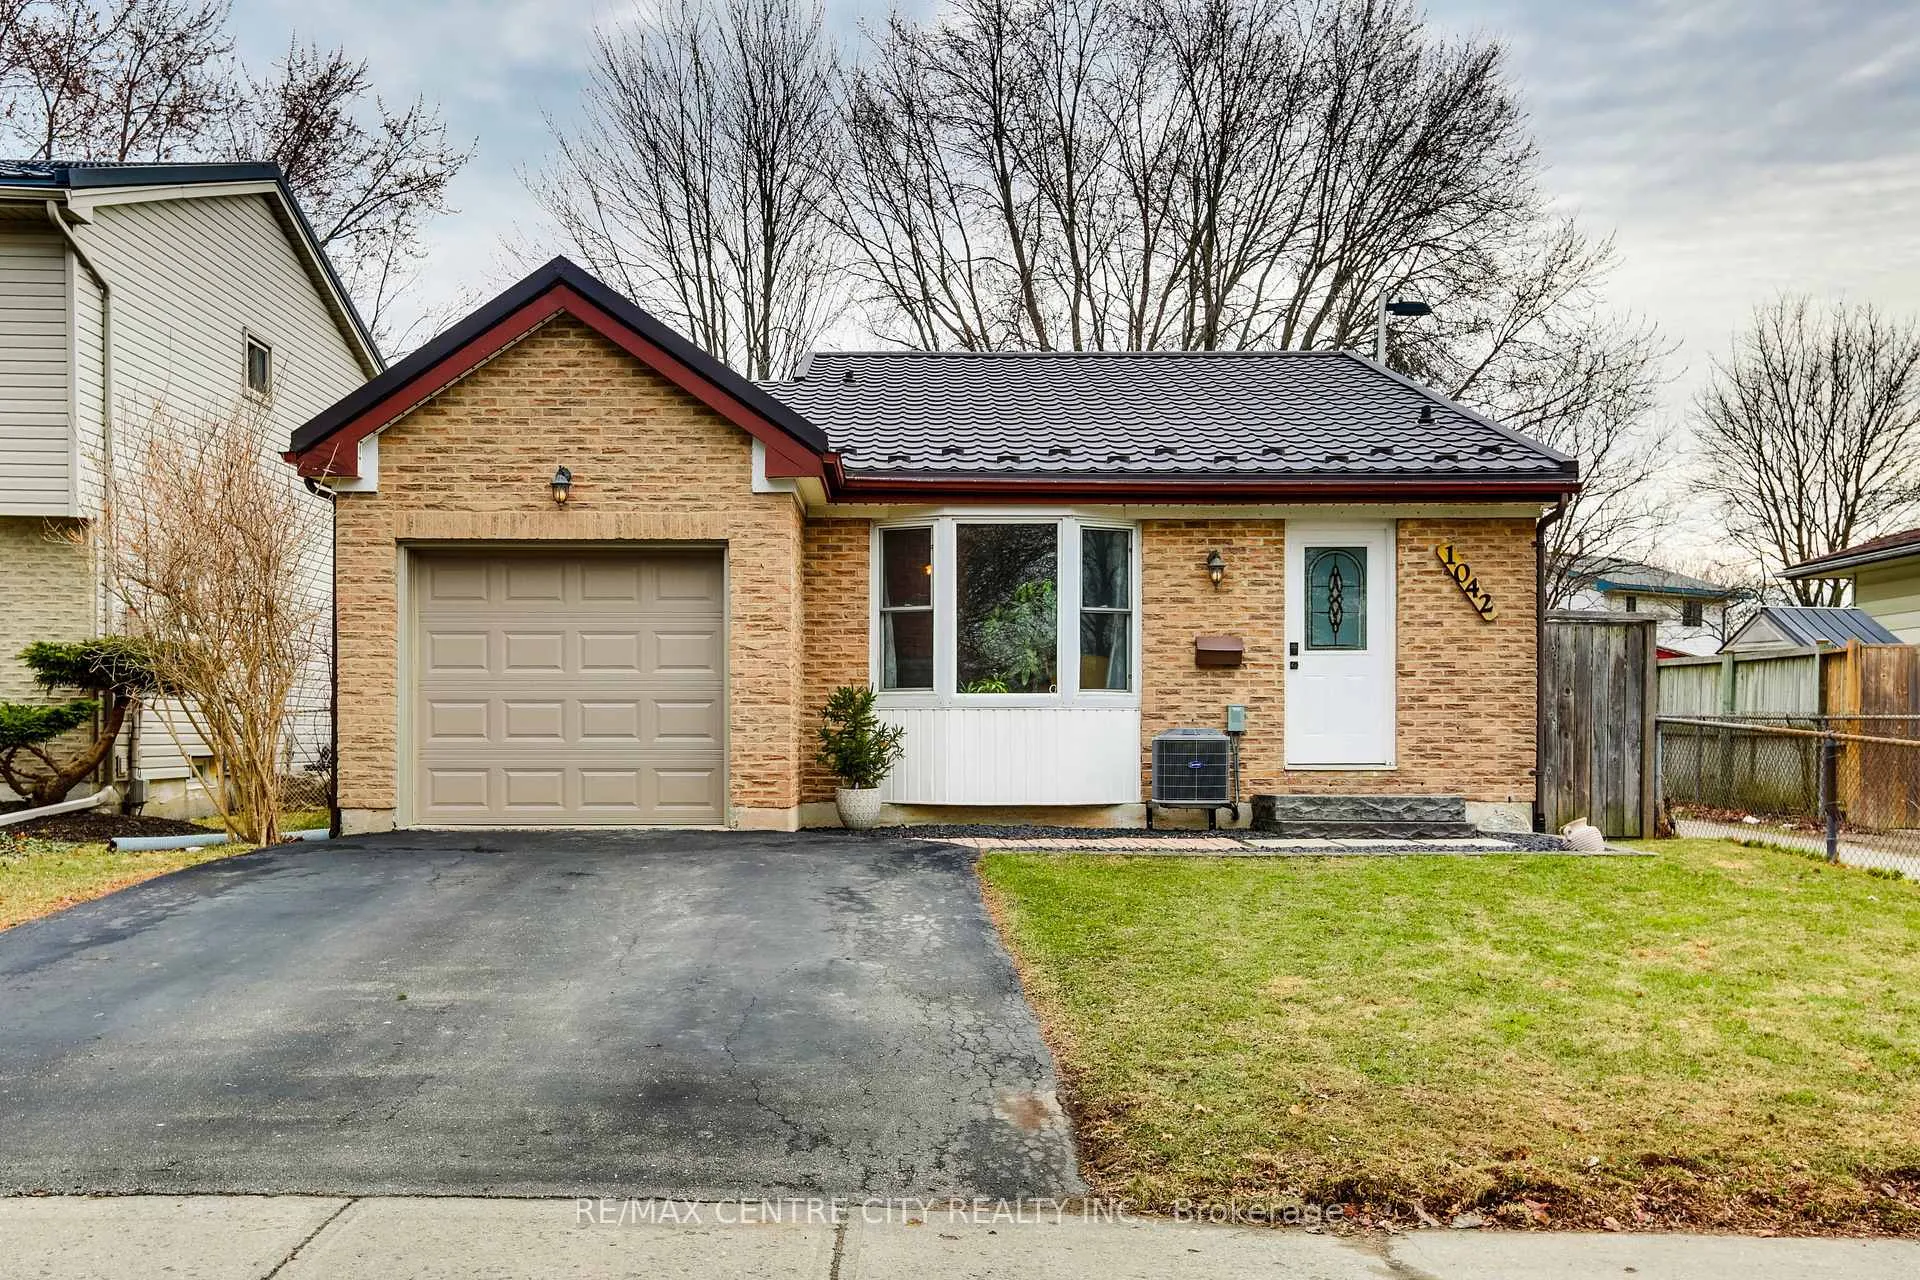
1042 Jalna Boulevard
1042 Jalna Boulevard
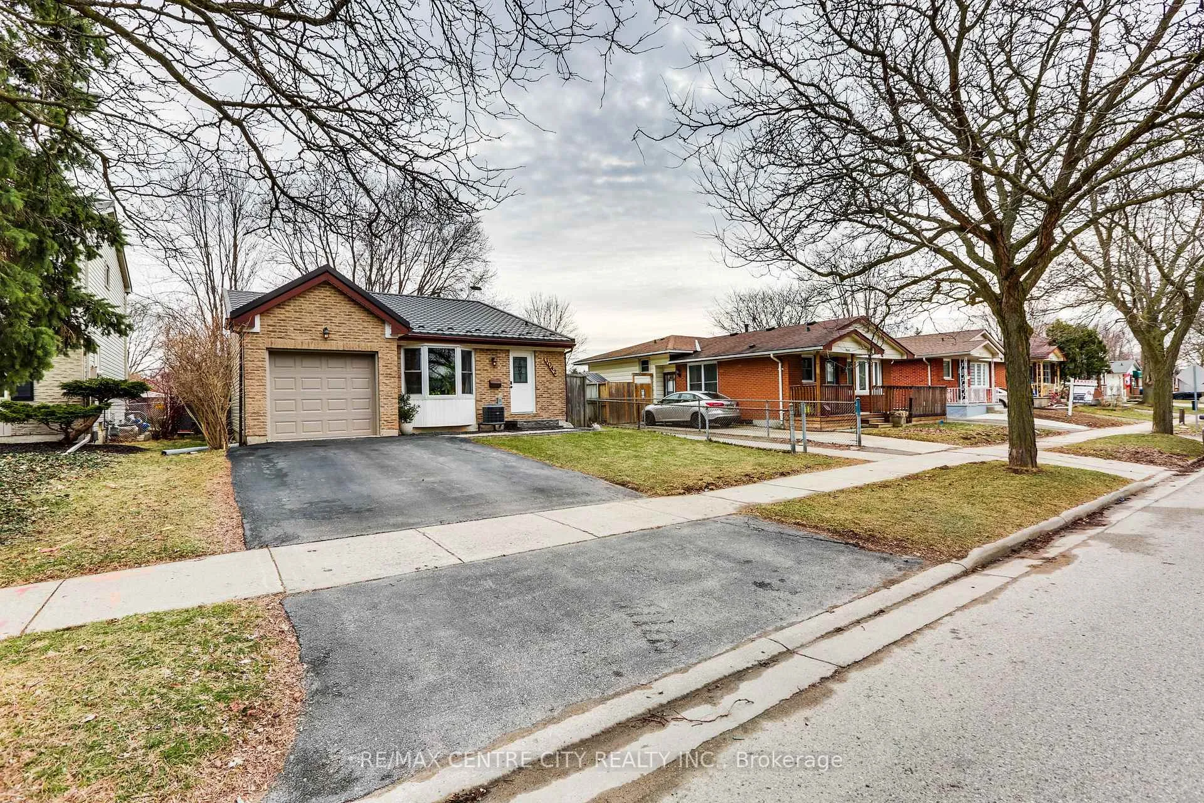
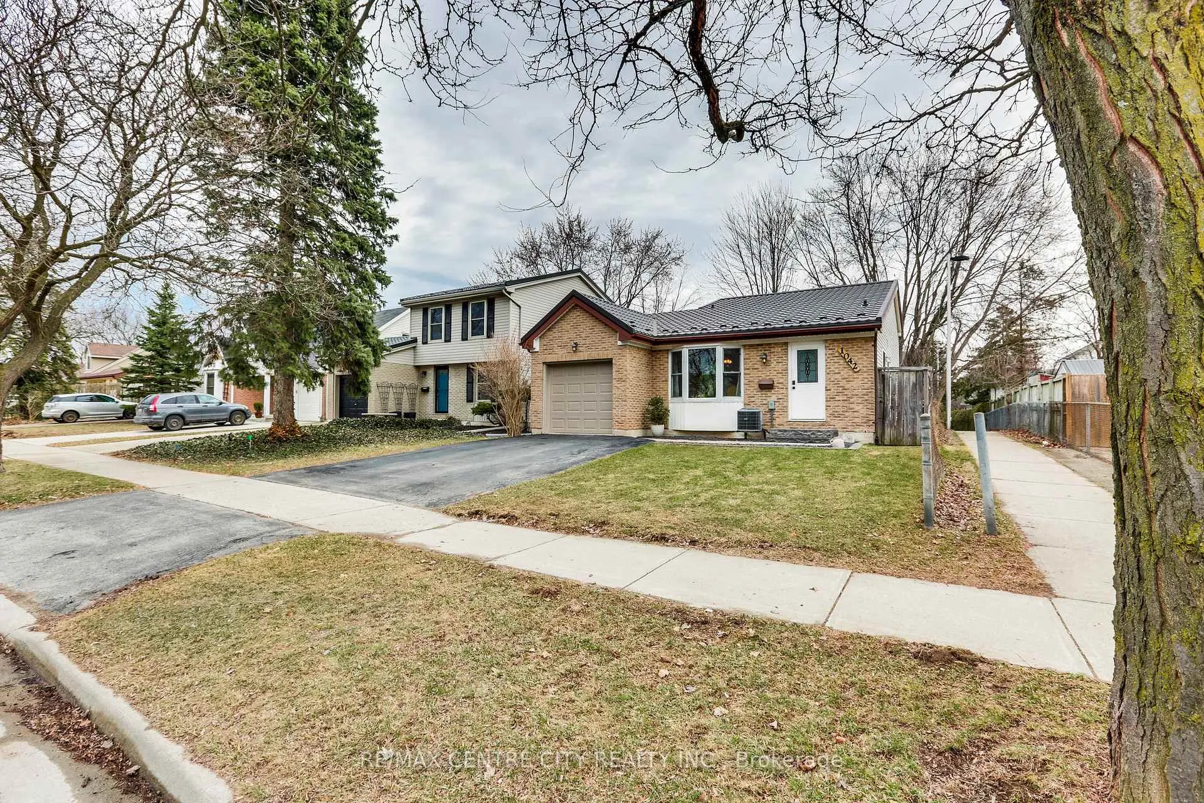
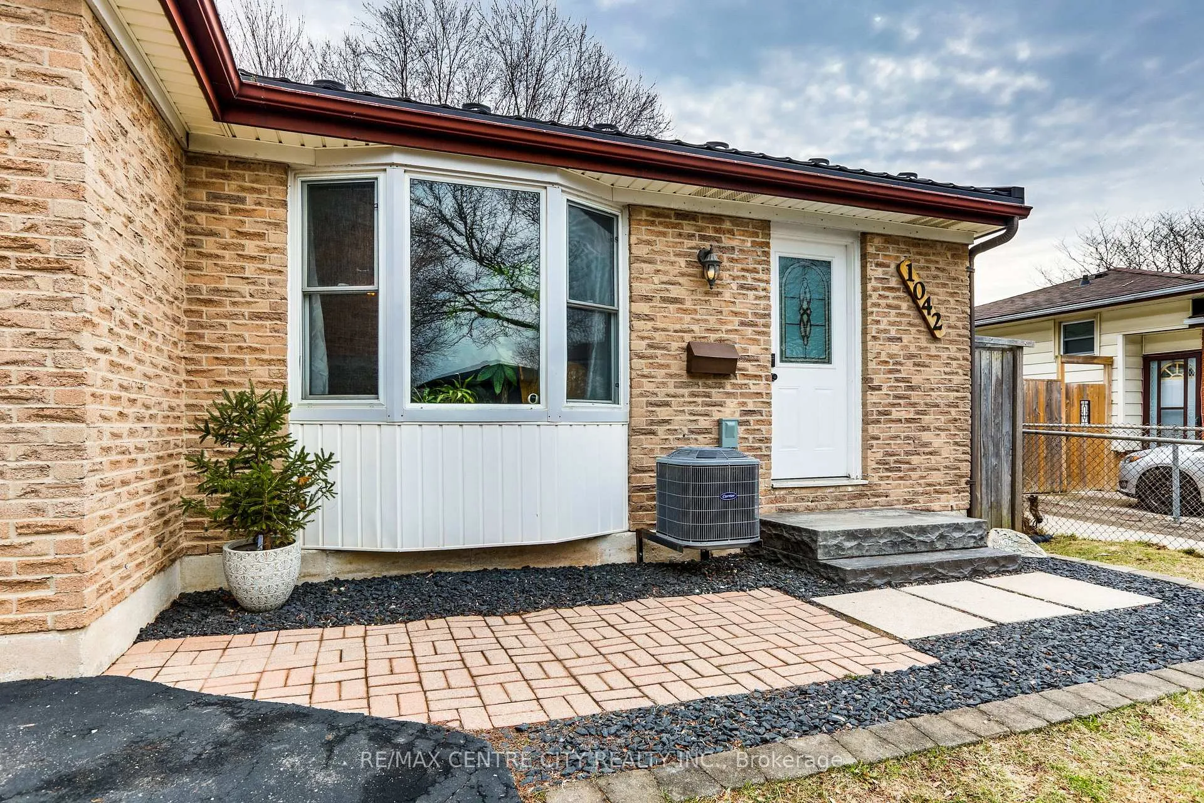
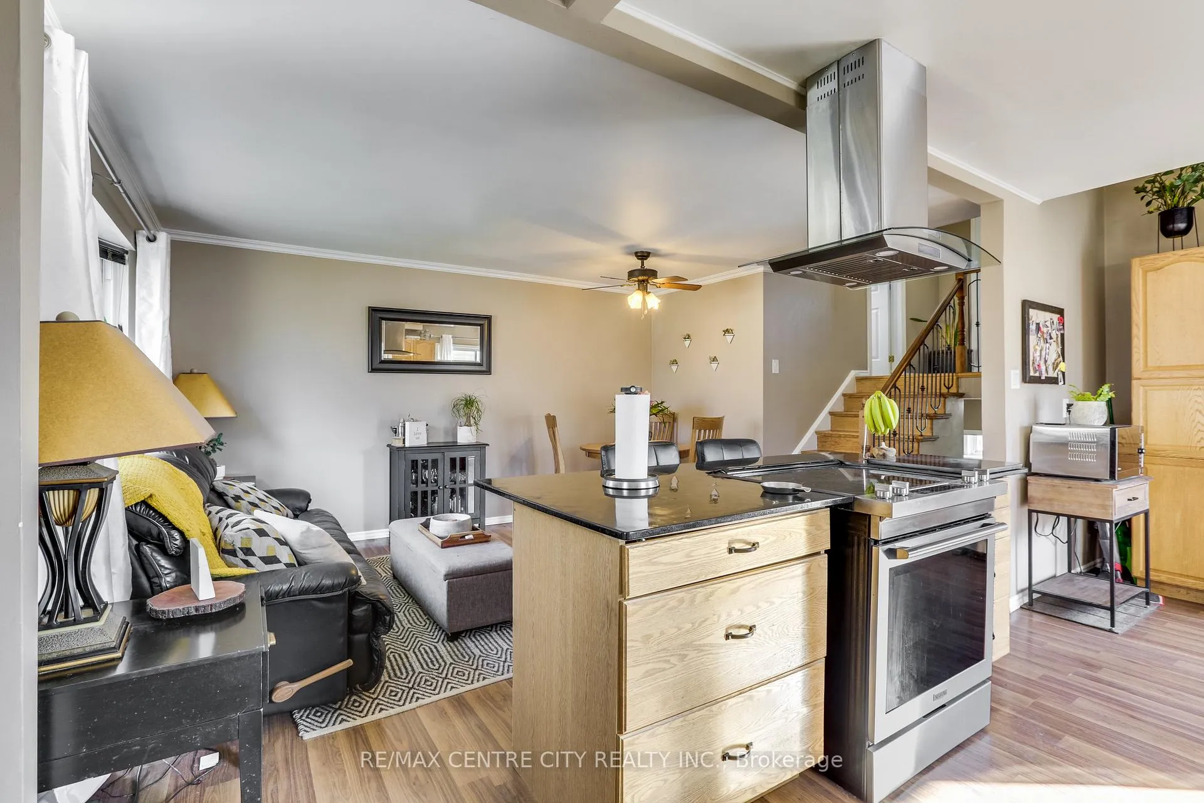 See all 46 photos
Property history
Facts and features
- BasementPart finished
- Age of home31–50 years
- Water, sewerMunicipal
- Lot shapeRectangular
- Central air
The homeDetached, Backsplit 4, Age 31–50 years
- Type: Detached
- Style: Backsplit 4
- Age: 31–50 years
- Living space: 700–1,100 sq ft
- Basement: Partially finished
InsideLower level, Auto garage door remote, water heater owned, Rooms above ground 9
- Laundry: Lower level
- Features: Auto garage door remote, water heater owned
- Rooms above ground: 9
- Rooms in the basement: 2
- Bedrooms: 2 + 1 in the basement
- Bathrooms: 2
- Kitchens: 1
Outside and lotBrick, vinyl siding, Metal, Poured concrete
- Exterior: Brick, vinyl siding
- Roof: Metal
- Foundation: Poured concrete
- Features: Landscaped
- Other structures: Shed
- Size: 40 × 120 ft
- Shape: Rectangular
- Zoning: R1-4
Parking1 Garage, Attached, Private double
- Spaces: 1 Garage
- Garage: Attached
- Driveway: Private double
Heating, water and powerForced air, gas, Central air, Municipal water
- Heating: Forced air, gas
- Cooling: Central air
- Water: Municipal water
- Sewer: Municipal sewer
- Natural gas: Yes
- Hydro: Yes
- Cable: Available
- Telephone: Available
Costs and taxesTaxes $3,051 a year, HST included in the price, Rental items None
- Taxes, 2025: $3,051 a year
- HST: HST included in the price
- Rental items: None
Included in the saleFridge, stove, dishwasher, microwave, washer, dryer, window coverings, Key holder at front door, guitar holders in lower level
- Included: Fridge, stove, dishwasher, microwave, washer, dryer, window coverings
- Not included: Key holder at front door, guitar holders in lower level
NearbyFenced yard, school
- Close to: Fenced yard, school
Listing detailsX12928094, Sold, Mar 26, 2026
- MLS® number: X12928094
- Status: Sold
- Listed on: Mar 26, 2026
- Days on market: 11
- Updated: Apr 6, 2026
- Possession: 30-59 days
- Occupied by: Owner
- Listing brokerage: RE/MAX CENTRE CITY REALTY INC.
About this home
1042 Jalna Boulevard, London (South X), ON N6E 2M1
Welcome first time buyers or investors this home is located in White oaks, South London. This well maintained 4 level backsplit with an attached garage has 3 bedrooms and 1 1/2 bathrooms! Open concept main floor with oak kitchen and large island, pot & pan drawers, pantry, sliding doors off kitchen to fully fenced in yard! Updates include metal roof in December 2024, central air 2023, owned hot water heater December 2024, fridge, stove, dishwasher January 2025, updated flooring in the lower bathroom, furnace has new blower motor and control panel 2025. Lower level has utility room and a finished area that is presently used as music room and could be used as den, toy room or exercise room. Garage has recently been insulated. Large backyard with shed and landscaped. Located near school, shopping mall, restaurants with great access to 401.
Ask about this home
A HOMEH agent will answer your questions about this home.
Around this home
Daily convenience, out of 100, from the distances below
Schools nearby
School rating, out of 10.
Helpful calculators
Your HOMEH agent

"Priced 7% over the Hestimate. I would see it this week."