

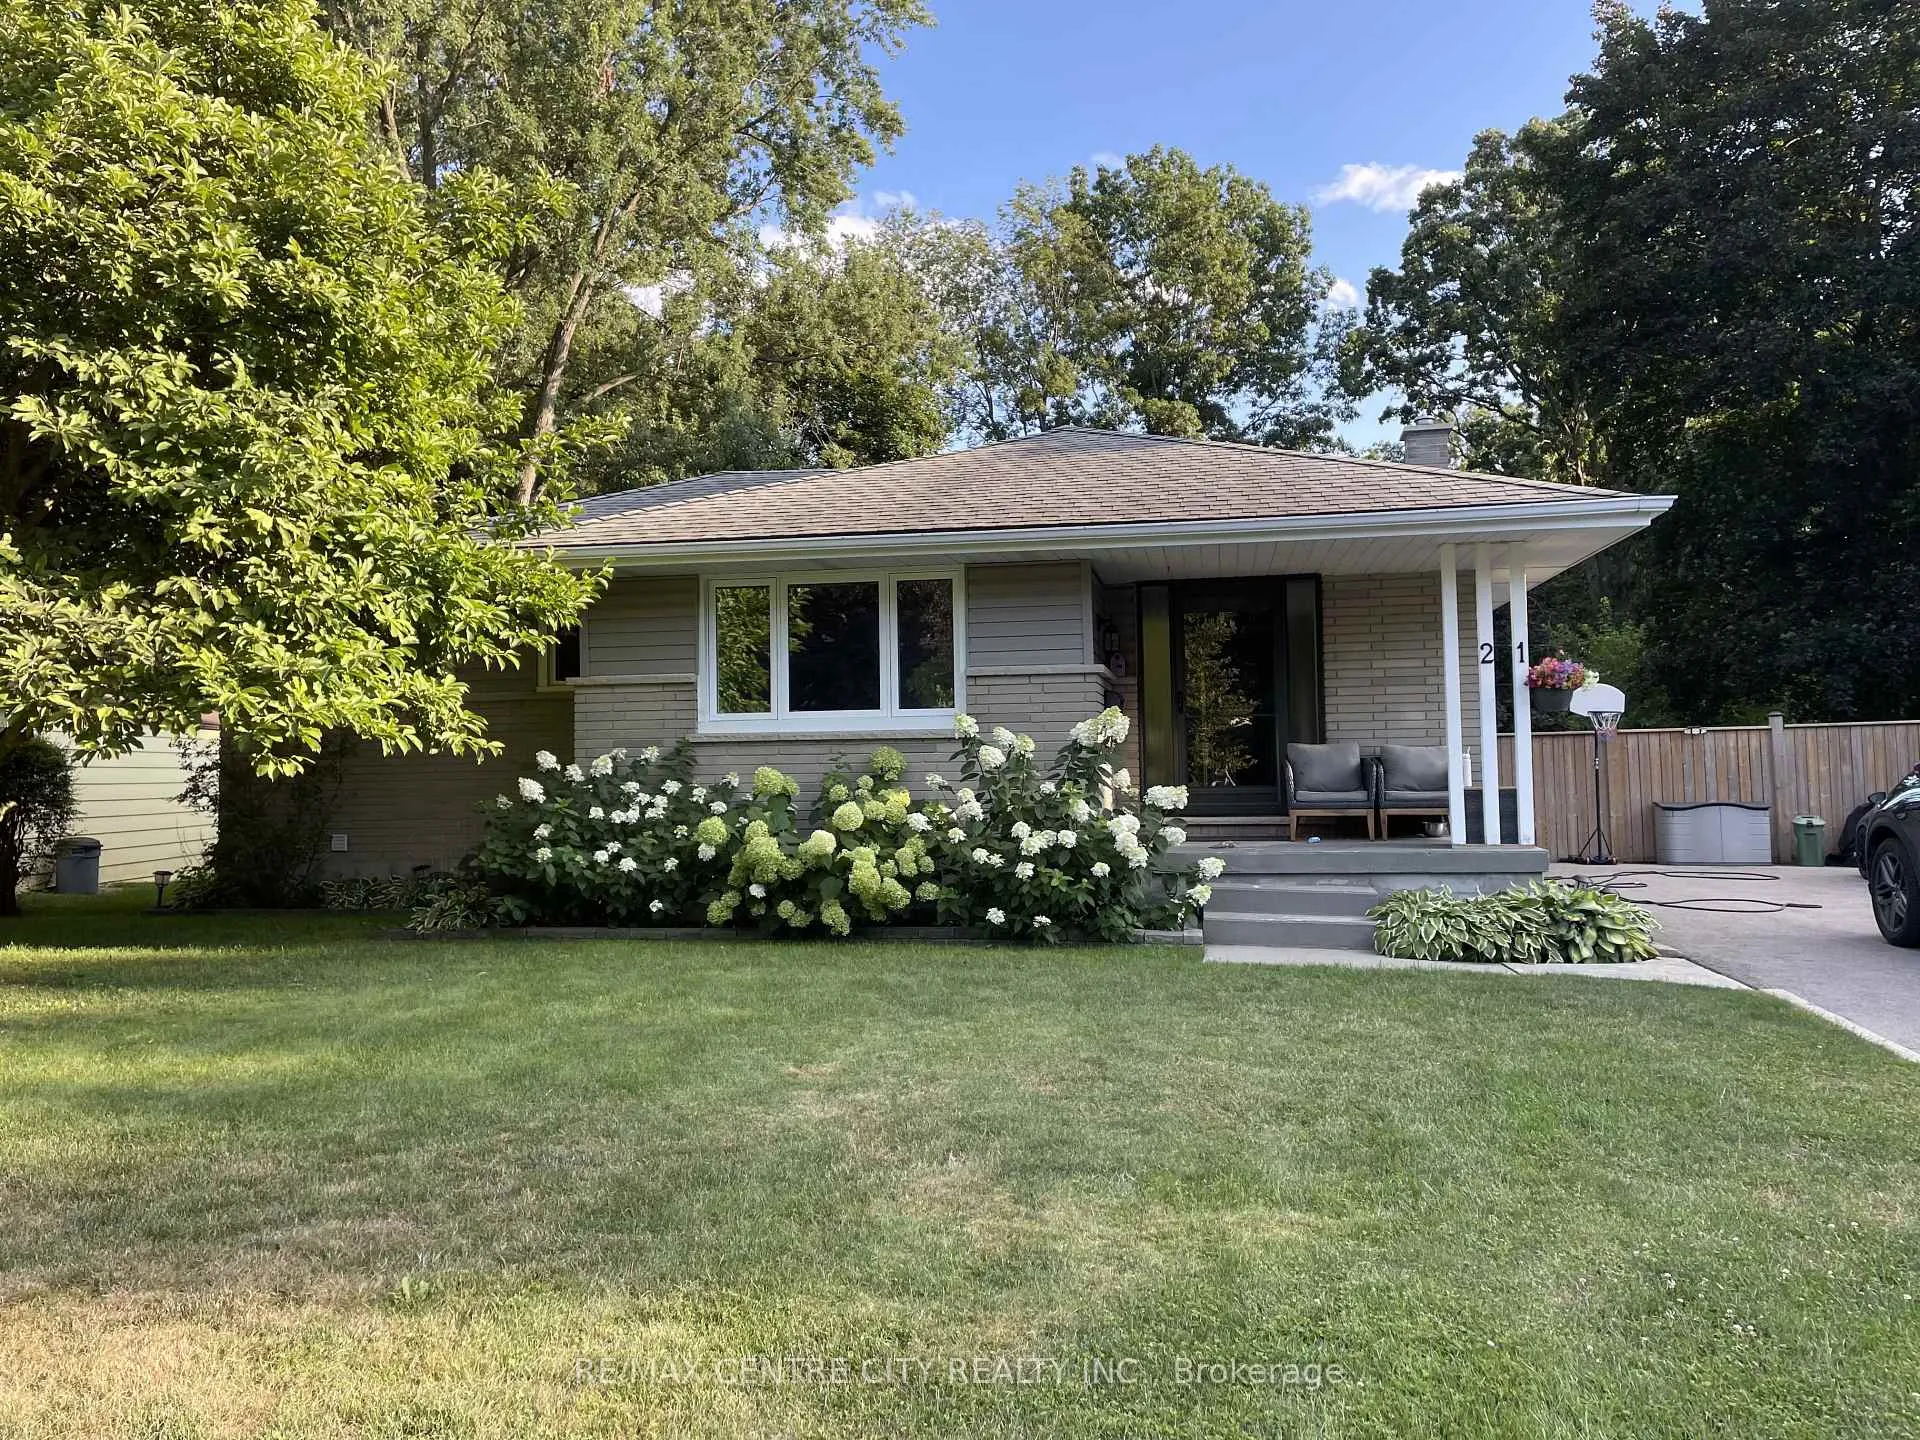
21 Strathcona Drive
21 Strathcona Drive
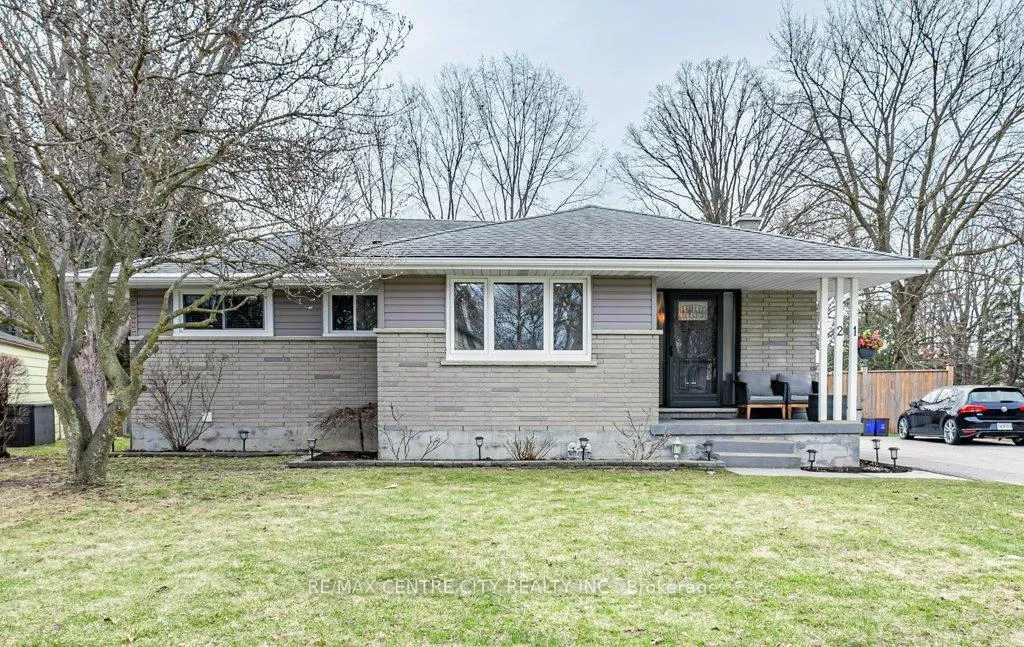
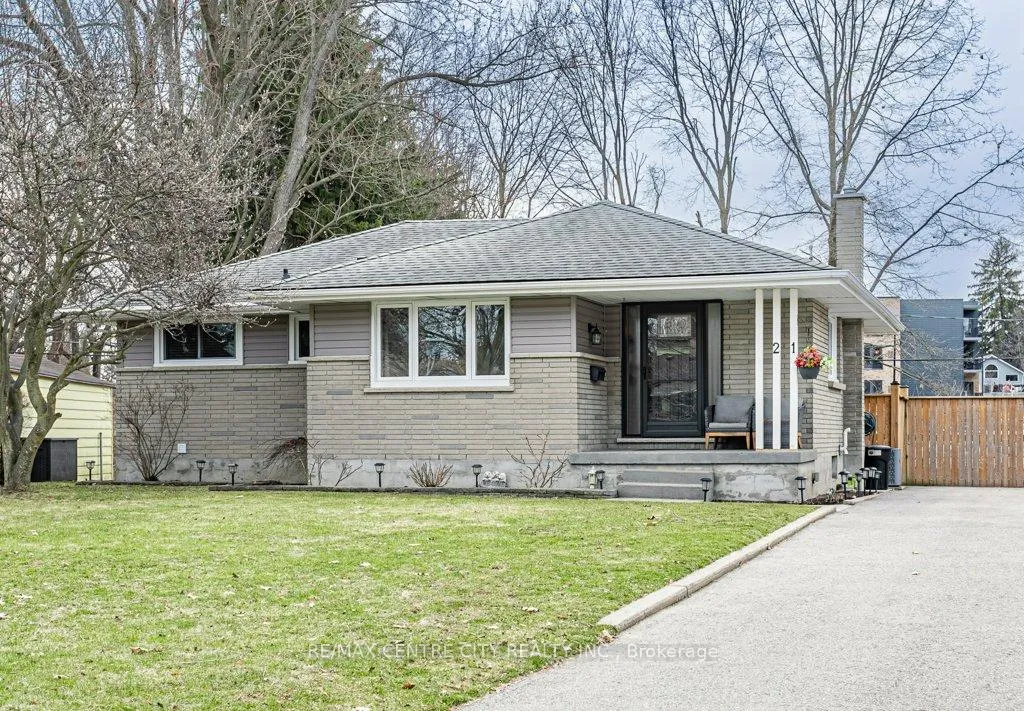
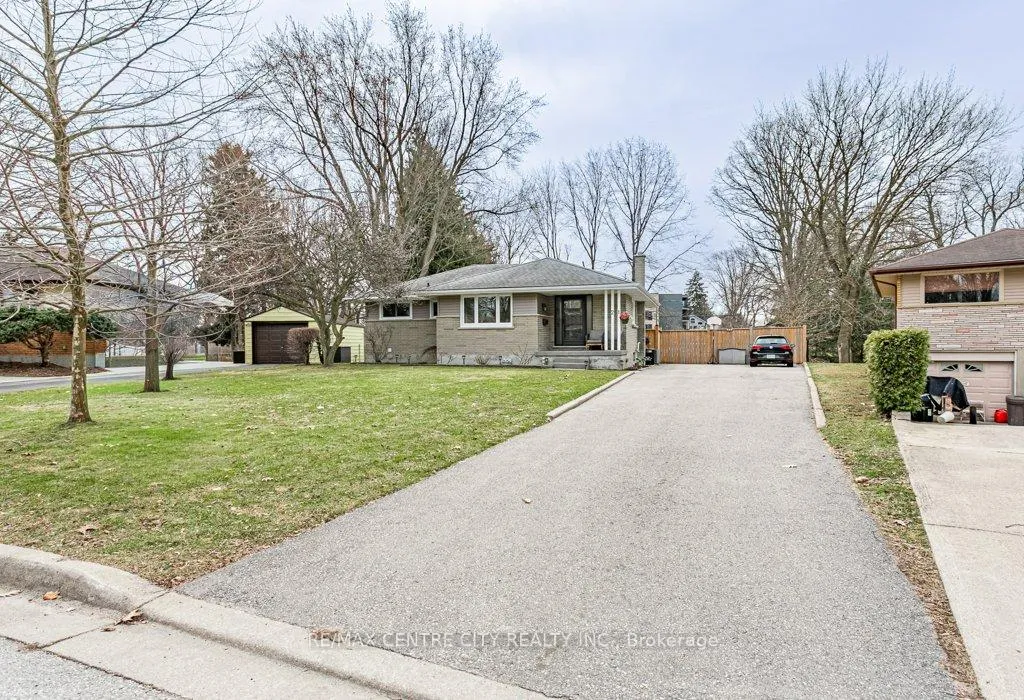
 See all 41 photos
Property history
Facts and features
- BasementFinished
- Age of home51–99 years
- Water, sewerMunicipal
- Lot shapeIrregular
- Central air
The homeDetached, Bungalow, Age 51–99 years
- Type: Detached
- Style: Bungalow
- Age: 51–99 years
- Living space: 700–1,100 sq ft
- Basement: Finished, full
- Waterfront: None
InsideLower level, Other, primary bedroom - main floor, workbench, Carbon monoxide detectors, smoke detector
- Laundry: Lower level
- Features: Other, primary bedroom - main floor, workbench
- Security: Carbon monoxide detectors, smoke detector
- Rooms above ground: 6
- Rooms in the basement: 5
- Bedrooms: 3 + 1 in the basement
- Bathrooms: 2
- Kitchens: 1
- Family room: Yes
Outside and lotBrick, Asphalt shingle, Concrete block
- Exterior: Brick
- Roof: Asphalt shingle
- Foundation: Concrete block
- Other structures: Fence - full
- Size: 55.12 × 150.15 ft
- Shape: Irregular
- Zoning: R1-6
Parking6 Parking, Private double
- Spaces: 6 Parking
- Driveway: Private double
Heating, water and powerForced air, gas, Central air, Municipal water
- Heating: Forced air, gas
- Cooling: Central air
- Water: Municipal water
- Sewer: Municipal sewer
- Natural gas: Yes
- Hydro: Yes
- Cable: Available
- Telephone: Available
Costs and taxesTaxes $3,755 a year, HST included in the price, Hot water heater
- Taxes, 2025: $3,755 a year
- HST: HST included in the price
- Rental items: Hot water heater
- Under contract: Hot water heater
Included in the saleFridge, stove, microwave, Washer, dryer
- Included: Fridge, stove, microwave
- Not included: Washer, dryer
NearbyPark, place of worship, public transit, rec./commun.centre, school, wooded/treed
- Close to: Park, place of worship, public transit, rec./commun.centre, school, wooded/treed
Listing detailsX12927914, Sold, Mar 27, 2026
- MLS® number: X12927914
- Status: Sold
- Listed on: Mar 27, 2026
- Days on market: 42
- Updated: May 8, 2026
- Possession: Flexible
- Occupied by: Owner
- Listing brokerage: RE/MAX CENTRE CITY REALTY INC.
About this home
21 Strathcona Drive, London (East O), ON N5W 1P7
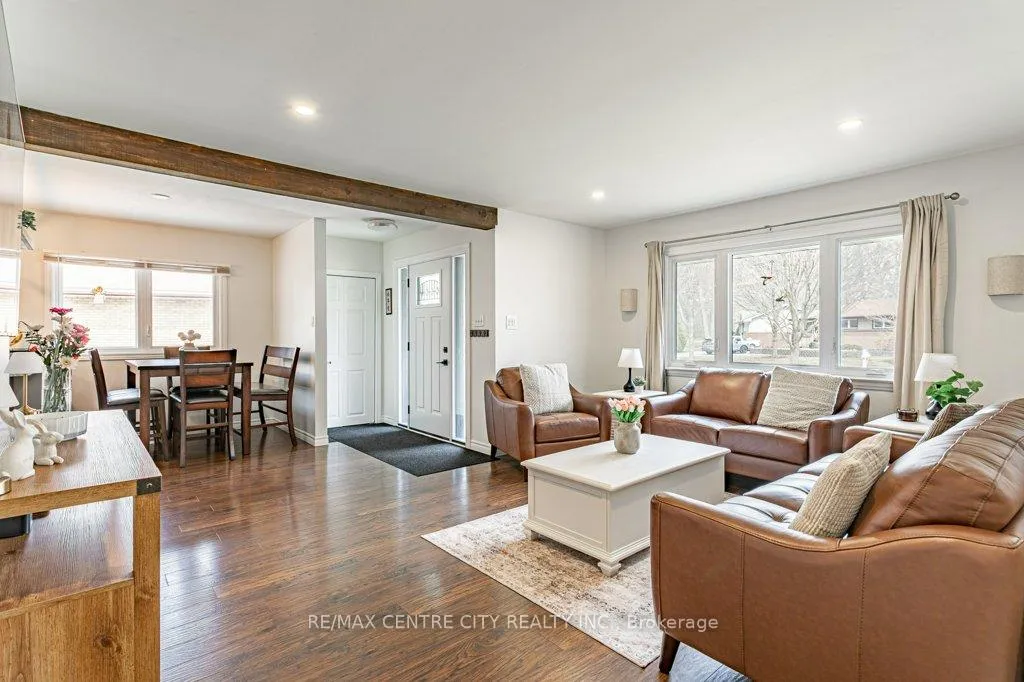
Welcome to 21 Strathcona in London's Fairmont community. Surrounded by woods and quiet residential streets, this 3+1 bedroom, 2 bathroom bungalow is perfect for young families and first-time homebuyers. Completely renovated in 2018, this open concept and bright eat in kitchen and living space boasts 3 bedrooms, a 4 piece bathroom and a rear door to your huge, fully fenced backyard. With over a quarter of an acre, this rare lot size in the city may potentially accommodate a garage, workshop or even an additional residential unit. In the lower level, there is plenty of storage in the unfinished portion, while boasting a good size recreation room and 4th bedroom with 3 piece bathroom. Updates include: Furnace & AC (2025), Driveway (2025), Bathrooms (2020), Kitchen, living room, flooring, windows, basement (2018)
Ask about this home
A HOMEH agent will answer your questions about this home.
Around this home
Daily convenience, out of 100, from the distances below
Schools nearby
School rating, out of 10.
Helpful calculators
Your HOMEH agent

"Priced 10% over the Hestimate. I would see it this week."