

Unit 1, 6 Cadeau Terrace
Unit 1, 6 Cadeau Terrace
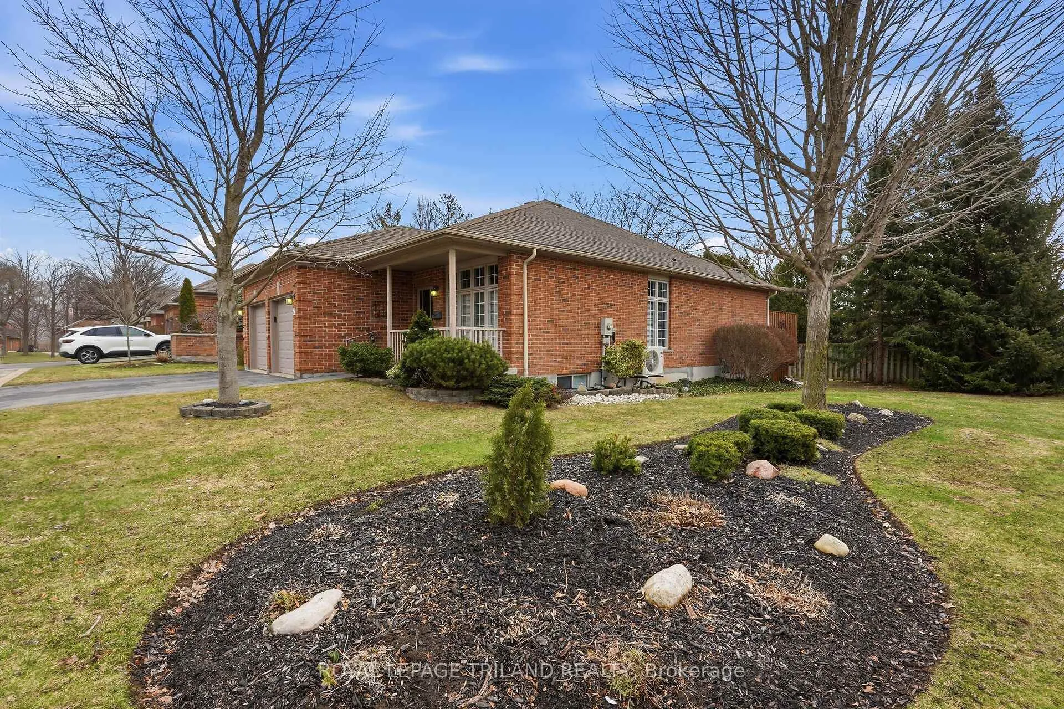
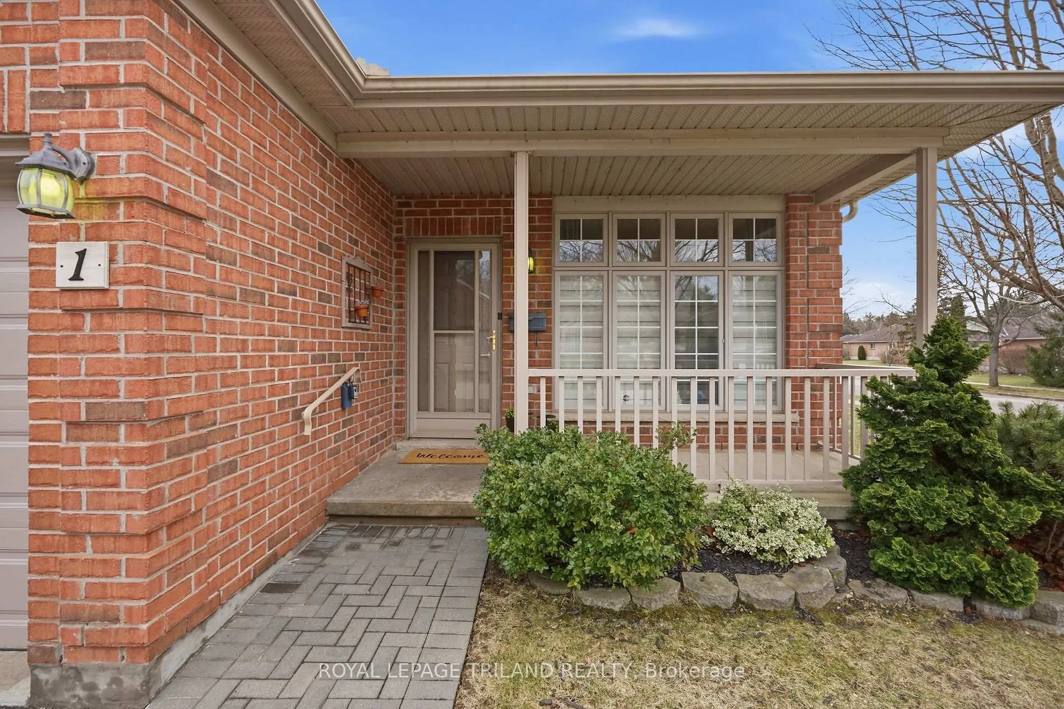
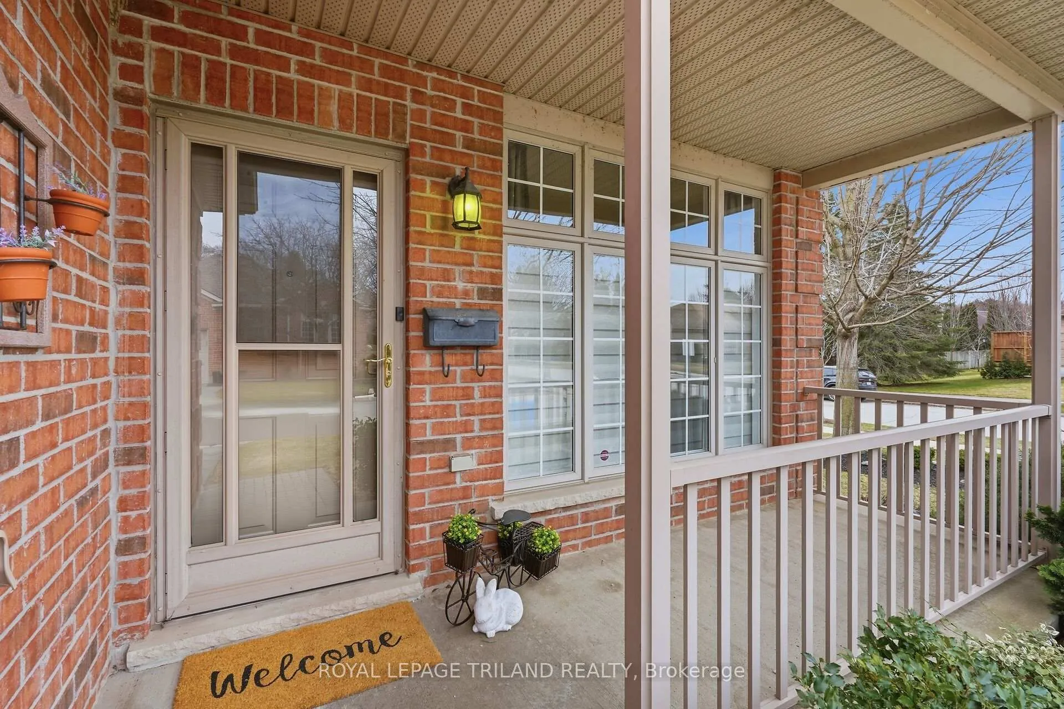
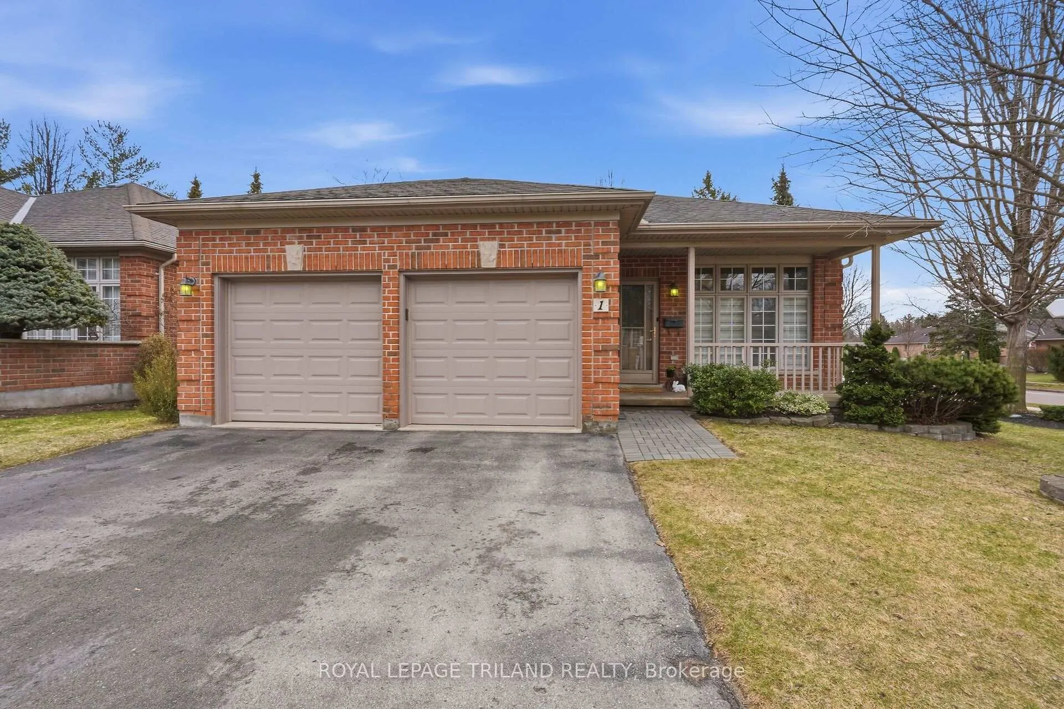
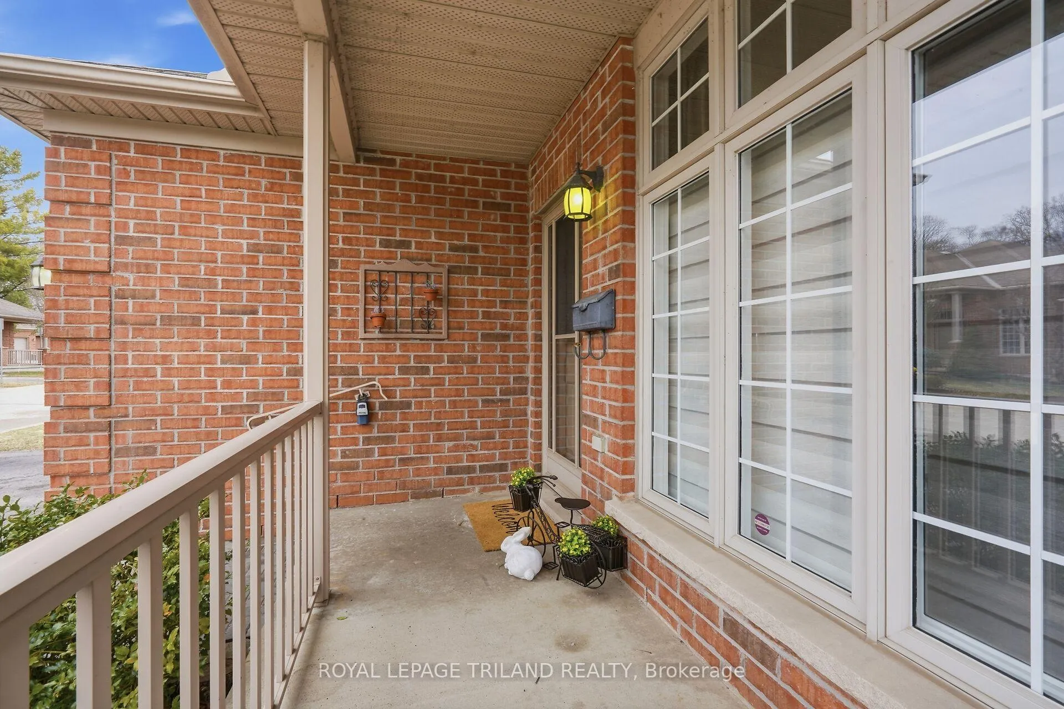 See all 42 photos
Property history
Facts and features
- ExposureNorth west
- LaundryOwn room
- LockerNone
- BalconyNone
- Finished basement
- Fireplace
- Central air
The homeDetached Condo, Bungalow, Age 16–30 years
- Type: Detached Condo
- Style: Bungalow
- Age: 16–30 years
- Living space: 1,200–1,399 sq ft
- Basement: Full, finished
- Exposure: North West
InsideFireplace Yes, natural gas, family room, Laundry room, main level, Storage, on demand water heater
- Fireplace: Yes, natural gas, family room
- Laundry: Laundry room, main level
- Features: Storage, on demand water heater
- Rooms above ground: 5
- Rooms in the basement: 4
- Bedrooms: 2
- Bathrooms: 3
- Kitchens: 1
- Family room: Yes
OutsideBrick, Asphalt shingle, Concrete
- Exterior: Brick
- Roof: Asphalt shingle
- Foundation: Concrete
- Balcony: None
- Features: Deck, landscaped, porch
Parking and locker2 Garage, Attached, Exclusive
- Spaces: 2 Garage
- Garage: Attached
- Parking type: Exclusive
- Driveway: Private
- Locker: None
BuildingWarbler Glen, Condo corporation 464, Pets Allowed
- Name: Warbler Glen
- Condo corporation: 464
- Pets: Allowed
Heating, water and powerForced air, gas, Central air
- Heating: Forced air, gas
- Cooling: Central air
Costs and taxesTaxes $4,777 a year, Condo fee $725 a month, Common elements included, parking included, building insurance included
- Taxes, 2025: $4,777 a year
- Condo fee: $725 a month
- Fee includes: Common elements included, parking included, building insurance included
- HST: HST included in the price
- Rental items: Tankless hot water heater
- Under contract: On demand water heater
Included in the saleFridge, stove, dishwasher, microwave, washer, dryer, garage door remote, auto-wind zebra blinds & drapes, desk in utility room, desk & filing cabinets in storage room
- Included: Fridge, stove, dishwasher, microwave, washer, dryer, garage door remote, auto-wind zebra blinds & drapes, desk in utility room, desk & filing cabinets in storage room
NearbyLibrary, park, place of worship, public transit, ravine, skiing
- Close to: Library, park, place of worship, public transit, ravine, skiing
Listing detailsX12928260, Sold, Mar 27, 2026
- MLS® number: X12928260
- Status: Sold
- Listed on: Mar 27, 2026
- Days on market: 14
- Updated: Apr 10, 2026
- Possession: 30-59 days
- Occupied by: Owner
- Listing brokerage: ROYAL LEPAGE TRILAND REALTY
About this home
Unit 1, 6 Cadeau Terrace, London (South B), ON N6K 4W6
Pride of ownership is evident in this 2 bedroom condo in a sought-after Byron location! This home has been completely renovated and is ready for you to just move in. Experience one floor living in this friendly neighbourhood close to Springbank Park and many amenities. An open concept living and dining room greets you in this bungalow and leads you to a lovely eat-in kitchen with high-end vinyl tiles and quartz countertops. The primary suite has a beautiful shiplap backdrop, walk-in closet, and gorgeous glass shower in the ensuite. The main floor features a convenient mudroom with laundry and an additonal bedroom and full bathroom. Downstairs you'll find a cozy living room complete with gas fireplace, tons of storage, another bathroom with a bubble tub, and office space. The exterior features a newer deck and privacy with no backyard neighbour. Looking for smart technology? This house has smart switches which were previously linked to Google Home. This bungalow has had extensive updates including paint & flooring, kitchen & bathroom renovations, shiplap walls, upgraded patio door, furnace & heat pump, tankless hot water heater and more. See documents tab for full list of property features. Condo fee includes: roof, windows & doors, decks, garage doors, exterior lights, steps & driveways, ext. maintenance, ground maintenance/snow removal, grass cutting.
Ask about this home
A HOMEH agent will answer your questions about this home.
Know more about Warbler Glen
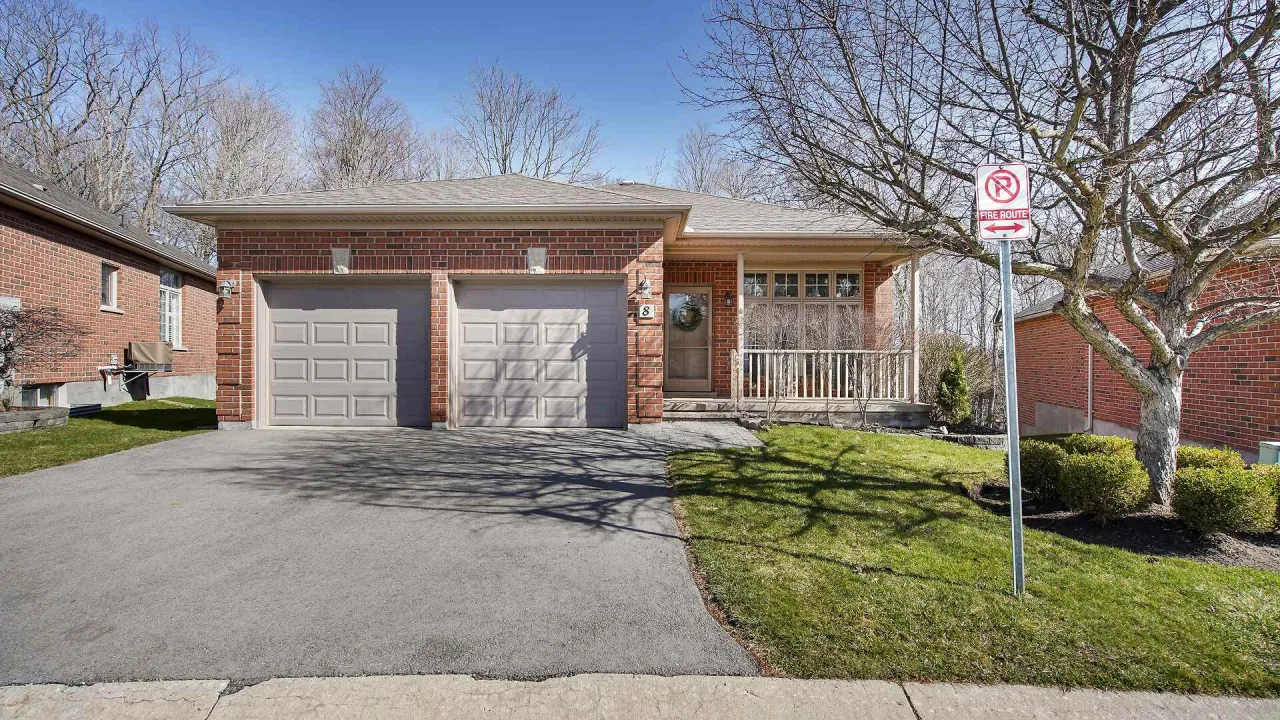
Condo building · 18 Cadeau Terrace
Warbler Glen is a condo. No units are on the market here right now.
- $488/sq ft
No similar units for sale in Warbler Glen right now.
Around this home
Daily convenience, out of 100, from the distances below
Schools nearby
School rating, out of 10.
Helpful calculators
Your HOMEH agent

"I would see it this week."