

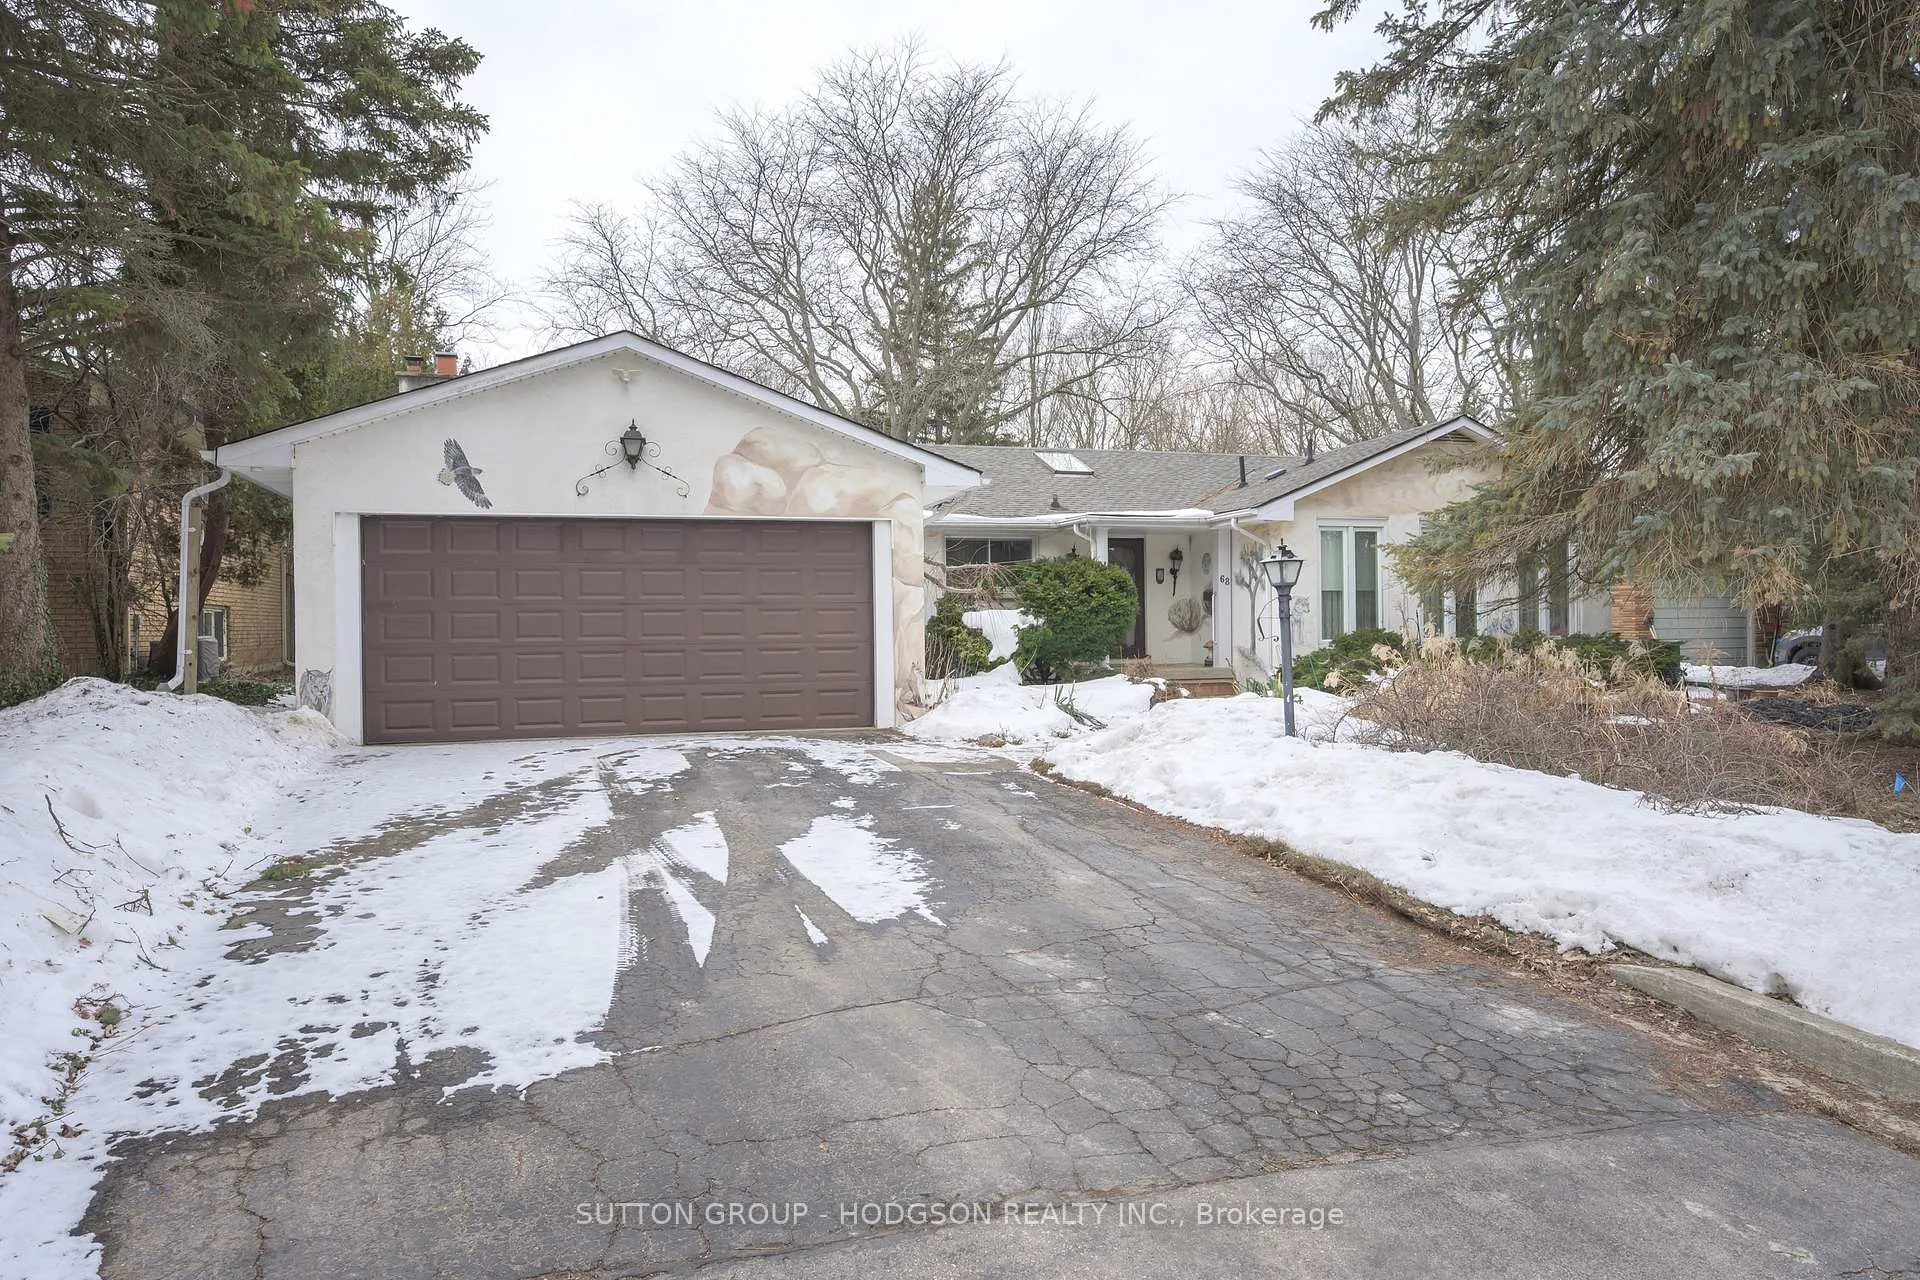
68 Bloomfield Drive
68 Bloomfield Drive
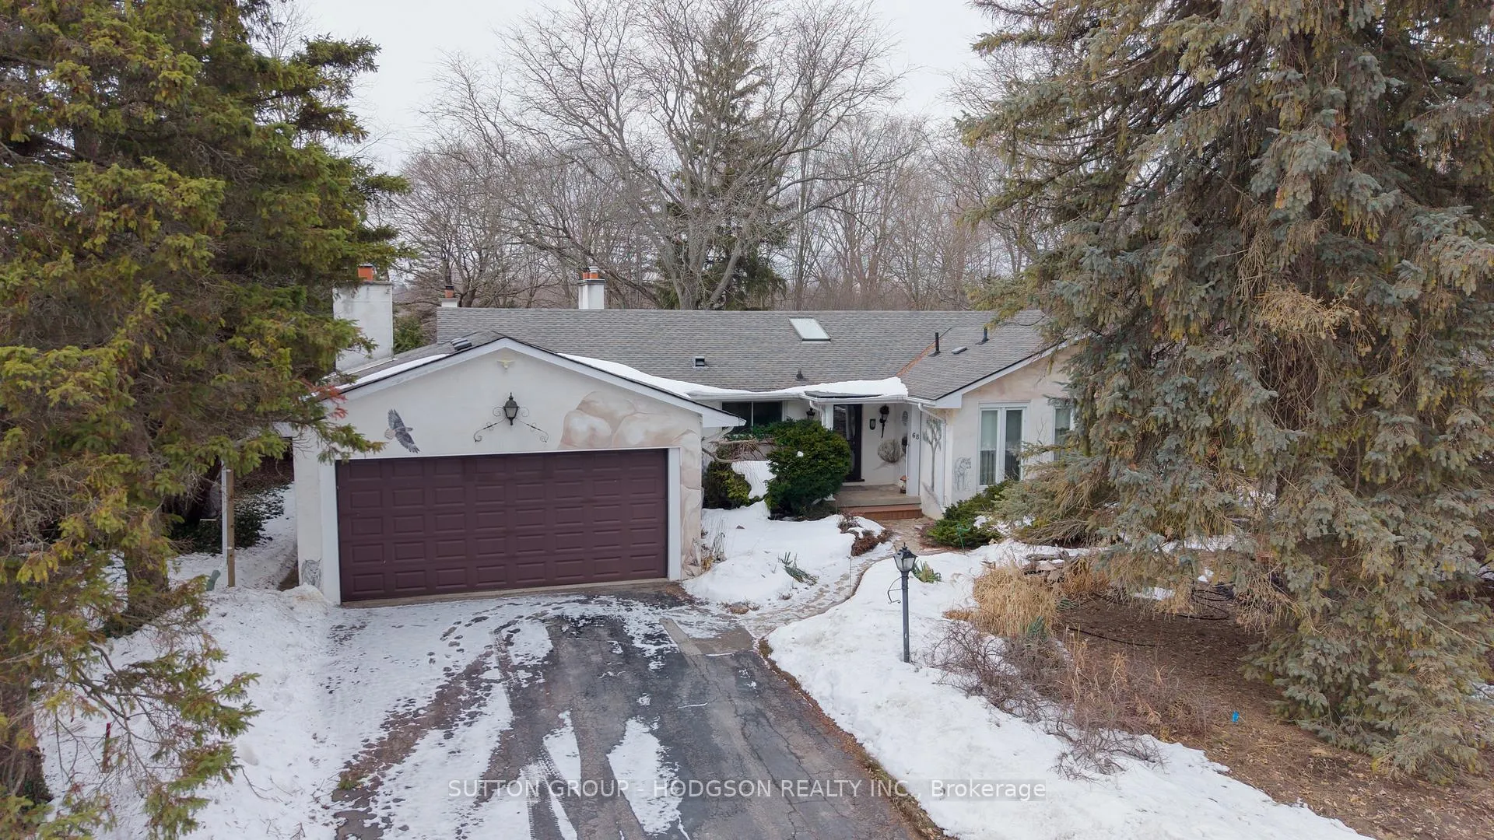
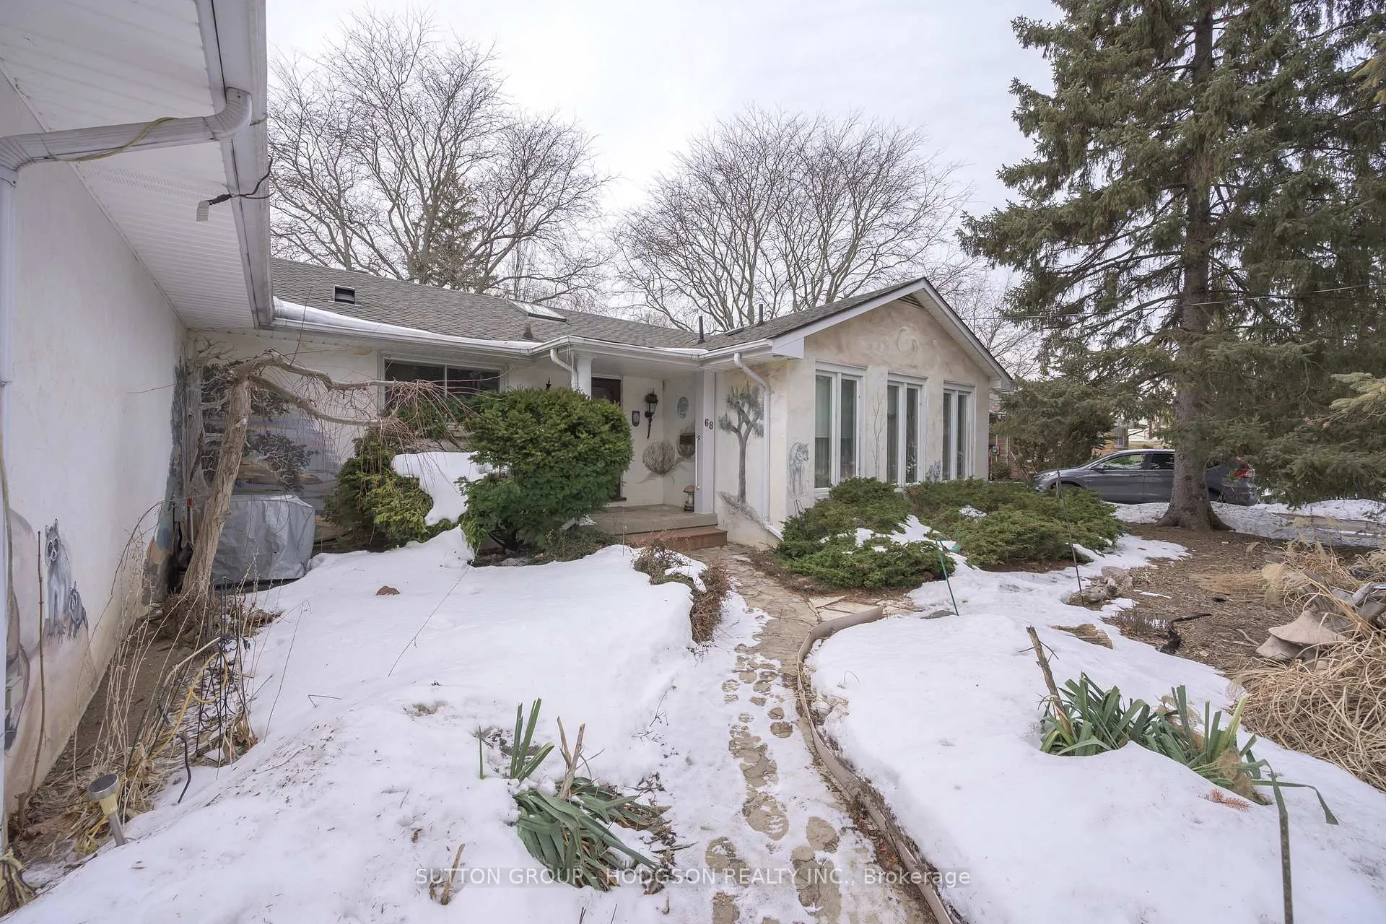
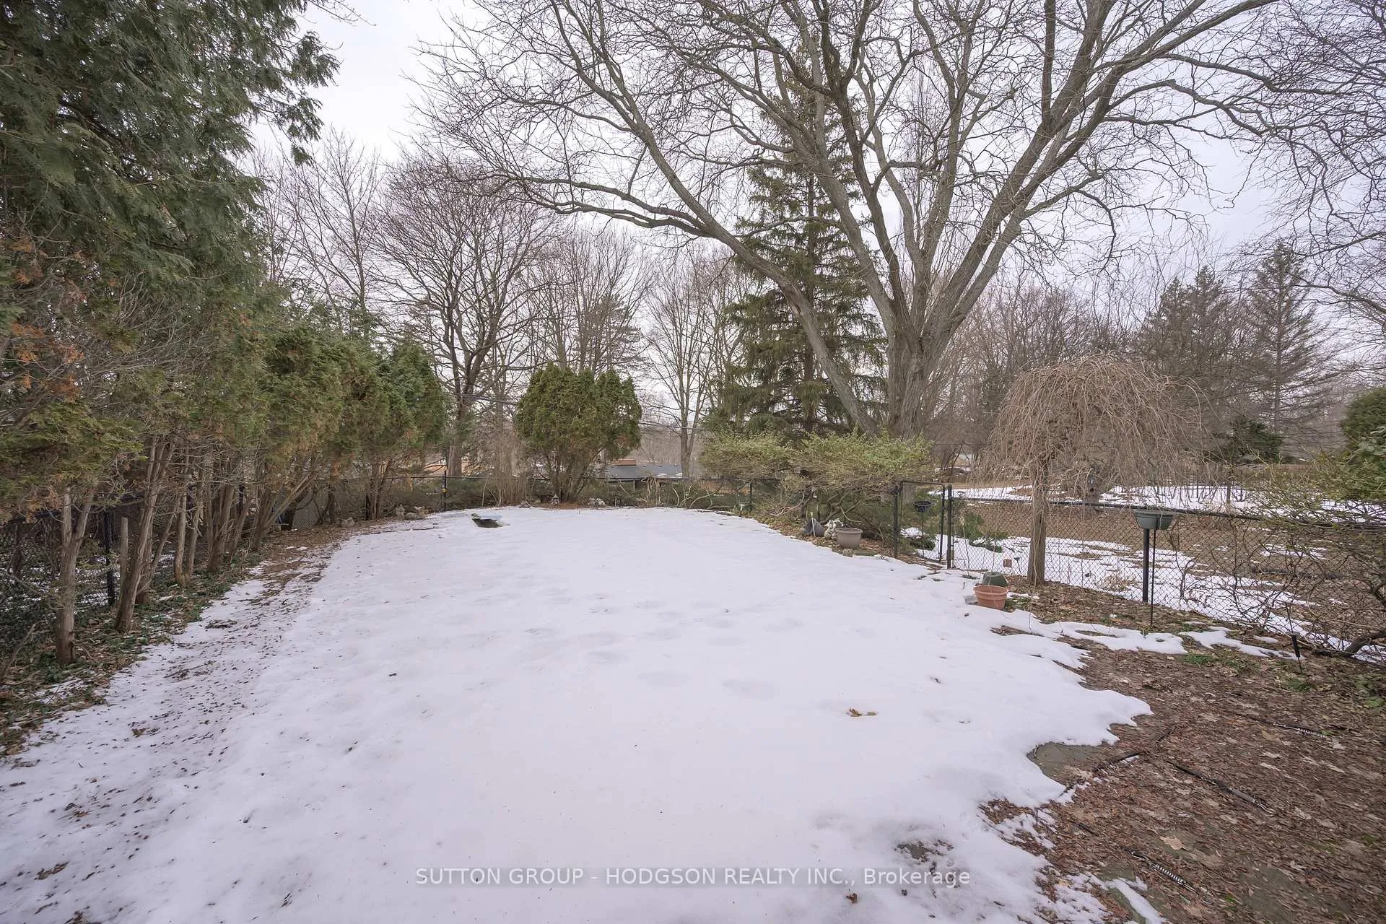
 See all 40 photos
Property history
Facts and features
- BasementPart finished
- Water, sewerMunicipal
- HeatingForced air
- CoolingCentral air
- Fireplace
- Central air
- Inground pool
The homeDetached, Bungalow, 2,000–2,500 sq ft
- TypeDetached
- StyleBungalow
- Living space2,000–2,500 sq ft
- BasementFull, partially finished
- ViewPool, trees/woods
InsideFireplace Yes, natural gas, wood, Lower level, Primary bedroom - main floor
- FireplaceYes, natural gas, wood
- LaundryLower level
- FeaturesPrimary bedroom - main floor
- ElevatorYes
- Rooms above ground7
- Rooms in the basement3
- Bedrooms2 + 1 in the basement
- Bathrooms3
- Kitchens1
- Family roomYes
Outside and lotStucco (plaster), Shingles, Concrete, block
- ExteriorStucco (plaster)
- RoofShingles
- FoundationConcrete, block
- PoolInground
- FeaturesPatio
- Size75 × 145 ft
Parking2 Garage, Attached, Private double, inside entry
- Spaces2 Garage
- GarageAttached
- DrivewayPrivate double, inside entry
Heating, water and powerForced air, gas, Central air, Municipal water
- HeatingForced air, gas
- CoolingCentral air
- WaterMunicipal water
- SewerMunicipal sewer
Costs and taxesTaxes $8,198 a year, HST included in the price, Hot water heater
- Taxes, 2025$8,198 a year
- HSTHST included in the price
- Rental itemsHot water heater
- Under contractHot water heater
Included in the saleFridge, stove, dishwasher, washer
- IncludedFridge, stove, dishwasher, washer
NearbyGolf, hospital, library, park, school, wooded/treed
- Close toGolf, hospital, library, park, school, wooded/treed
Listing detailsX12928726, Sold, Mar 27, 2026
- MLS® numberX12928726
- StatusSold
- Listed onMar 27, 2026
- Days on market35
- UpdatedMay 1, 2026
- PossessionOther
- Occupied byVacant
- Listing brokerageSUTTON GROUP - HODGSON REALTY INC.
About this home
68 Bloomfield Drive, London (North J), ON N6G 1P3
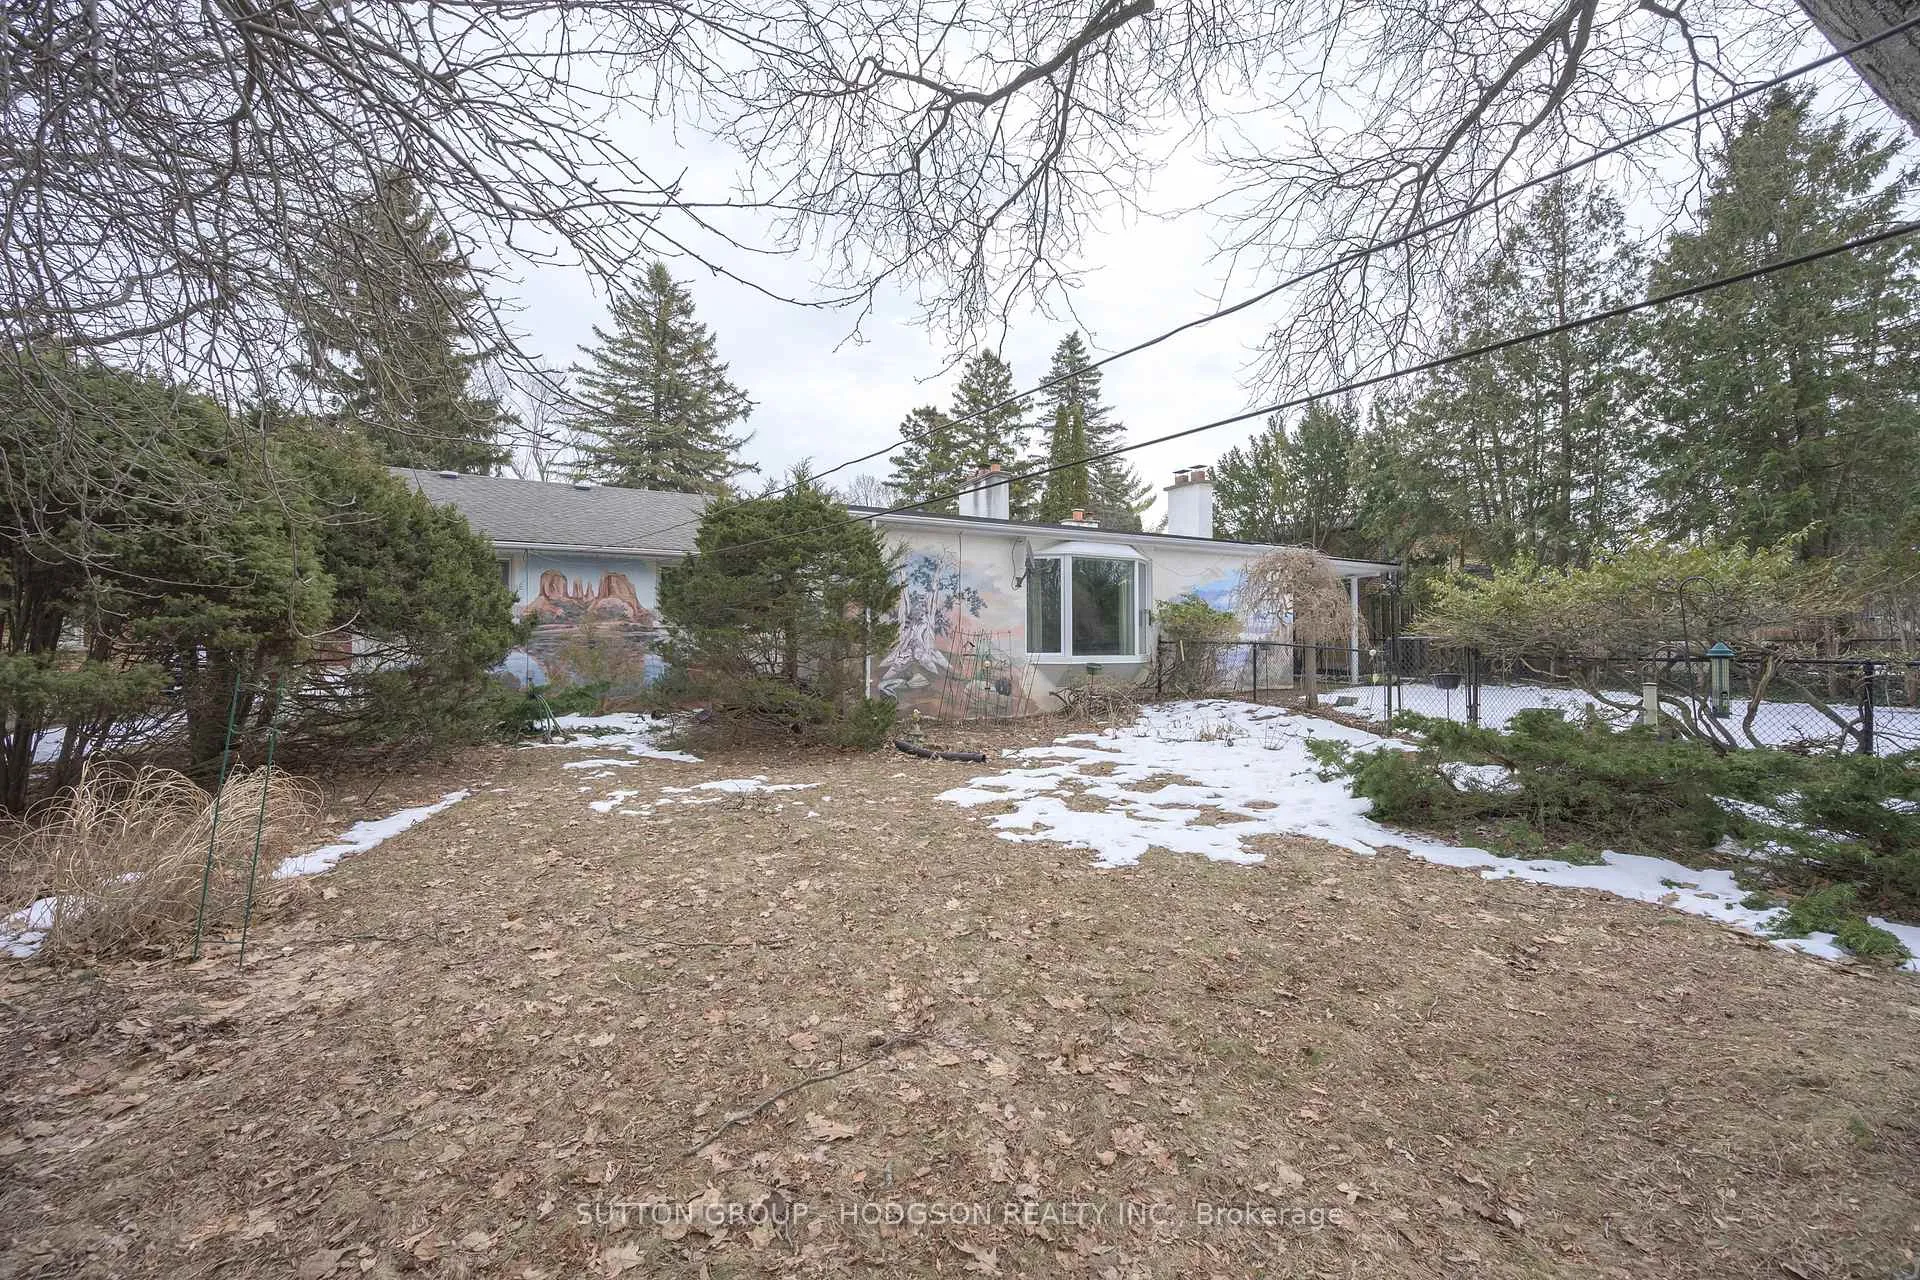
Welcome to a rare opportunity in one of London's most sought-after neighbourhoods, ideally located near Western University, University Hospital, top-rated schools, parks, and scenic walking trails. Set on a beautiful, mature treed lot, this property offers privacy, space, and incredible potential in an established, family-friendly area known for its enduring appeal. This sprawling one-floor home offers exceptional bones and a layout that lends itself beautifully to modern updating. The expansive lot features an inground pool and a private backyard setting, creating the perfect foundation for outdoor living and entertaining. Inside, the home offers generous principal rooms, including a large living room with fireplace and oversized windows that bring in natural light and showcase the surrounding greenery. The kitchen is adjacent to the dining room, also featuring a fireplace, adding warmth and character. Three bedrooms are located on the main level, including a primary suite with its own ensuite. The home has a lift ideal for those that have multigenerational or mobility requirements. A standout feature is the inviting family room with built-in bar, rich paneling, and a walkout to the backyard, an ideal space that could easily be reimagined into a stylish lounge, games room, or on-trend retreat. An oversized double car garage with great height adds functionality, while the lower level provides additional finished space and ample storage. While the home would benefit from updating, it presents outstanding value for the neighbourhood, lot size, and overall square footage. For buyers looking to get into a premier location and create something truly special, this is a rare opportunity to build equity and make it their own.
Ask about this home
A HOMEH agent will answer your questions about this home.
Around this home
Daily convenience, out of 100, from the distances below
Schools nearby
School rating, out of 10.
Helpful calculators
Your HOMEH agent

"I would see it this week."