

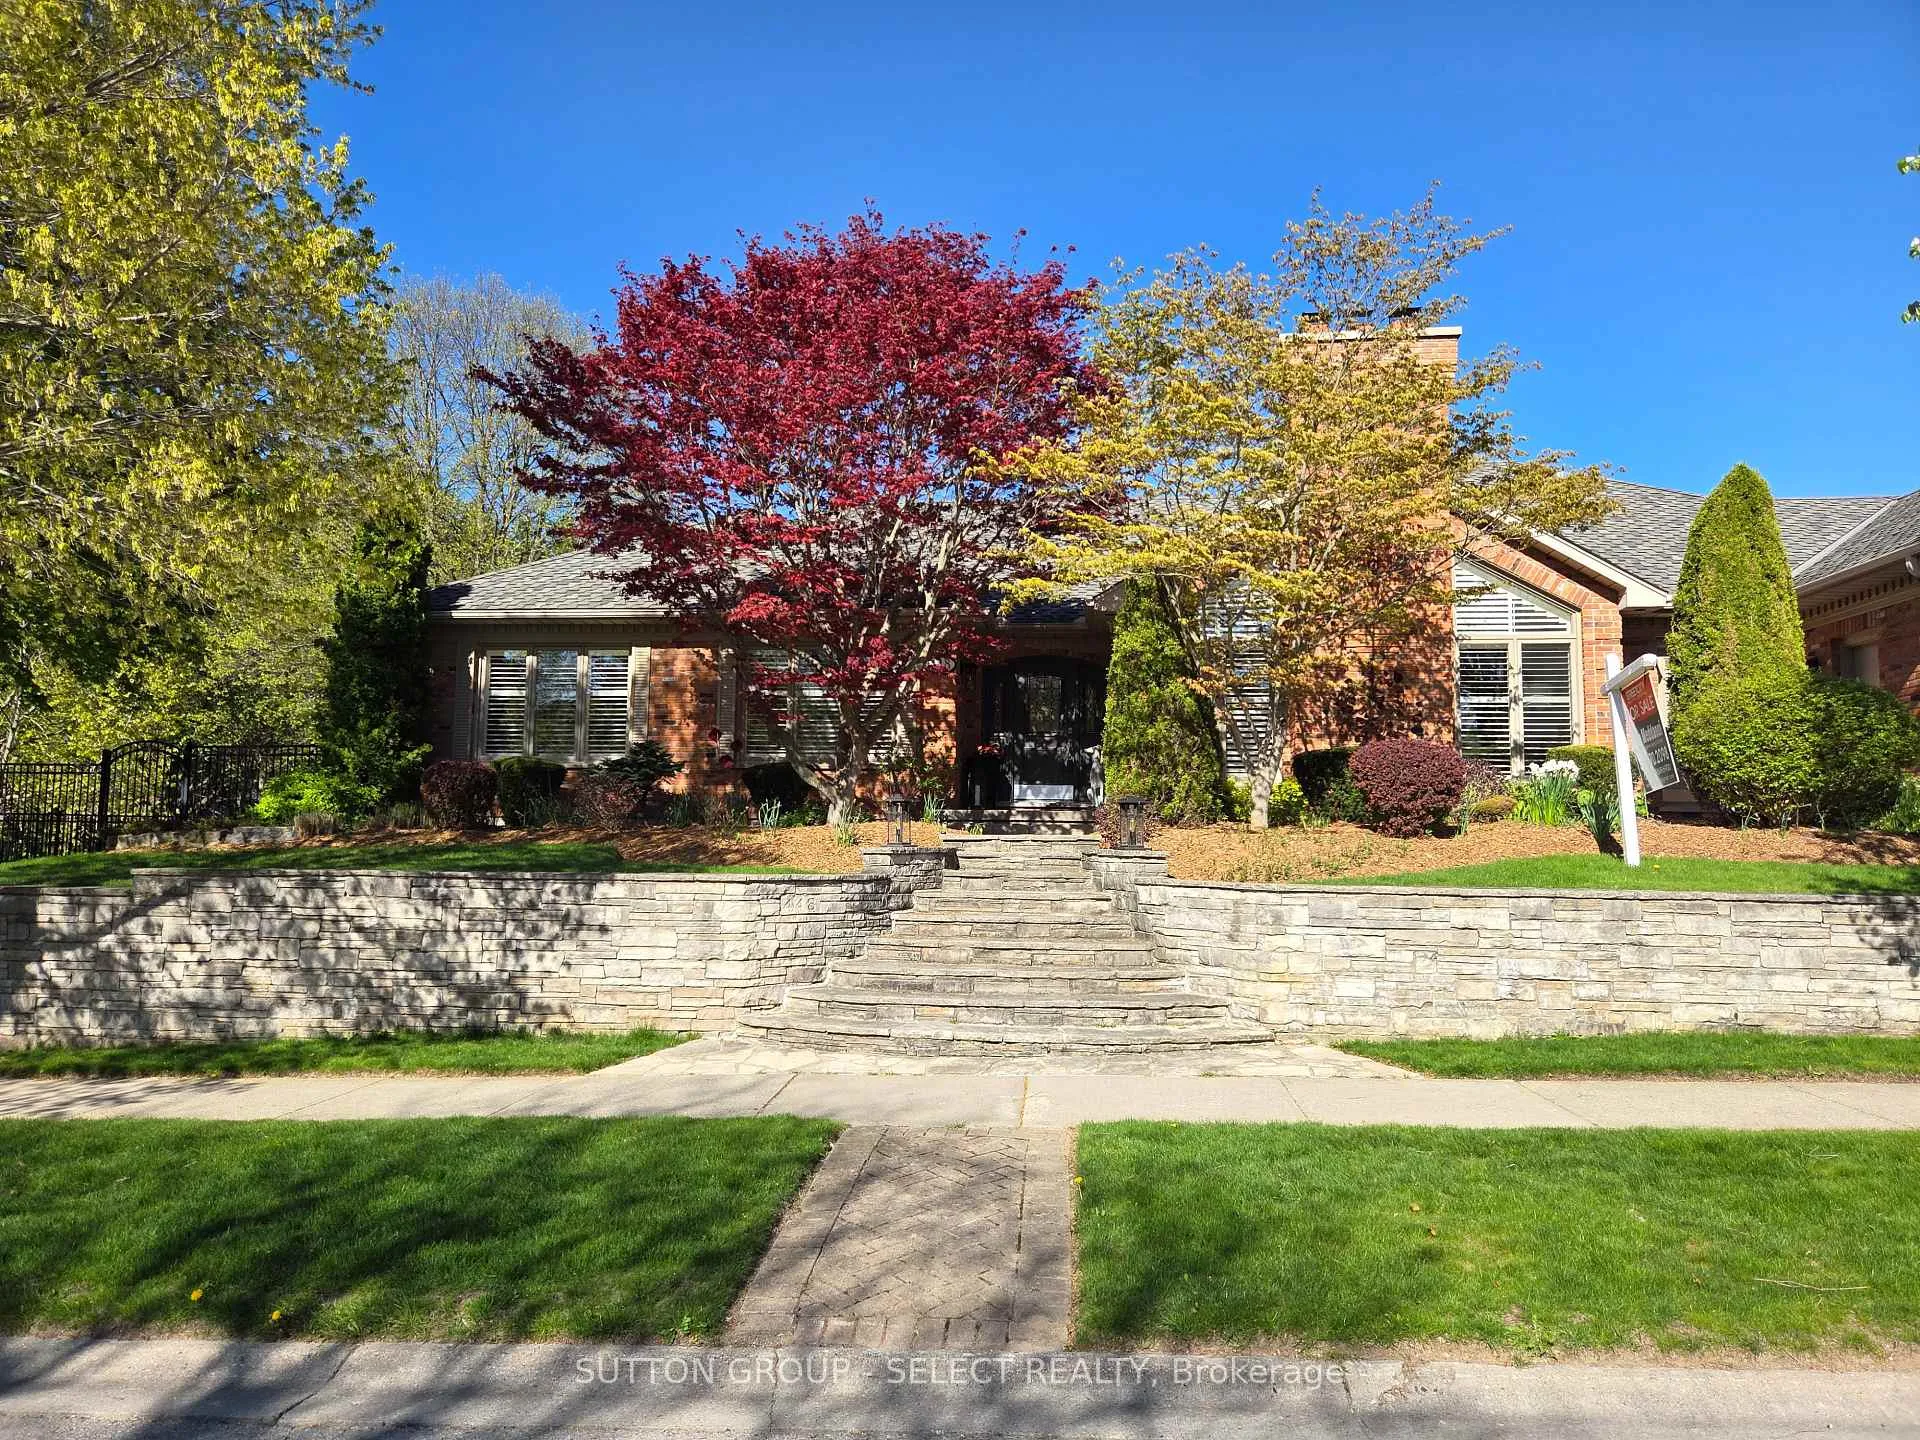
448 Grangeover Crescent
448 Grangeover Crescent
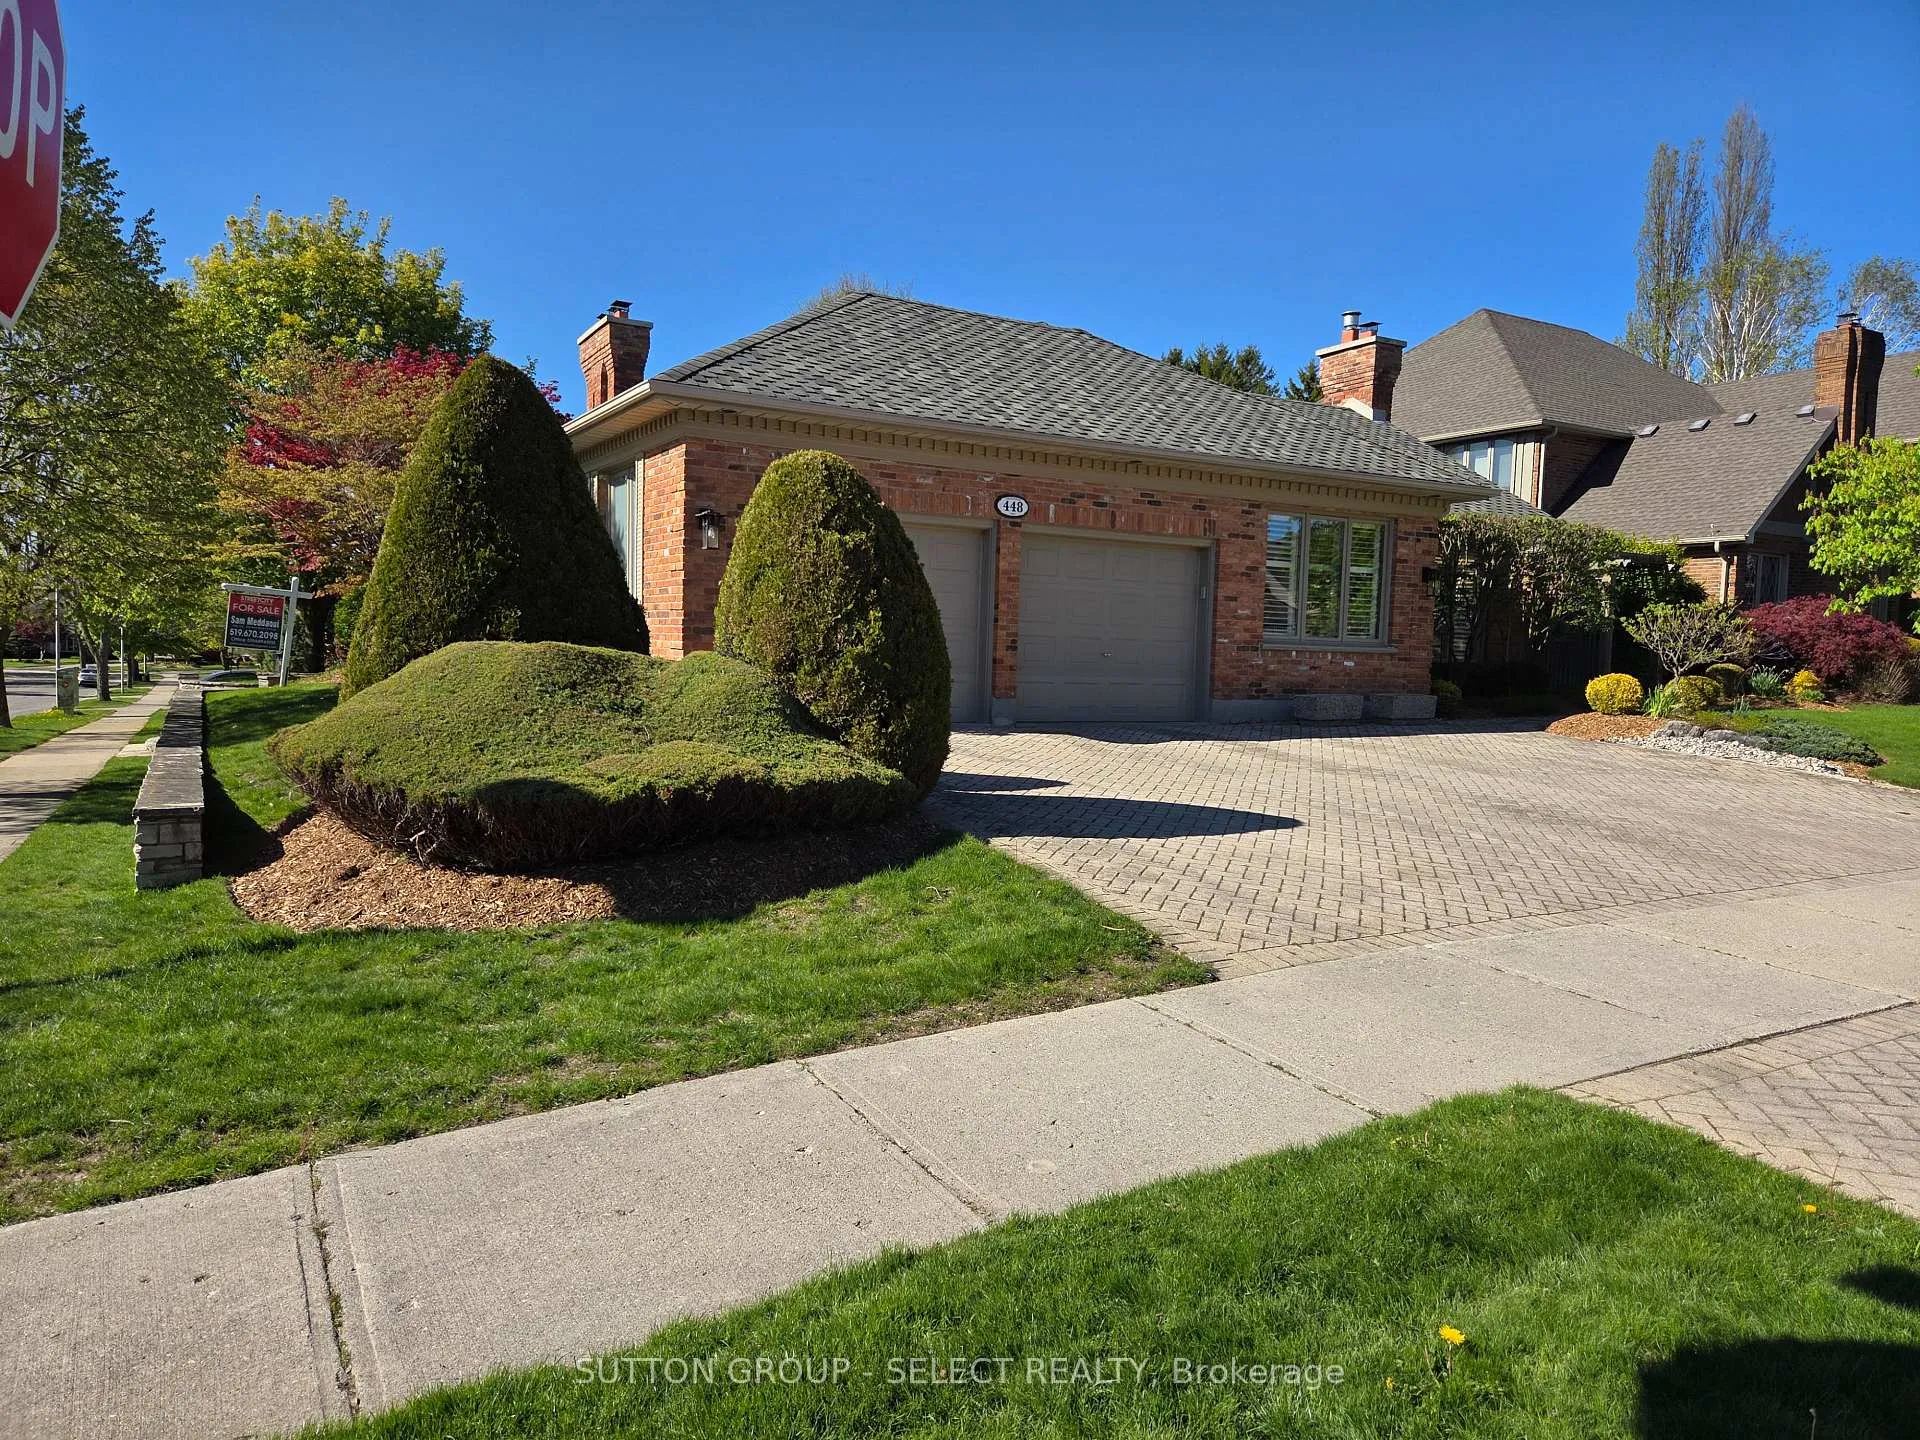 See all 45 photos
Property history
Facts and features
- BasementUnfinished
- Age of home31–50 years
- Water, sewerMunicipal
- HeatingForced air
- Fireplace
- Central air
The homeDetached, Bungalow, Age 31–50 years
- TypeDetached
- StyleBungalow
- Age31–50 years
- Living space2,500–3,000 sq ft
- BasementFull, unfinished
InsideFireplace Yes, fireplace insert, natural gas, Main level, Auto garage door remote, built-in oven, countertop range, primary bedroom - main floor
- FireplaceYes, fireplace insert, natural gas
- LaundryMain level
- FeaturesAuto garage door remote, built-in oven, countertop range, primary bedroom - main floor
- SecuritySmoke detector
- Rooms above ground10
- Bedrooms3
- Bathrooms3
- Kitchens1
- Family roomYes
Outside and lotBrick, Asphalt shingle, Poured concrete
- ExteriorBrick
- RoofAsphalt shingle
- FoundationPoured concrete
- FeaturesLandscaped, patio
- Size131.56 × 75.65 ft
- ZoningR1-8
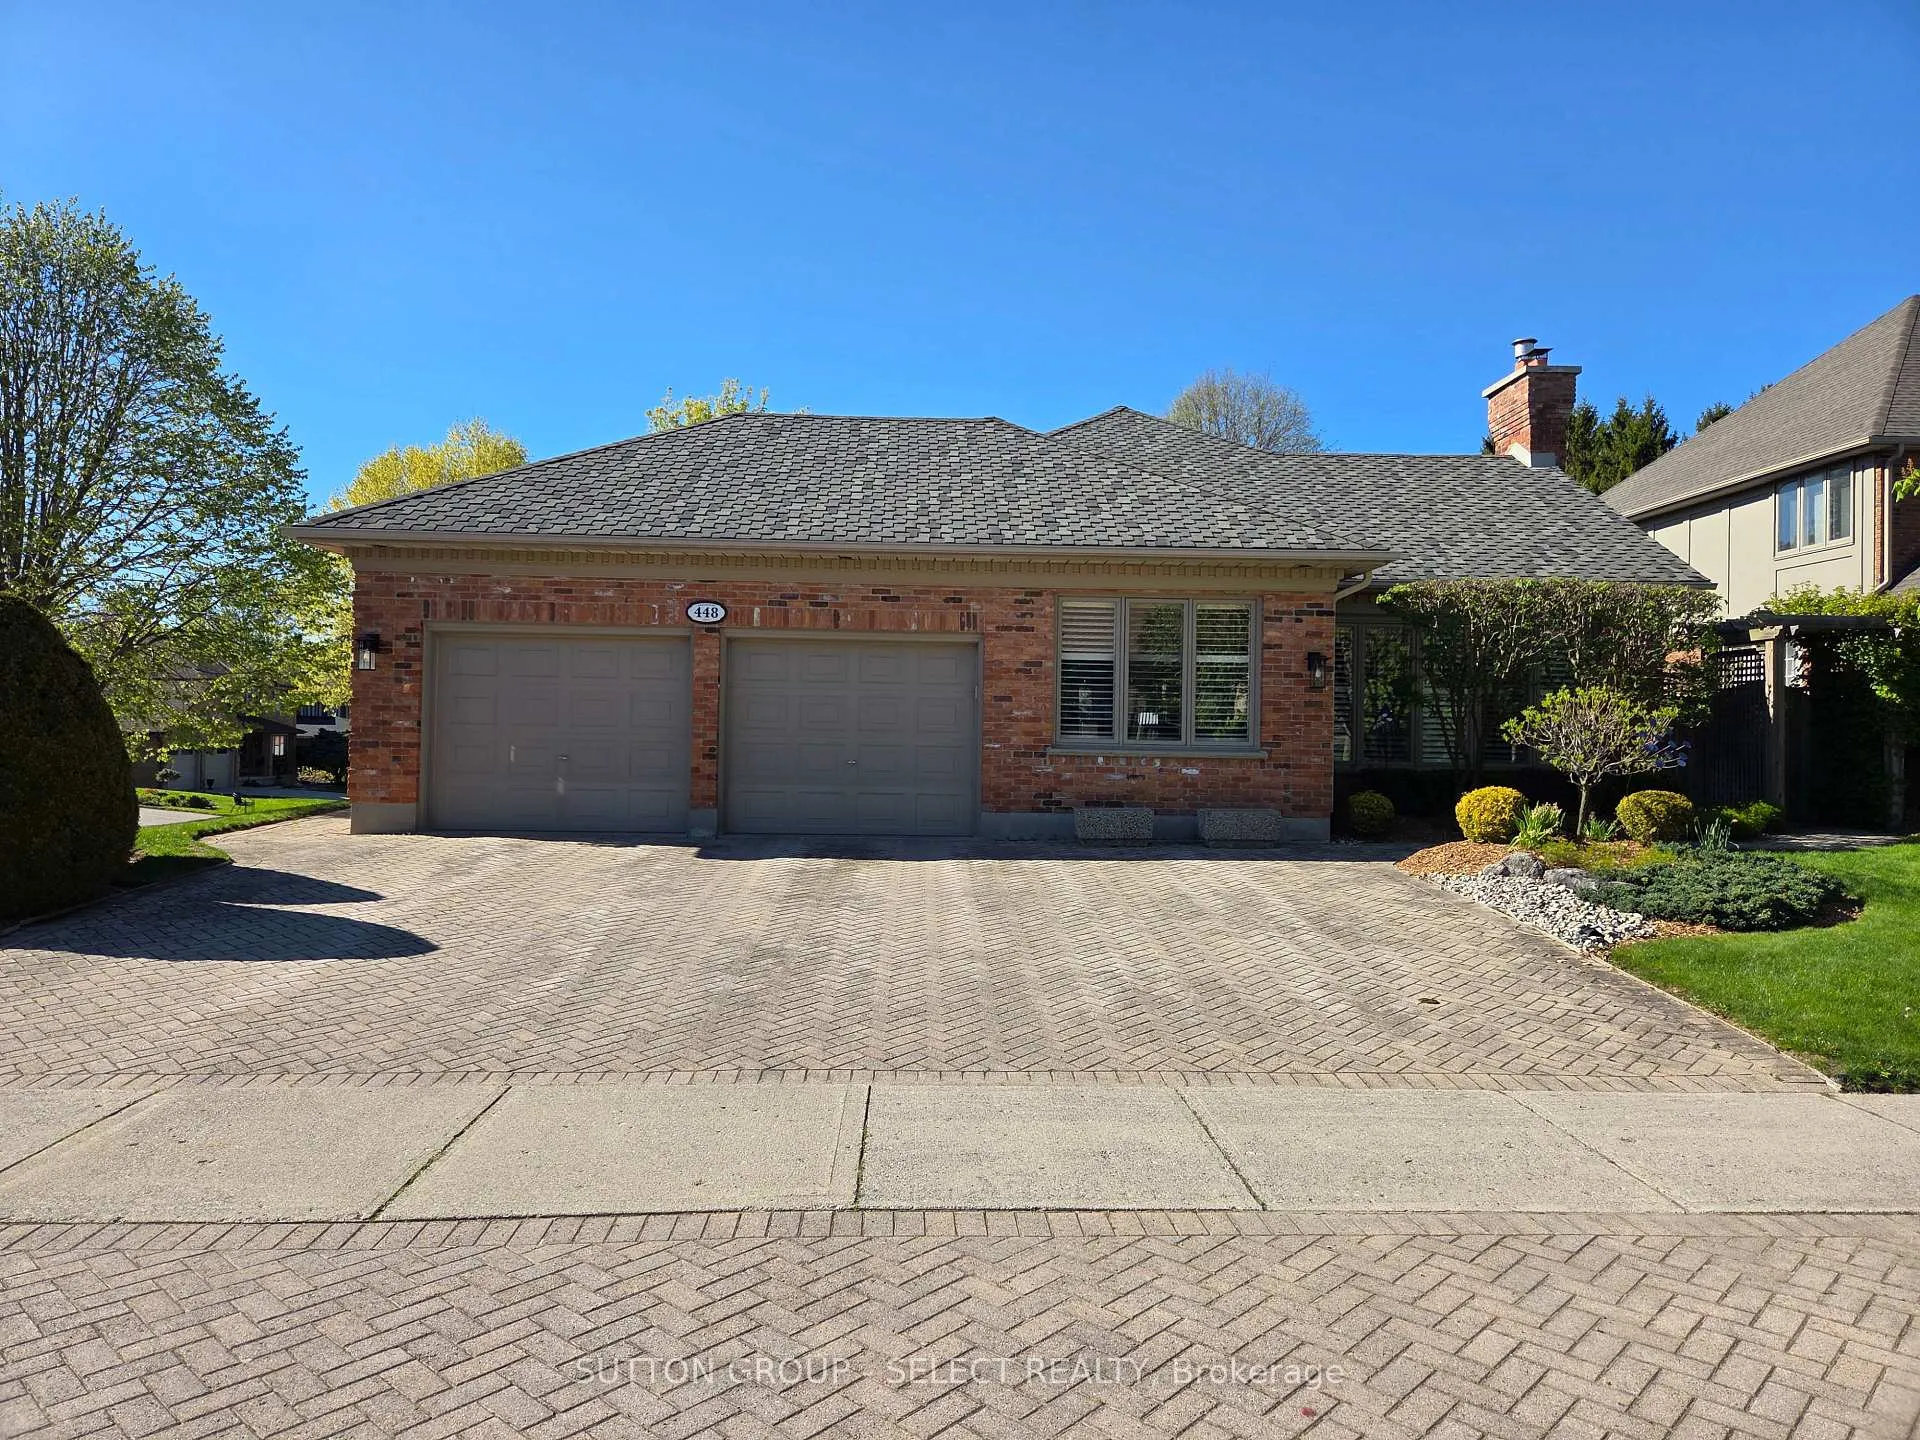
Parking2 Garage, Attached, Inside entry, private double
- Spaces2 Garage
- GarageAttached
- DrivewayInside entry, private double
Heating, water and powerForced air, gas, Central air, Municipal water
- HeatingForced air, gas
- CoolingCentral air
- WaterMunicipal water
- SewerMunicipal sewer
Costs and taxesTaxes $9,304 a year, HST included in the price, Alarm system
- Taxes, 2025$9,304 a year
- HSTHST included in the price
- Rental itemsAlarm system
Included in the saleAll existing appliances and hot water heater, Not included None
- IncludedAll existing appliances and hot water heater
- Not includedNone
NearbyFenced yard, hospital, library, park, place of worship, public transit
- Close toFenced yard, hospital, library, park, place of worship, public transit
Listing detailsX12928890, Sold, Mar 27, 2026
- MLS® numberX12928890
- StatusSold
- Listed onMar 27, 2026
- Days on market132
- UpdatedAug 6, 2026
- Possession2026-07-09 / Flexible
- Occupied byOwner
- Listing brokerageSTREETCITY REALTY INC.
About this home
448 Grangeover Crescent, London (North A), ON N6G 4P7
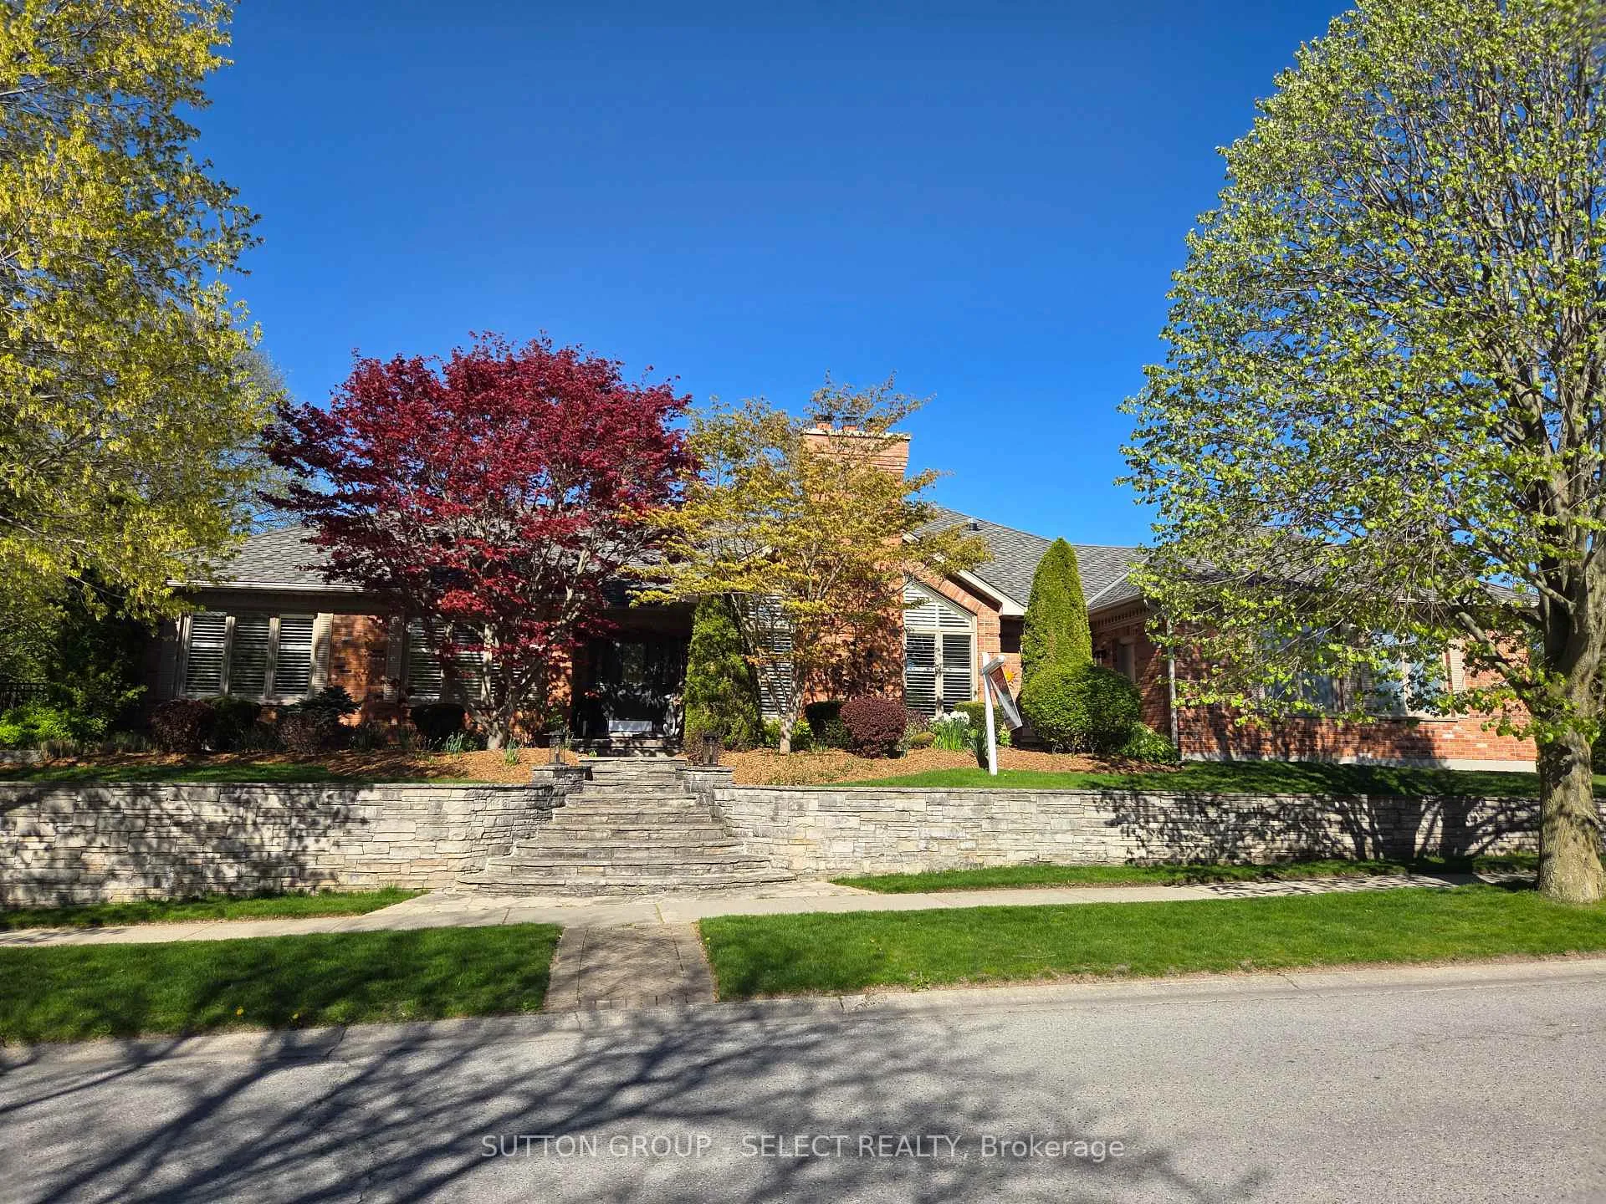
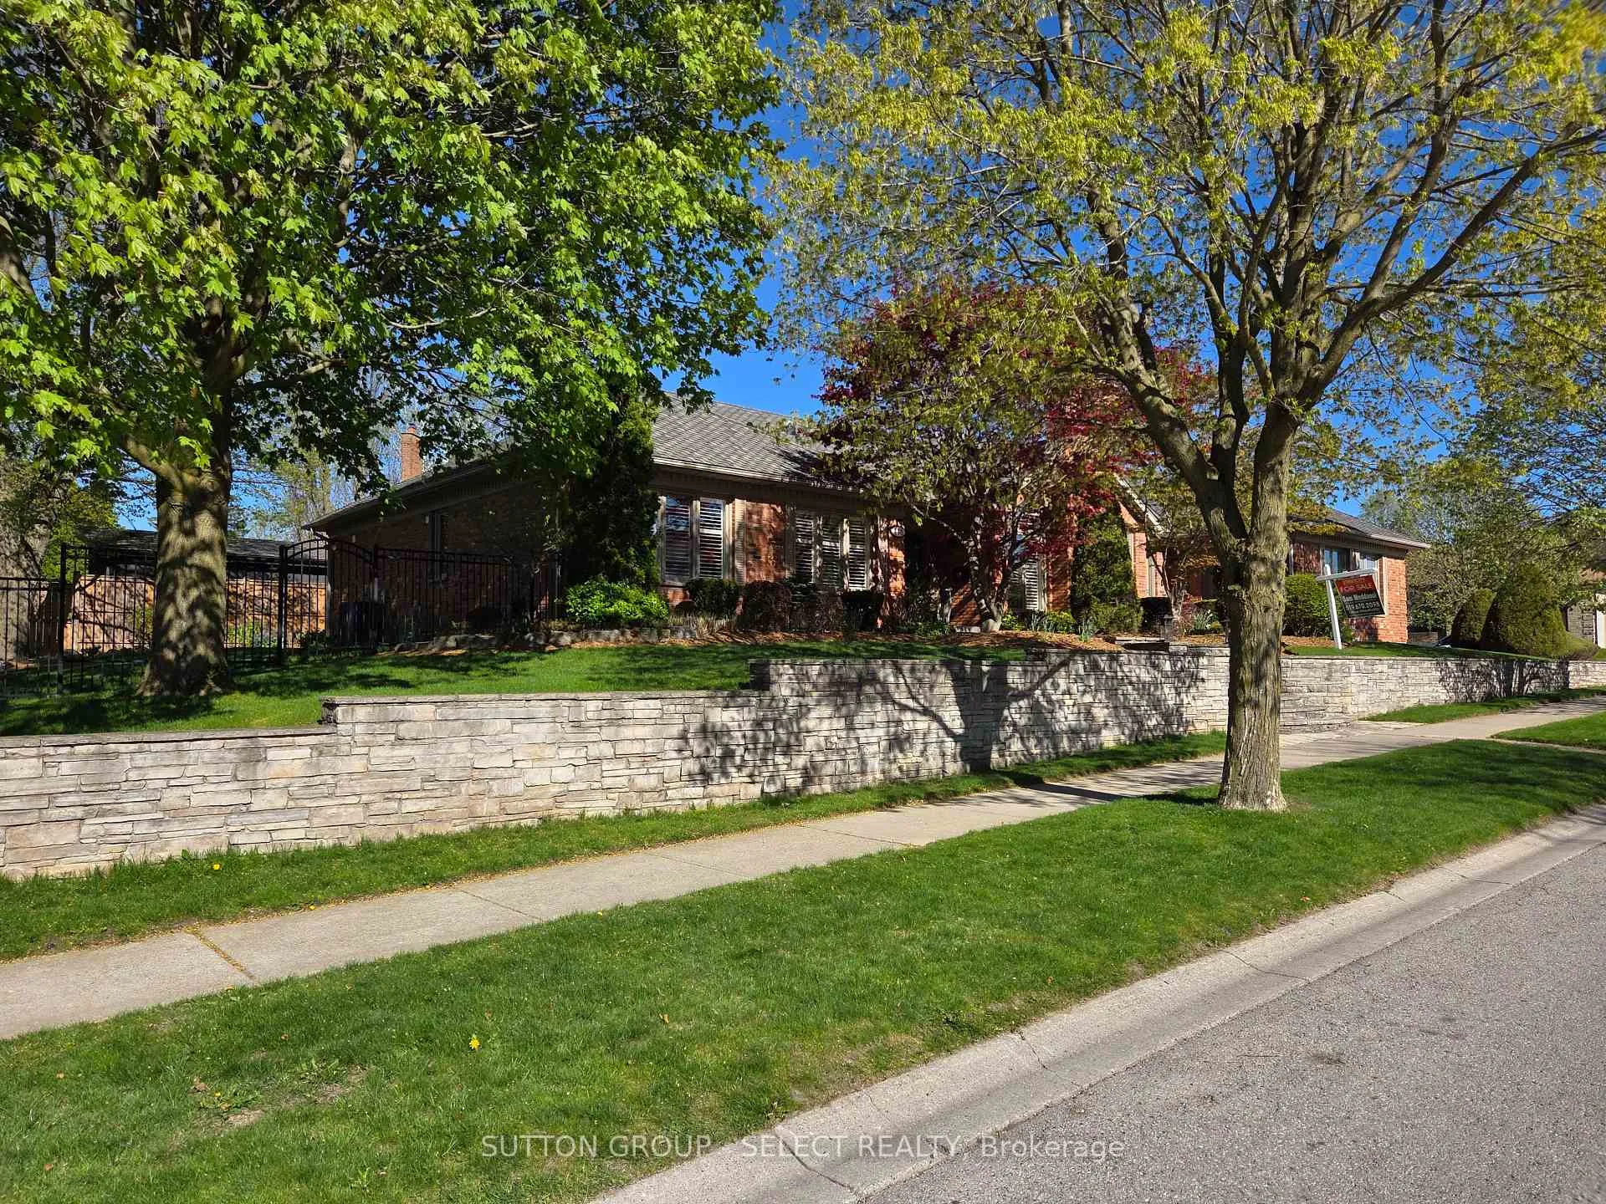
Beautifully appointed former Wasko model home situated on a nicely landscaped corner lot with private side yard and rear courtyard. This 3 bedroom ranch is just under 3000 sq ft on main floor and has been completely updated including kitchen and baths. Features gracious front entrance with generous sized formal living and dining rooms. Gorgeous kitchen with all newer cabinets granite counters and built in appliances overlooking spacious eating area. Cozy family room with fireplace insert on feature brick wall and vaulted ceilings. Main floor den with built in shelving. Main floor laundry with stackable appliances and lots of closet space.3 generous sized bedrooms including master bedroom with gorgeous updated ensuite and walk in closet. This home is absolutely impeccable and move in ready.
Ask about this home
A HOMEH agent will answer your questions about this home.
Around this home
Daily convenience, out of 100, from the distances below
Schools nearby
School rating, out of 10.
Helpful calculators
Your HOMEH agent

"Priced 13% over the Hestimate. I would see it this week."