

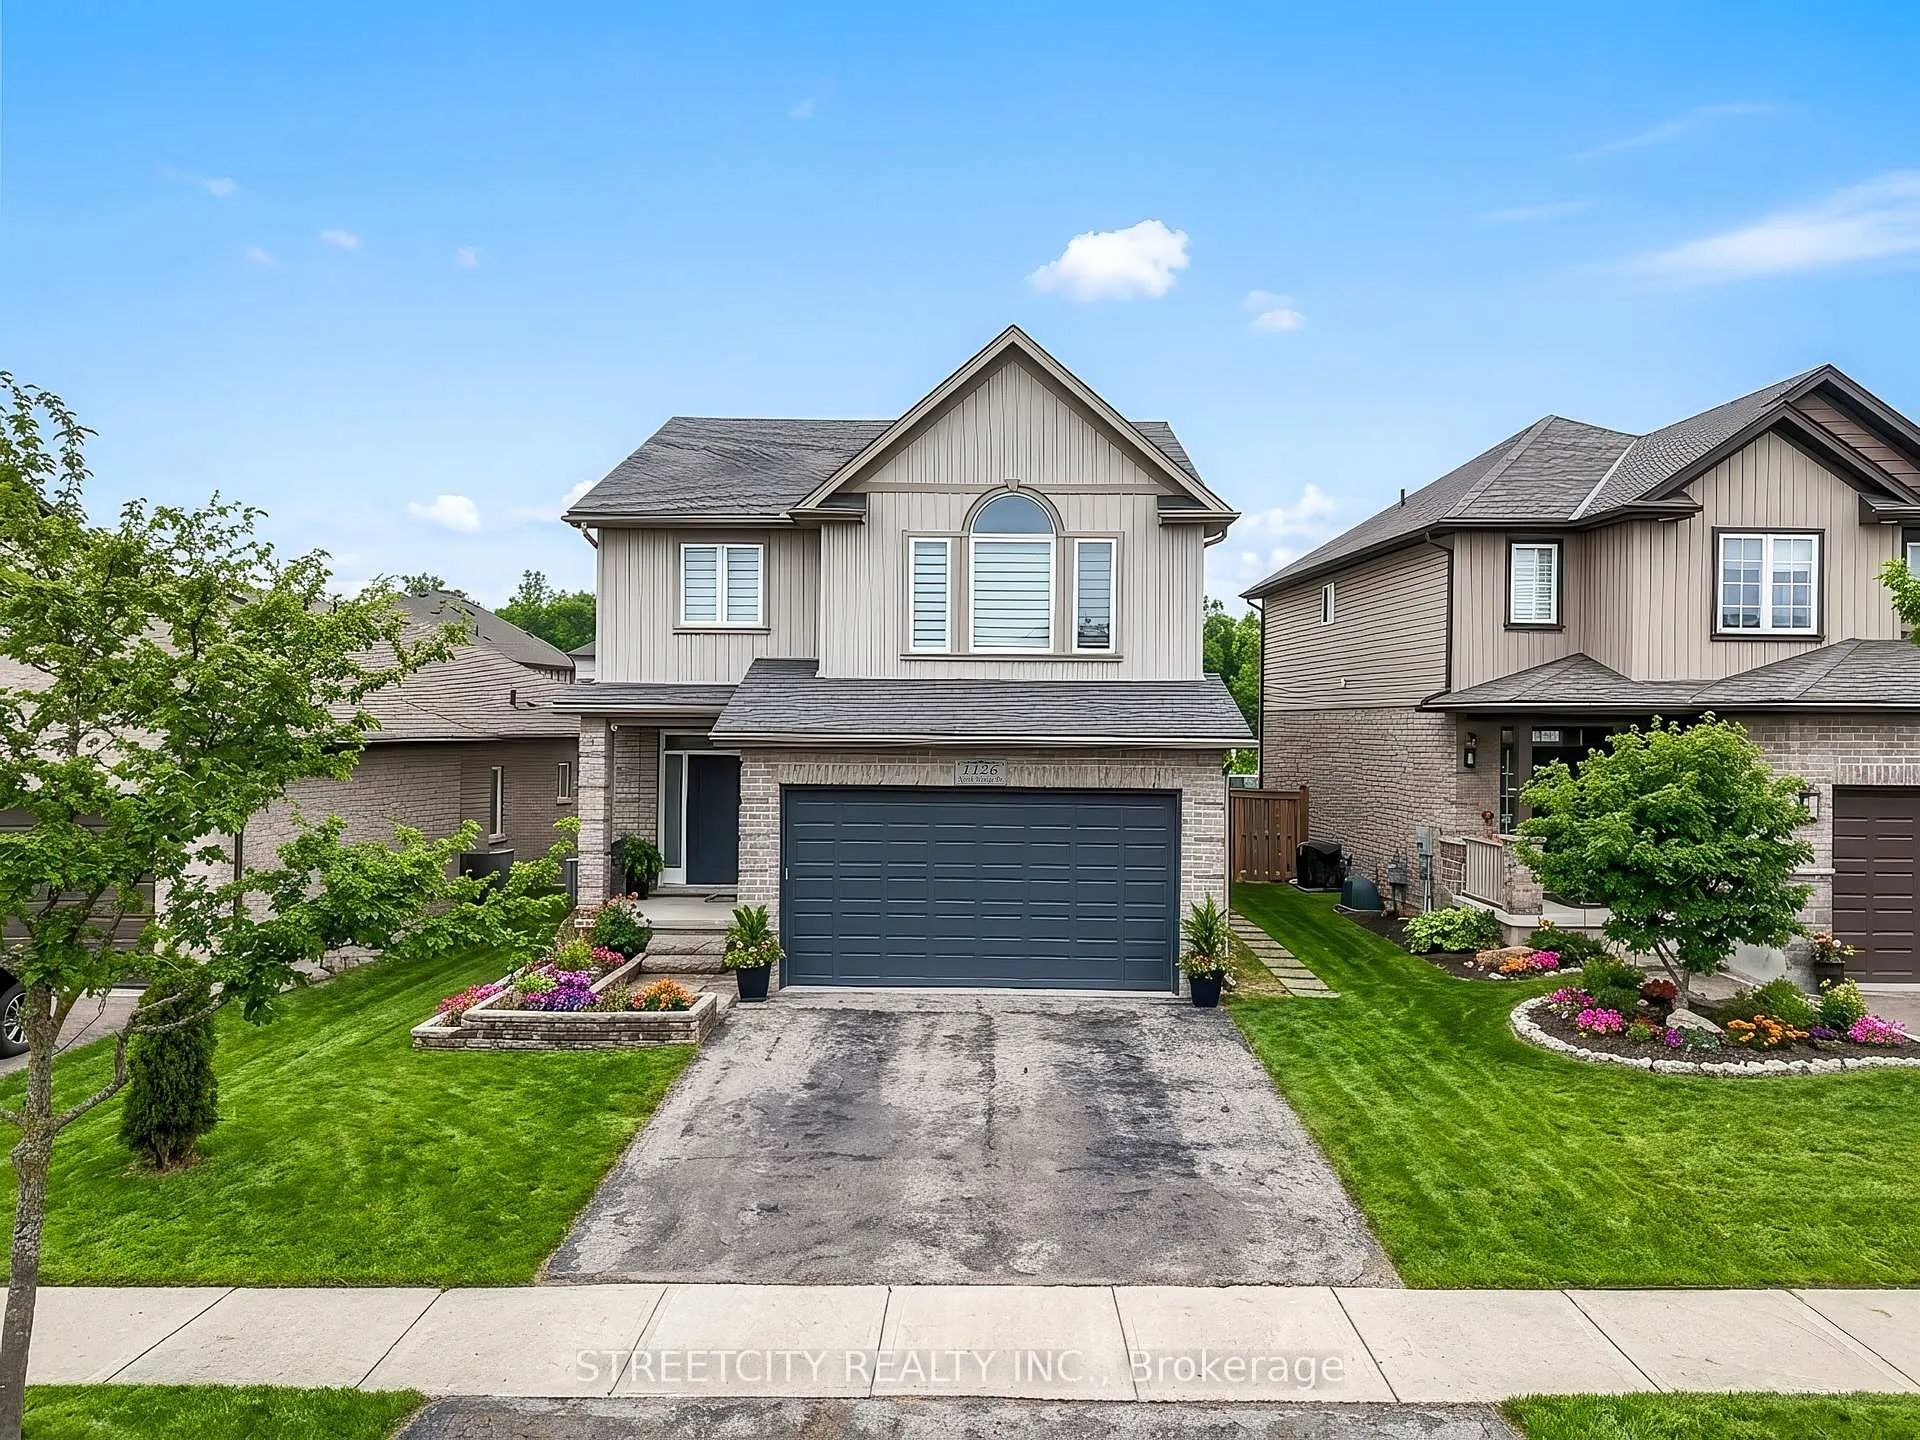
1126 North Wenige Drive
1126 North Wenige Drive
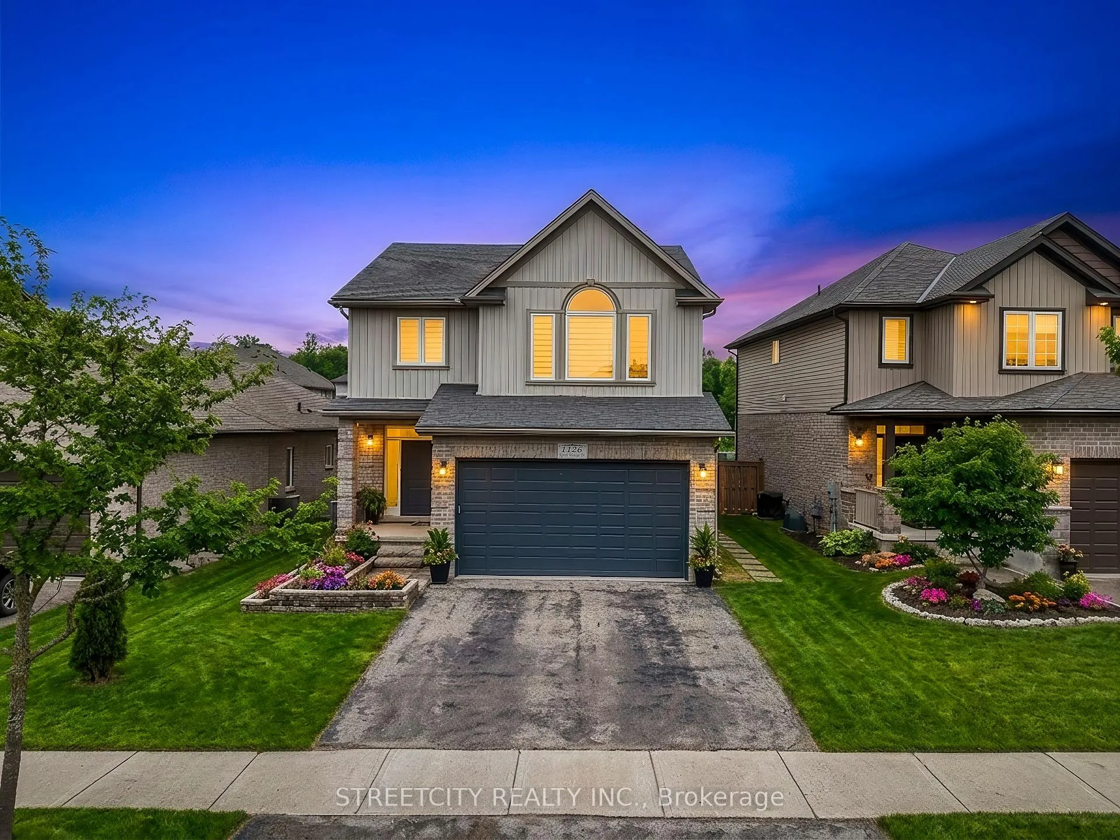
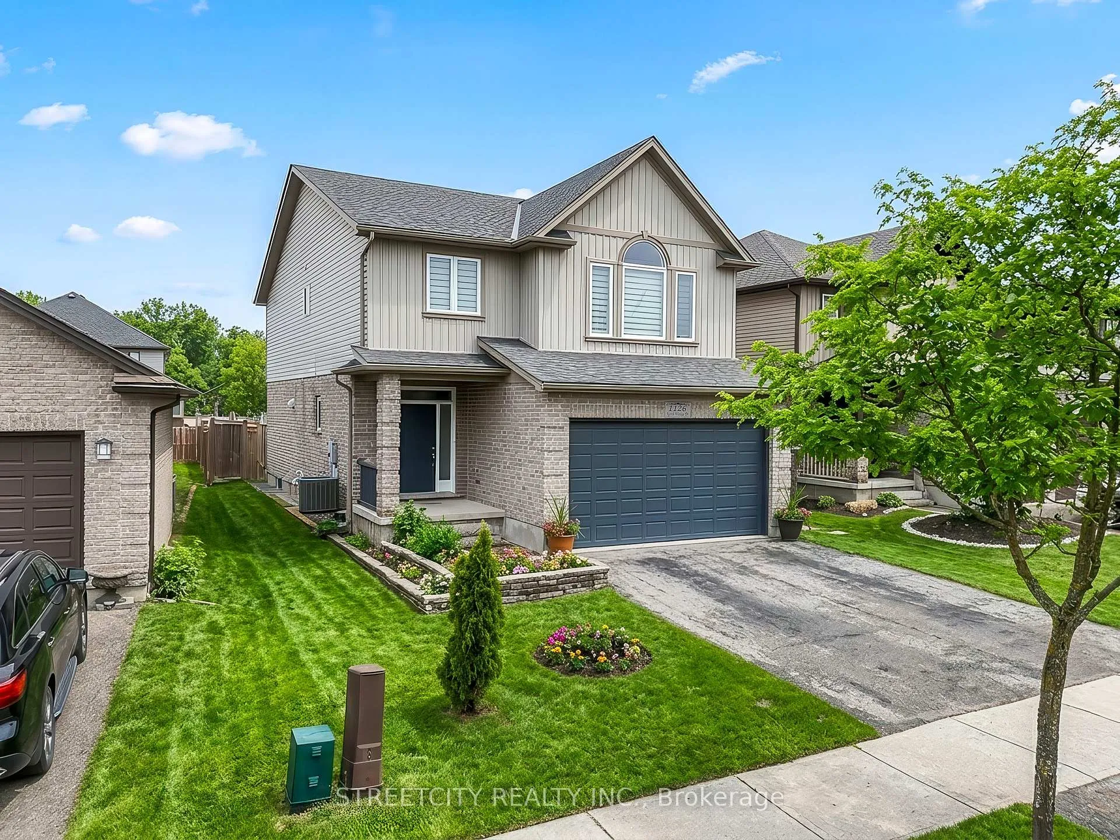
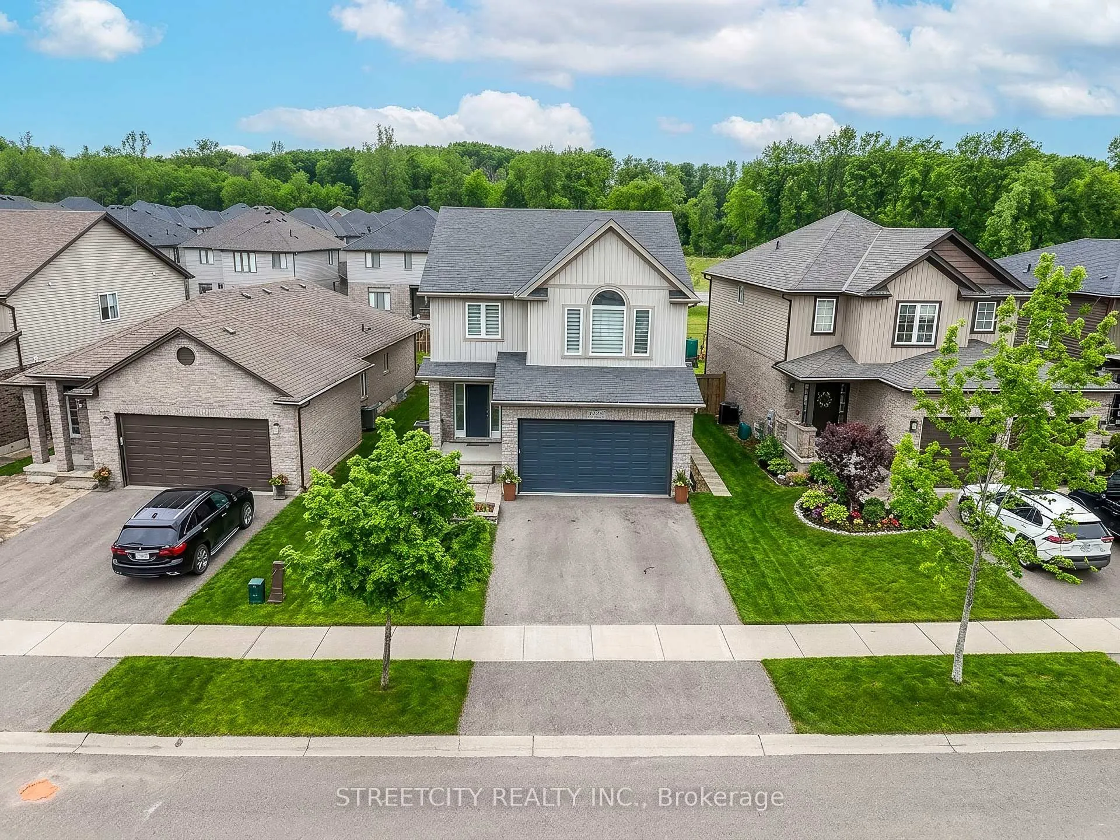
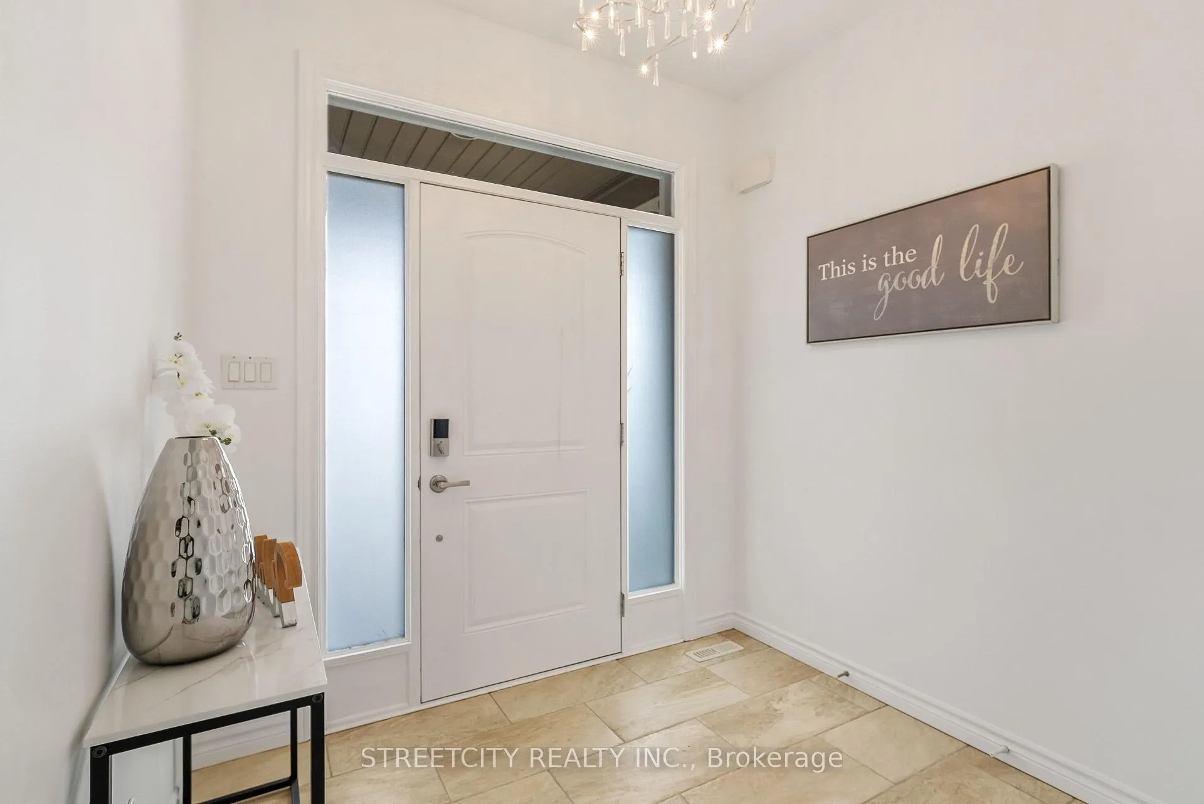 See all 49 photos
Property history
Facts and features
- BasementFinished
- Age of home6–15 years
- Water, sewerMunicipal
- HeatingForced air
- Central air
The homeDetached, 2-storey, Age 6–15 years
- Type: Detached
- Style: 2-storey
- Age: 6–15 years
- Living space: 2,000–2,500 sq ft
- Basement: Finished, full
- Waterfront: None
InsideAuto garage door remote, water heater, Rooms above ground 7, Rooms in the basement 4
- Features: Auto garage door remote, water heater
- Rooms above ground: 7
- Rooms in the basement: 4
- Bedrooms: 3 + 1 in the basement
- Bathrooms: 4
- Kitchens: 1
- Family room: Yes
Outside and lotBrick, Asphalt shingle, Poured concrete
- Exterior: Brick
- Roof: Asphalt shingle
- Foundation: Poured concrete
- Size: 45.35 × 108.09 ft
- Zoning: R-1
Parking2 Garage, Attached, Available
- Spaces: 2 Garage
- Garage: Attached
- Driveway: Available
Heating, water and powerForced air, gas, Central air, Municipal water
- Heating: Forced air, gas
- Cooling: Central air
- Water: Municipal water
- Sewer: Municipal sewer
Costs and taxesTaxes $5,633 a year, HST included in the price, Water heater
- Taxes, 2025: $5,633 a year
- HST: HST included in the price
- Rental items: Water heater
Included in the saleDishwasher , dryer, refrigerator ( 2025), stove (brand new 2026), washer( brand new 2026), Staging items
- Included: Dishwasher , dryer, refrigerator ( 2025), stove (brand new 2026), washer( brand new 2026)
- Not included: Staging items
NearbyHospital
- Close to: Hospital
Listing detailsX12929270, Sold, Mar 27, 2026
- MLS® number: X12929270
- Status: Sold
- Listed on: Mar 27, 2026
- Days on market: 47
- Updated: May 13, 2026
- Possession: 2026-04-30 / Immediate
- Occupied by: Vacant
- Listing brokerage: STREETCITY REALTY INC.
About this home
1126 North Wenige Drive, London (North C), ON N5X 4K5
Welcome to 1126 North Wenige Dr 2-Storey, in a family-oriented neighborhood. North London. This stunning 4-bedroom, 4-bathroom, den/office and Kitchen and $$$ Dollars upgrade. Home will capture your heart. Thoughtfully designed, it offers an inviting front entrance and meticulous details to the fully finished basement, which includes a living room, bedroom, office room and bathroom - Possible for in-law suite. A short drive to the London International Airport and 401 Highway; 10 minutes' drive to UWO, Fanshawe College and Masonville Mall. Some of the best schools, parks, and trails are nearby. Enjoy plenty of opportunities for recreation, leisure and social outings. This Home is ideal for a growing family and is a must-see! Move-in ready - don't miss this amazing opportunity!
Ask about this home
A HOMEH agent will answer your questions about this home.
Around this home
Daily convenience, out of 100, from the distances below
Schools nearby
School rating, out of 10.
Helpful calculators
Your HOMEH agent

"I would see it this week."