

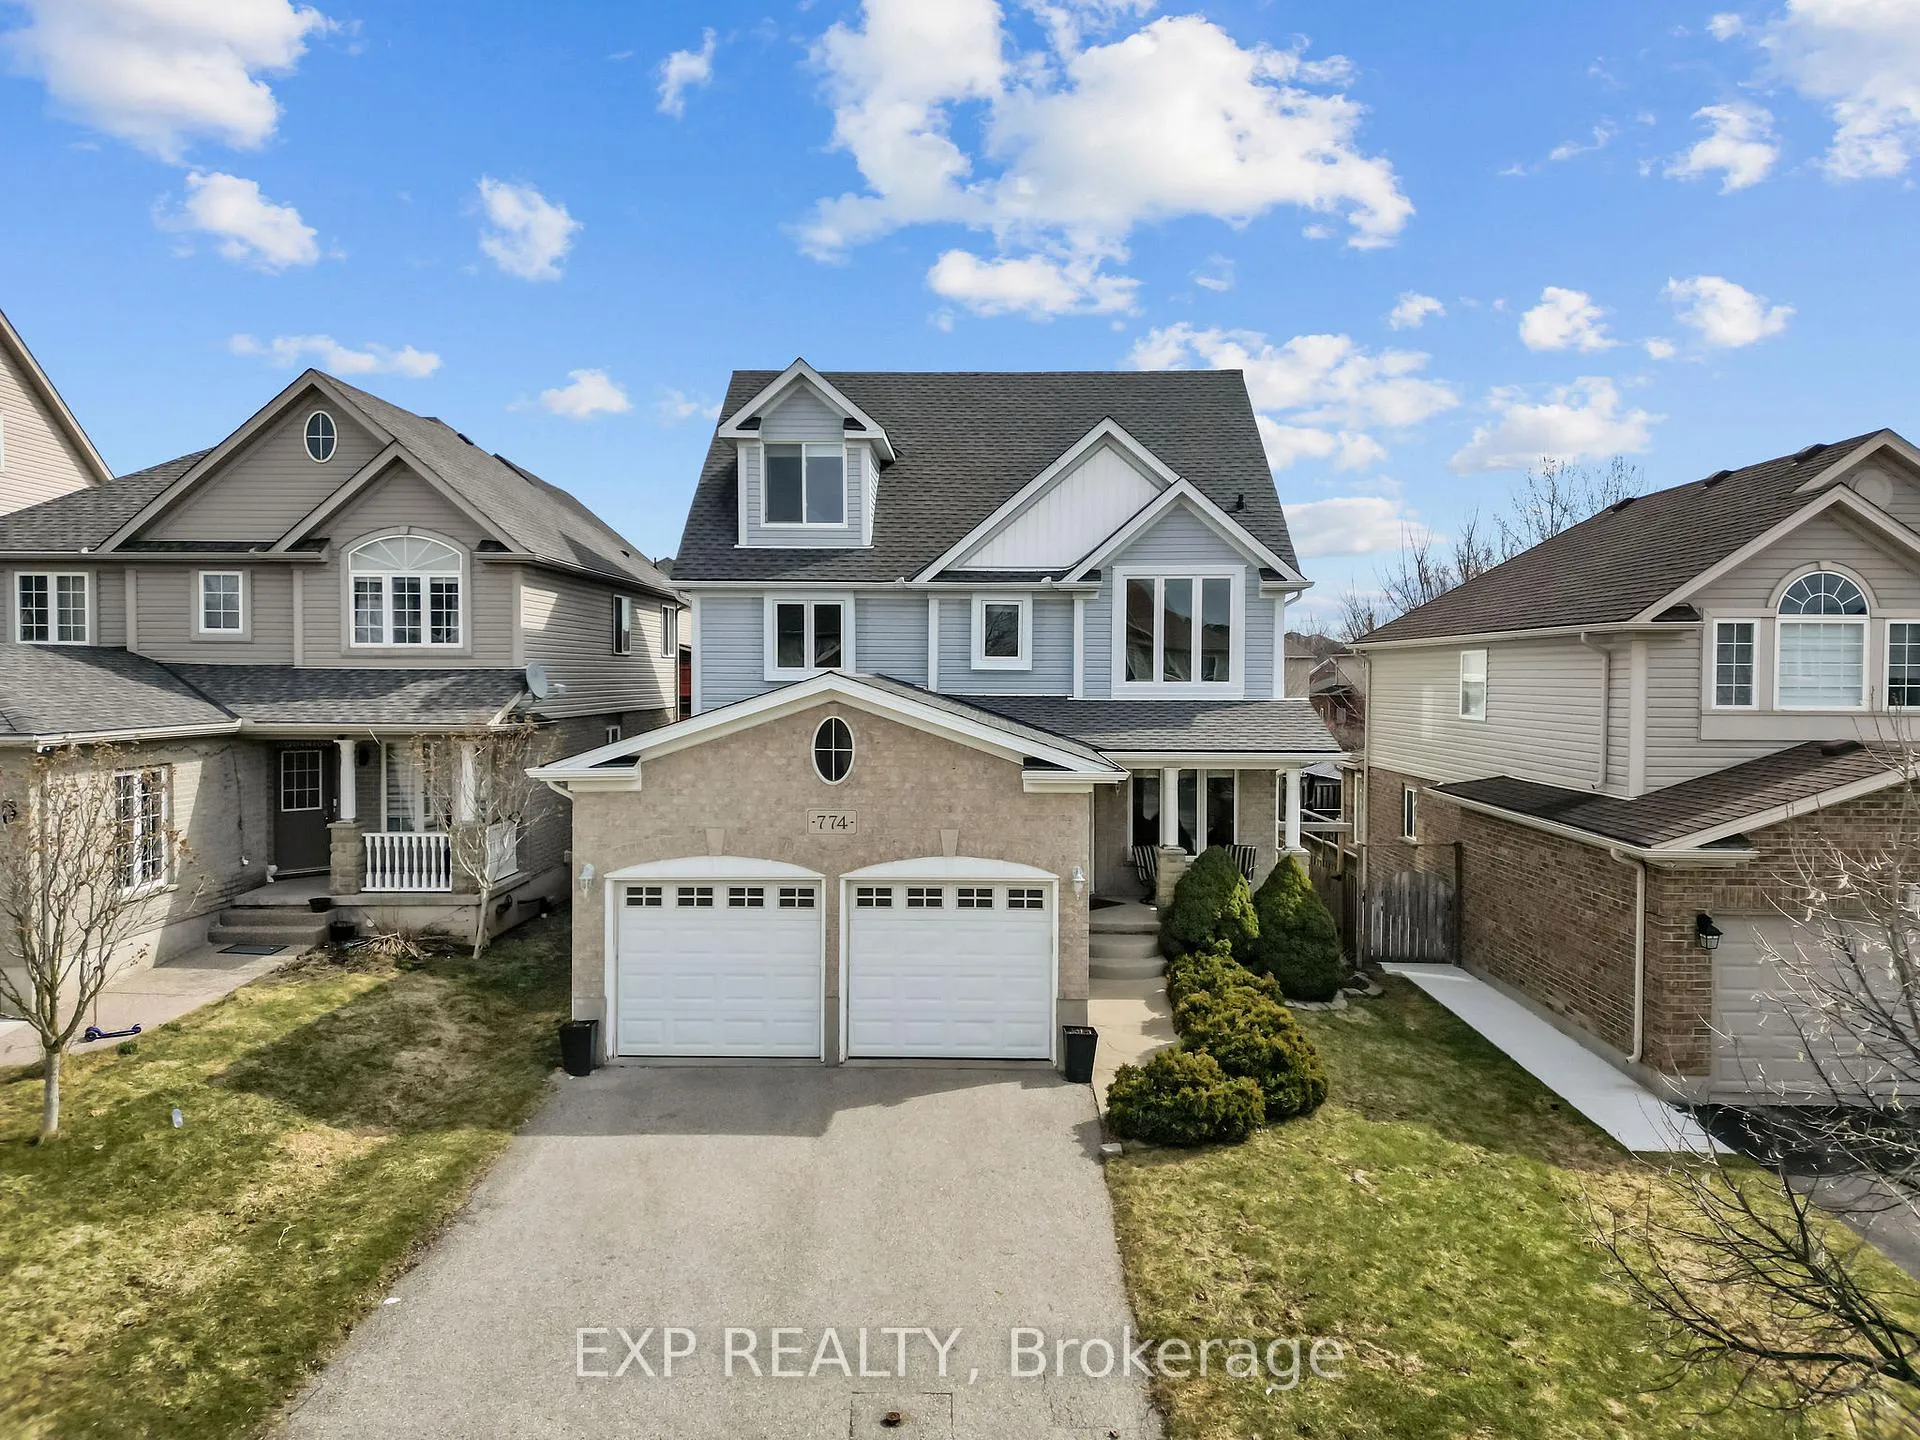
774 Rushbrook Crescent
774 Rushbrook Crescent
 See all 45 photos
Property history
Facts and features
- BasementFinished
- Age of home16–30 years
- Water, sewerMunicipal
- Lot shapeIrregular
- Fireplace
The homeDetached, 3-storey, Age 16–30 years
- TypeDetached
- Style3-storey
- Age16–30 years
- Living space2,000–2,500 sq ft
- BasementFinished
InsideFireplace Yes, natural gas, Bar fridge, water heater, Rooms above ground 8
- FireplaceYes, natural gas
- FeaturesBar fridge, water heater
- Rooms above ground8
- Rooms in the basement4
- Bedrooms4
- Bathrooms4
- Kitchens1
- Family roomYes
Outside and lotBrick, vinyl siding, Asphalt shingle, Poured concrete
- ExteriorBrick, vinyl siding
- RoofAsphalt shingle
- FoundationPoured concrete
- FeaturesYear round living
- Size40 × 129.29 ft
- ShapeIrregular
- ZoningR1-3(3)
Parking2 Garage, Attached, Private double
- Spaces2 Garage
- GarageAttached
- DrivewayPrivate double
Heating, water and powerOther, other, Other, Municipal water
- HeatingOther, other
- CoolingOther
- WaterMunicipal water
- SewerMunicipal sewer
Costs and taxesTaxes $6,538 a year, HST included in the price, Hot water heater (enercare).
- Taxes, 2025$6,538 a year
- HSTHST included in the price
- Rental itemsHot water heater (enercare).
- Under contractHot water heater
Included in the saleFridge (x2), double stove induction oven, 36" induction cooktop, dishwasher (x3), basement freezer, garage door openers (x2) with remotes (x4), hunter douglas custom blinds.
- IncludedFridge (x2), double stove induction oven, 36" induction cooktop, dishwasher (x3), basement freezer, garage door openers (x2) with remotes (x4), hunter douglas custom blinds.
Listing detailsX12929096, Sold, Mar 27, 2026
- MLS® numberX12929096
- StatusSold
- Listed onMar 27, 2026
- Days on market32
- UpdatedApr 28, 2026
- PossessionFlexible
- Occupied byOwner
- Listing brokerageeXp Realty
About this home
774 Rushbrook Crescent, London (South K), ON N6K 5B5
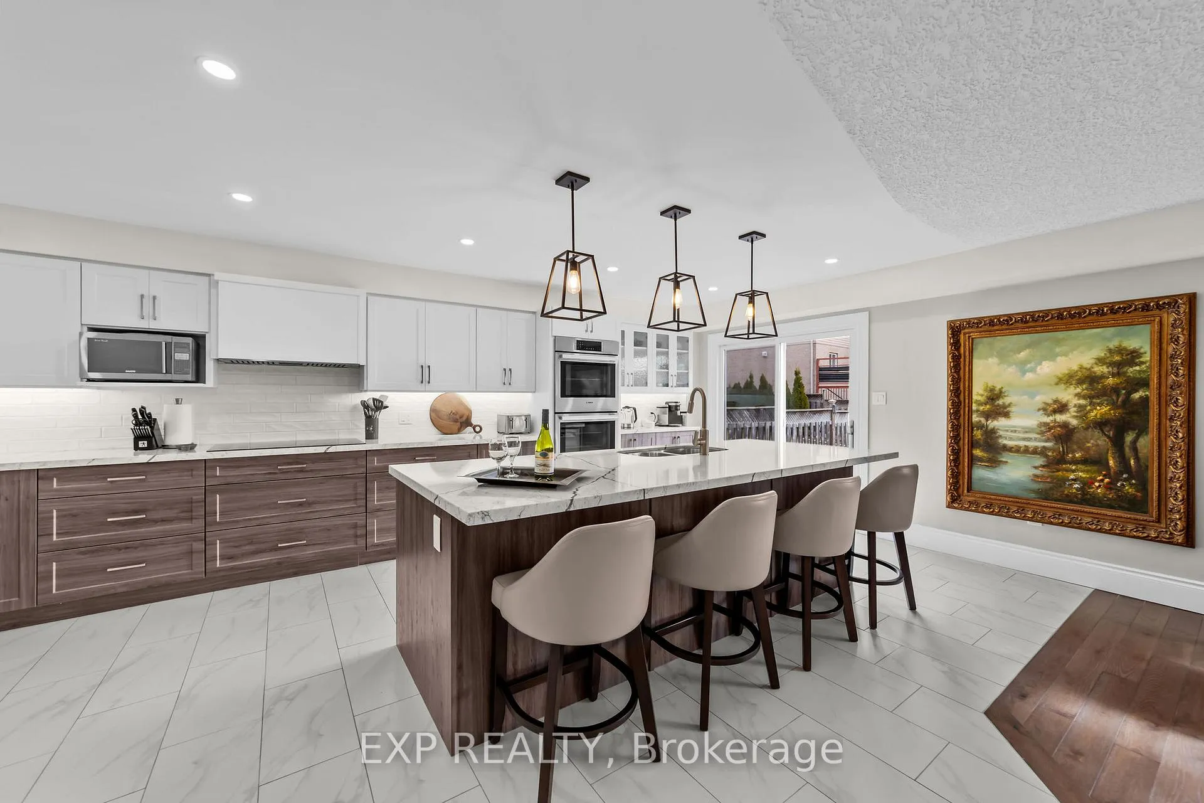
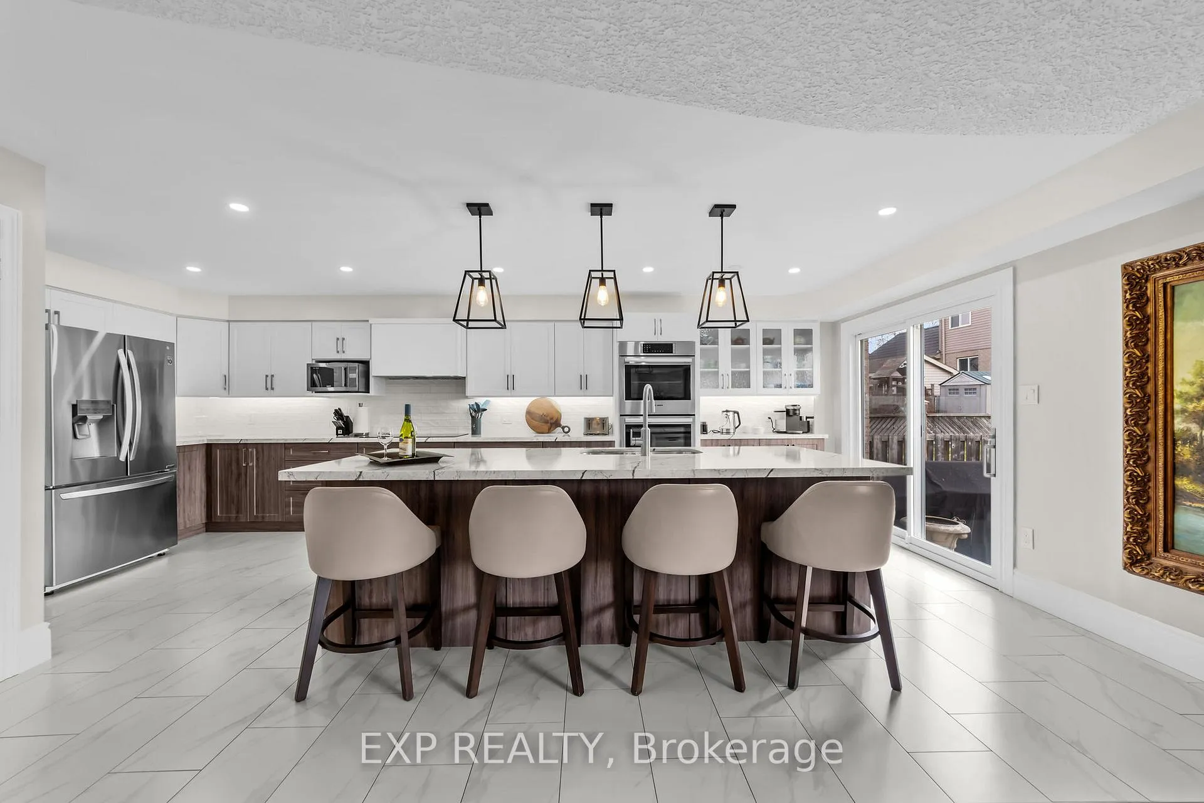
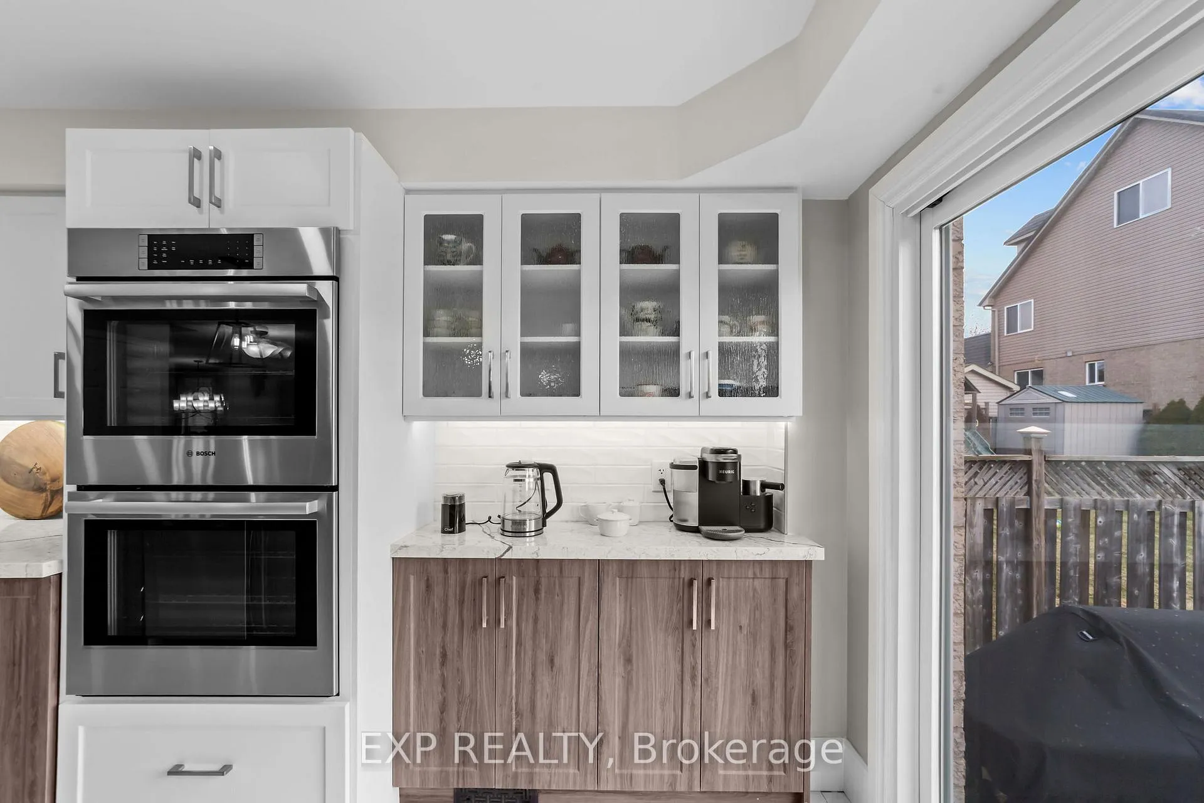
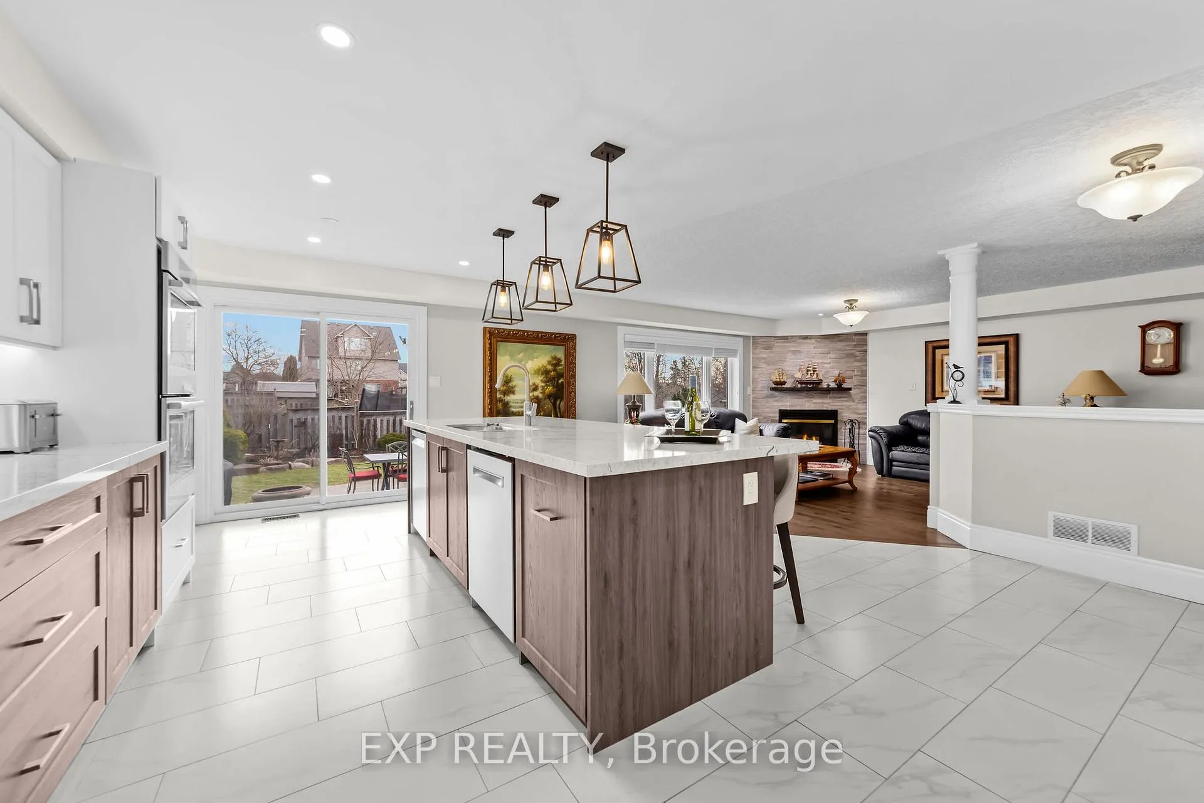
Welcome to 774 Rushbrook Crescent in Byron, a beautifully updated two-storey home set in one of London's most established and family-oriented neighbourhoods. Known for its strong sense of community, nearby trails, and walkability to Optimist Park, Byron Southwood School, local shops, and restaurants, this location offers the perfect balance of convenience and connection. Highways 401 and 402 are approximately ten minutes away, making commuting simple. Inside, this home blends thoughtful renovations with flexible living space, including a standout loft that offers endless possibilities. The HVAC system was upgraded in November 2022 with Daikin equipment, including a 1-ton ductless heat pump in the loft, a 2.5-ton heat pump with matching evaporator coil, an 80,000 BTU natural gas furnace, and a smart WiFi thermostat. The kitchen was fully renovated in January 2023 with shaker-style cabinetry, Quartz Diamante countertops, and tile completed by Greco Tile. Premium Bosch appliances include an 800 Series induction cooktop, double wall oven, and dishwasher, complemented by additional appliances throughout the home. Major updates include a roof replacement in June 2018 with 50-year Timberline shingles and triple-glazed windows installed in 2018, with additional windows and patio door replaced in 2025. Ash hardwood flooring and matching stairs were installed in 2019. The finished basement offers a natural gas fireplace, bar area, renovated washroom completed in 2021, and generous space for entertaining. Two natural gas fireplaces, a poured concrete foundation, sump pump with battery backup, and updated smoke and carbon monoxide detectors add further peace of mind. The backyard features a two-level stamped concrete patio spanning the width of the home, a natural gas BBQ line, shed on cement pad, and low-maintenance gardens. This is a home built for everyday living, gathering, and making lasting memories.
Ask about this home
A HOMEH agent will answer your questions about this home.
Around this home
Daily convenience, out of 100, from the distances below
Schools nearby
School rating, out of 10.
Helpful calculators
Your HOMEH agent

"I would see it this week."