

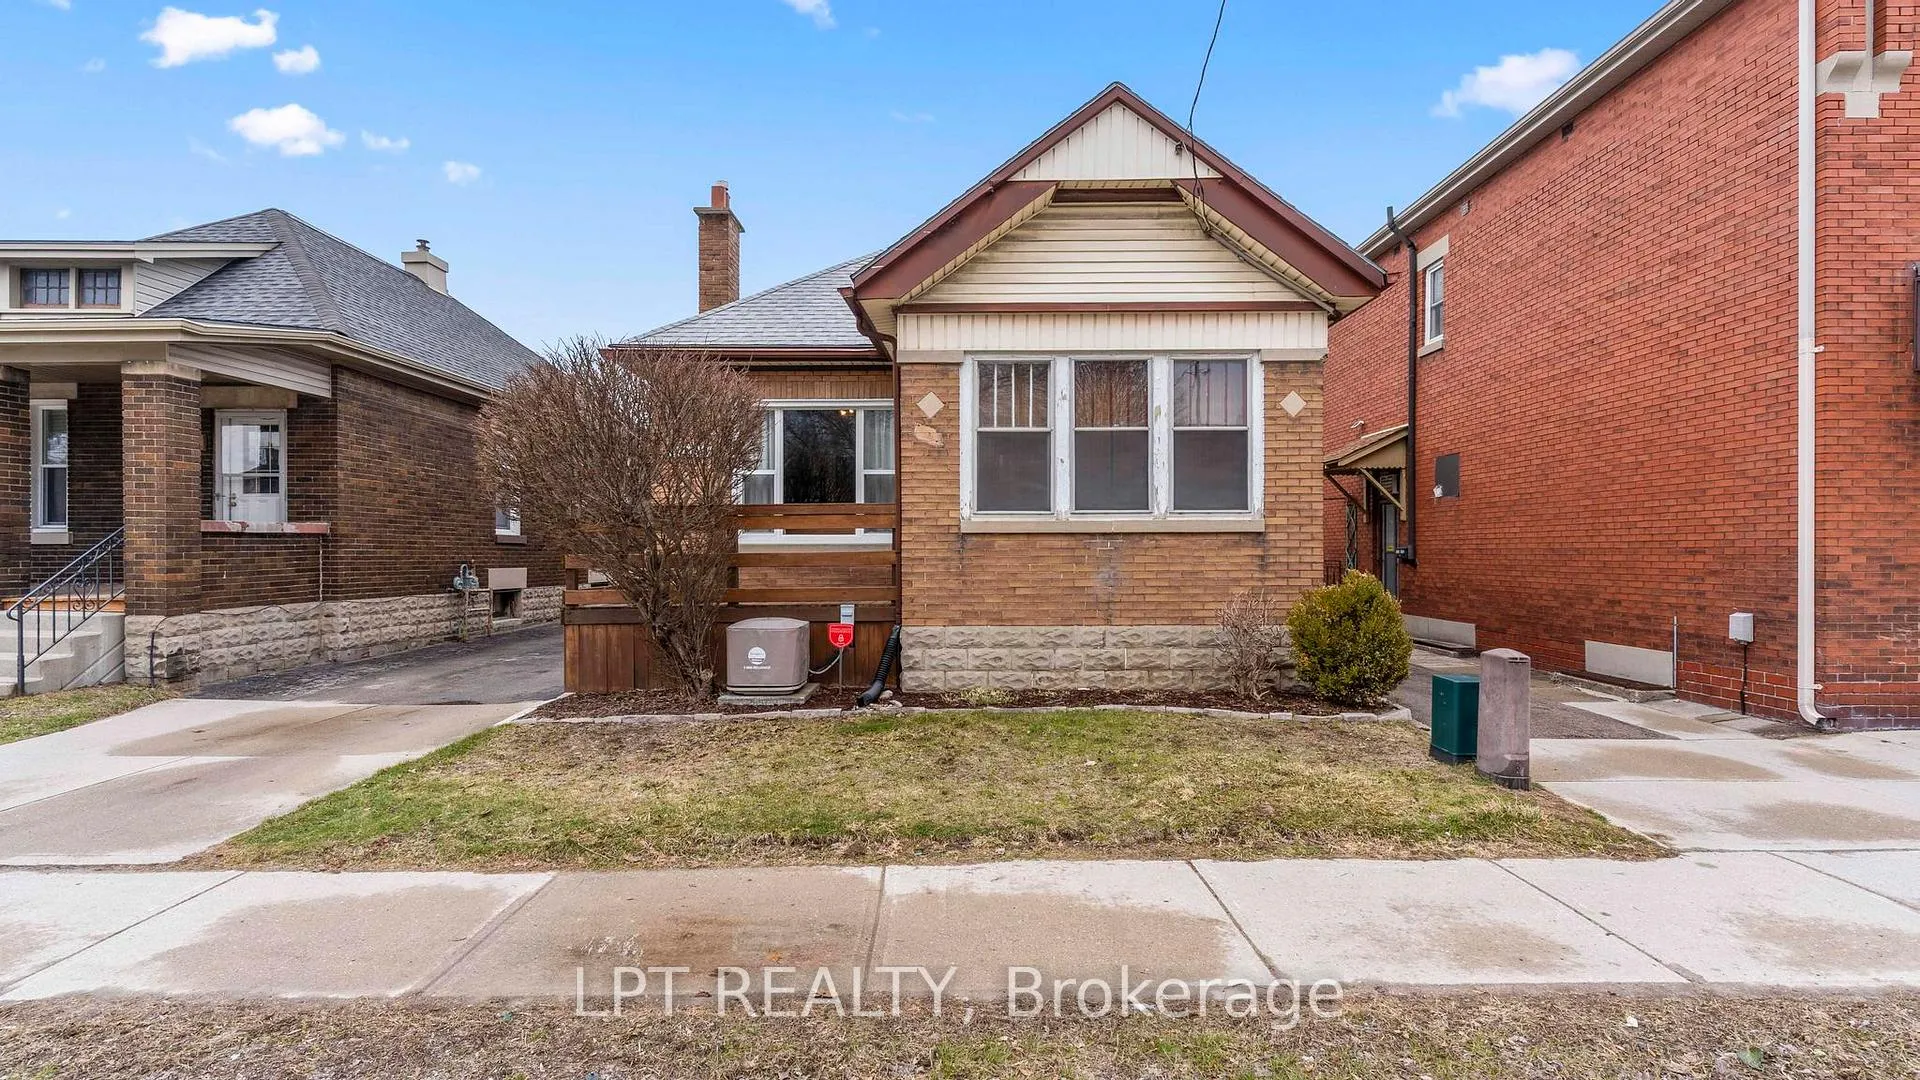
1084 Trafalgar Street
1084 Trafalgar Street
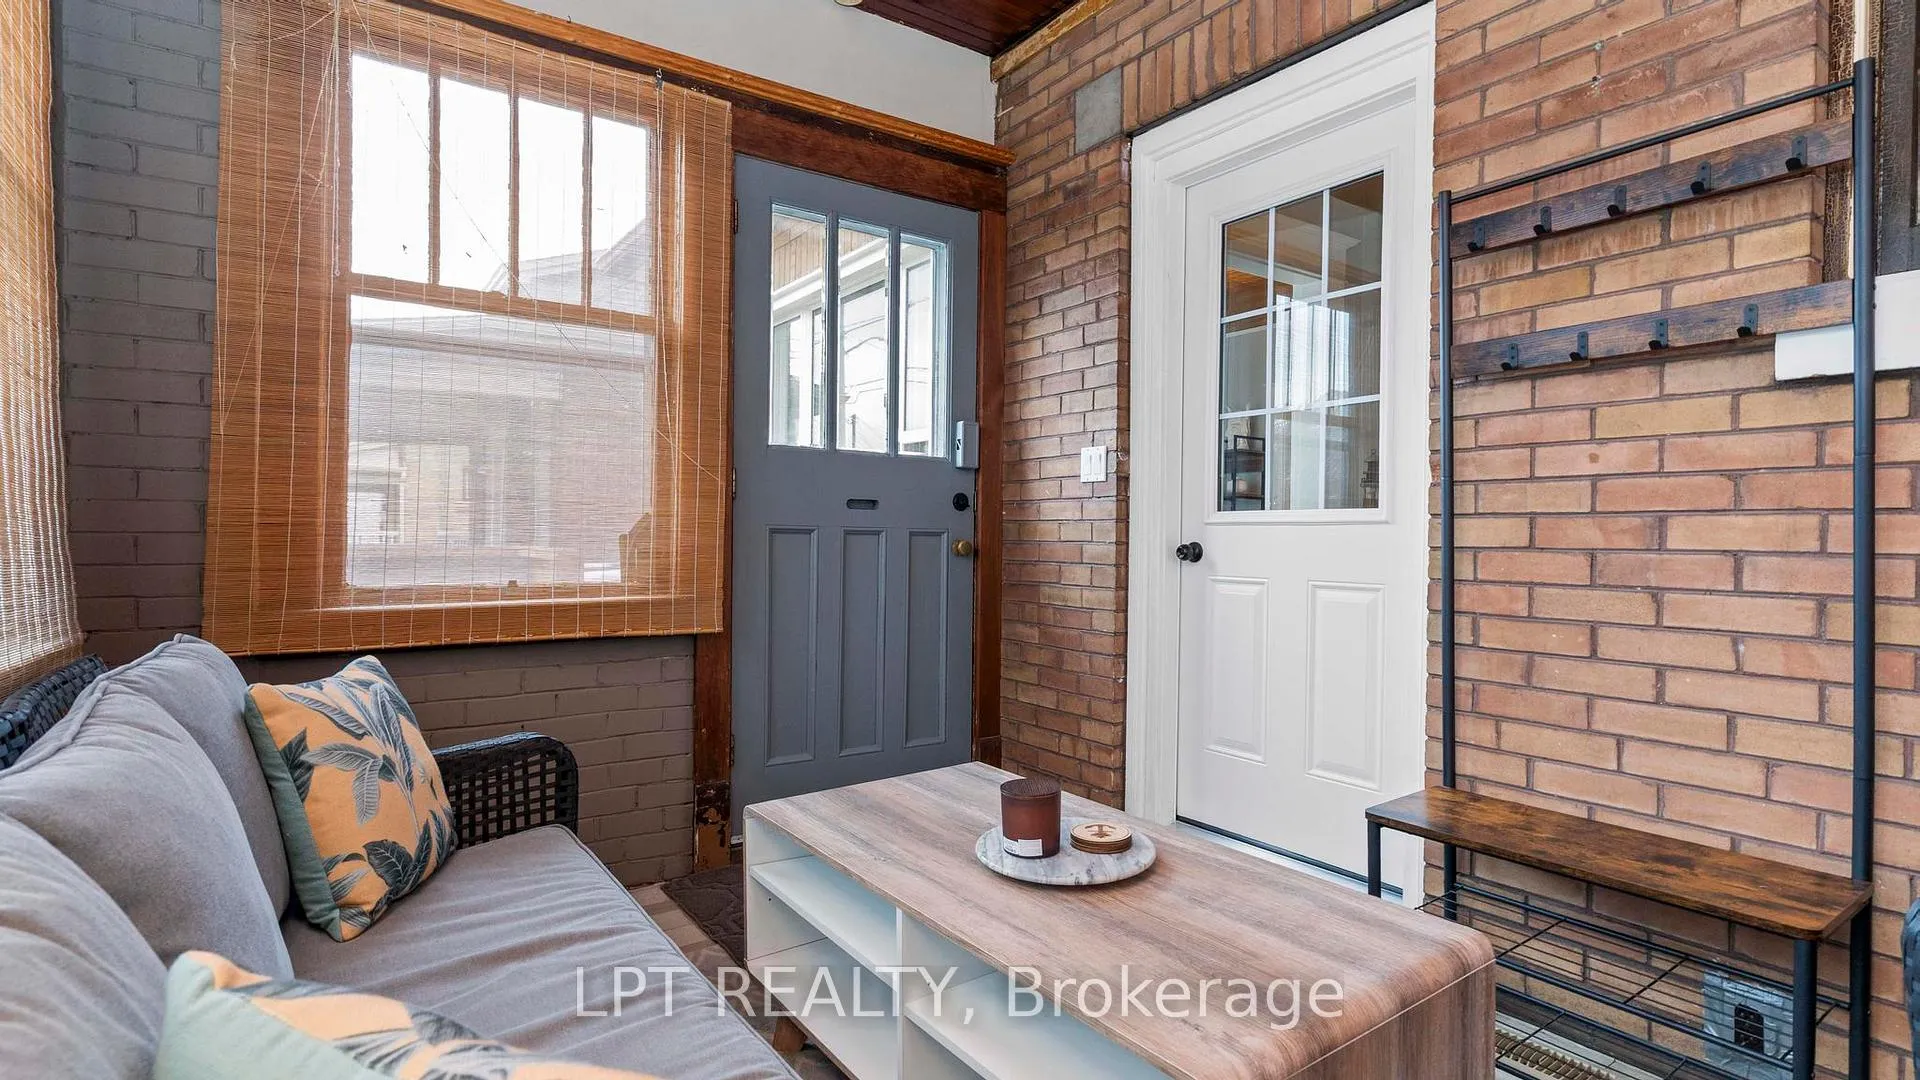 See all 32 photos
Property history
Facts and features
- BasementPart finished
- Age of home100+
- Water, sewerMunicipal
- Lot shapeIrregular
- Fireplace
- Central air
The homeDetached, Bungalow-raised, 100+
- Type: Detached
- Style: Bungalow-raised
- Age: 100+
- Living space: 700–1,100 sq ft
- Basement: Full, unfinished, partially finished
InsideFireplace Yes, wood, Lower level, Water heater, other
- Fireplace: Yes, wood
- Laundry: Lower level
- Features: Water heater, other
- Security: Smoke detector
- Rooms above ground: 6
- Rooms in the basement: 4
- Bedrooms: 2
- Bathrooms: 1
- Kitchens: 1
Outside and lotBrick, Shingles, Concrete block
- Exterior: Brick
- Roof: Shingles
- Foundation: Concrete block
- Other structures: Fence - full, shed
- Size: 37 × 136 ft
- Shape: Irregular
- Zoning: R2-2
Parking1 Garage, Detached, Private
- Spaces: 1 Garage
- Garage: Detached
- Driveway: Private
Heating, water and powerForced air, gas, Central air, Municipal water
- Heating: Forced air, gas
- Cooling: Central air
- Water: Municipal water
- Sewer: Municipal sewer
- Natural gas: Yes
- Hydro: Yes
- Cable: Available
- Telephone: Available
Costs and taxesTaxes $2,381 a year, HST included in the price, Hot water heater
- Taxes, 2025: $2,381 a year
- HST: HST included in the price
- Rental items: Hot water heater
- Under contract: Hot water heater
Included in the saleIn the home - the existing refrigerator, oven, range hood, dryer, washer, pot rack, window coverings, towel wracks and light fixtures. in the garage - the existing 2 wall cabinets, a workbench and a wood stove (sellers have never used it, unknown if it works, included in as is condition)., The existing microwave, tv wall mounts, white shelf in the dining area, the floating shelfs over the bar area in the dining area, wine fridge, all security cameras, all workout equipment, punching bag and other yellow trx straps/mounts attached to the ceiling in the basement and the dart board.
- Included: In the home - the existing refrigerator, oven, range hood, dryer, washer, pot rack, window coverings, towel wracks and light fixtures. in the garage - the existing 2 wall cabinets, a workbench and a wood stove (sellers have never used it, unknown if it works, included in as is condition).
- Not included: The existing microwave, tv wall mounts, white shelf in the dining area, the floating shelfs over the bar area in the dining area, wine fridge, all security cameras, all workout equipment, punching bag and other yellow trx straps/mounts attached to the ceiling in the basement and the dart board.
Listing detailsX12929438, Sold, Mar 27, 2026
- MLS® number: X12929438
- Status: Sold
- Listed on: Mar 27, 2026
- Days on market: 16
- Updated: Apr 12, 2026
- Possession: Flexible
- Occupied by: Owner
- Listing brokerage: LPT REALTY
About this home
1084 Trafalgar Street, London (East M), ON N5Z 1G7
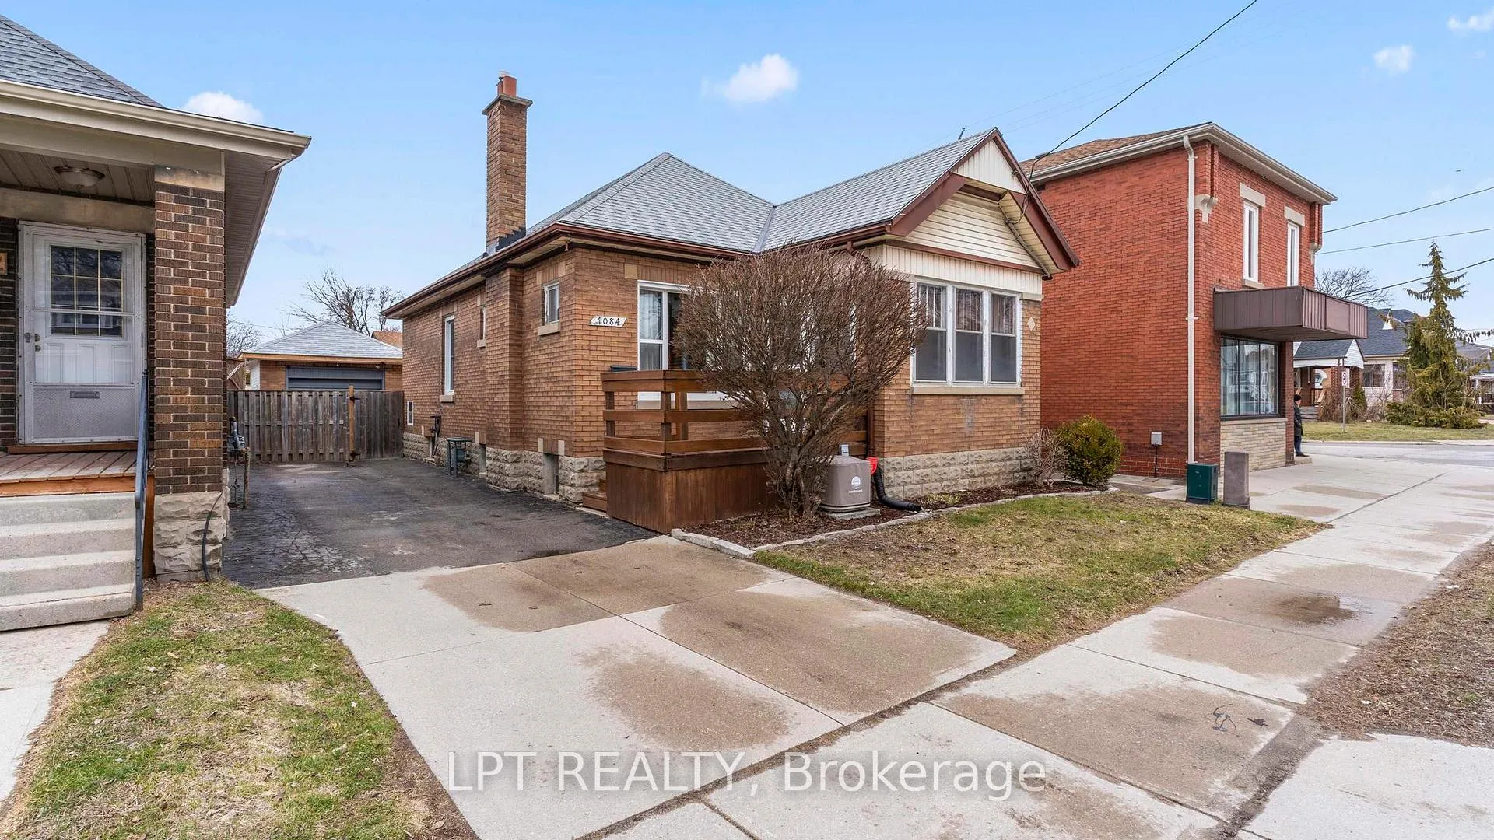
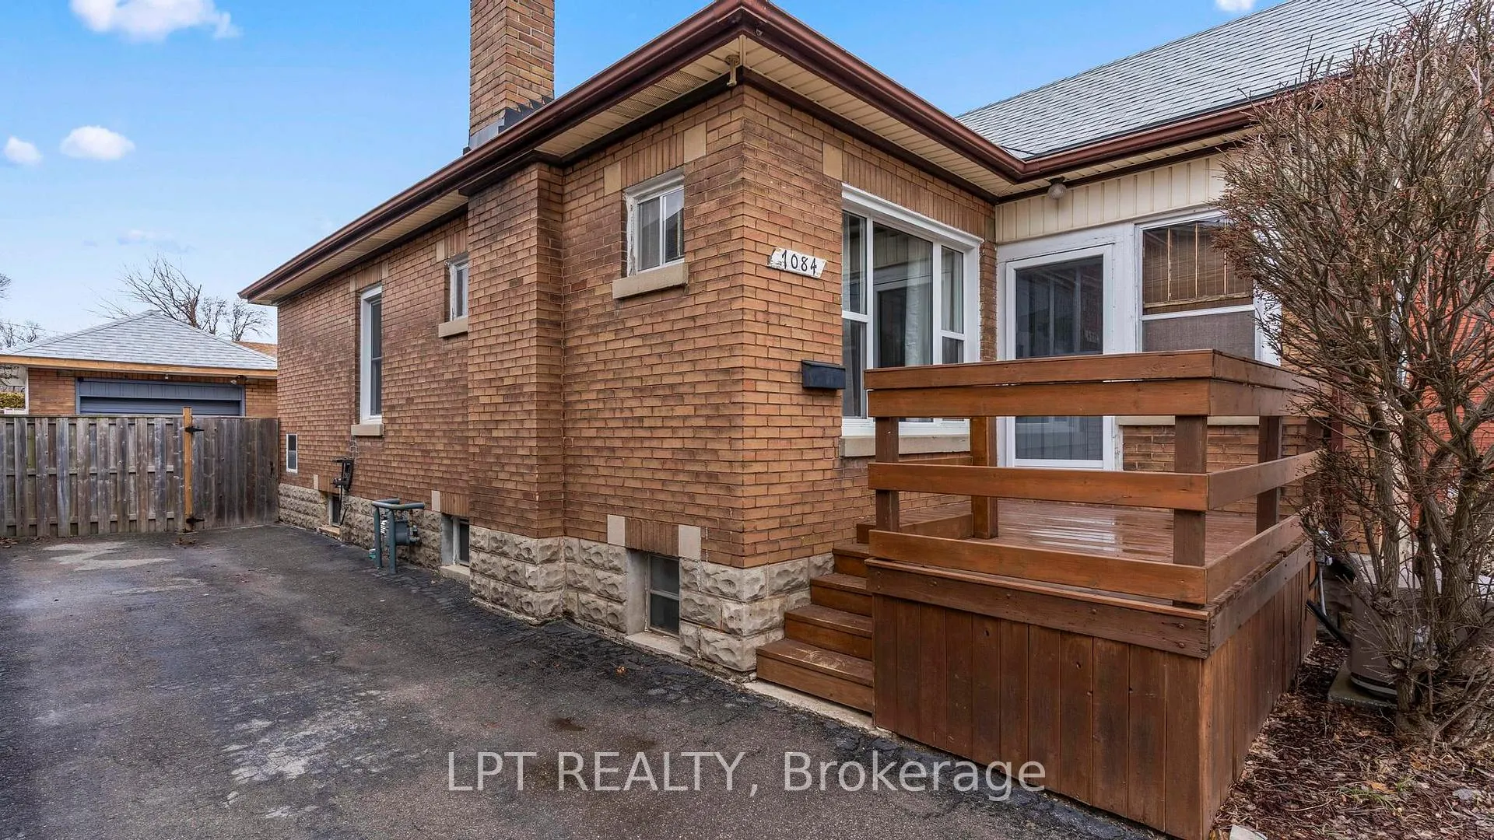
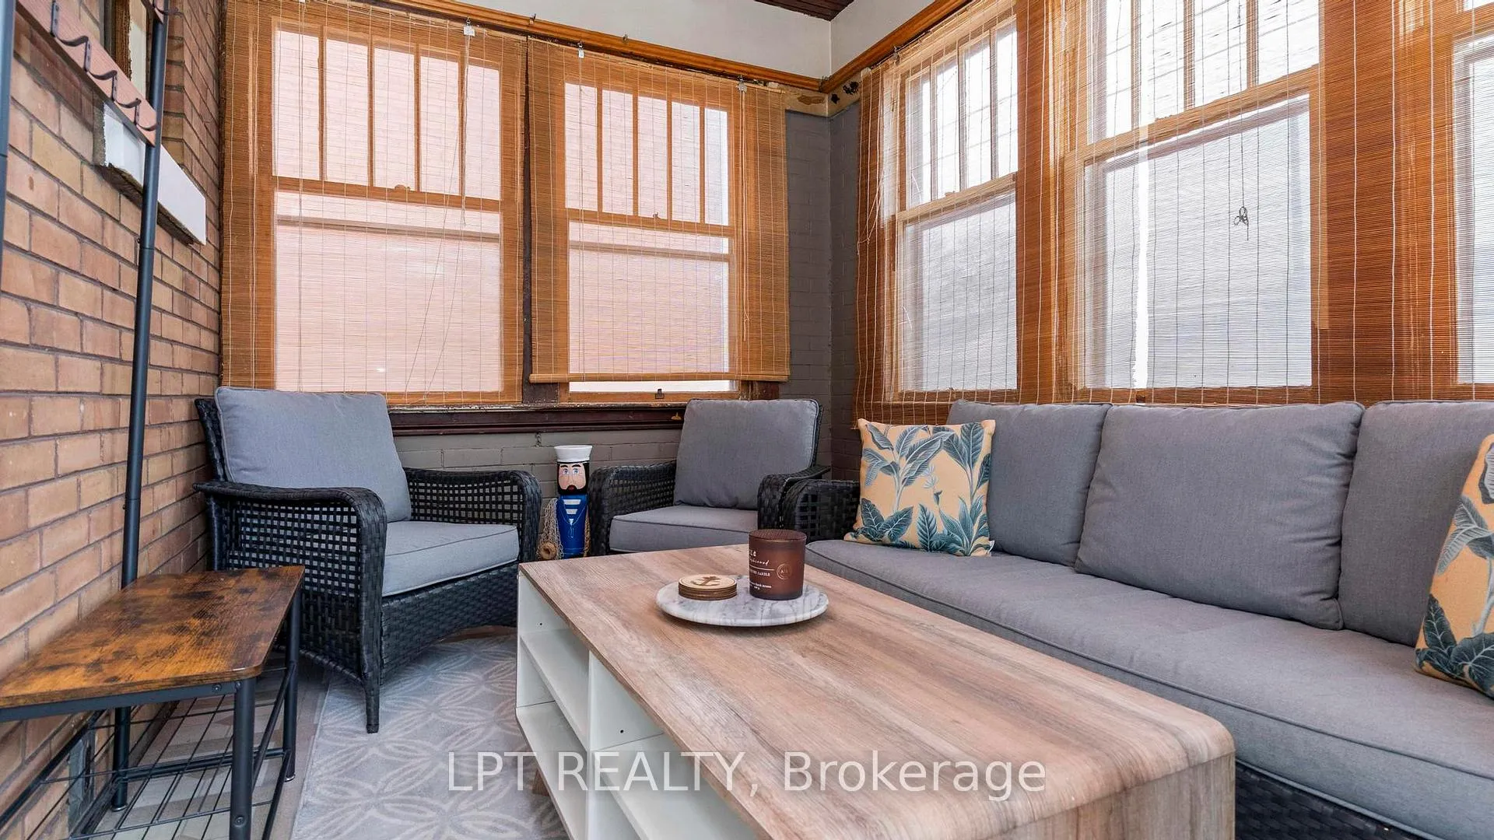
Welcome to 1084 Trafalgar Street - a charming brick bungalow with a sunny front porch that opens to a bright sunroom, perfect for morning coffee or relaxing with a book. The main floor features a functional layout with an entry foyer leading to a cozy living room with a fireplace, flowing effortlessly into the dining area and kitchen area. Two comfortable bedrooms and a four-piece bathroom complete the main level. Shiplap ceilings in the living room, dining room, kitchen, and sunroom, along with detailed trim and wide baseboards, add warmth and character throughout the home. The basement offers versatile extra living space, ideal for a recreation area, home office, gym, or playroom. It also includes a laundry room with a sink and a cold room conveniently located under the sunroom. Outside, the fully fenced backyard comes alive in spring and summer with a patio, pergola, fire pit, and plenty of space for gardens or play. A detached single-car garage with hydro and a driveway for three vehicles provides added convenience. Recent updates include roof shingles on the house and garage (2020), furnace and AC (2021), most main floor windows and back door (2021), a large main floor window (2023), partially finished basement walls and insulation (2021), new main floor flooring (2023), a new door between the sunroom and living room (2025), bedroom carpet (2024), and basement carpet (2026). This home is ideal for first-time buyers, down sizers, or anyone seeking a move-in-ready home with charm and character, 1084 Trafalgar Street combines thoughtful updates, functional living areas, and ample outdoor entertainment and living space. Welcome home! Showing Fee: 25% of buyer's agent commission will be withheld by listing brokerage if the listing agent introduced the buyer, buyer's spouse, or their rep to property via private showings (open houses excluded).
Ask about this home
A HOMEH agent will answer your questions about this home.
Around this home
Daily convenience, out of 100, from the distances below
Schools nearby
School rating, out of 10.
Helpful calculators
Your HOMEH agent

"I would see it this week."