

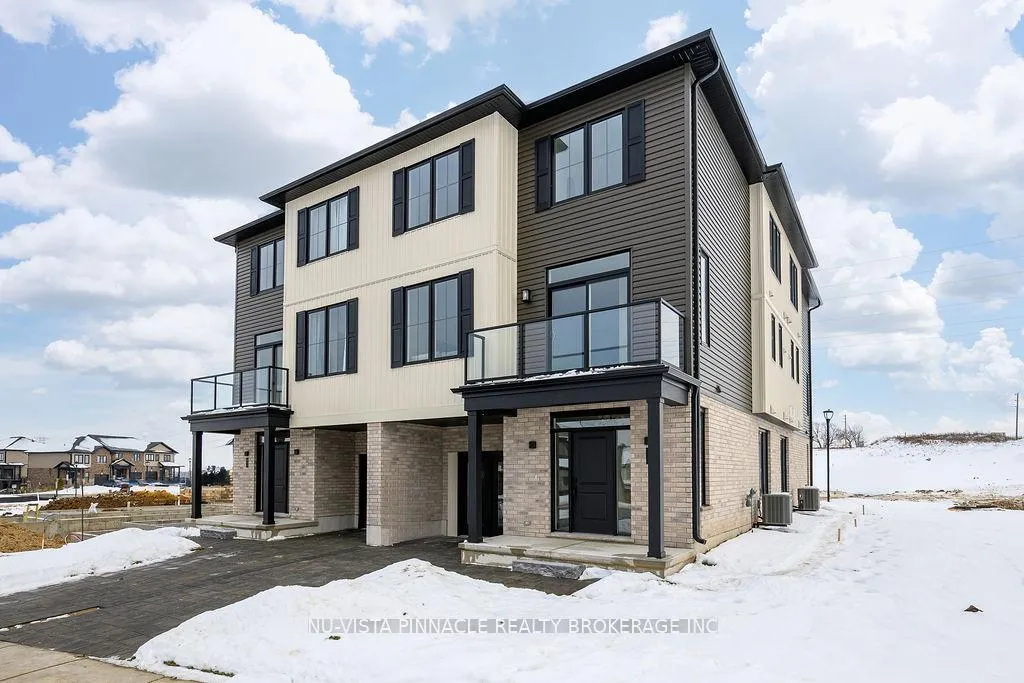
Unit 10, 2605 Kettering Place
Unit 10, 2605 Kettering Place
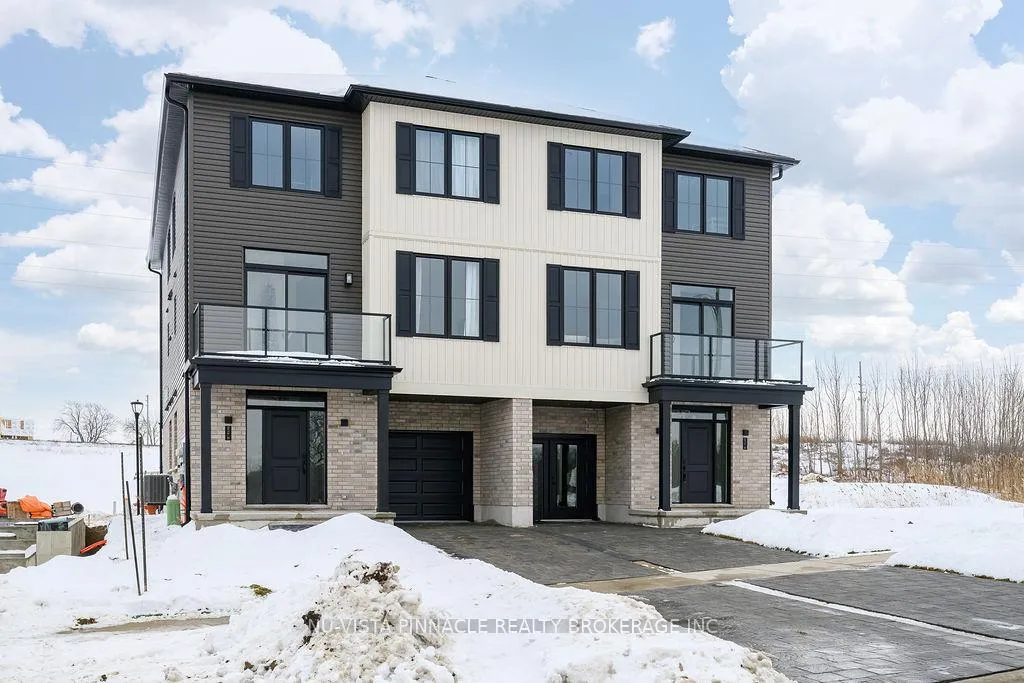
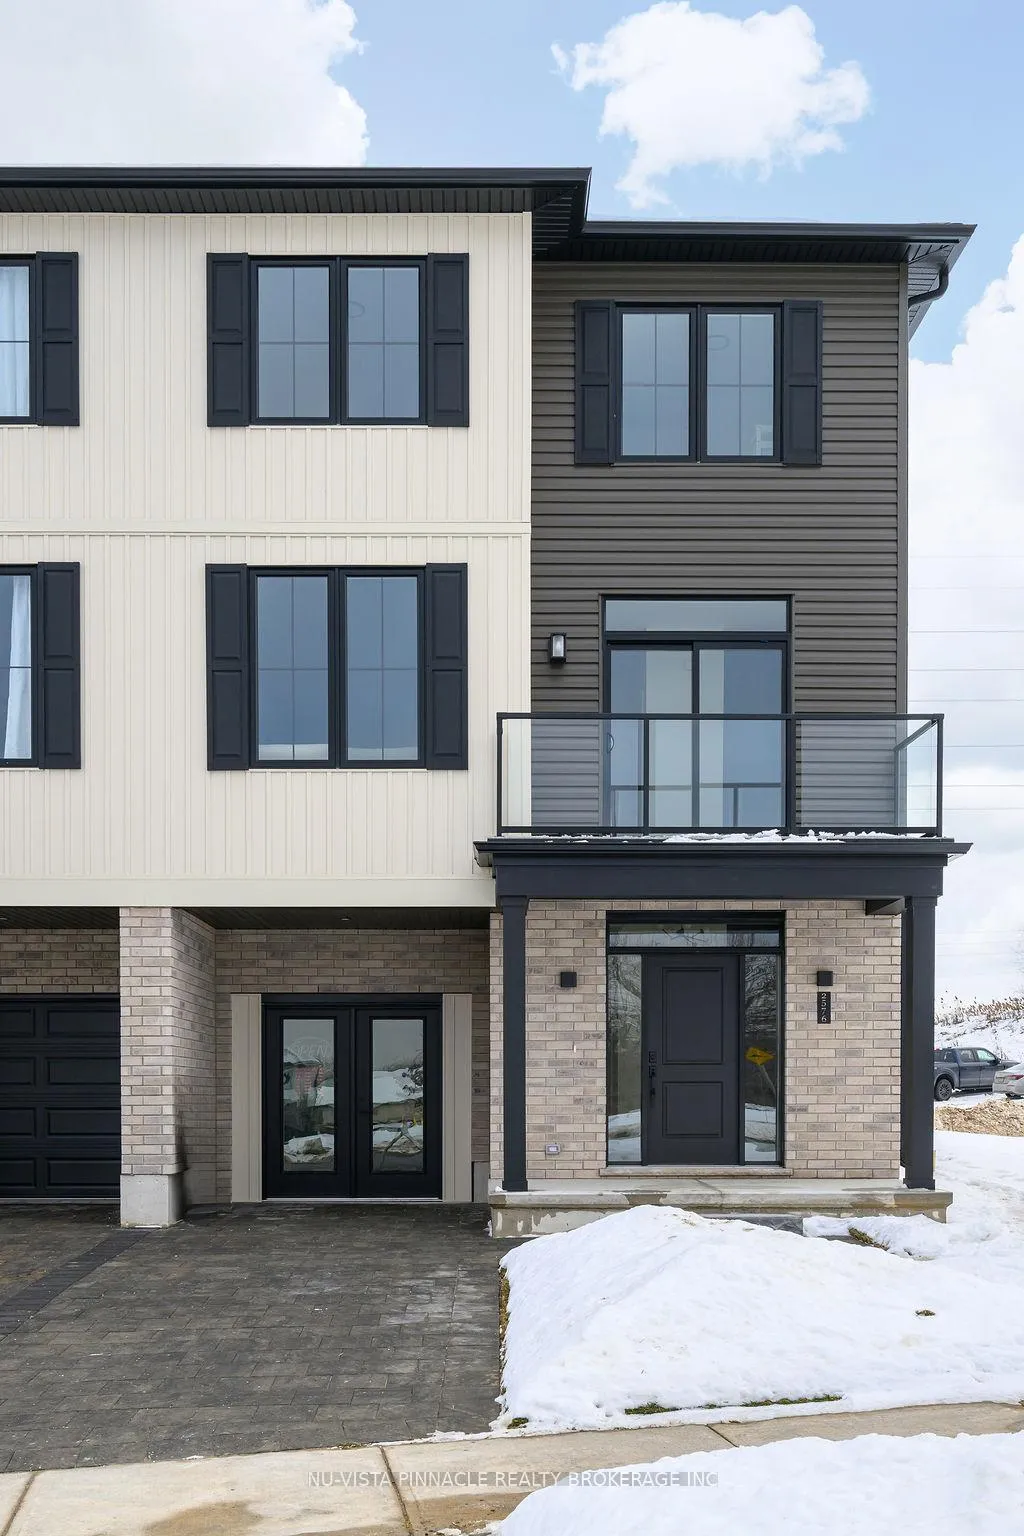
 See all 23 photos
Property history
Facts and features
- BasementNone
- Age of homeNew
- LaundryWasher hookup, electric dryer hookup
- LockerNone
- Central air
The homeCondo Townhouse, 3-storey, New
- TypeCondo Townhouse
- Style3-storey
- AgeNew
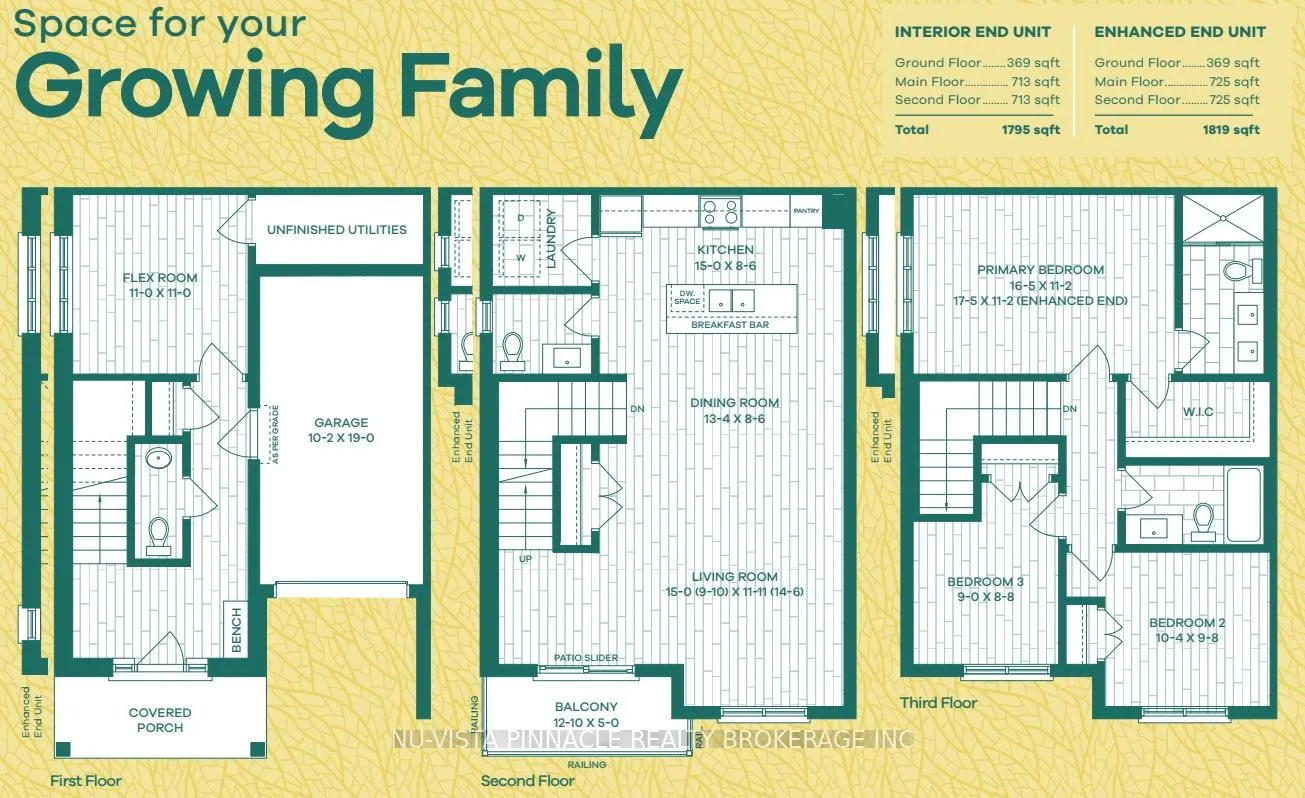
- Living space1,600–1,799 sq ft
- BasementNone
- ExposureWest
InsideWasher hookup, electric dryer hookup, main level, Auto garage door remote, separate hydro meter, water heater, Smoke detector, carbon monoxide detectors
- LaundryWasher hookup, electric dryer hookup, main level
- FeaturesAuto garage door remote, separate hydro meter, water heater
- SecuritySmoke detector, carbon monoxide detectors
- Rooms above ground13
- Bedrooms3
- Bathrooms4
- Kitchens1
- Family roomYes
OutsideVinyl siding, brick, Asphalt shingle, Slab
- ExteriorVinyl siding, brick
- RoofAsphalt shingle
- FoundationSlab
- BalconyEnclosed
- FeaturesYear round living
Parking and locker2 Parking (1 garage + 1 drive), Built-in, Parking type Owned
- Spaces2 Parking (1 garage + 1 drive)
- GarageBuilt-in
- Parking typeOwned
- DrivewayPrivate
- LockerNone
BuildingParkside, Condo corporation 999, Visitor parking
- NameParkside
- Condo corporation999
- AmenitiesVisitor parking
- PetsAllowed
Heating, water and powerForced air, gas, Central air
- HeatingForced air, gas
- CoolingCentral air
Costs and taxesCondo fee $150 a month, Common elements included, HST included in the price
- Condo fee$150 a month
- Fee includesCommon elements included
- HSTHST included in the price
- Rental itemsTankless hot water - electric
- Under contractHot water tank-electric
Included in the saleStove, fridge, dishwasher, washer, dryer, built-in microwave, carbon monoxide detector, garage door opener, and smoke detector.
- IncludedStove, fridge, dishwasher, washer, dryer, built-in microwave, carbon monoxide detector, garage door opener, and smoke detector.
NearbyPark, place of worship, hospital
- Close toPark, place of worship, hospital
Listing detailsX12930114, Sold, Mar 27, 2026
- MLS® numberX12930114
- StatusSold
- Listed onMar 27, 2026
- Days on market39
- UpdatedMay 5, 2026
- PossessionFlexible
- Occupied byVacant
- Listing brokerageNU-VISTA PINNACLE REALTY BROKERAGE INC
About this home
Unit 10, 2605 Kettering Place, London (South U), ON N6M 0P4
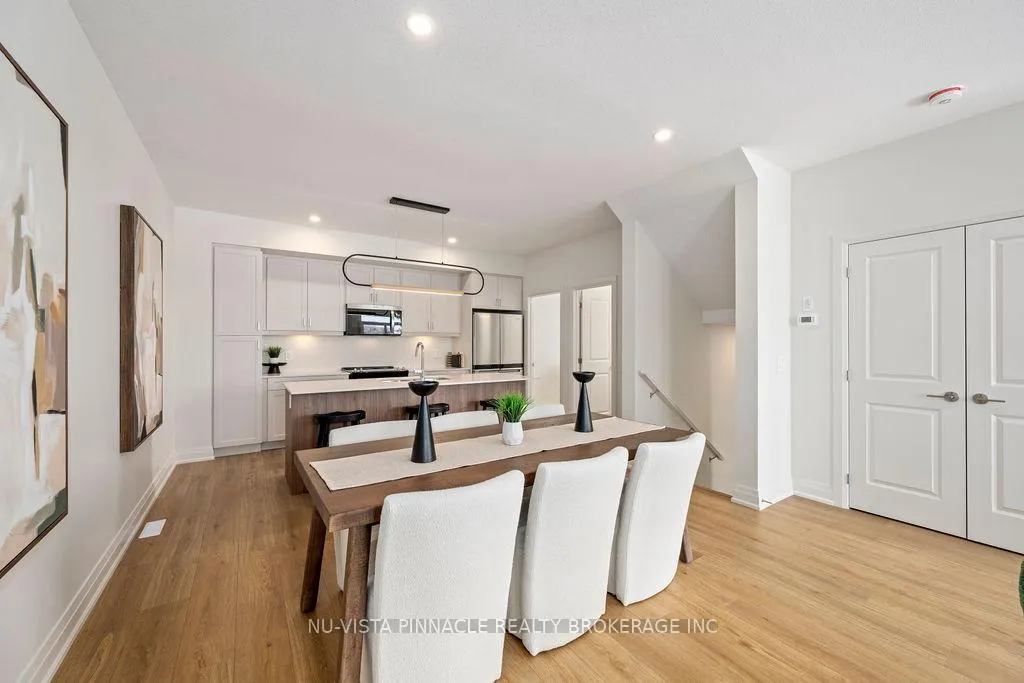
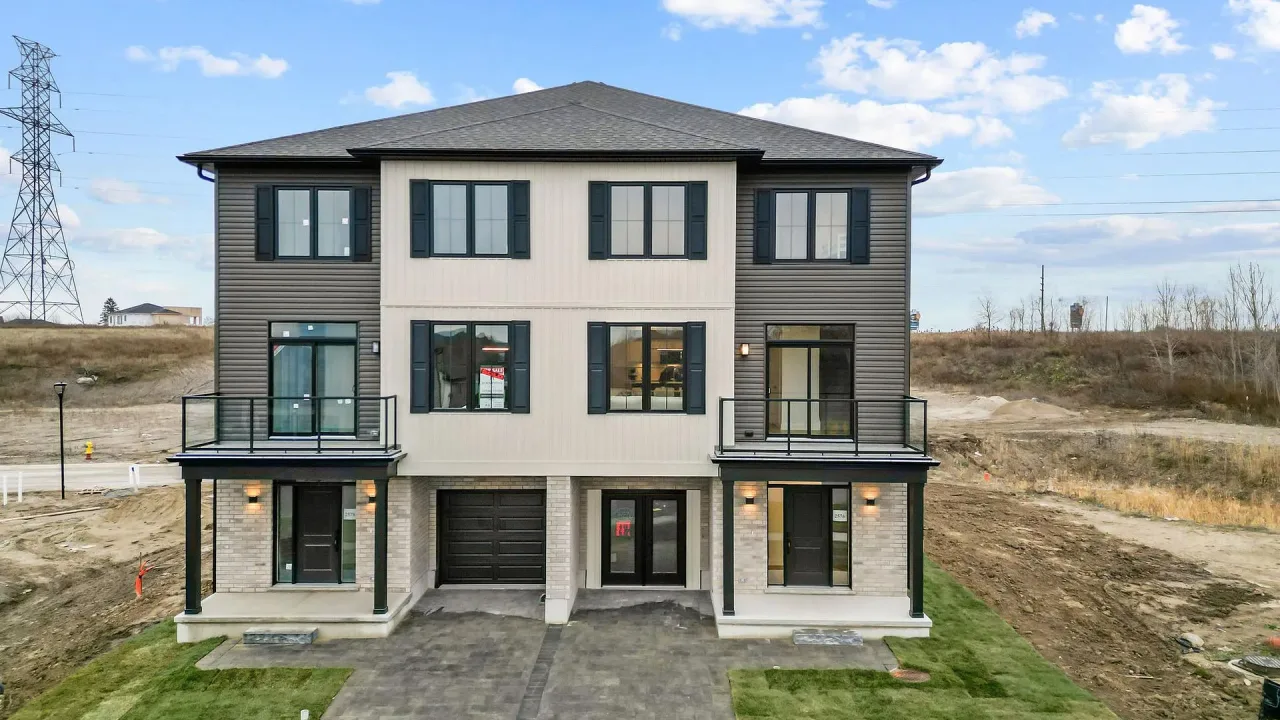
Welcome to the perfect place to start your home ownership journey in one of London's most affordable and fast-growing communities. Designed with first-time buyers in mind, this bright end-unit townhome offers extra privacy, more windows, and a warm, inviting feel throughout. Step into a stunning open-concept main floor featuring 9-foot ceilings, oversized windows, and a modern layout that makes everyday living and entertaining effortless. The stylish kitchen is complete with quartz countertops, upgraded cabinetry, and walkout access to your own private balcony-perfect for morning coffee or unwinding after a long day. With approximately 1,795 sq. ft. of living space, this home offers room to grow. The versatile ground-floor flex space is ideal for a home office, gym, or guest area-perfect for today's lifestyle. Upstairs, enjoy three spacious bedrooms, including a comfortable primary suite with a walk-in closet and a sleek ensuite with double sinks and a glass walk-in shower. Even better - this home comes with a full appliance package, helping you save on upfront costs and making move-in seamless. Additional features include a built-in garage, private driveway, and low-maintenance living so you can spend more time enjoying your home and less time maintaining it. Located close to parks, trails, shopping, recreation centres, and Highway 401, everything you need is within easy reach. Built by a trusted local builder Johnstone Homes with over 35 years of experience, this is a home you won't want to miss. If you've been waiting for the right opportunity to own - this is it. | Purchase Price includes proposed 2026 HST rebates. Final rebate amount is subject to the passing of Provincial/Federal legislation and purchaser eligibility (Primary Residence/Qualifying Rental) as per government guidelines.
Ask about this home
A HOMEH agent will answer your questions about this home.
Know more about Parkside
Condo building · 2605 Kettering Place
Parkside is a condo. No units are on the market here right now.
- $298/sq ft
No similar units for sale in Parkside right now.
Around this home
Daily convenience, out of 100, from the distances below
Schools nearby
School rating, out of 10.
Helpful calculators
Your HOMEH agent

"I would see it this week."