

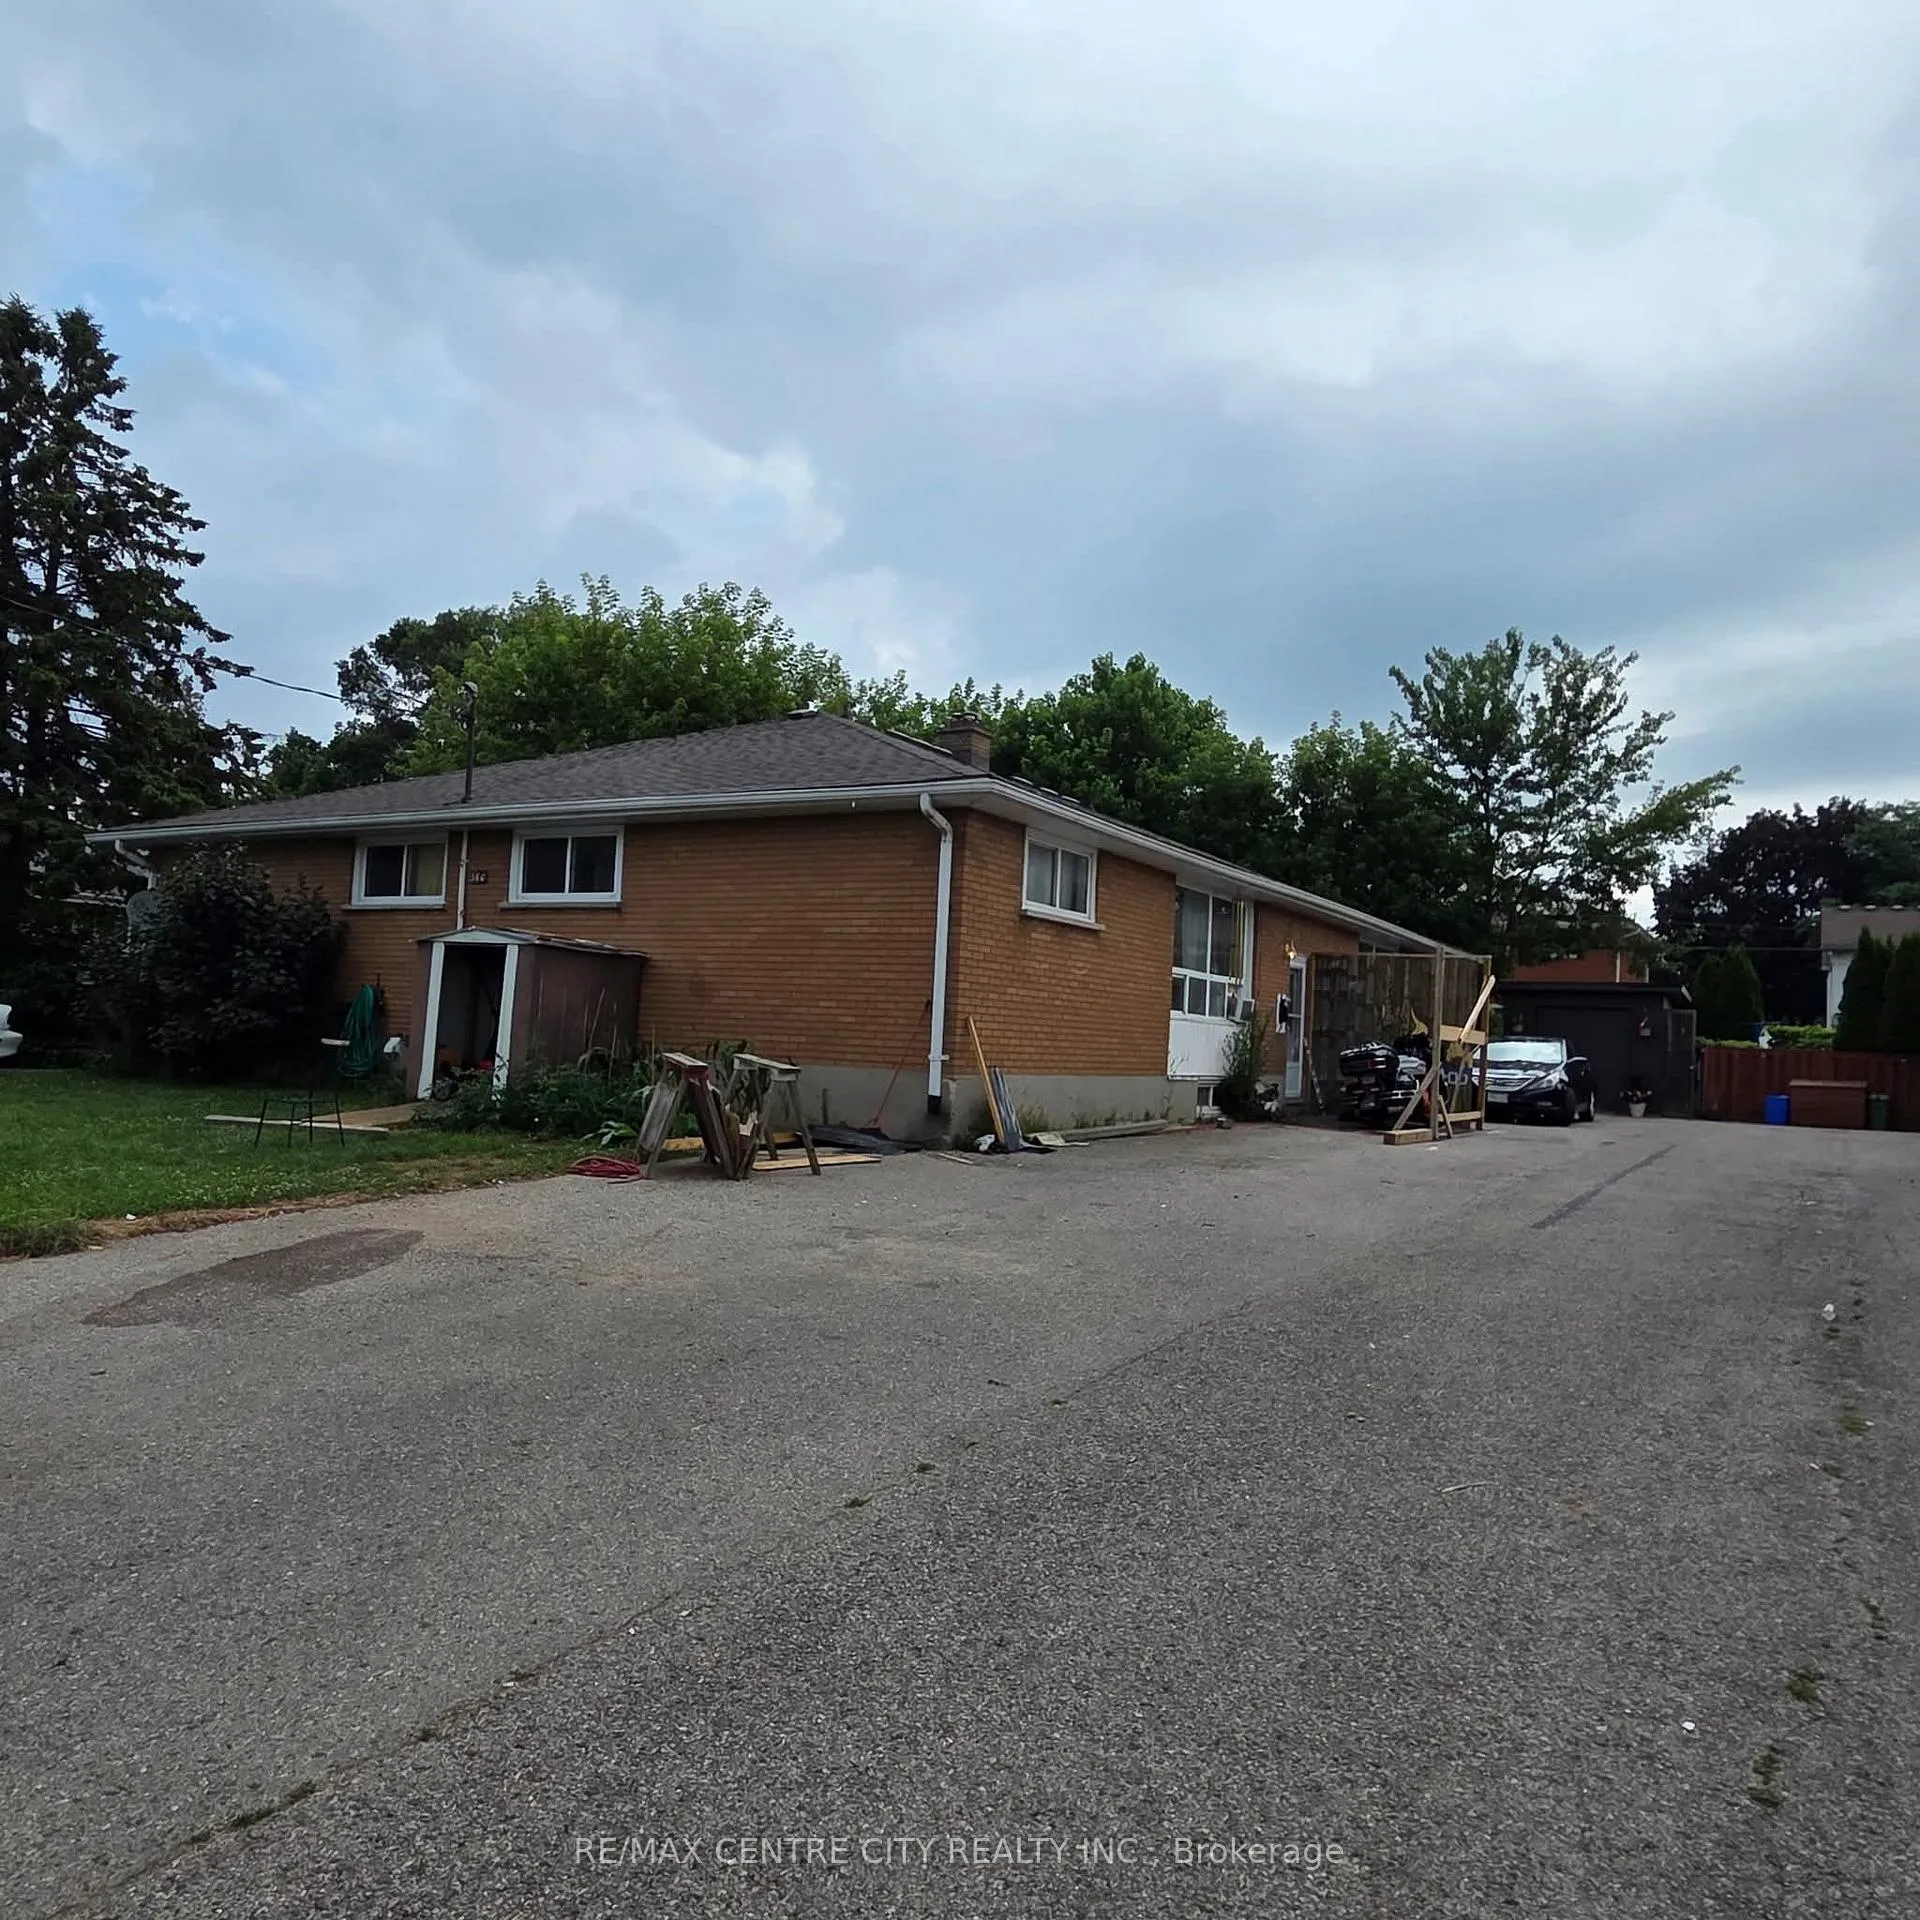
360 Stratton Drive
360 Stratton Drive
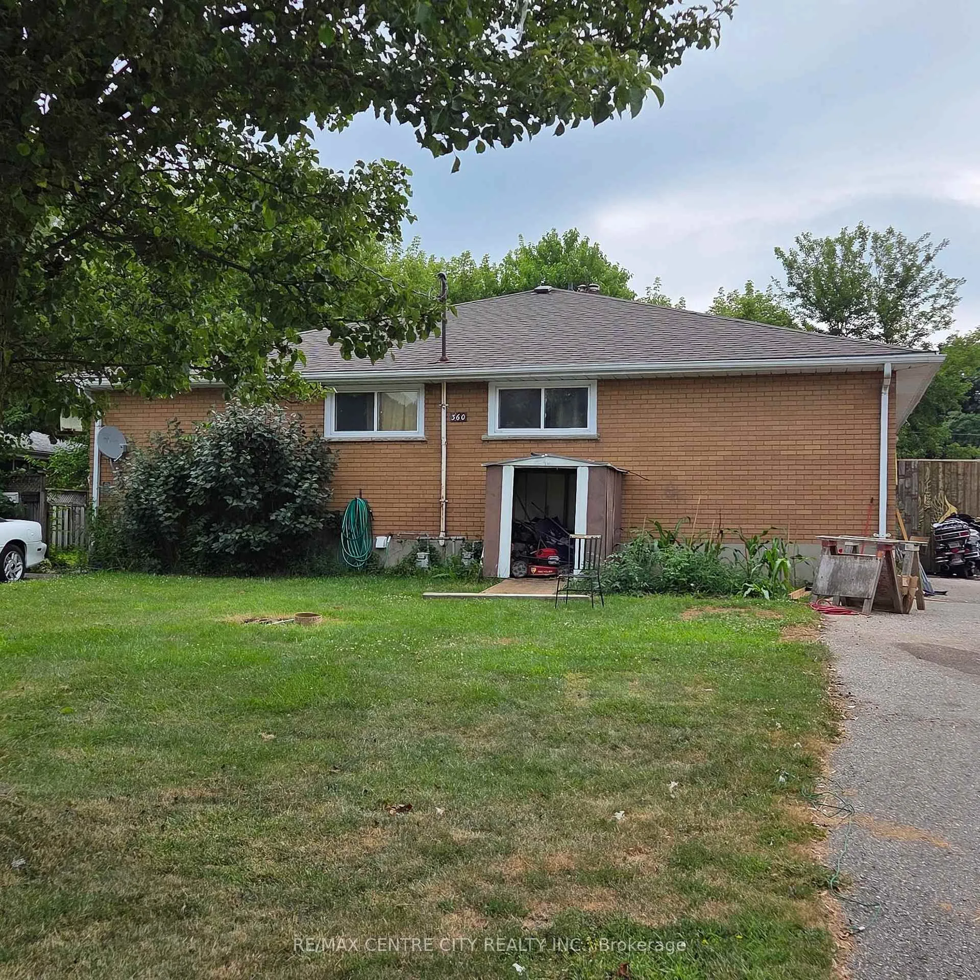
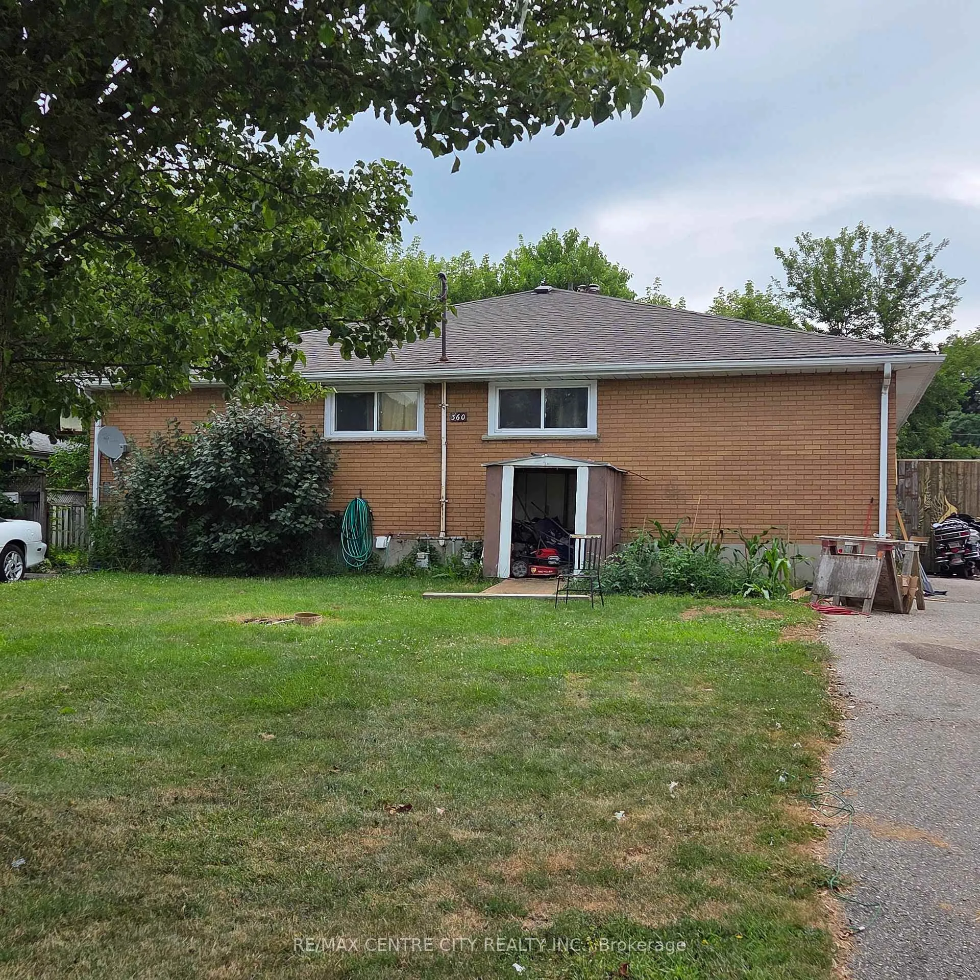
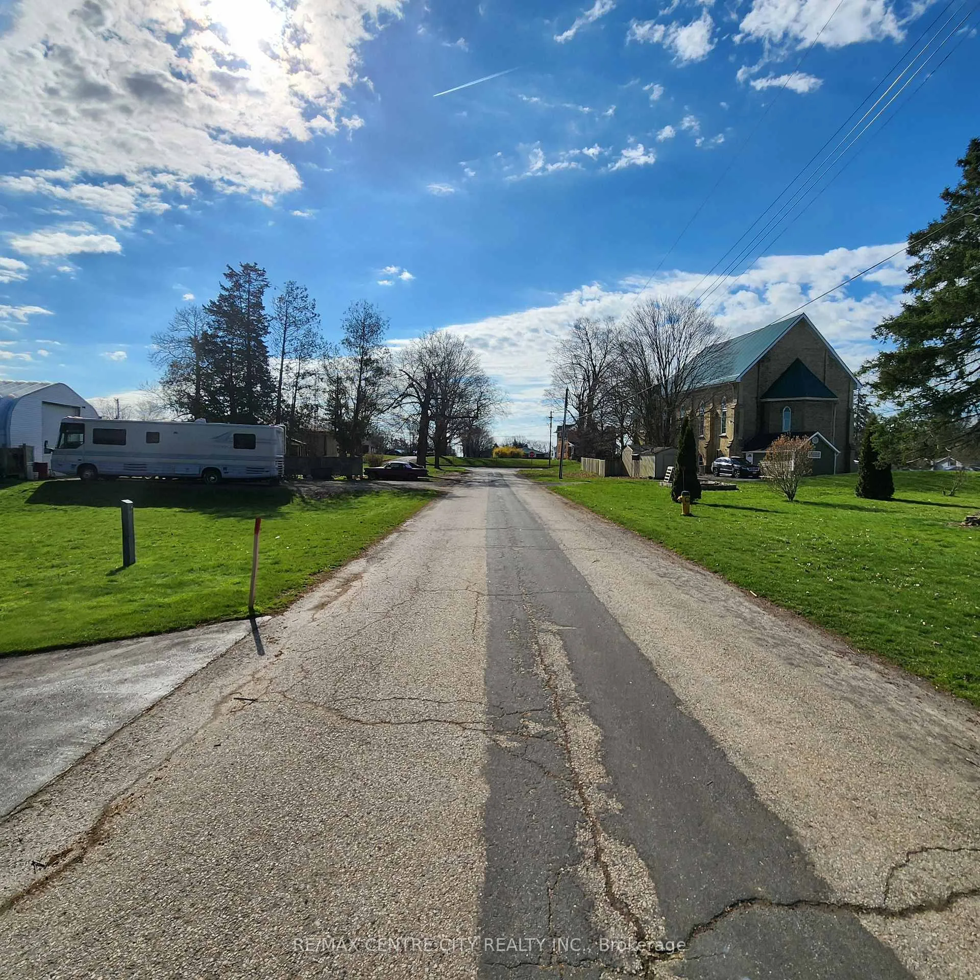
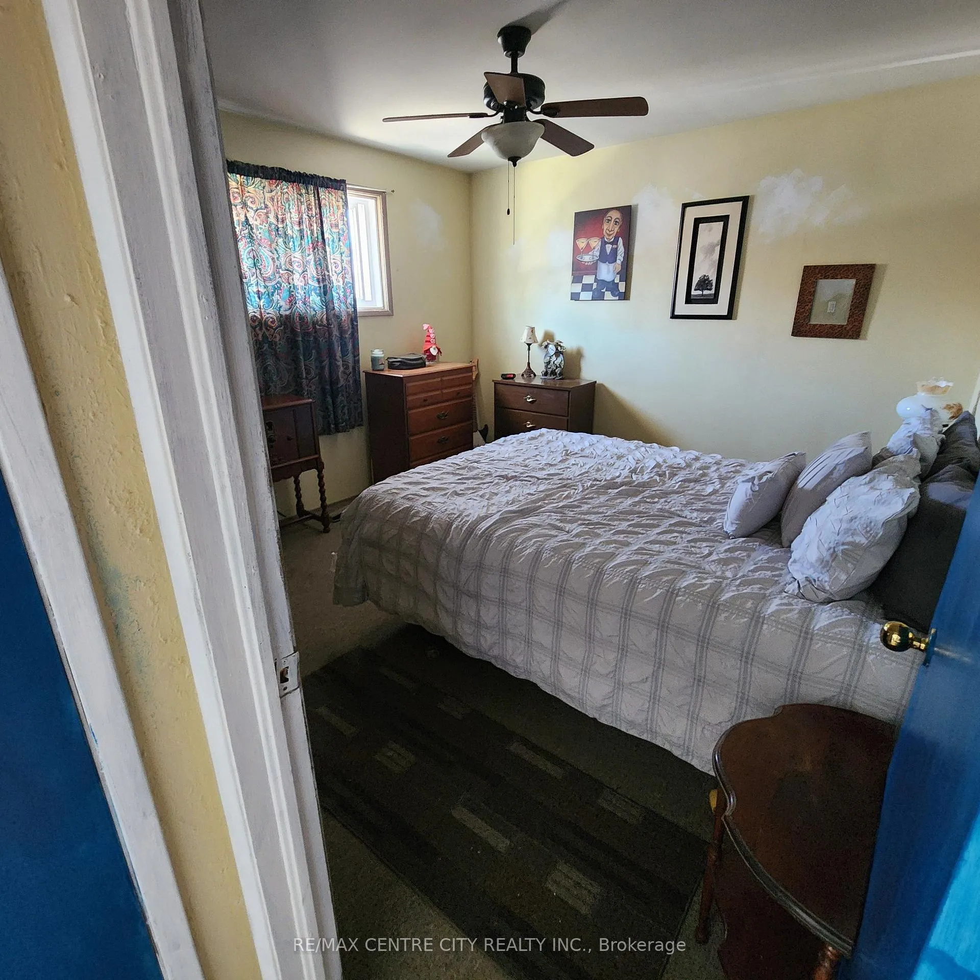 See all 24 photos
Property history
- $599,900For SaleList: 2026-03-27|238 daysX12930334
Facts and features
- BasementFinished
- Water, sewerMunicipal
- HeatingForced air
- Type of homeMultiplex
- 4 kitchens
The homeMultiplex, Bungalow, 2,500–3,000 sq ft
- TypeMultiplex
- StyleBungalow
- Living space2,500–3,000 sq ft
- BasementFinished
InsideLower level, Other, Rooms above ground 20
- LaundryLower level
- FeaturesOther
- Rooms above ground20
- Bedrooms8
- Bathrooms4
- Kitchens4
- Family roomYes
Outside and lotBrick, Shingles, Concrete
- ExteriorBrick
- RoofShingles
- FoundationConcrete
- Size75 × 125 ft
- ZoningR8-10
Parking5 Parking (1 garage + 4 drive), Detached
- Spaces5 Parking (1 garage + 4 drive)
- GarageDetached
Heating, water and powerForced air, gas, Municipal water, Municipal sewer
- HeatingForced air, gas
- WaterMunicipal water
- SewerMunicipal sewer
Costs and taxesTaxes $5,867 a year, HST included in the price
- Taxes, 2025$5,867 a year
- HSTHST included in the price
Included in the saleNot included No appliances or window air conditioners included they belong to tenants
- Not includedNo appliances or window air conditioners included they belong to tenants
Listing detailsX12930336, Sold, Mar 27, 2026
- MLS® numberX12930336
- StatusSold
- Listed onMar 27, 2026
- Days on market24
- UpdatedApr 20, 2026
- PossessionFlexible
- Occupied byTenant
- Listing brokerageRE/MAX CENTRE CITY REALTY INC.
About this home
360 Stratton Drive, London (East E), ON N5W 4Z7
ATTENTION TO ALL INVESTORS! This solid brick 4 plex needs updates, renovations, and refurbishment. It is sold as is, where it is, with no guarantees or warranties. Present rents are way below the current rental market, due to long-term tenants. The subject property is built as a one-storey fourplex\( quad style\). A $20,000 deposit is required with an offer to purchase. Each unit is configured with a living room, dining room, kitchen, two beds, and a four-piece bath, along with full, partially finished basement levels. The basement levels include laundry, mechanical, and recreation room areas. All measurements are approximate, to be verified by the buyer. The kitchen and bathrooms are original, along with the original hardwood flooring, and cosmetically dated, and average or below average overall condition. The roof shingles are newer improvements along with various windows, and two of the four furnaces. The property has 2 driveways and a single garage. The tenants are long-term with per unit rents reported at $720, $720, $750, and $750, combining to $2940 monthly and $35,280 annually, with the tenants responsible for all utilities except the hot water heater. These rents were indicative of long-term tenancies.
Ask about this home
A HOMEH agent will answer your questions about this home.
Around this home
Daily convenience, out of 100, from the distances below
Schools nearby
School rating, out of 10.
Helpful calculators
Your HOMEH agent

"Priced 21% under the Hestimate. I would see it this week."