

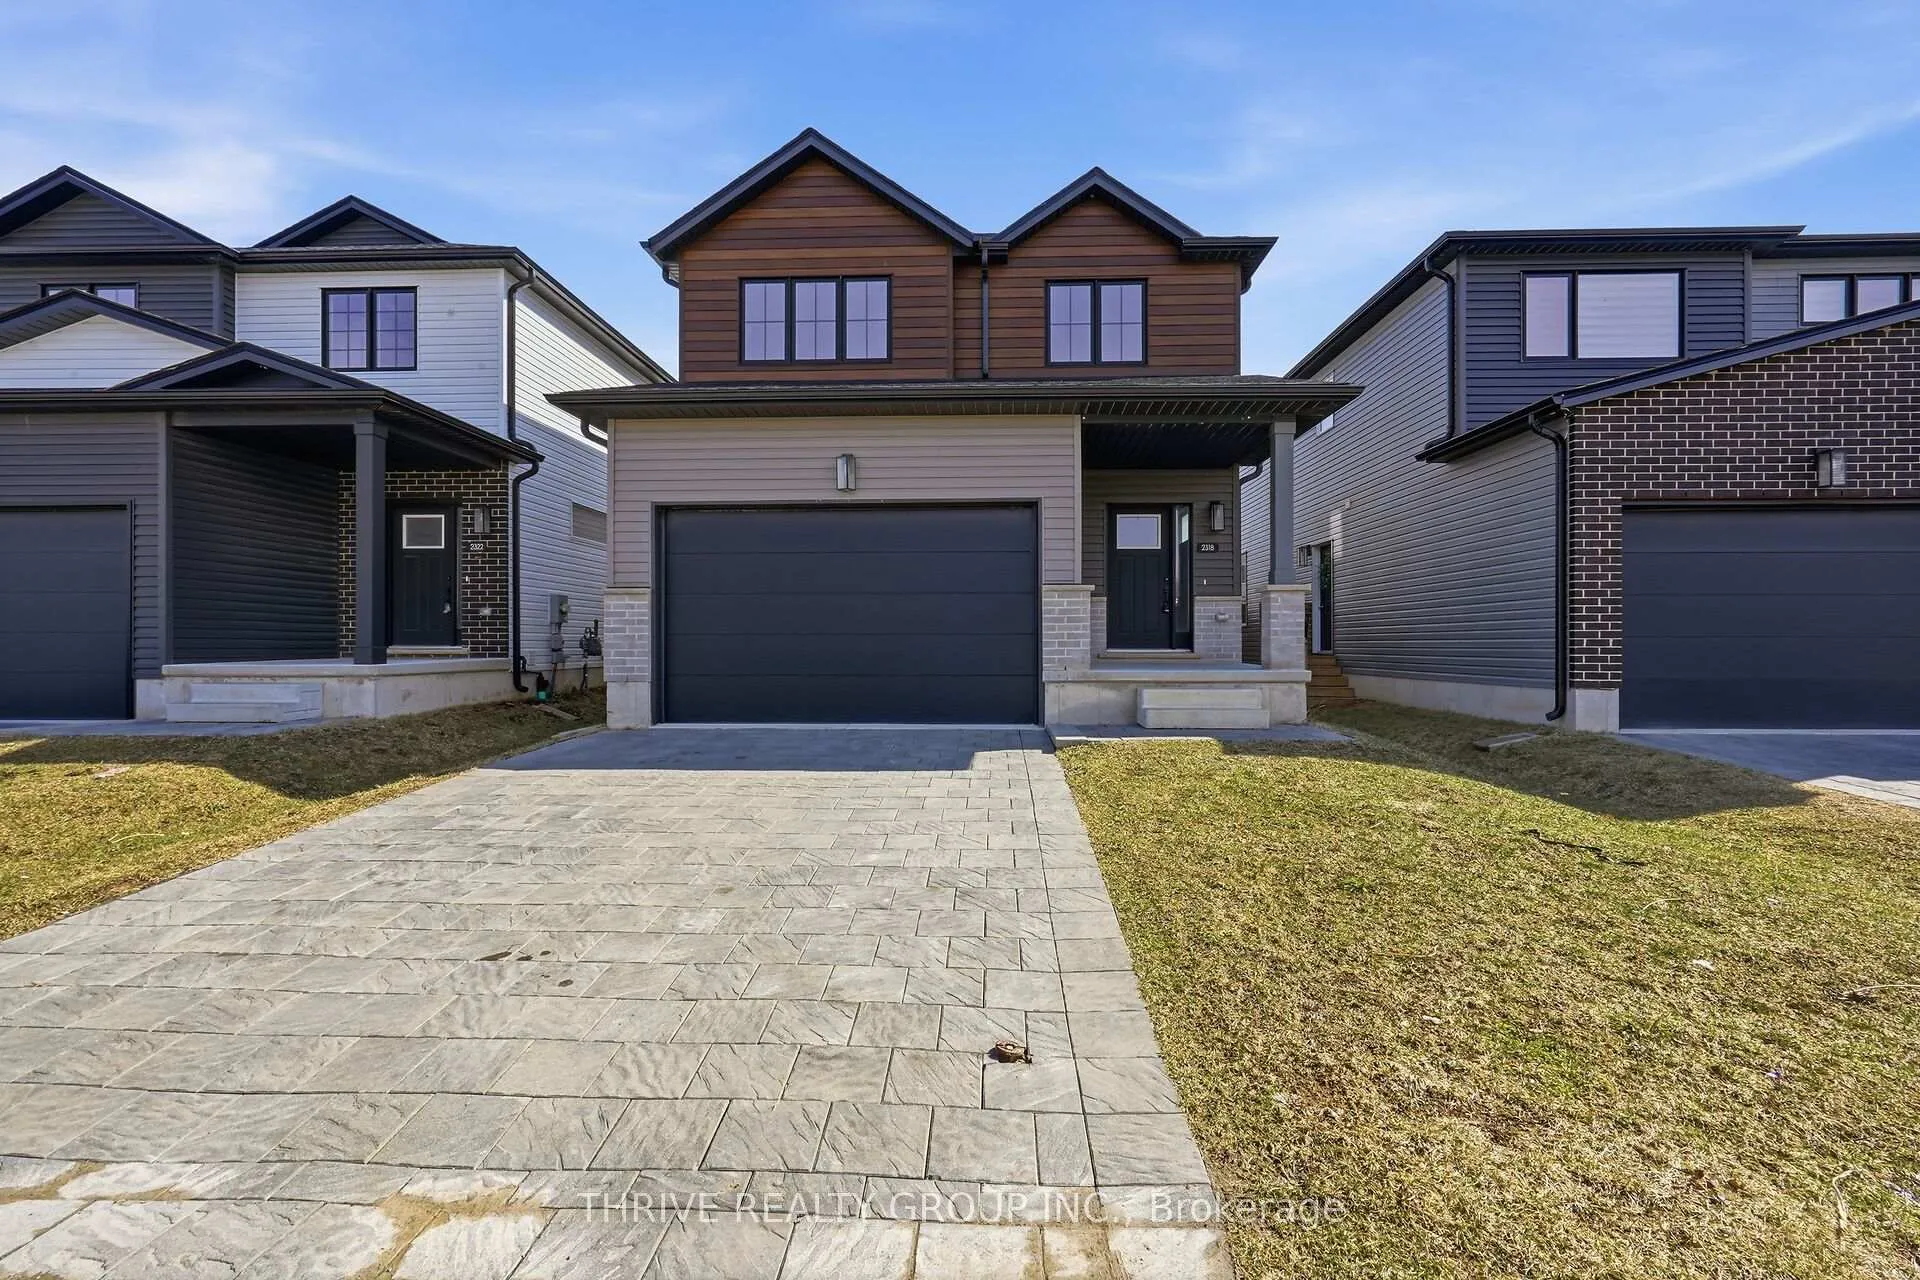
2318 Jordan Boulevard
2318 Jordan Boulevard
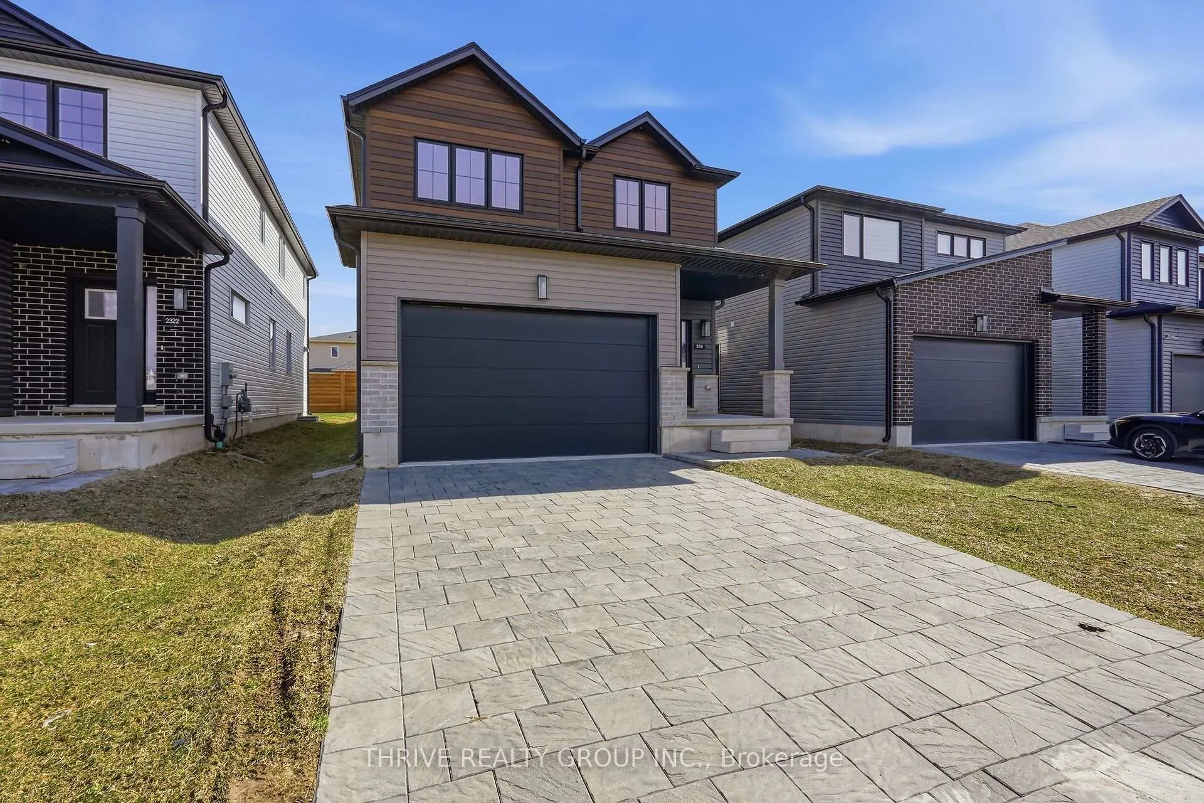
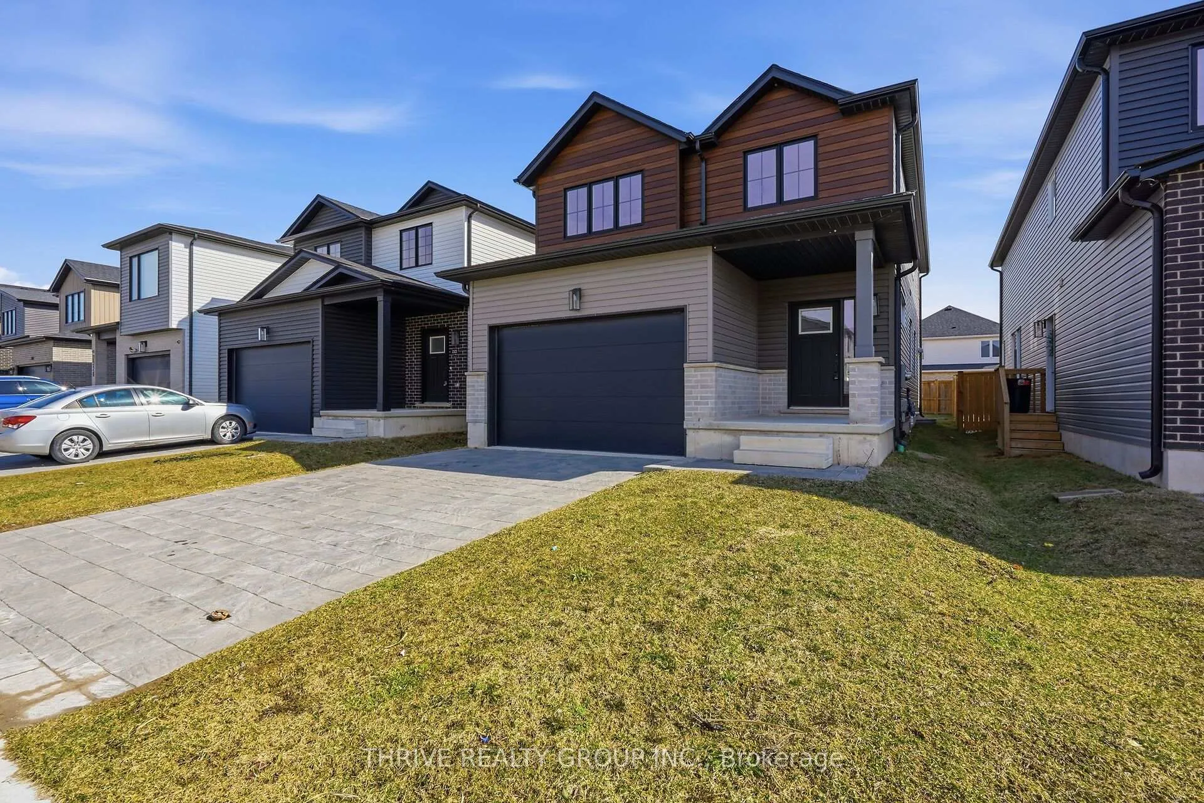
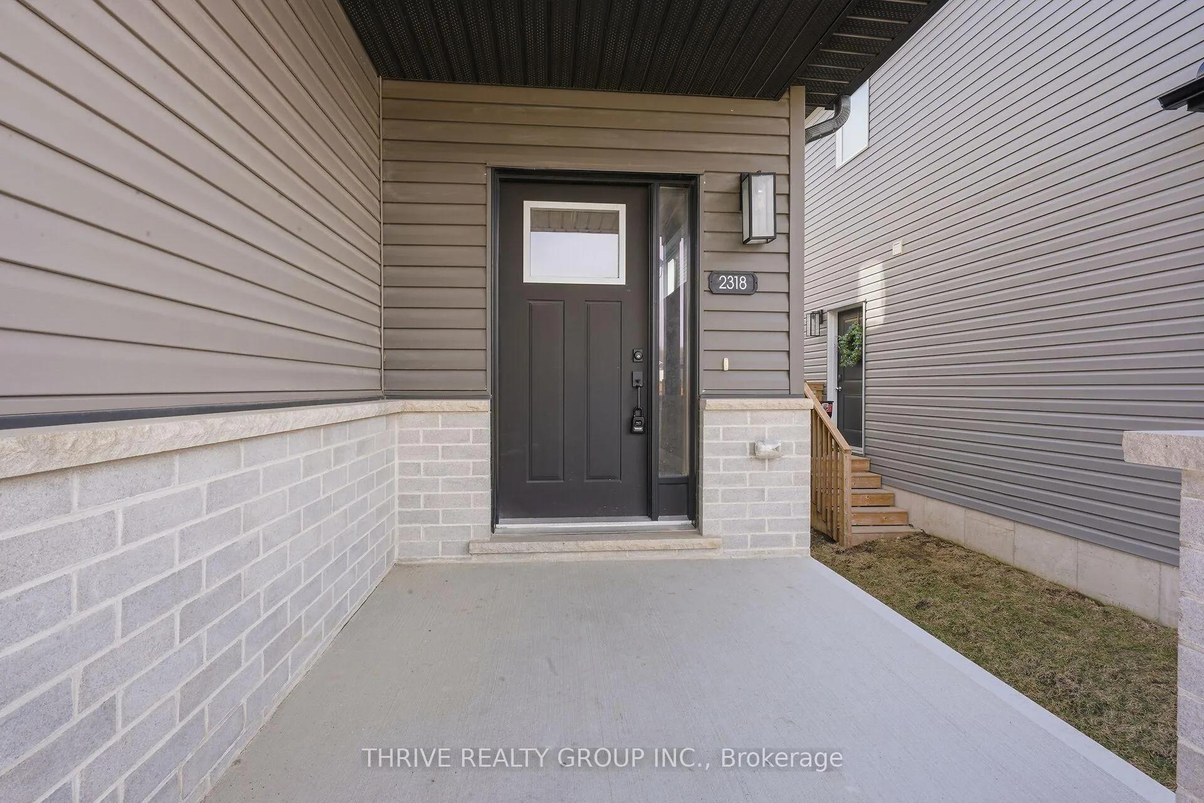
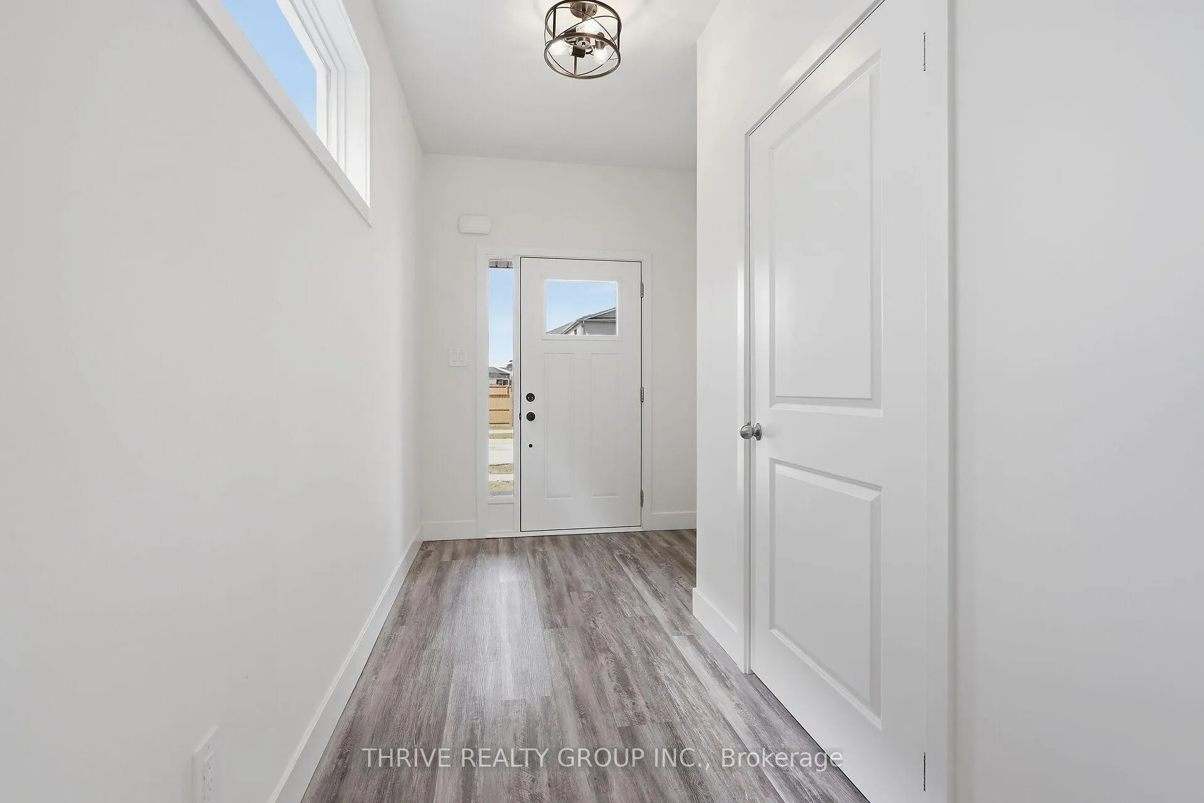 See all 37 photos
Property history
Facts and features
- BasementUnfinished
- Age of home0–5 years
- Water, sewerMunicipal
- HeatingForced air
- Central air
The homeDetached, 2-storey, Age 0–5 years
- Type: Detached
- Style: 2-storey
- Age: 0–5 years
- Living space: 2,000–2,500 sq ft
- Basement: Unfinished, full
- Waterfront: None
InsideSump pump, Rooms above ground 12, Rooms in the basement 0
- Features: Sump pump
- Rooms above ground: 12
- Rooms in the basement: 0
- Bedrooms: 4
- Bathrooms: 3
- Kitchens: 1
Outside and lotVinyl siding, brick, Shingles, Poured concrete
- Exterior: Vinyl siding, brick
- Roof: Shingles
- Foundation: Poured concrete
- Size: 33.63 × 108.56 ft
- Zoning: R1-3
Parking2 Garage, Attached, Private
- Spaces: 2 Garage
- Garage: Attached
- Driveway: Private
Heating, water and powerForced air, gas, Central air, Municipal water
- Heating: Forced air, gas
- Cooling: Central air
- Water: Municipal water
- Sewer: Municipal sewer
Costs and taxesTaxes $5,800 a year, HST included in the price, Water heater
- Taxes, 2025: $5,800 a year
- HST: HST included in the price
- Rental items: Water heater
Included in the saleDishwasher, dryer, refrigerator, stove, washer
- Included: Dishwasher, dryer, refrigerator, stove, washer
NearbyGolf, hospital
- Close to: Golf, hospital
Listing detailsX12930208, Sold, Mar 27, 2026
- MLS® number: X12930208
- Status: Sold
- Listed on: Mar 27, 2026
- Days on market: 49
- Updated: May 15, 2026
- Possession: 1-29 days
- Occupied by: Tenant
- Listing brokerage: THRIVE REALTY GROUP INC.
About this home
2318 Jordan Boulevard, London (North S), ON N6G 3R5
WOW - Incredible value in sought-after Gates of Hyde Park! This nearly new Mayfair Plan offers 4 spacious bedrooms, 2.5 bathrooms, and approximately 2165 sq ft above grade, thoughtfully designed for modern family living. Enjoy a bright, open-concept main floor with crisp designer finishes throughout, including quartz countertops in both the kitchen and bathrooms, an attached garage, second-floor laundry, and a separate side entrance to the lower level-perfect for future finishing potential or an income suite! Set in a premium Northwest London location, just steps to St. Gabriel Catholic Elementary, Northwest Public Elementary, shopping, parks, and scenic walking trails. A move-in-ready home with fresh paint in 2026, included appliances, all while being in one of London's fastest-growing communities. Terrific turn-key investment or the perfect place to call home. Welcome Home.
Ask about this home
A HOMEH agent will answer your questions about this home.
Around this home
Daily convenience, out of 100, from the distances below
Schools nearby
School rating, out of 10.
Helpful calculators
Your HOMEH agent

"I would see it this week."