

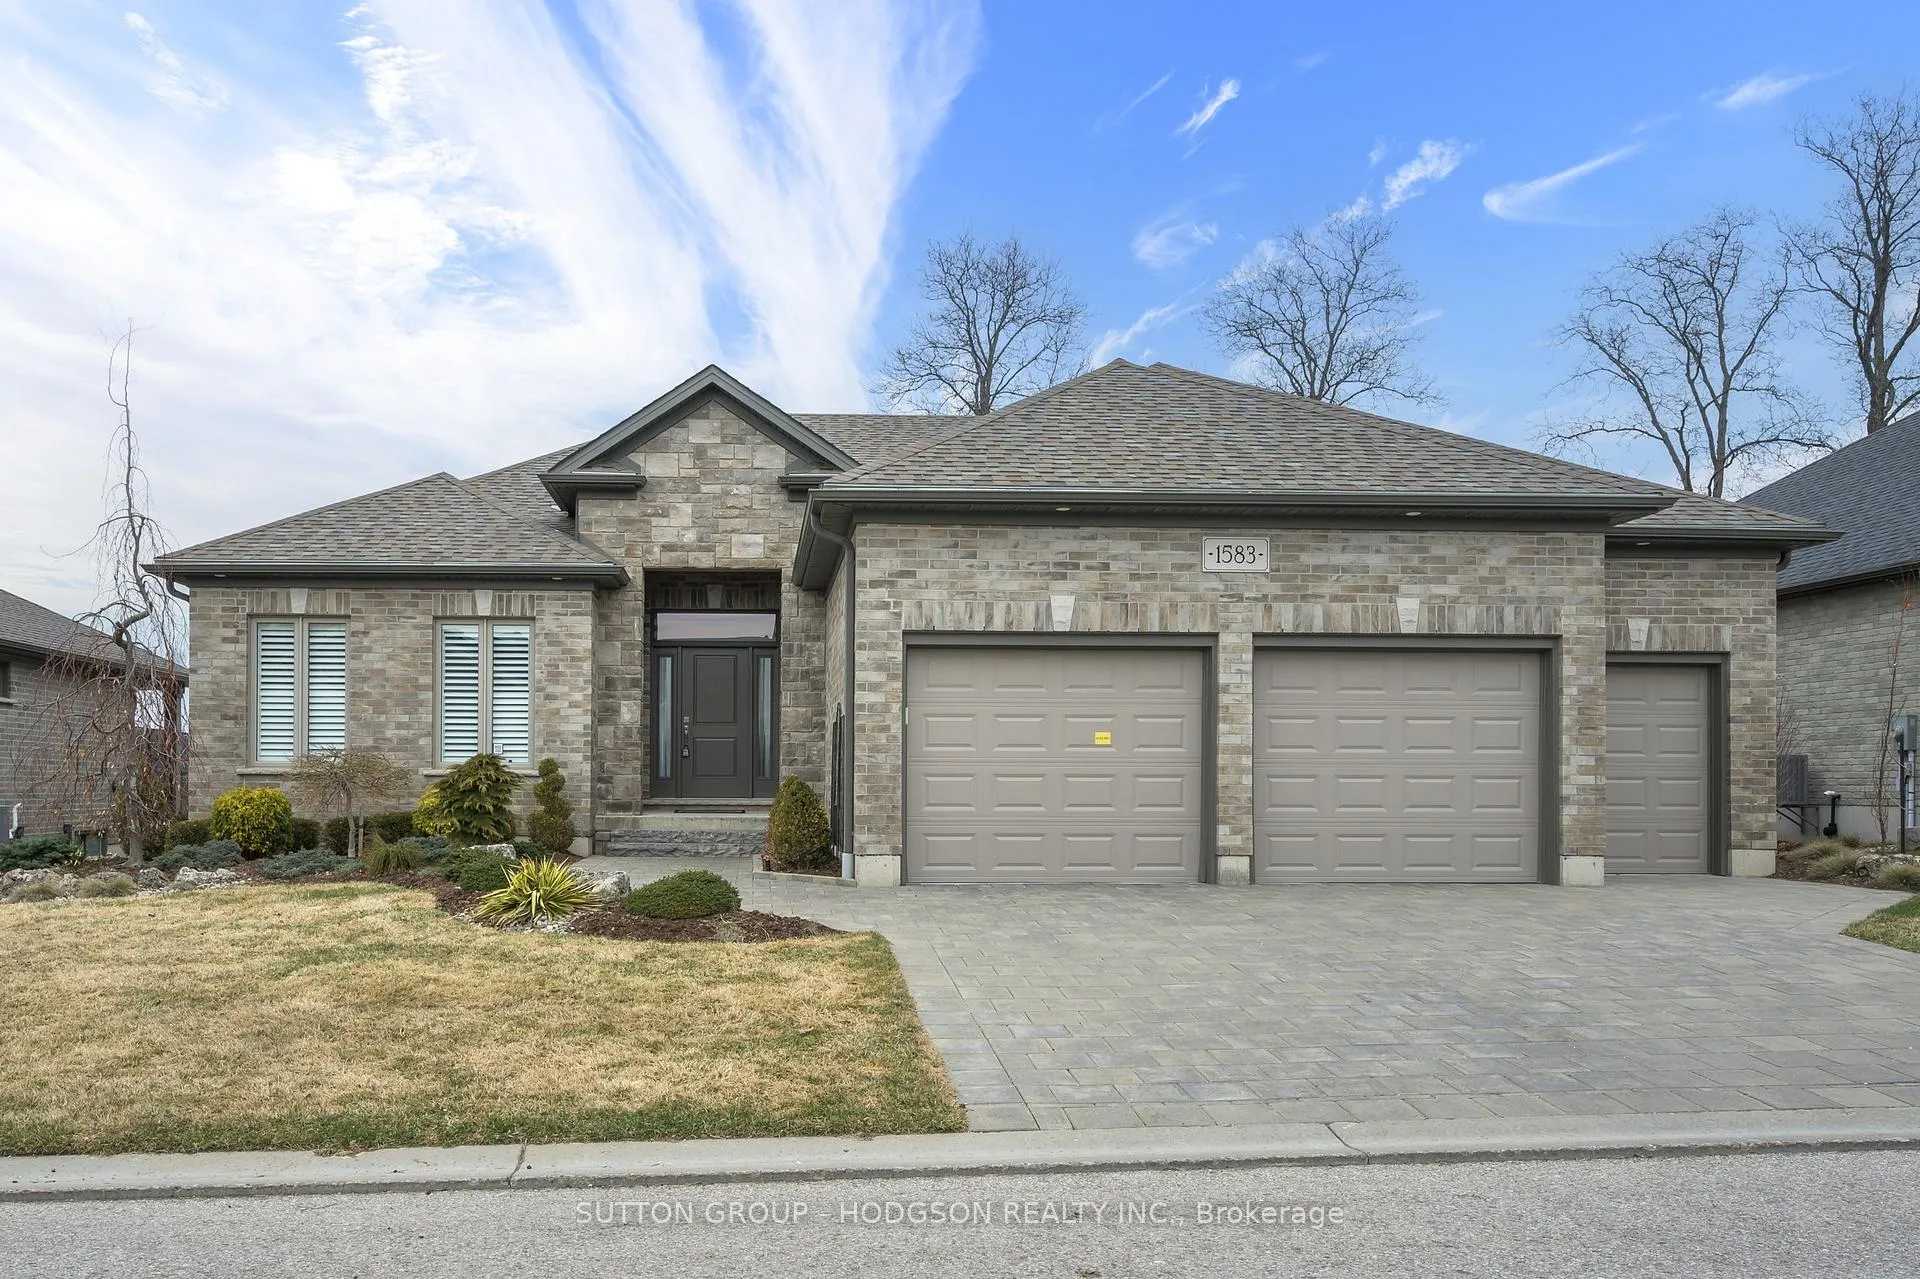
1583 Ed Ervasti Lane
1583 Ed Ervasti Lane
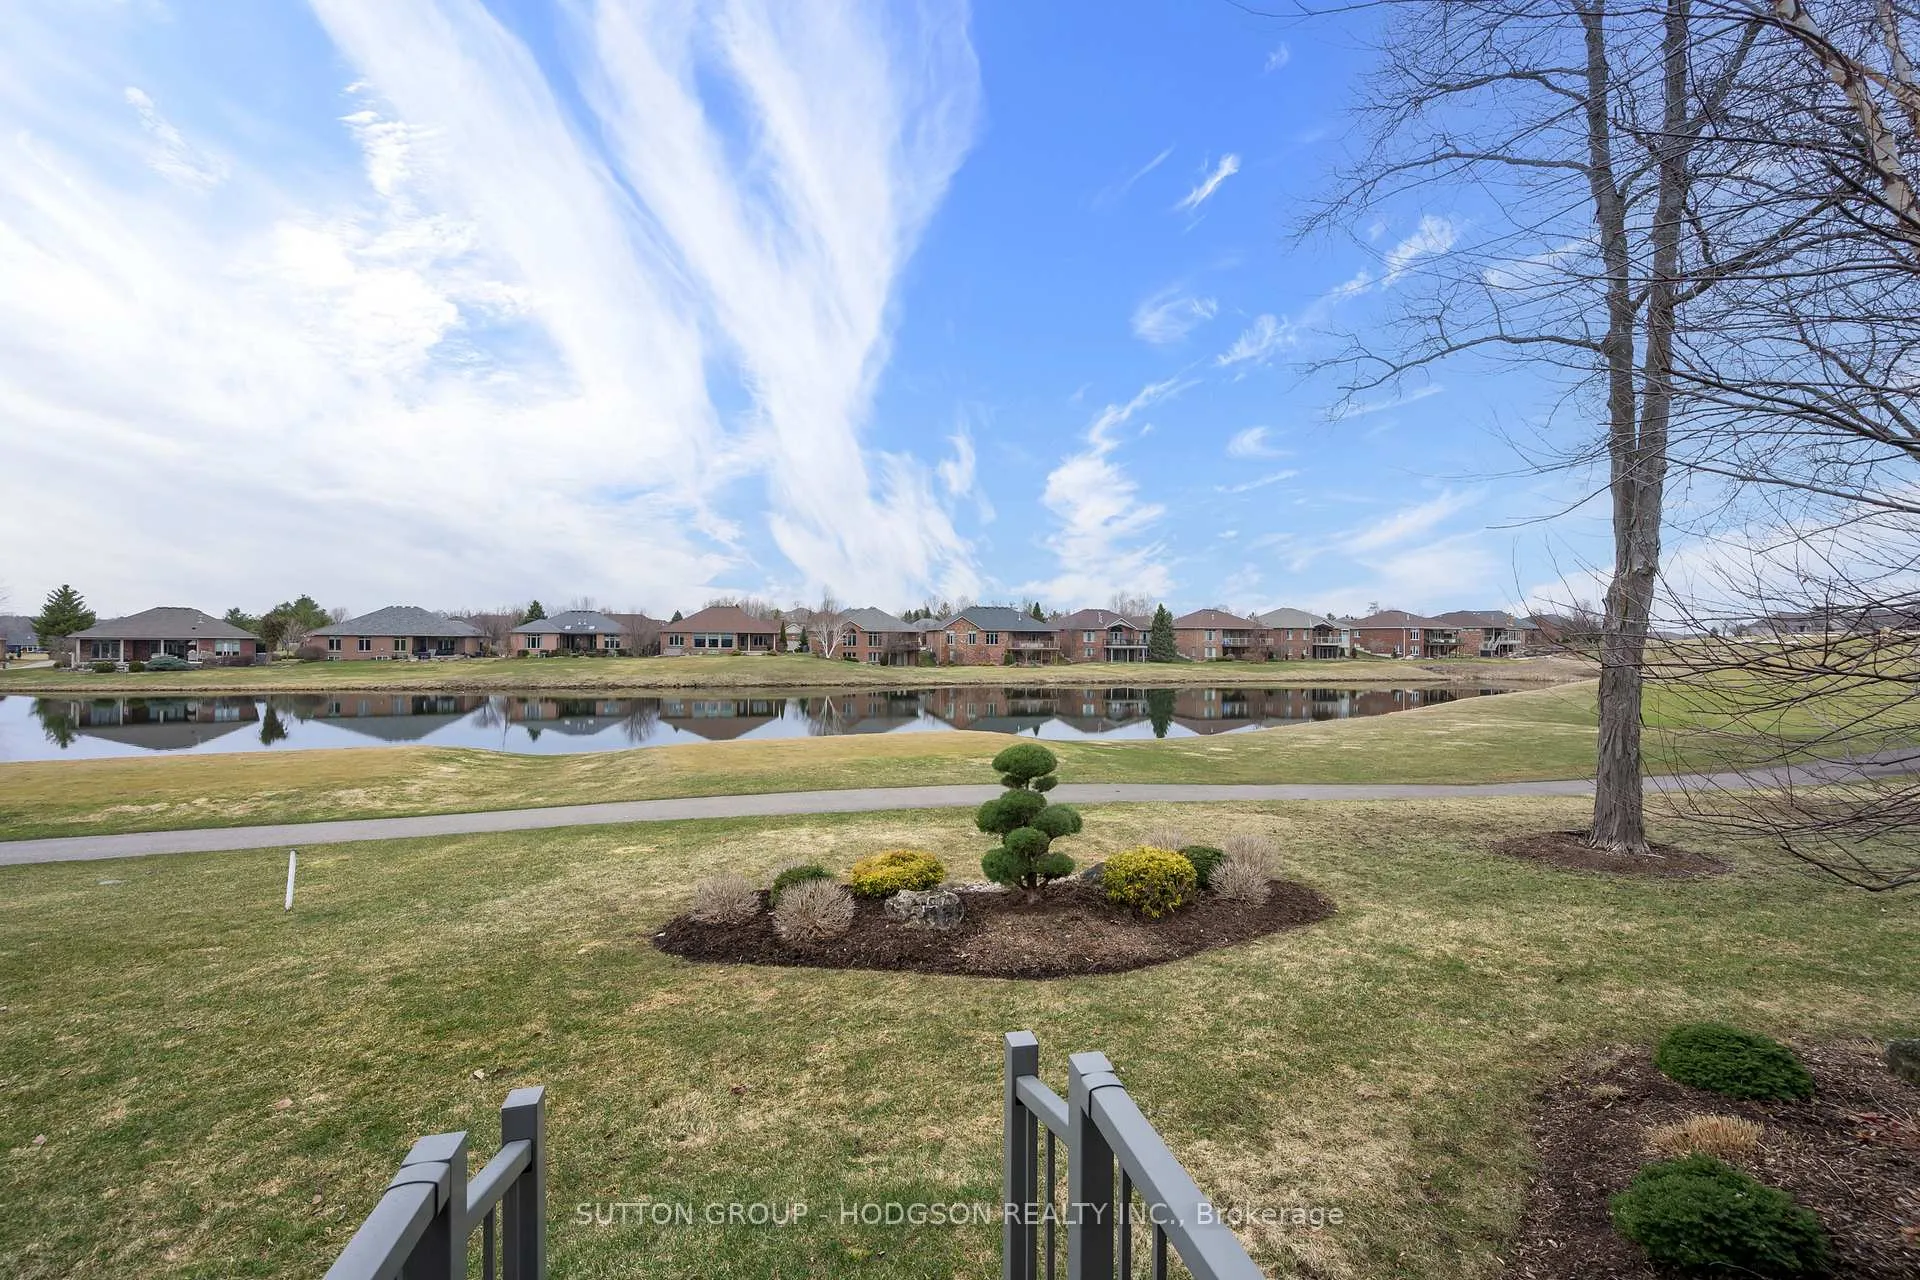 See all 49 photos
Property history
Facts and features
- BasementFull
- Age of home6–15 years
- Water, sewerMunicipal
- HeatingForced air
- Fireplace
- Central air
The homeDetached, Bungalow, Age 6–15 years
- Type: Detached
- Style: Bungalow
- Age: 6–15 years
- Living space: 2,000–2,500 sq ft
- Basement: Full, partial basement
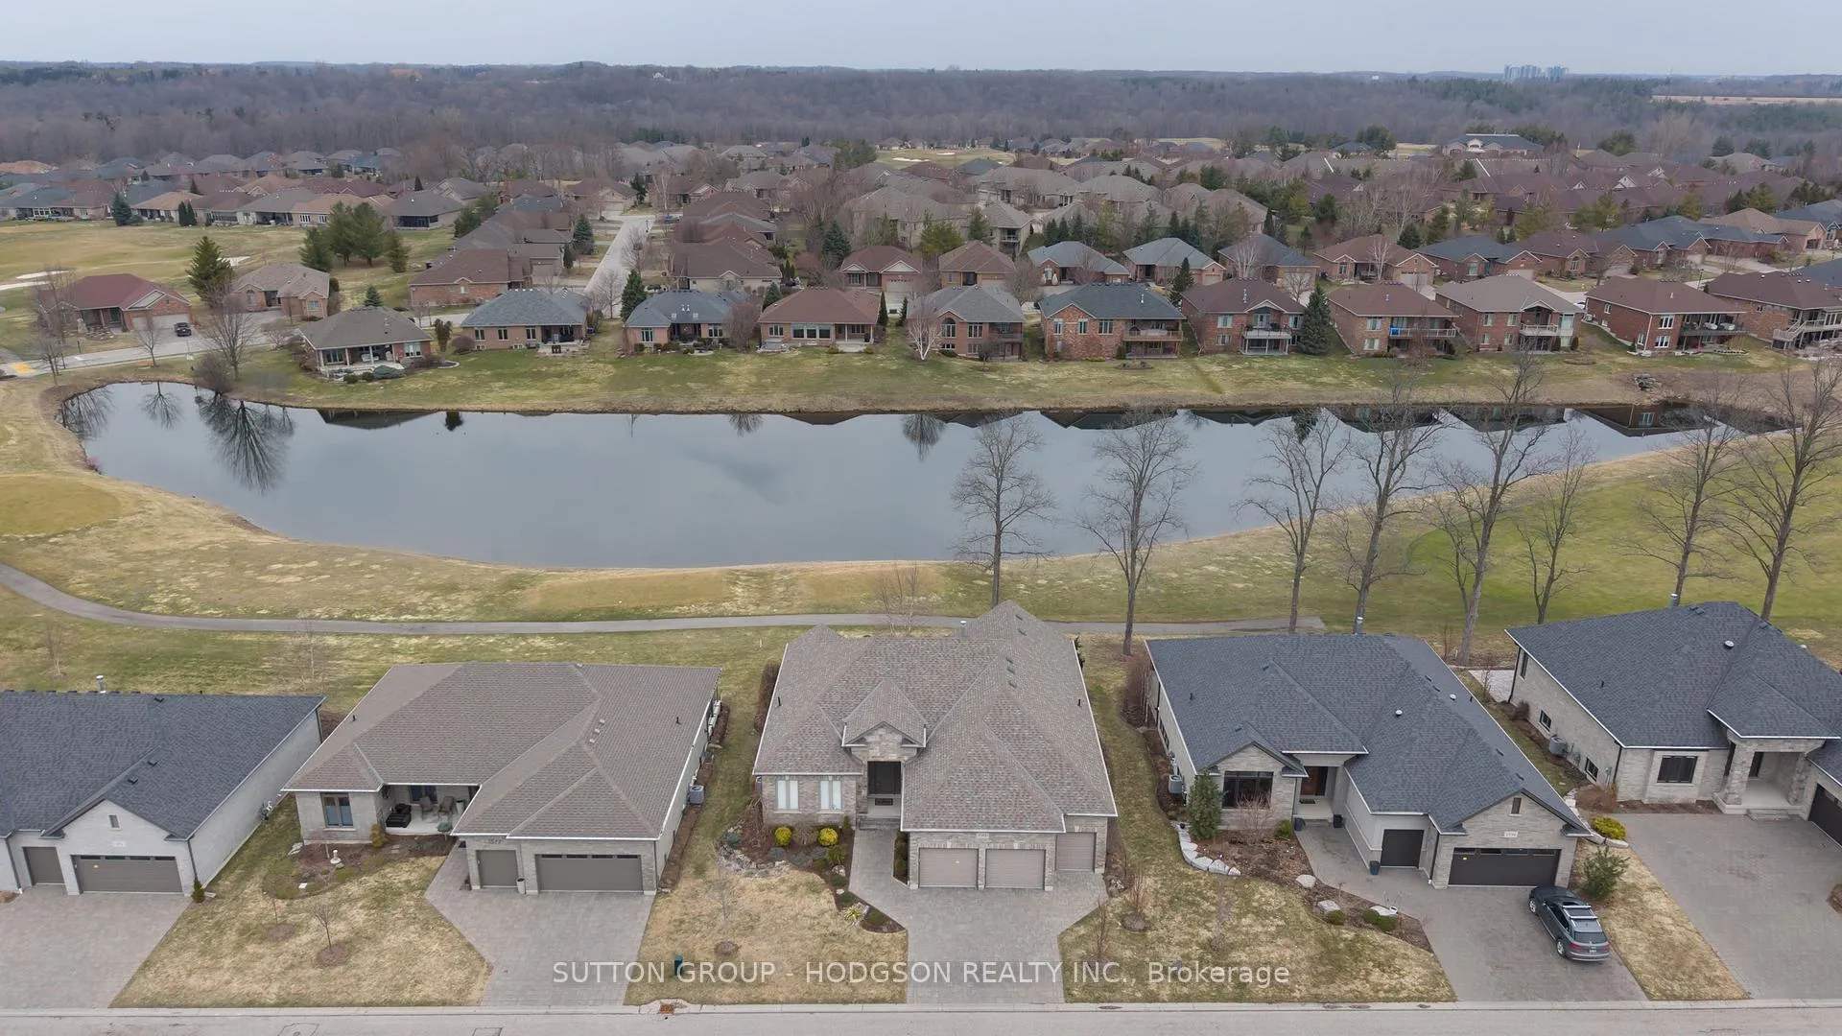
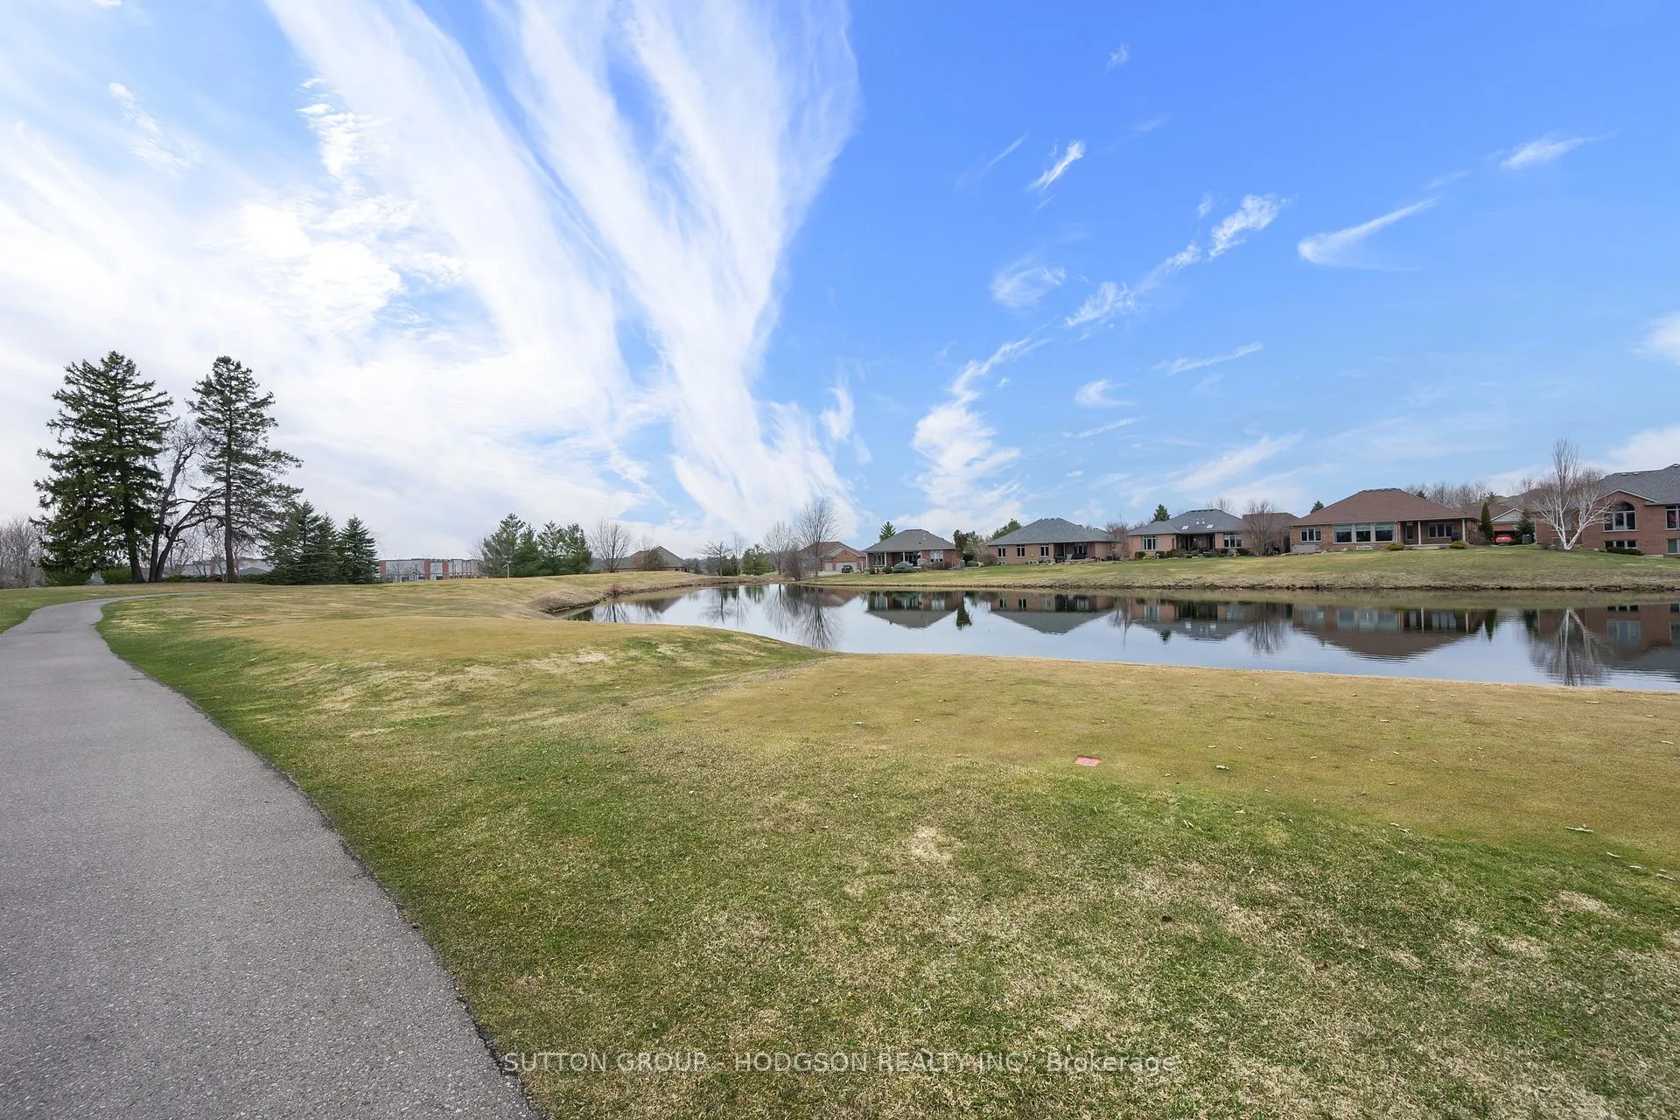
- View: Pond, golf course
InsideFireplace Yes, natural gas, Main level, Sump pump, auto garage door remote, primary bedroom - main floor, storage
- Fireplace: Yes, natural gas
- Laundry: Main level
- Features: Sump pump, auto garage door remote, primary bedroom - main floor, storage
- Security: Security guard
- Rooms above ground: 8
- Rooms in the basement: 3
- Bedrooms: 2 + 1 in the basement
- Bathrooms: 4
- Kitchens: 1
- Family room: Yes
Outside and lotBrick, stone, Shingles, Concrete
- Exterior: Brick, stone
- Roof: Shingles
- Foundation: Concrete
- Features: Controlled entry, landscaped, porch, security gate, private pond, patio
- Size: 70 × 114 ft
Parking2 Garage, Attached, Private double
- Spaces: 2 Garage
- Garage: Attached
- Driveway: Private double
Heating, water and powerForced air, gas, Central air, Municipal water
- Heating: Forced air, gas
- Cooling: Central air
- Water: Municipal water
- Sewer: Municipal sewer
Costs and taxesTaxes $9,522 a year, HST included in the price, Hot water heater
- Taxes, 2025: $9,522 a year
- HST: HST included in the price
- Rental items: Hot water heater
- Under contract: Hot water heater
Included in the saleFridge, stove, dishwasher, washer, dryer, pool table, mini freezer
- Included: Fridge, stove, dishwasher, washer, dryer, pool table, mini freezer
NearbyGolf, lake/pond, rec./commun.centre, hospital, place of worship, library
- Close to: Golf, lake/pond, rec./commun.centre, hospital, place of worship, library
Listing detailsX12929820, Sold, Mar 27, 2026
- MLS® number: X12929820
- Status: Sold
- Listed on: Mar 27, 2026
- Days on market: 13
- Updated: Apr 9, 2026
- Possession: Flexible
- Occupied by: Owner
- Listing brokerage: SUTTON GROUP - HODGSON REALTY INC.
About this home
1583 Ed Ervasti Lane, London (South A), ON N6K 5R7
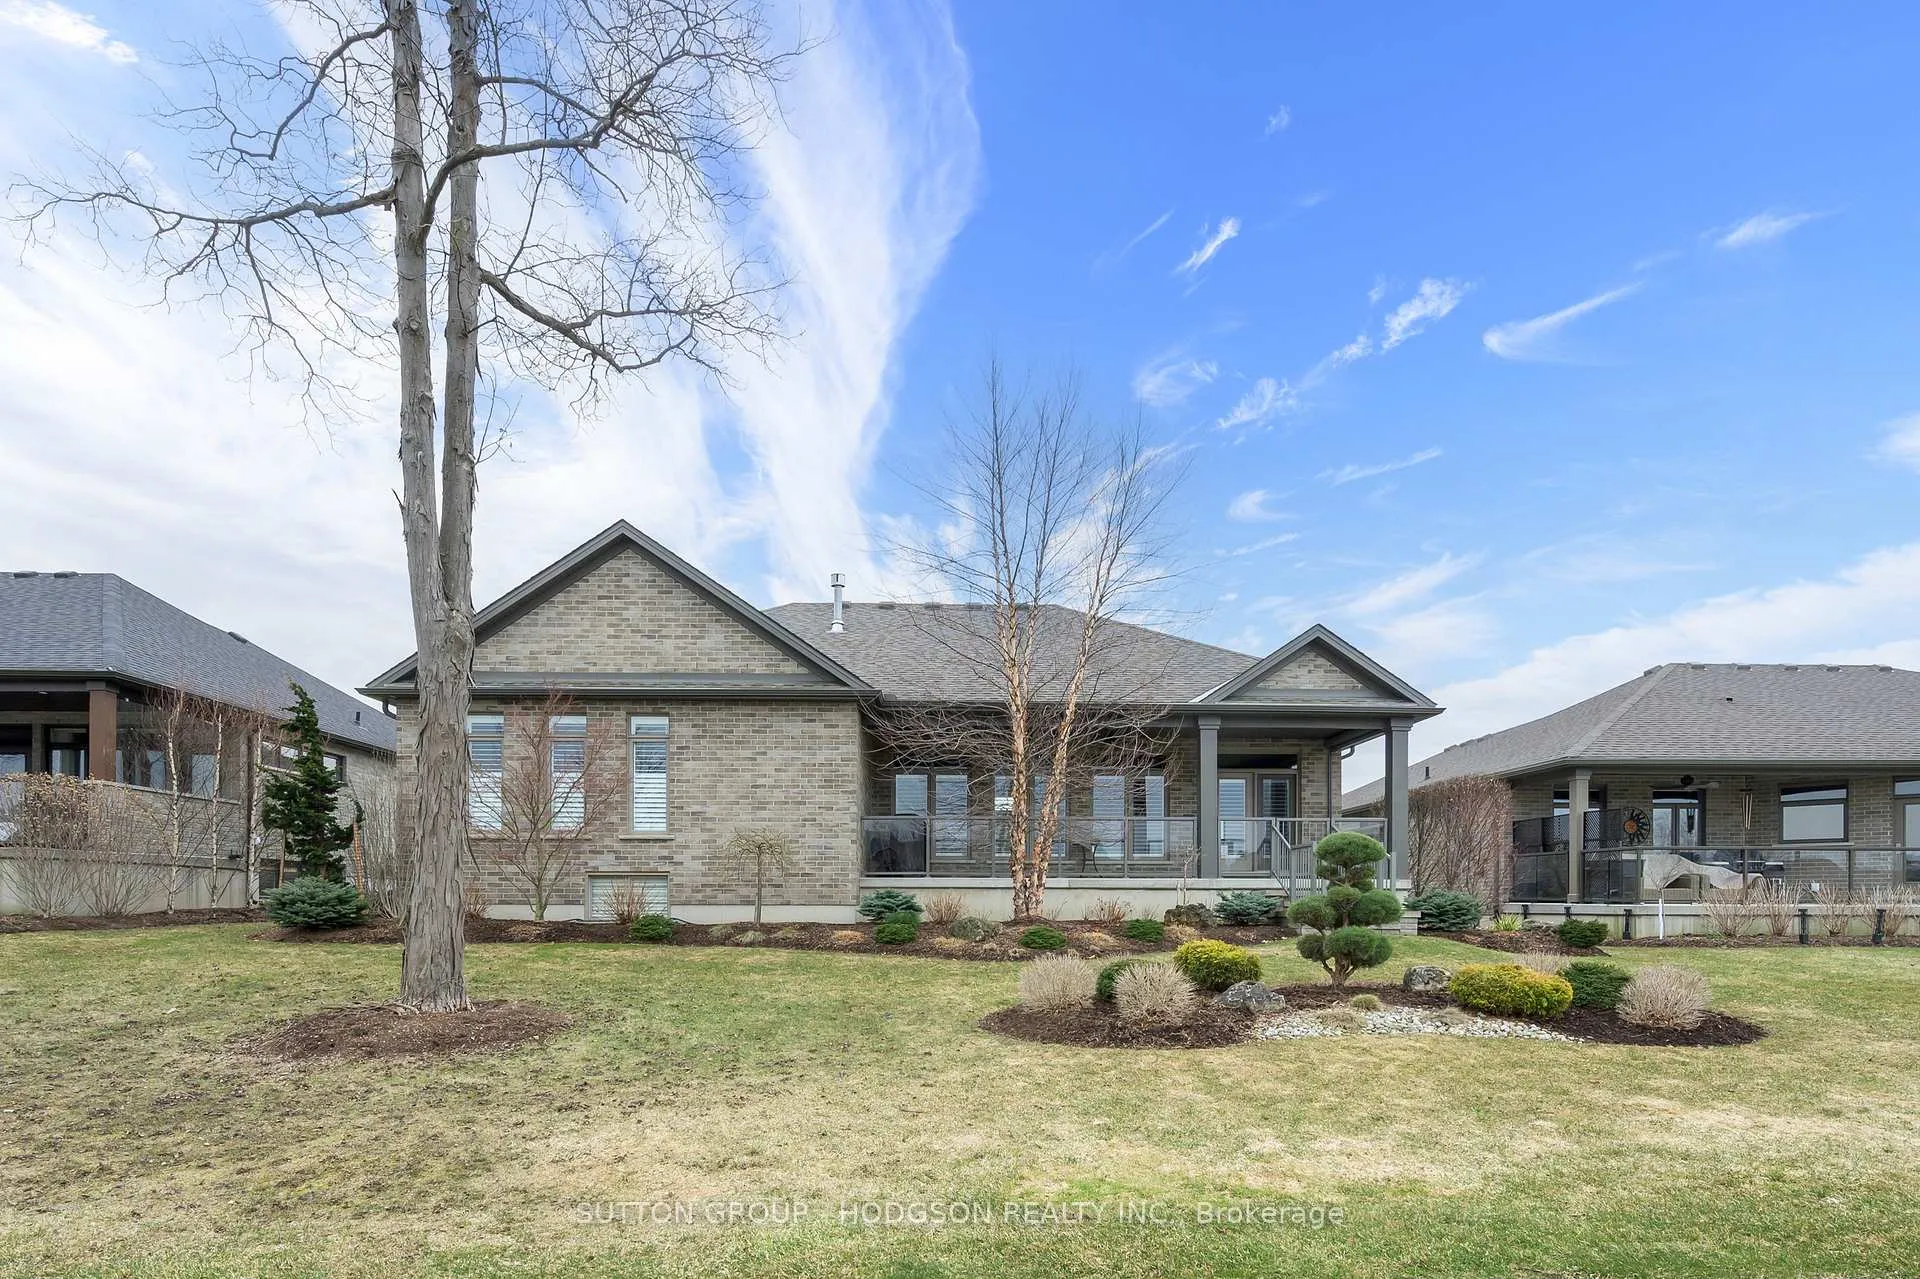
Welcome to one of Riverbend's most captivating offerings where design, exceptional finishes and one of the community's most sought-after views come together. In a premier 50+ gated golf community, this beautiful home offers almost 2300 sqft of main floor living. From the moment you arrive attractive blend of stone and brick create a warm introduction. Inside your eyes are immediately drawn through the home to the stunning pond and golf course view, an enchanting first impression that defines the entire space. The foyer opens to a generous great room with custom fireplace, built-ins and rich hardwood in a timeless finish. The open-concept design flows seamlessly into the kitchen and dining areas, all oriented to capture the breathtaking view through expansive windows. The kitchen offers abundant high-end cabinetry, stone countertops, stainless appliances, pantry and large island for casual dining. The dining area accommodates gatherings of twelve with ease, making it ideal for entertaining. A versatile office/den with built-ins adds flexibility. Two spacious bedrooms include a guest suite with ensuite and a beautiful primary retreat with spa-like ensuite and serene views. The finished lower provides a large family room, additional bedroom, full bath and excellent storage, perfect for guests or extended stays. The expansive covered patio offers both dining and lounging areas overlooking the pond and course, complemented by professionally landscaped grounds. The view is truly exceptional, with stunning sunsets over the water. Riverbend is more than a neighbourhood, it's a lifestyle, offering gated security, 24-hour concierge, clubhouse, dining, pool, fitness centre, and a vibrant social scene, all surrounded by trails and a private Doug Carrick golf course. Turnkey, beautifully finished, and defined by one of the most exceptional views in Riverbend, this is the one buyers wait for. Land lease of $1417.72/month, maintenance of $646.92/month.
Ask about this home
A HOMEH agent will answer your questions about this home.
Around this home
Daily convenience, out of 100, from the distances below
Schools nearby
School rating, out of 10.
Helpful calculators
Your HOMEH agent

"I would see it this week."