

12 Noel Avenue
12 Noel Avenue
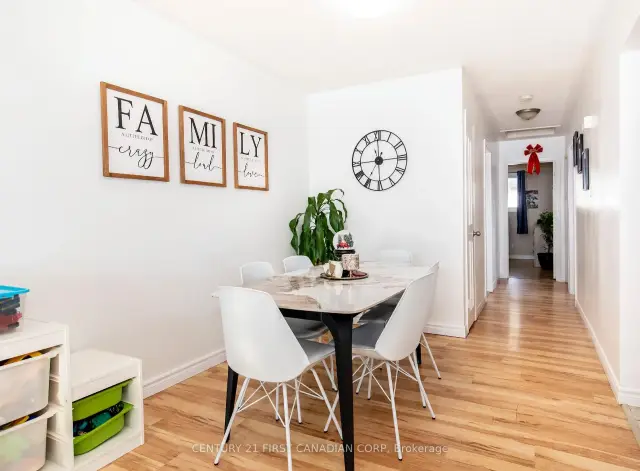 See all 22 photos
Property history
Facts and features
- BasementFinished
- Water, sewerMunicipal
- HeatingForced air
- CoolingCentral air
- Central air
The homeSemi-Detached, Bungalow, 1,100–1,500 sq ft
- TypeSemi-Detached
- StyleBungalow
- Living space1,100–1,500 sq ft
- BasementFinished
InsideLower level, Water heater, Rooms above ground 6
- LaundryLower level
- FeaturesWater heater
- Rooms above ground6
- Rooms in the basement3
- Bedrooms3 + 1 in the basement
- Bathrooms2
- Kitchens1
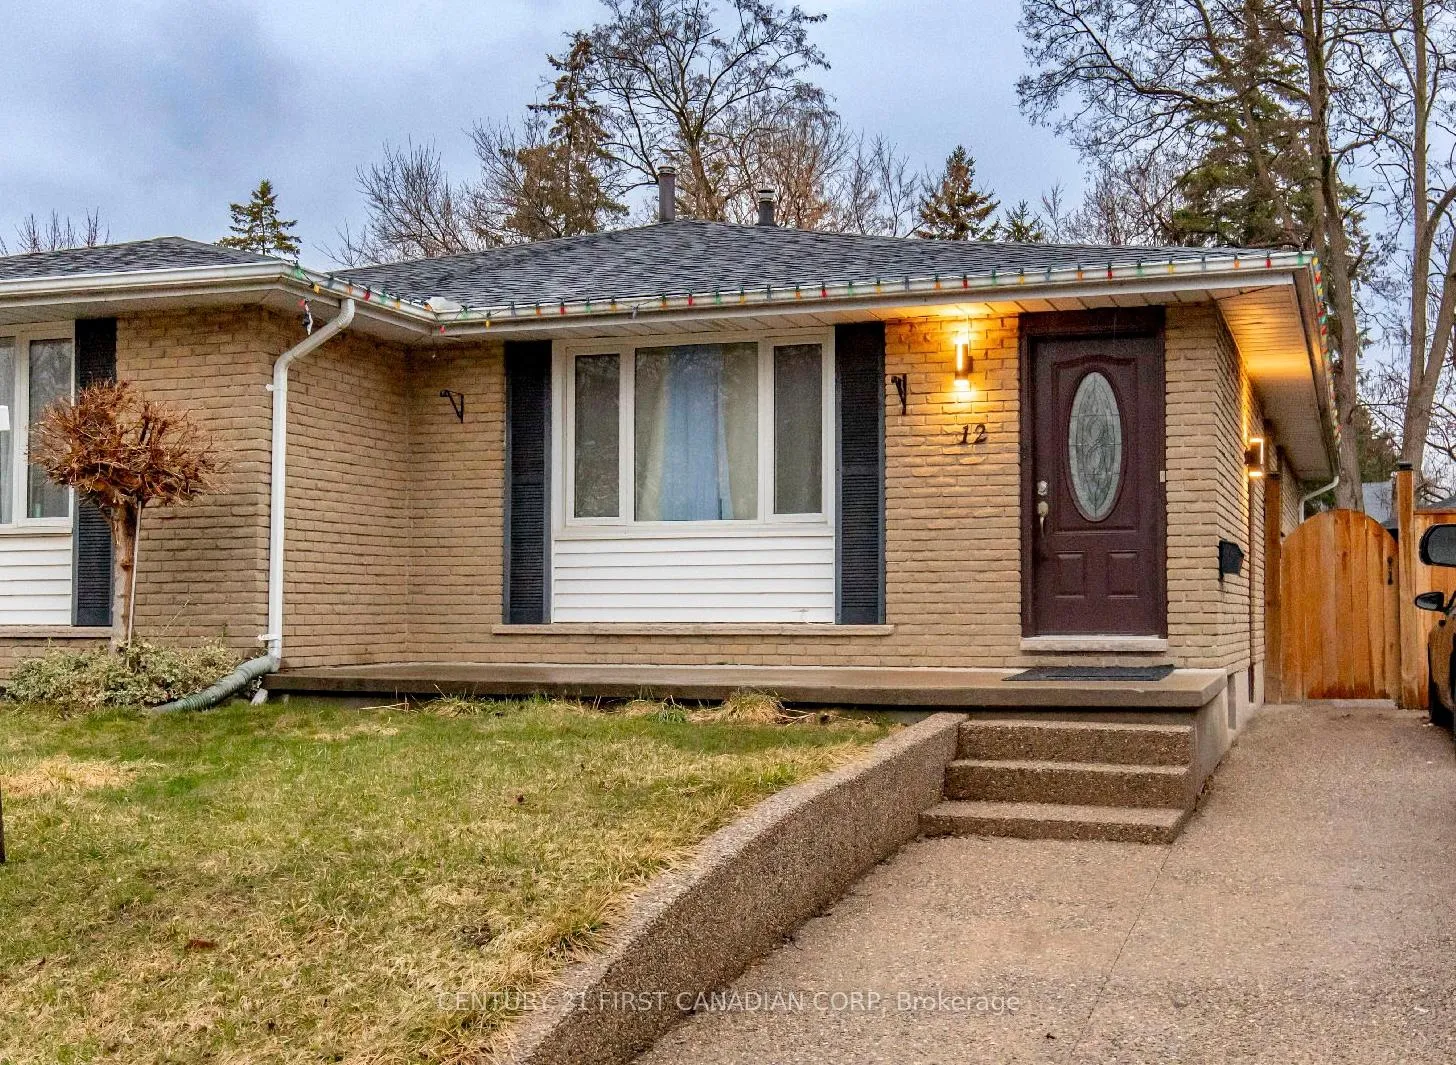
Outside and lotBrick, vinyl siding, Asphalt shingle, Poured concrete
- ExteriorBrick, vinyl siding
- RoofAsphalt shingle
- FoundationPoured concrete
- Other structuresGazebo, shed
- Size36.44 × 120.44 ft
- ZoningR2-2
Parking3 Parking
- Spaces3 Parking
Heating, water and powerForced air, gas, Central air, Municipal water
- HeatingForced air, gas
- CoolingCentral air
- WaterMunicipal water
- SewerMunicipal sewer
Costs and taxesTaxes $2,967 a year, HST No HST, Water heater (reliance)
- Taxes, 2025$2,967 a year
- HSTNo HST
- Rental itemsWater heater (reliance)
Included in the saleFridge, stove & dishwasher (as is cond.), 2019 washer, 2019 dryer, 2025 rangehood, Fridge in basement
- IncludedFridge, stove & dishwasher (as is cond.), 2019 washer, 2019 dryer, 2025 rangehood
- Not includedFridge in basement
NearbyPark, public transit, rec./commun.centre, school, place of worship
- Close toPark, public transit, rec./commun.centre, school, place of worship
Listing detailsX12929310, Sold, Mar 26, 2026
- MLS® numberX12929310
- StatusSold
- Listed onMar 26, 2026
- Days on market158
- UpdatedAug 31, 2026
- Possession30-59 days
- Occupied byOwner
- Listing brokerageCENTURY 21 FIRST CANADIAN CORP
About this home
12 Noel Avenue, London (East I), ON N5V 1A9
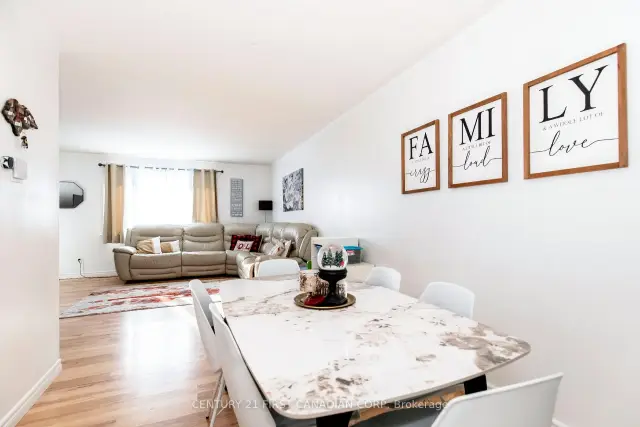
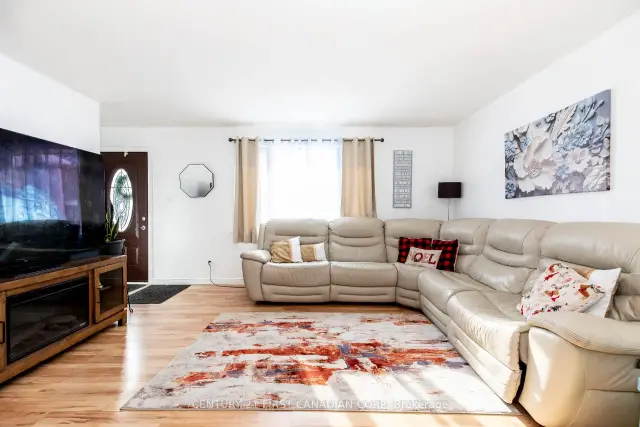
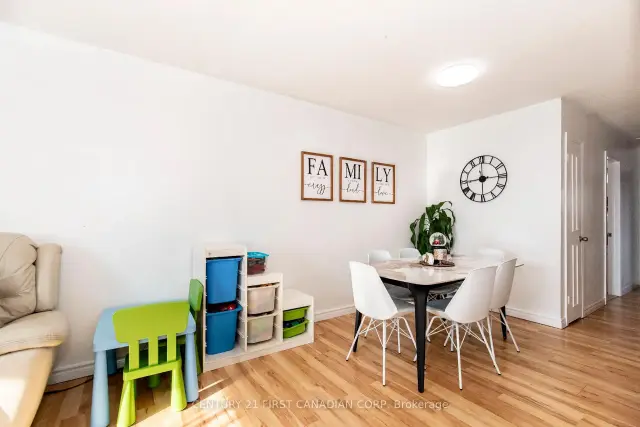
Welcome to this semi-detached bungalow located on a quiet street at Trafalgar Heights. Featuring 3+1 bedrooms and 2 full bathrooms, this home offers a bright and spacious main floor with an open living room, dining area, and kitchen, along with three bedrooms and a 4-piece bath. The finished lower level includes a large rec space, an additional bedroom and a 3-piece bath, providing flexible space for guests, a home office, family room or nanny suite. There is a separate entrance to the basement, offering the potential rental income on a separate unit. Enjoy the fully fenced backyard complete with storage sheds, fire pit and a gazebo, perfect for outdoor entertaining. Additional highlights include a private exposed aggregate concrete driveway, new electrical panel (2025), and roof replaced in 2021. Conveniently located 5 min drive to Argyle Mall or Veterans Memorial. Quick access to 401 HWY, close to parks, schools, shopping, public transit, and other everyday amenities, this home offers comfortable living in a desirable, family-friendly neighbourhood.
Ask about this home
A HOMEH agent will answer your questions about this home.
Around this home
Daily convenience, out of 100, from the distances below
Schools nearby
School rating, out of 10.
Helpful calculators
Your HOMEH agent

"Priced 30% under the Hestimate. I would see it this week."