

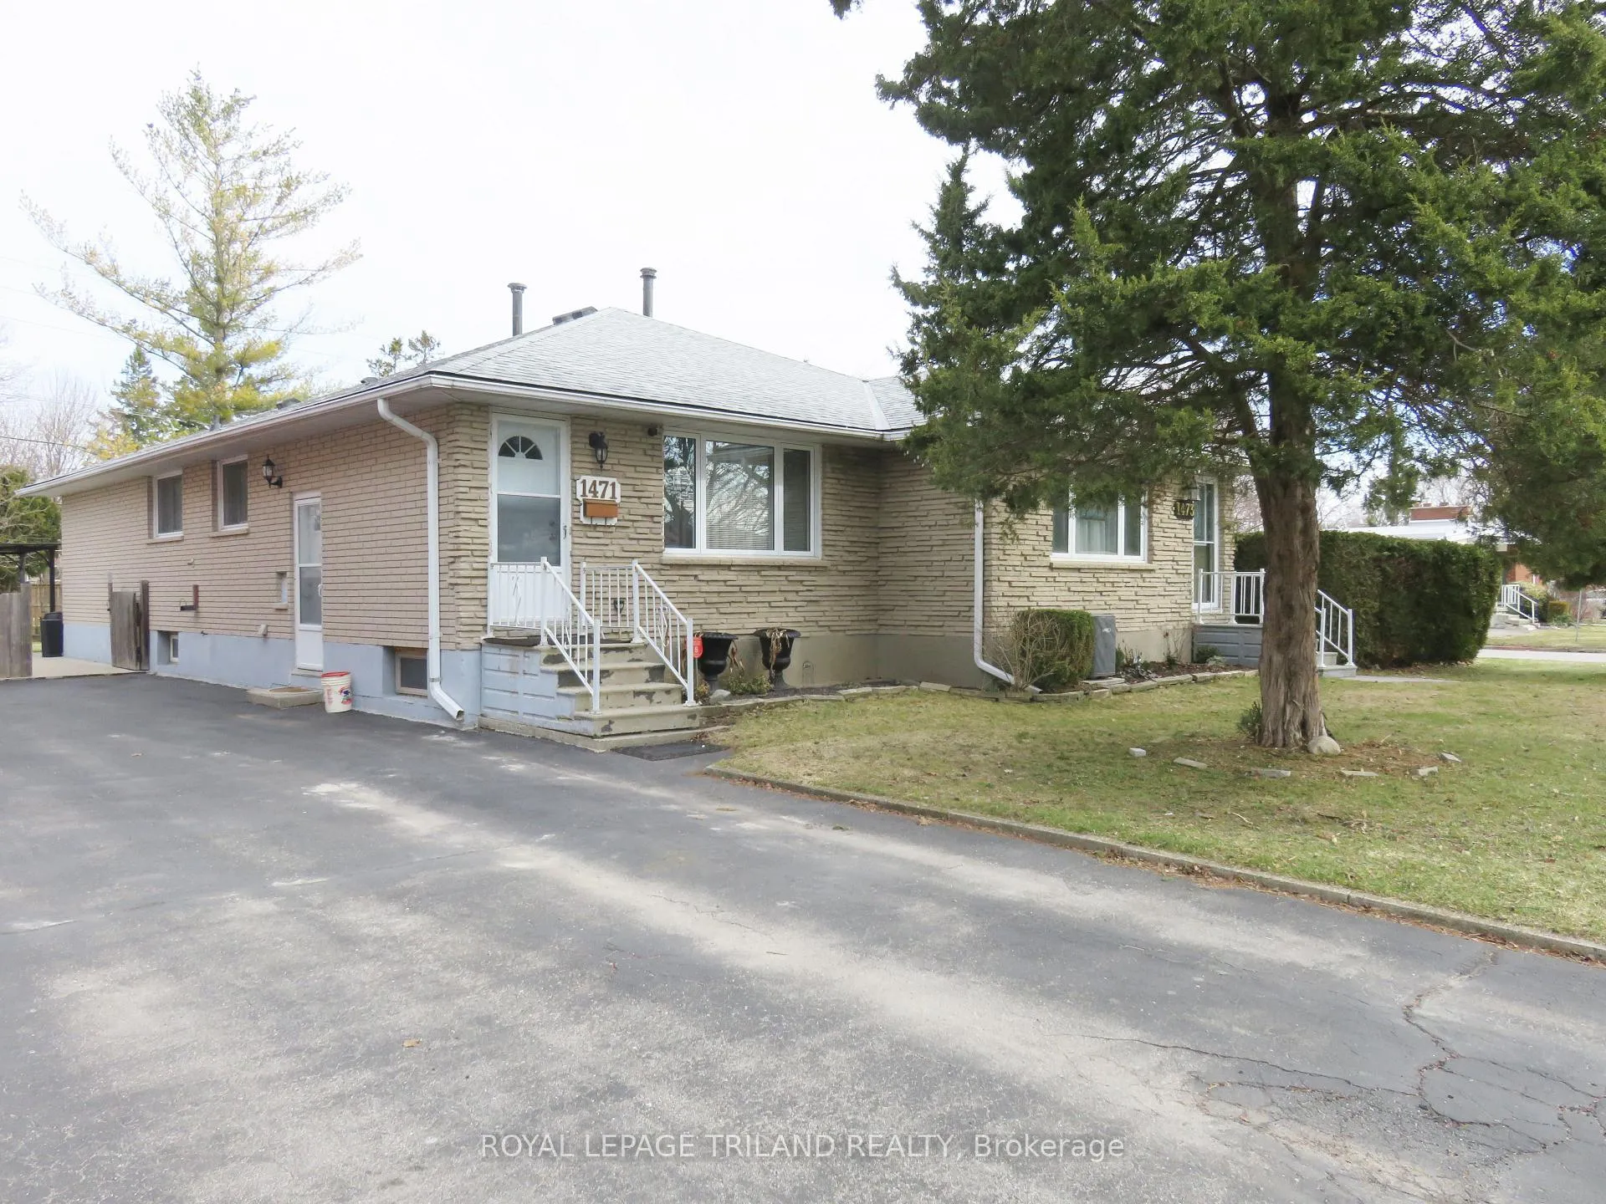
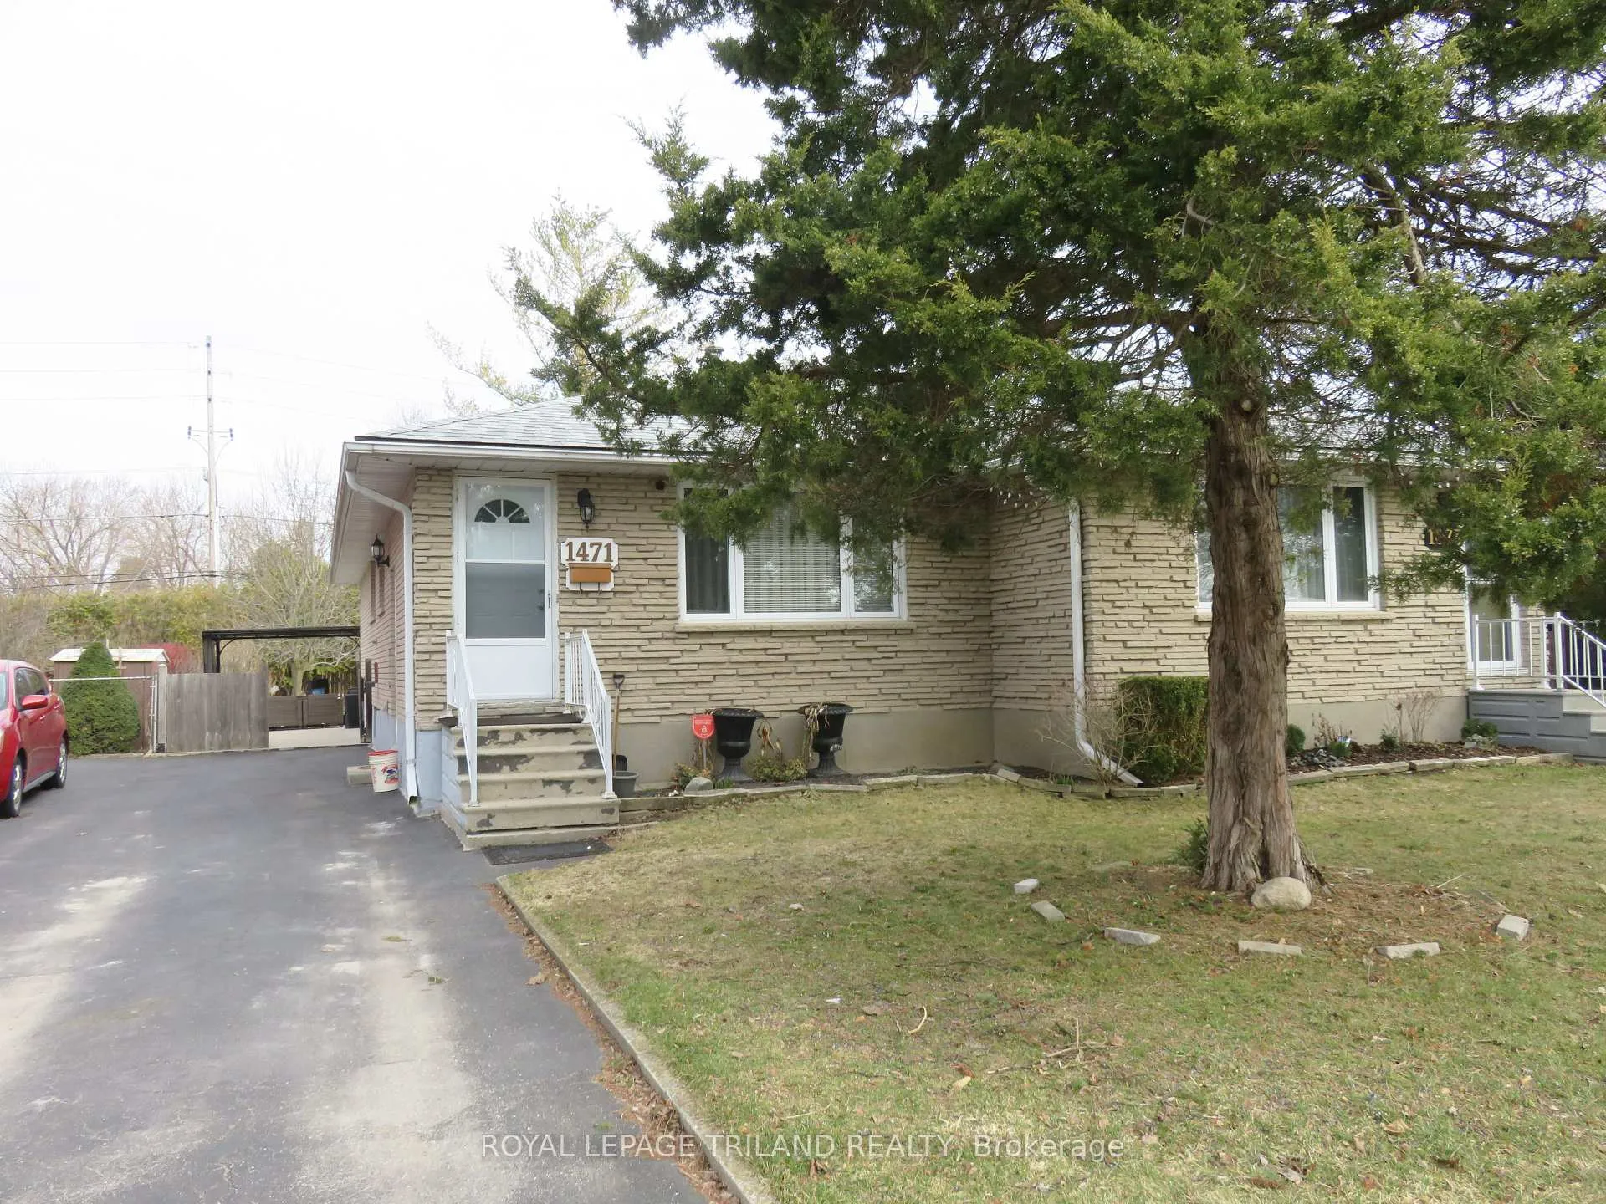
1471 Perth Avenue
1471 Perth Avenue
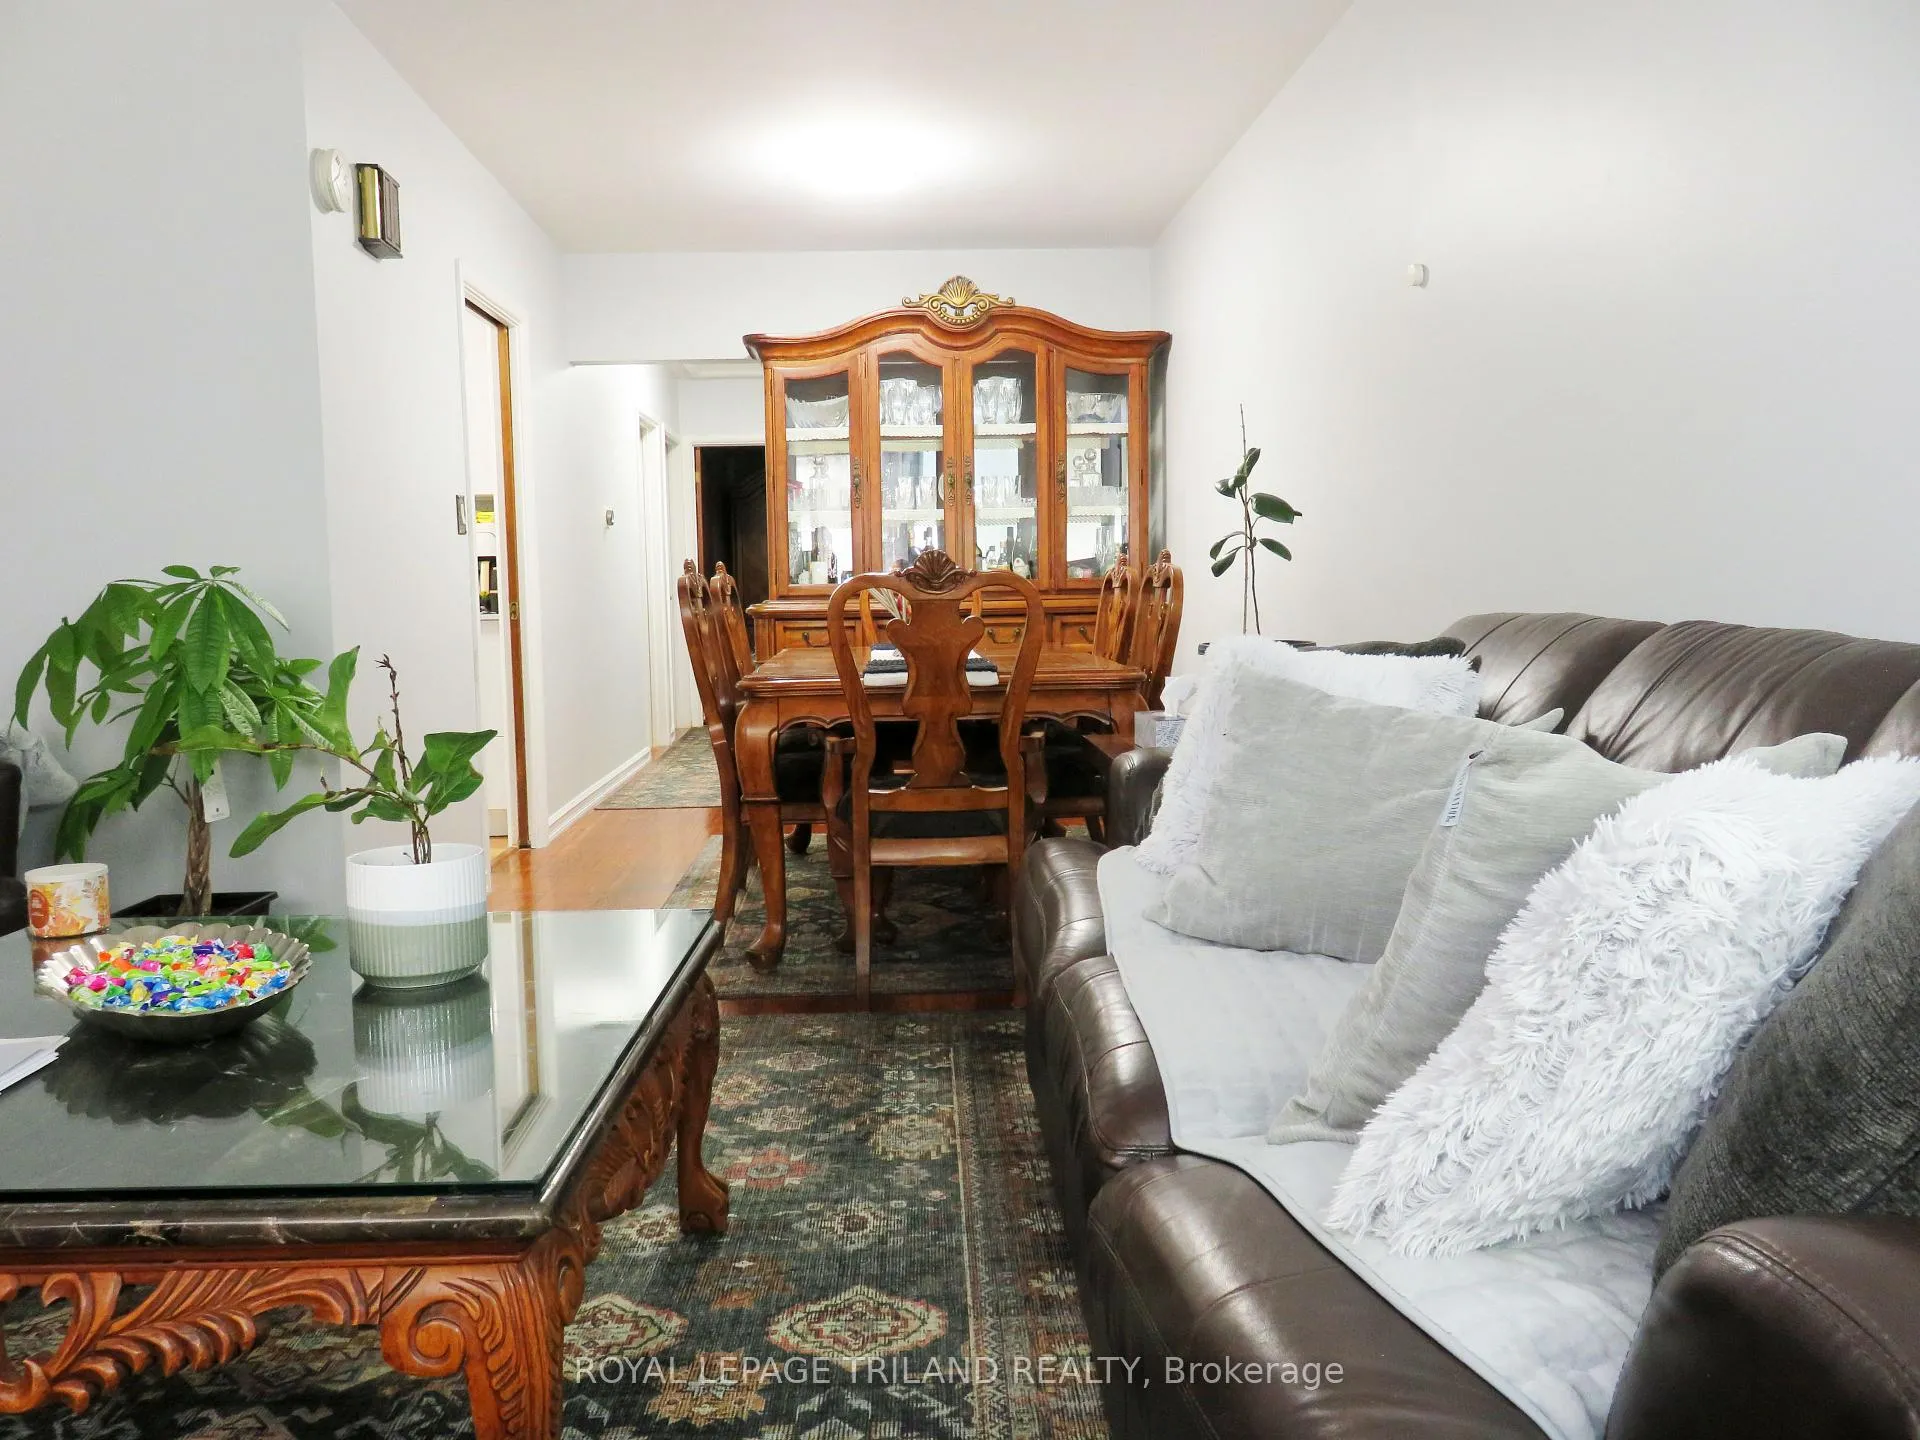 See all 17 photos
Property history
- $459,900TerminatedList: 2026-03-27|End: 2026-05-22|56 daysX12929002
Facts and features
- BasementUnfinished
- Age of home51–99 years
- Price per sq ft~$511
- Water, sewerMunicipal
- Central air
The homeSemi-Detached, Bungalow, Age 51–99 years
- Type: Semi-Detached
- Style: Bungalow
- Age: 51–99 years
- Living space: 700–1,100 sq ft
- Basement: Full, unfinished
- View: City
InsideLower level, Primary bedroom - main floor, Carbon monoxide detectors, smoke detector
- Laundry: Lower level
- Features: Primary bedroom - main floor
- Security: Carbon monoxide detectors, smoke detector
- Rooms above ground: 6
- Rooms in the basement: 2
- Bedrooms: 3
- Bathrooms: 1
- Kitchens: 1
Outside and lotBrick, Asphalt shingle, Poured concrete
- Exterior: Brick
- Roof: Asphalt shingle
- Foundation: Poured concrete
- Features: Porch
- Size: 30.3 × 157.28 ft
- Shape: Irregular
- Zoning: R2-2
Parking4 Parking
- Spaces: 4 Parking
Heating, water and powerForced air, gas, Central air, Municipal water
- Heating: Forced air, gas
- Cooling: Central air
- Water: Municipal water
- Sewer: Municipal sewer
Costs and taxesTaxes $2,716 a year, HST included in the price
- Taxes, 2025: $2,716 a year
- HST: HST included in the price
Included in the saleFridge, stove, washer, dryer, hot water heater, gazebo
- Included: Fridge, stove, washer, dryer, hot water heater, gazebo
NearbyFenced yard, park, place of worship, public transit, school
- Close to: Fenced yard, park, place of worship, public transit, school
Listing detailsX12929002, Terminated, Mar 27, 2026
- MLS® number: X12929002
- Status: Terminated
- Listed on: Mar 27, 2026
- Days on market: 56
- Updated: May 22, 2026
- Possession: 30-59 days
- Occupied by: Owner
- Listing brokerage: ROYAL LEPAGE TRILAND REALTY
About this home
1471 Perth Avenue, London (East D), ON N5V 2M4
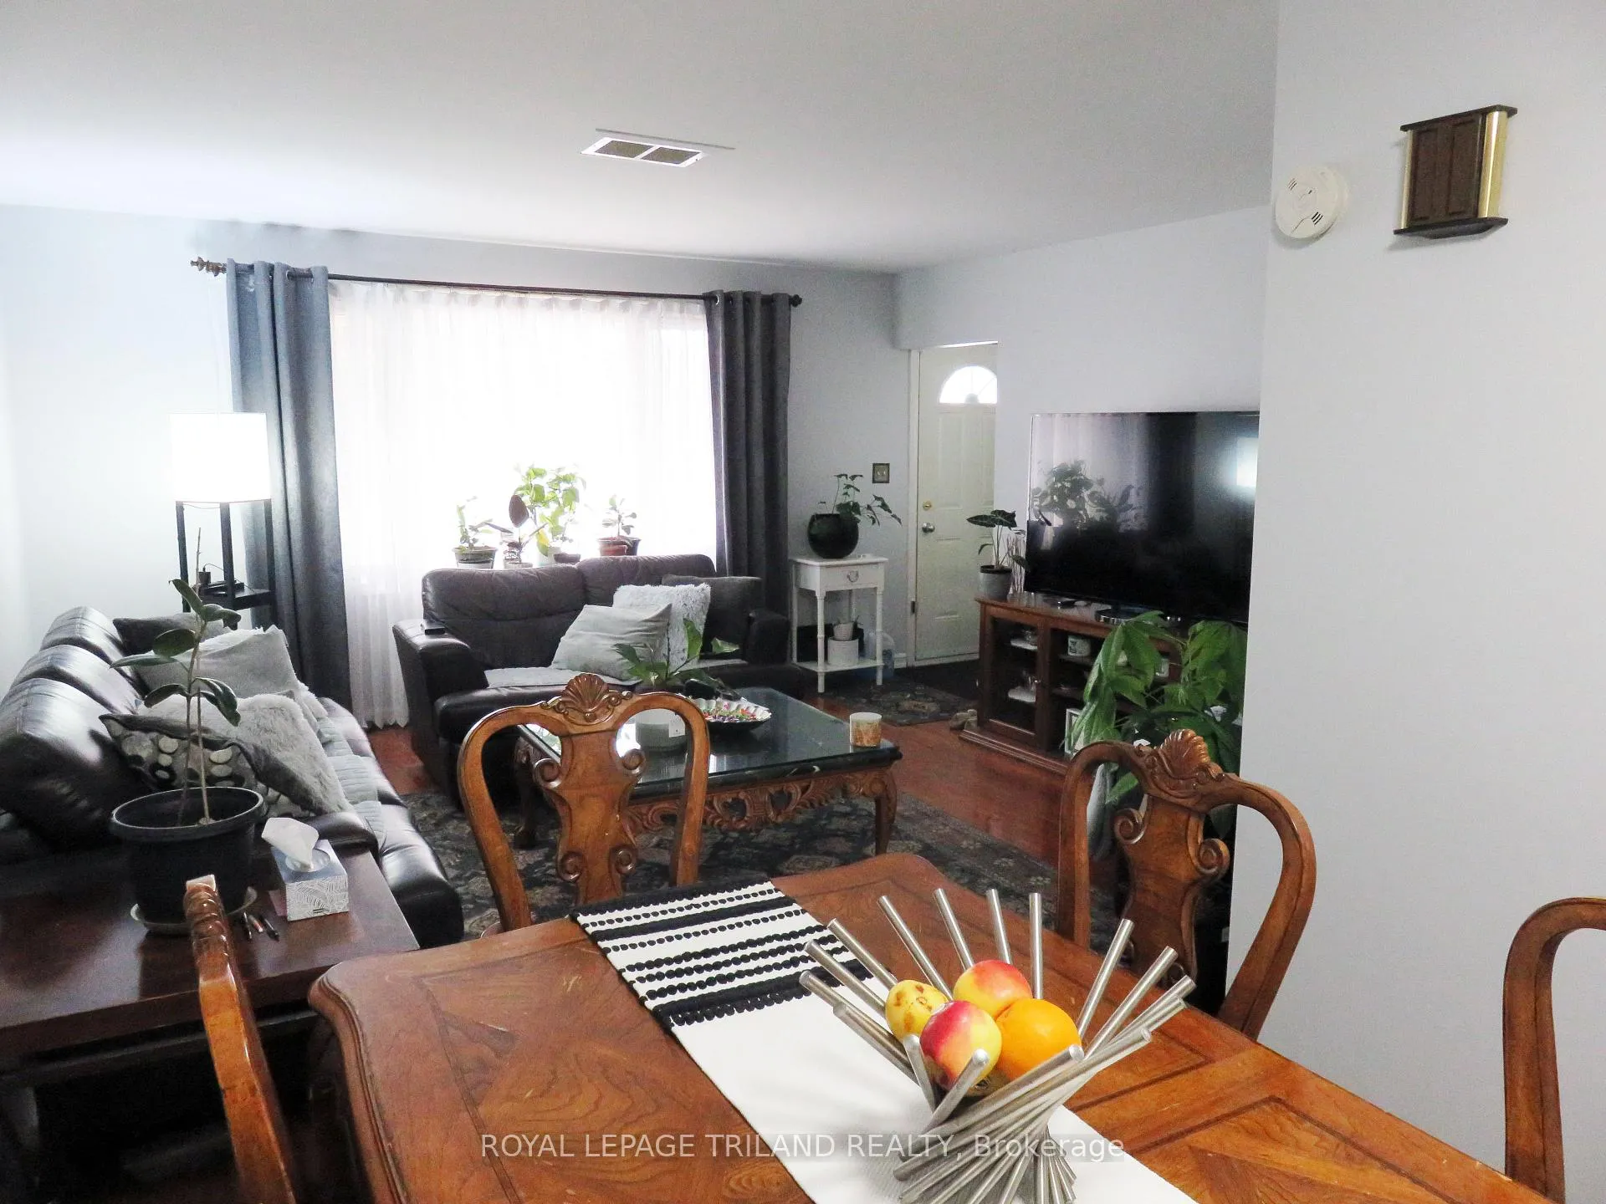
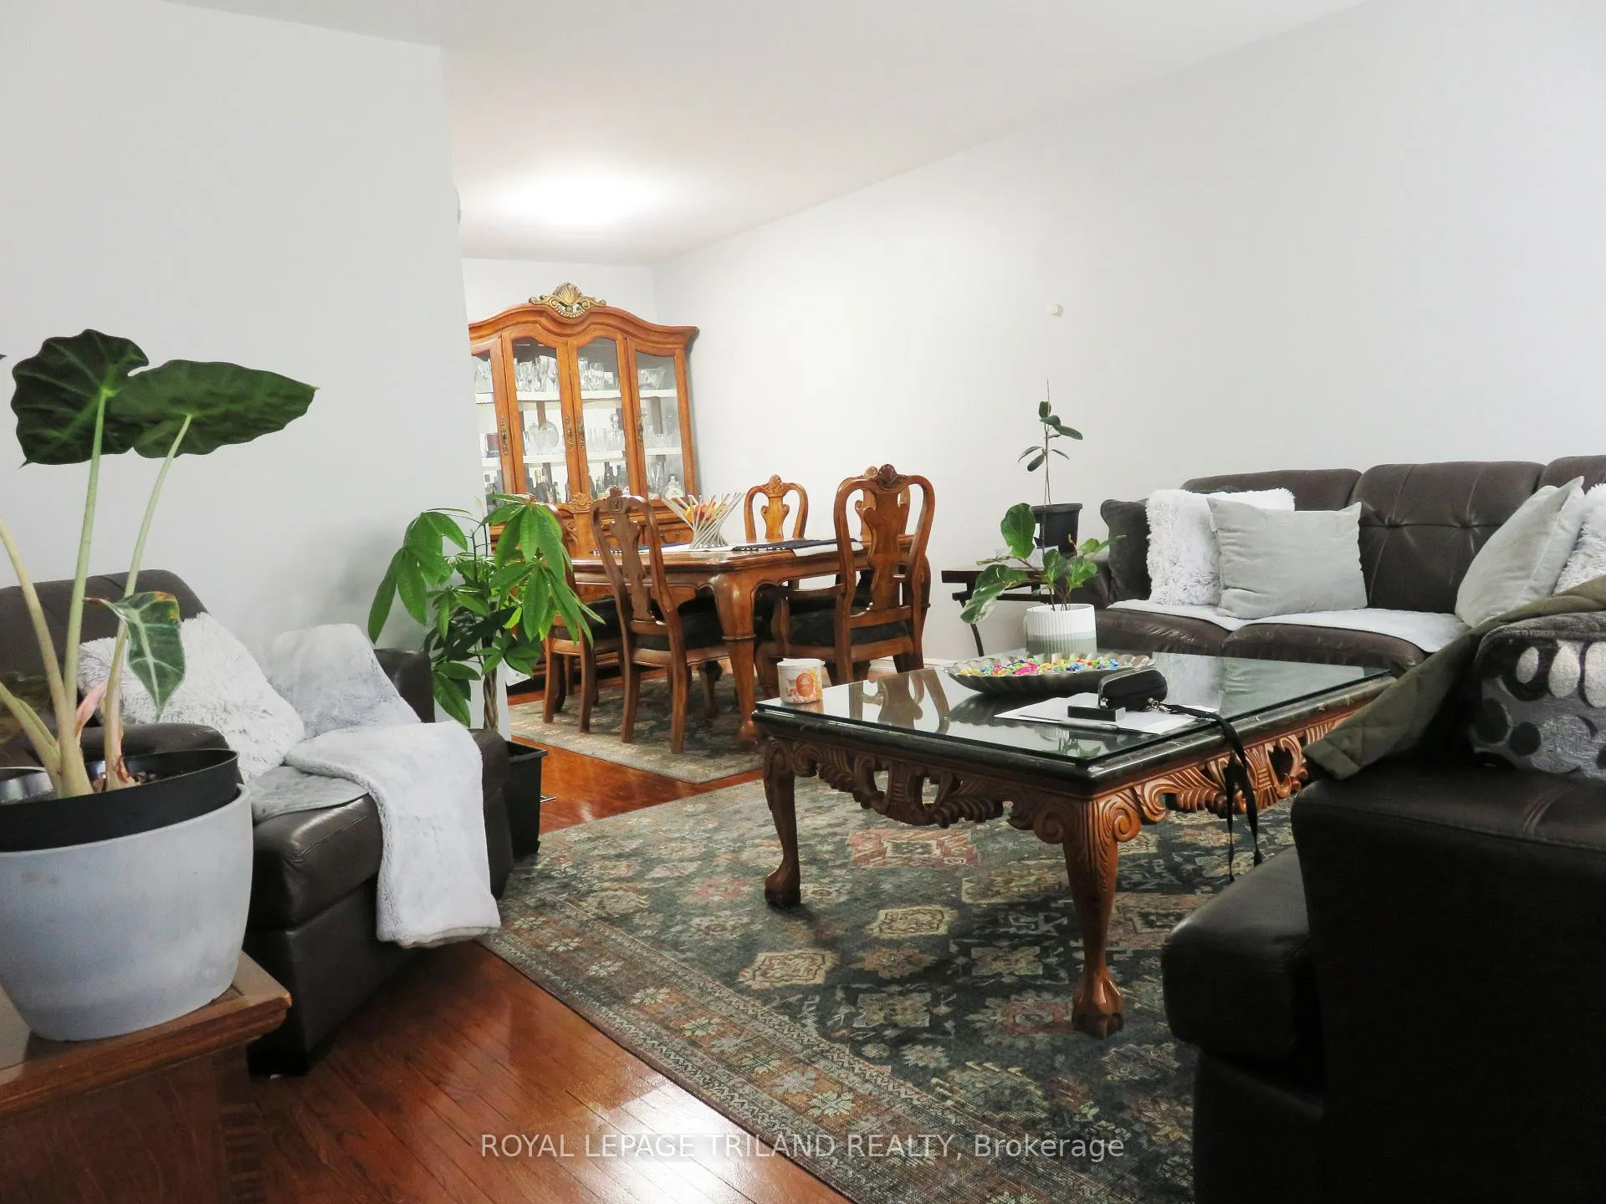
Very well upgraded and maintained semi-detached bungalow located in North/East London close to access to Venteran's Memorial Hwy and 400 series highways. Semi is close to schools, parks, shopping and restaurants. Main floor has 3 good size bedrooms, bathroom, dining room, living room and kitchen. Basement is partially finished and has separate entrance. Semi has big fenced backyard with gazebo and shed. Parking s[ace is very long and has space for 4 cars. Modern kitchen was finished last year with new cabinets, quartz countertop and backsplash. Bathroom was upgraded recently and roof was changed last year. Newer windows.
Ask about this home
A HOMEH agent will answer your questions about this home.
Around this home
Daily convenience, out of 100, from the distances below
Schools nearby
School rating, out of 10.
Helpful calculators
Your HOMEH agent

"I would see it this week."