

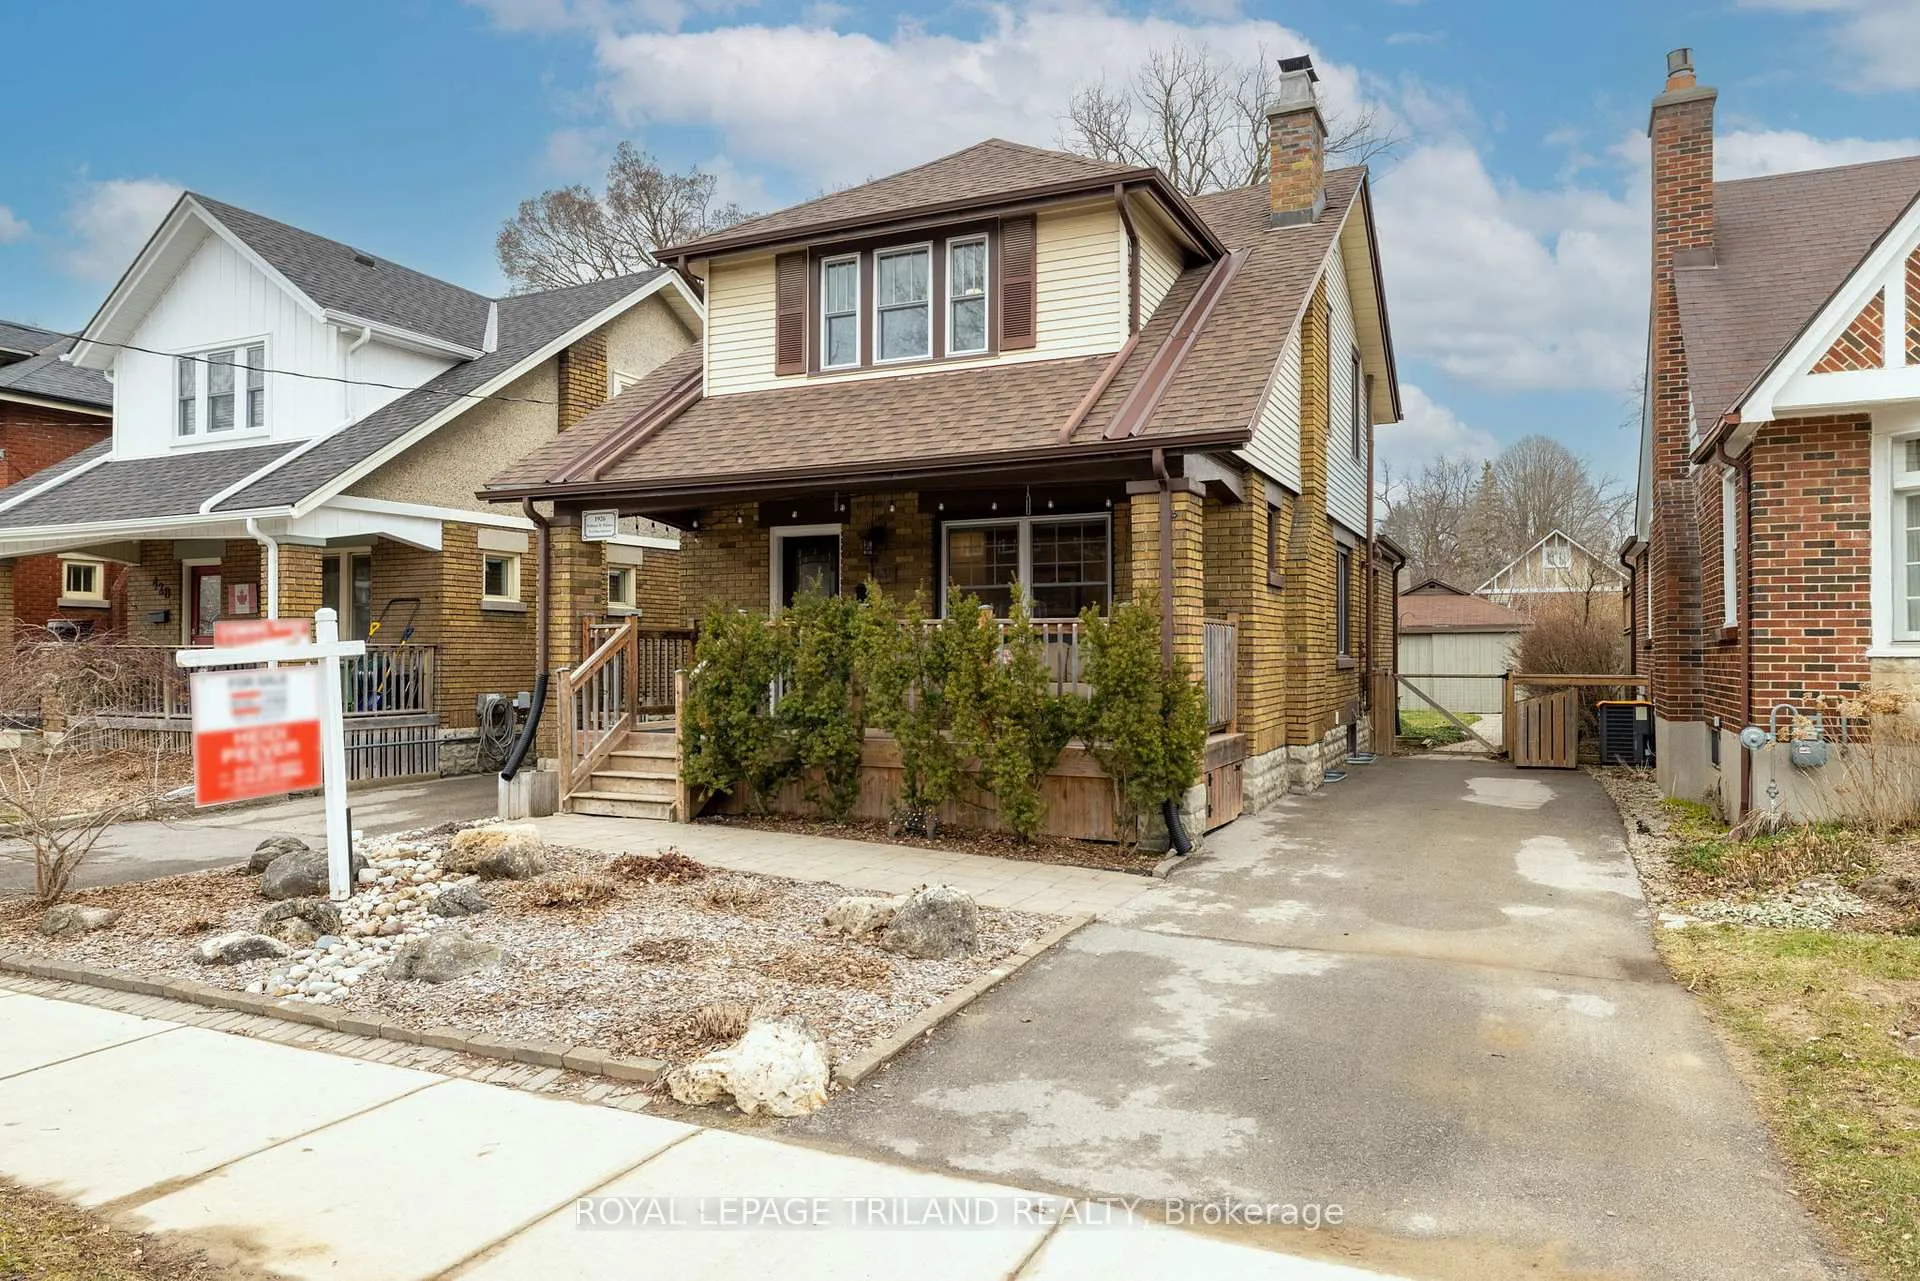
430 McKenzie Avenue
430 McKenzie Avenue
 See all 47 photos
Property history
Facts and features
- BasementFinished
- Age of home100+
- Water, sewerMunicipal
- Lot shapeRectangular
- Separate entrance
- Central air
The homeDetached, 1 1/2 storey, 100+
- Type: Detached
- Style: 1 1/2 storey
- Age: 100+
- Living space: 1,500–2,000 sq ft
- Basement: Separate entrance, full, finished
InsideLower level, Built-in oven, countertop range, in-law suite, on demand water heater, sump pump, water heater owned, Rooms above ground 8
- Laundry: Lower level
- Features: Built-in oven, countertop range, in-law suite, on demand water heater, sump pump, water heater owned
- Rooms above ground: 8
- Rooms in the basement: 4
- Bedrooms: 3 + 1 in the basement
- Bathrooms: 2
- Kitchens: 1
- Family room: Yes
Outside and lotBrick, vinyl siding, Asphalt shingle, Concrete, concrete block
- Exterior: Brick, vinyl siding
- Roof: Asphalt shingle
- Foundation: Concrete, concrete block
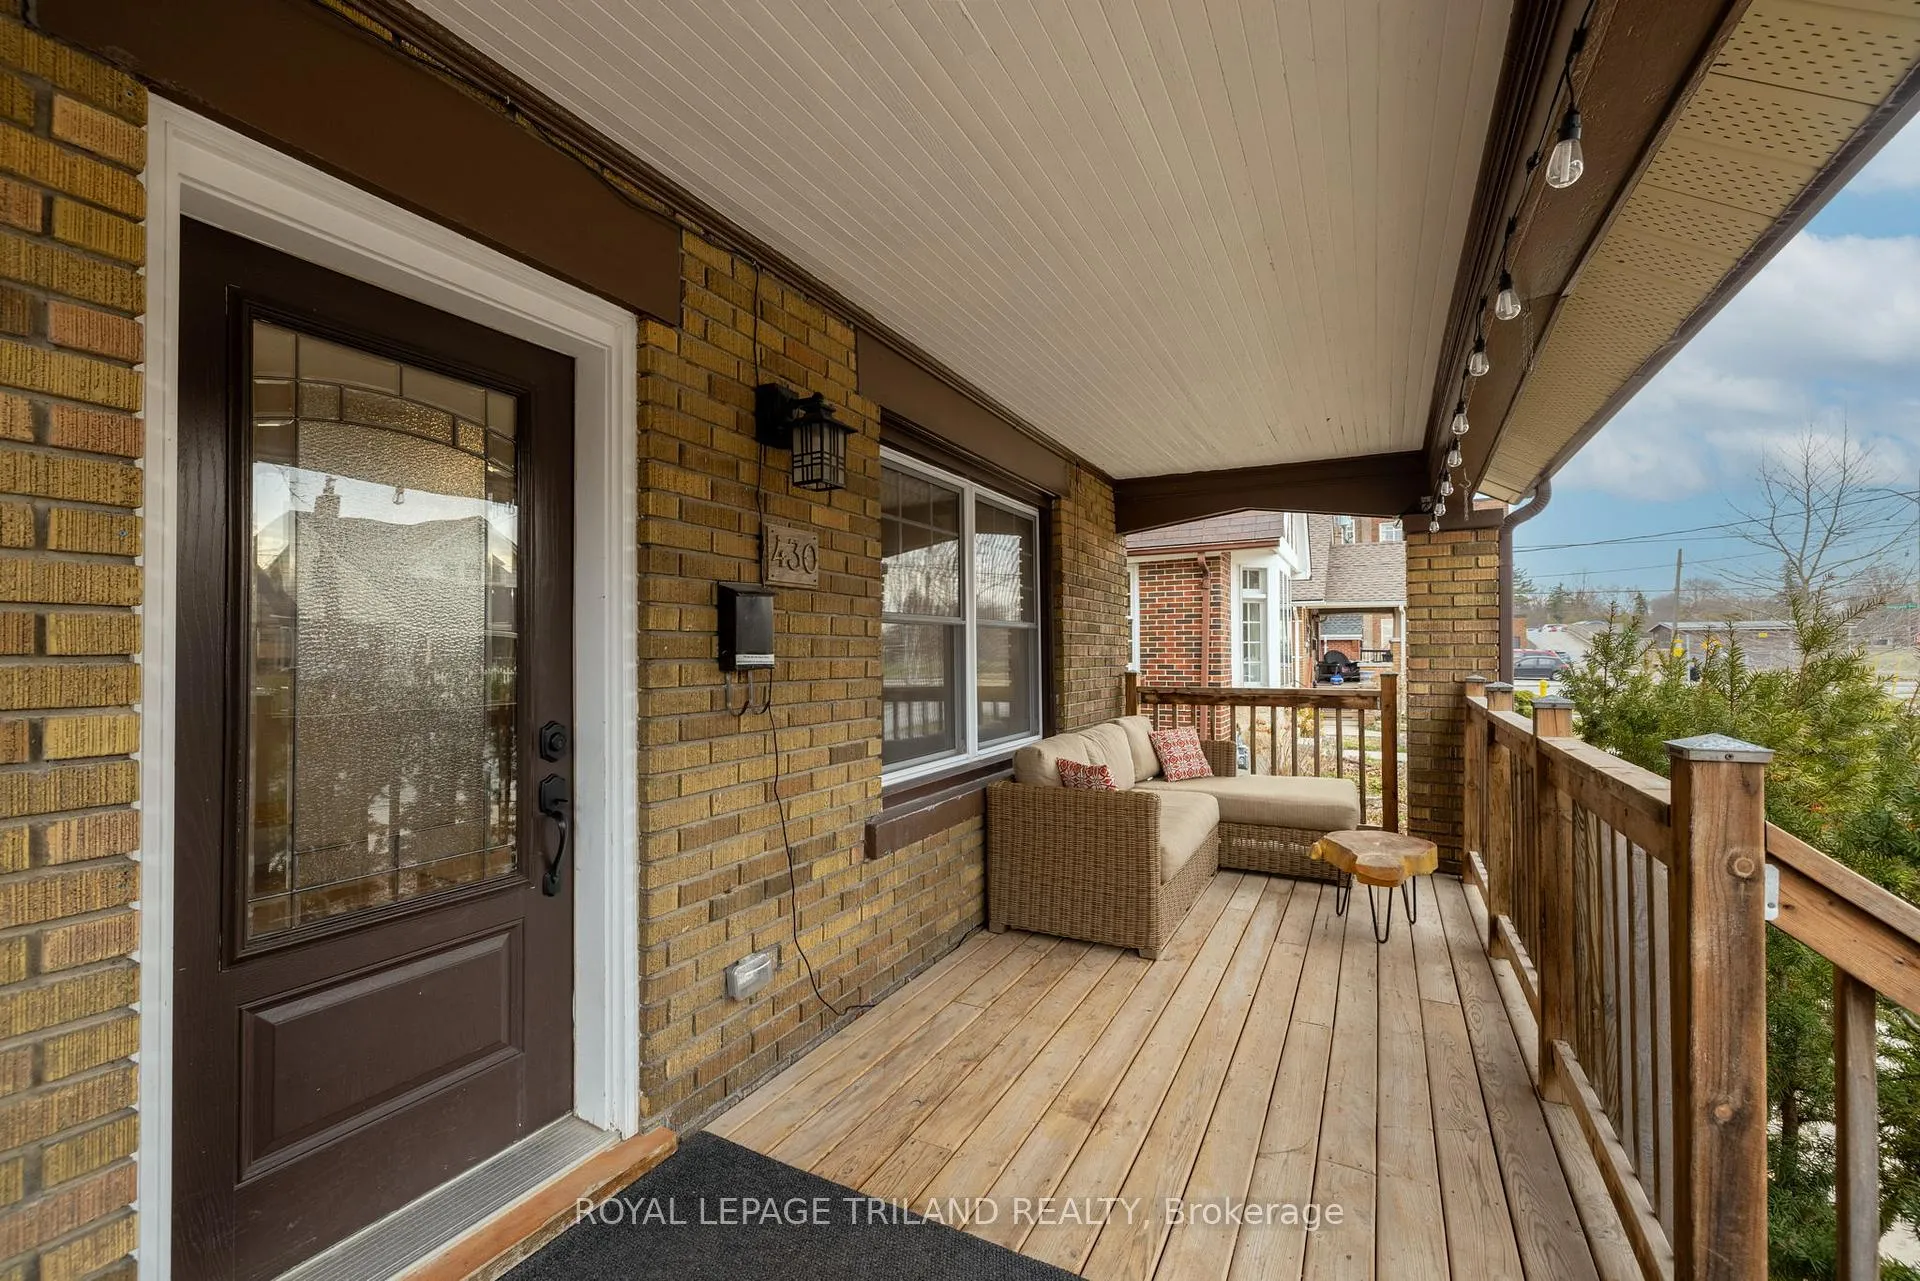
- Features: Deck, hot tub, patio, porch
- Other structures: Fence - full, shed, workshop
- Size: 36.09 × 119.38 ft
- Shape: Rectangular
- Zoning: R2-2
Parking2 Parking, Private
- Spaces: 2 Parking
- Driveway: Private
Heating, water and powerForced air, gas, Central air, Municipal water
- Heating: Forced air, gas
- Cooling: Central air
- Water: Municipal water
- Sewer: Municipal sewer
- Natural gas: Yes
- Hydro: Yes
- Cable: Available
- Telephone: Available
Costs and taxesTaxes $4,862 a year, HST included in the price
- Taxes, 2025: $4,862 a year
- HST: HST included in the price
Included in the saleFridge, stove/range, dishwasher, washer, dryer, chest freezer (basement), window coverings, hot tub, workshop bench (workshop), wooden garbage/recycling enclosure (driveway)., Tools, and power tools/machines in workshop
- Included: Fridge, stove/range, dishwasher, washer, dryer, chest freezer (basement), window coverings, hot tub, workshop bench (workshop), wooden garbage/recycling enclosure (driveway).
- Not included: Tools, and power tools/machines in workshop
NearbyFenced yard, library, park, place of worship, public transit, school
- Close to: Fenced yard, library, park, place of worship, public transit, school
Listing detailsX12930324, Sold, Mar 27, 2026
- MLS® number: X12930324
- Status: Sold
- Listed on: Mar 27, 2026
- Days on market: 40
- Updated: May 6, 2026
- Possession: Flexible
- Occupied by: Vacant
- Listing brokerage: ROYAL LEPAGE TRILAND REALTY
About this home
430 McKenzie Avenue, London (South F), ON N6C 1V4
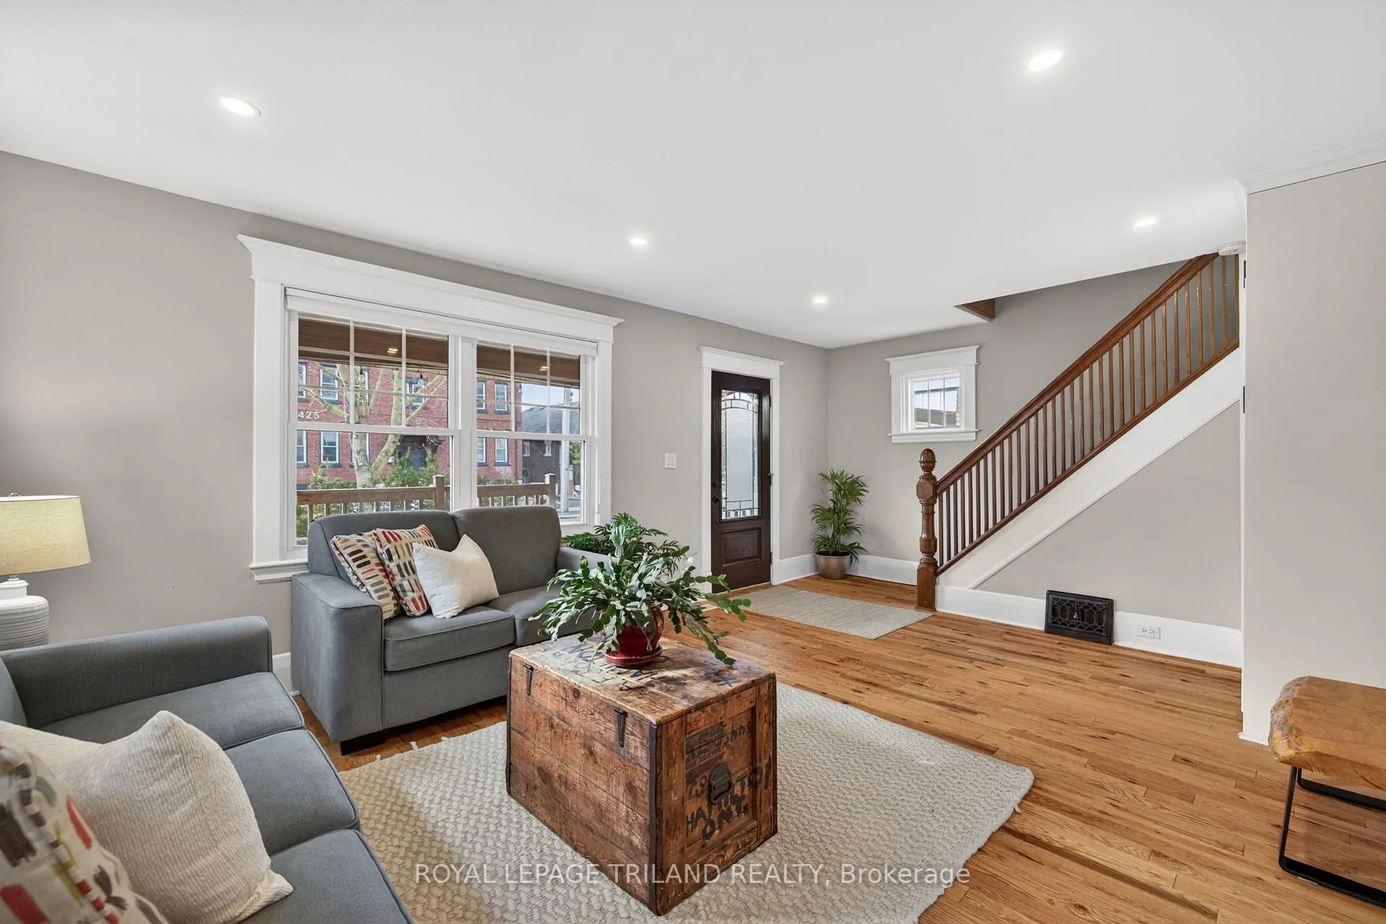
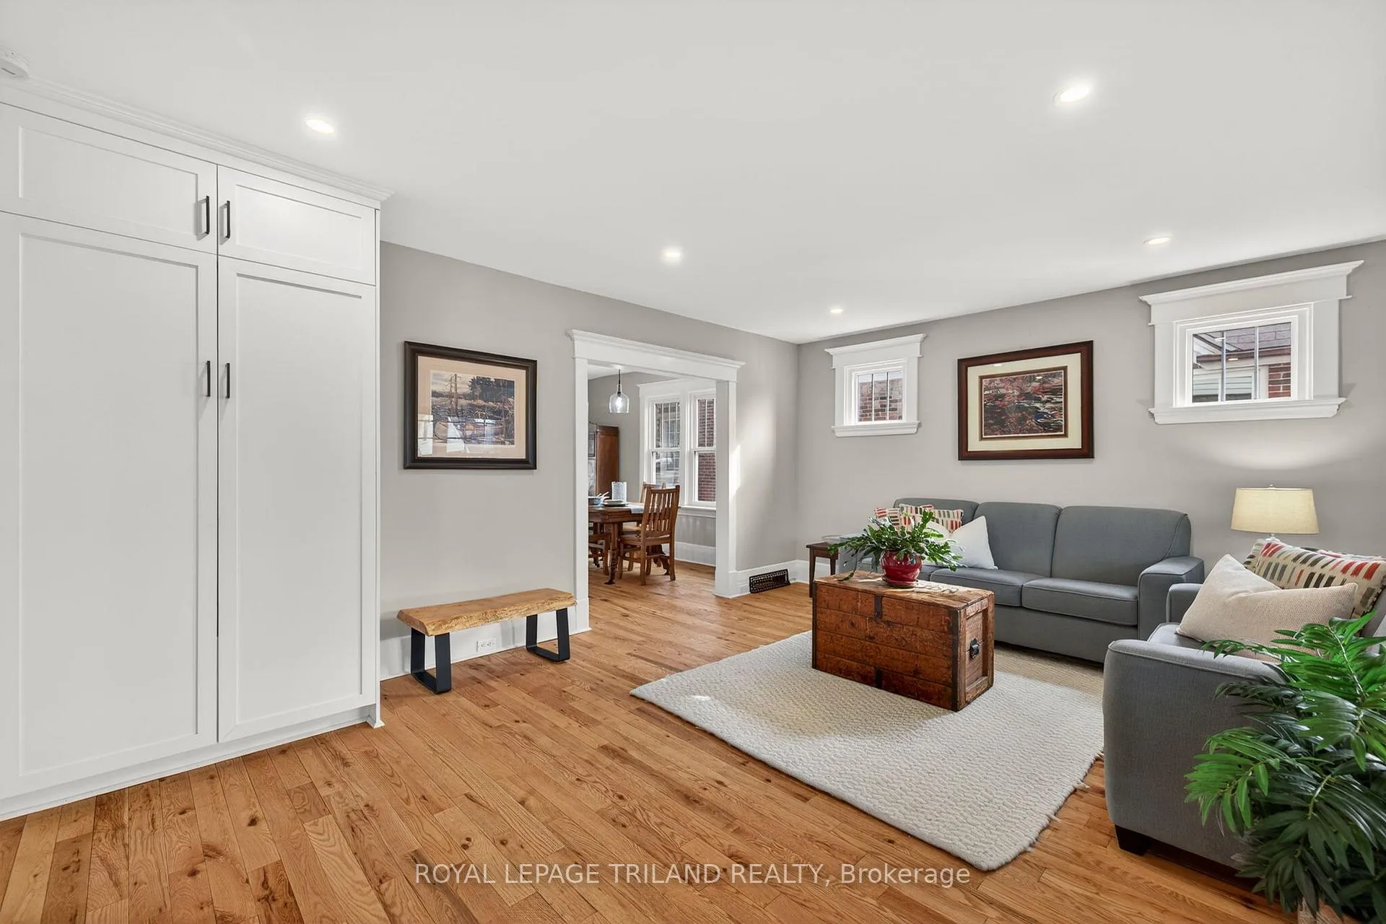
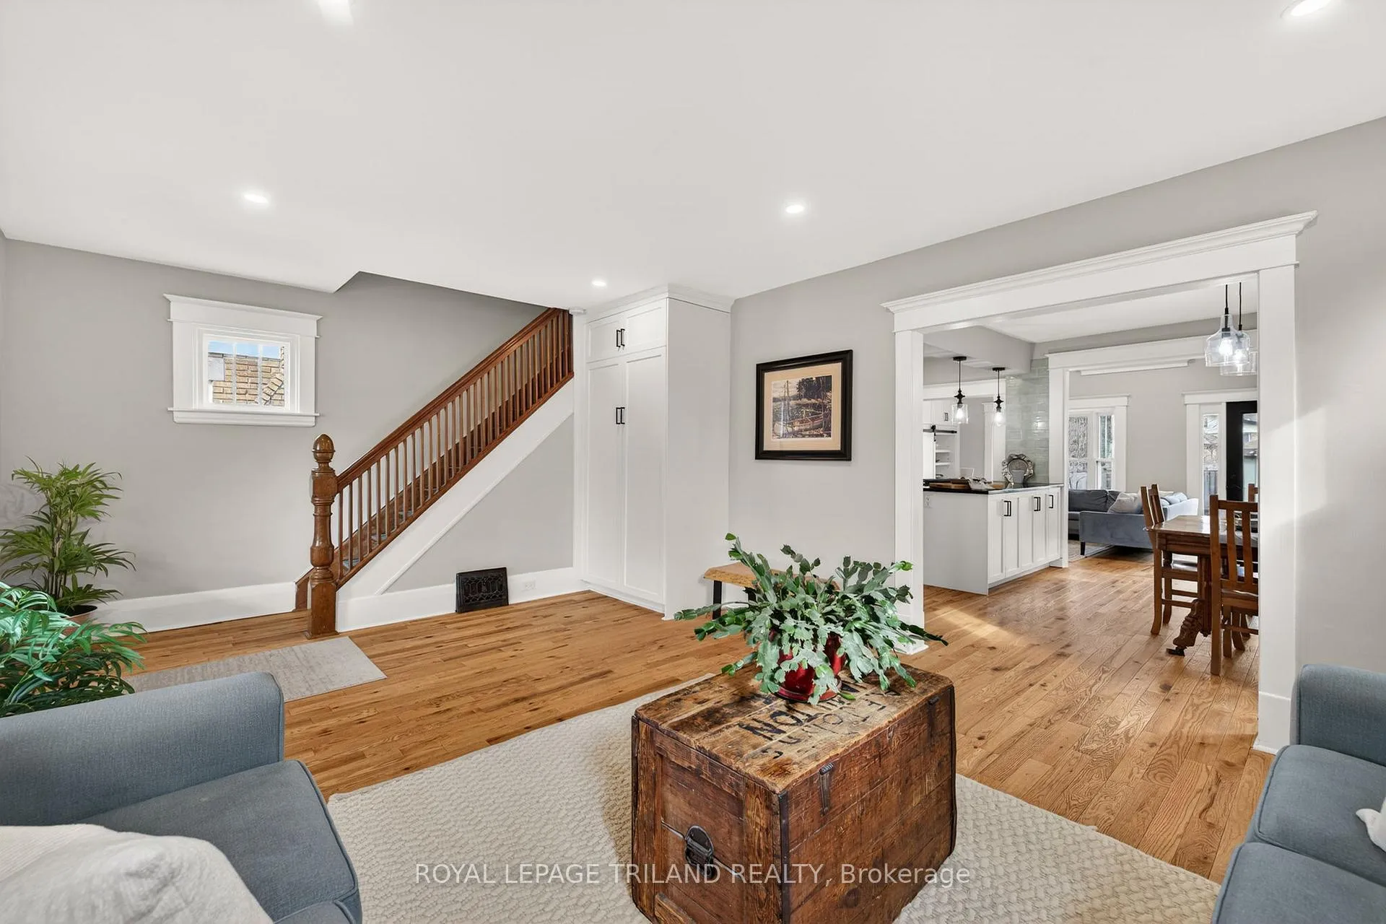
OLD SOUTH CHARM 4 Bed 2 Bath in Wortley Village, where life feels a little slower and a lot more connected. This isn't just a house-it's a home that's been thoughtfully updated without losing what made it special in the first place. A front porch made for morning coffee sets the tone. Step inside. The main level opens up in a way that feels inviting and intentional, spacious, yet cozy-sunlight moves freely across warm " oak hardwood throughout; from living to dining, to a kitchen that quietly steals the show. Renovated in 2021, it's bright, functional, and built for real life: quartz counters, a generous island, and smart custom storage, paired with newer appliances (2021). Open to the kitchen, an additional family room with built-in cabinetry, overlooks the back deck. Upstairs, a classic 4-piece bath and three comfortable bedrooms are found, including a spacious primary that feels like a proper retreat. Like the main, wood flooring and generous trim lend to the character on this level. The lower level offers flexibility without compromise-separate entrance, a large bedroom, 3-piece bath, living/rec room, and a dedicated laundry (washer/dryer 2022). Ideal for a teen who wants independence or extended family who need their own retreat. Outside, the backyard delivers more than expected: deck, patio, hot tub (2019), garden shed, and a substantial workshop (17X20) with 40-amp service-ready for projects, hobbies, or serious storage. Big-ticket updates are already handled: windows, roof, furnace (2021), plus heat pump A/C and tankless water heater (2025). 200 amp service. Steps to South Secondary School and Tecumseh Public School, with St. Martin Catholic School just a short walk away. It's polished, but welcoming, ready for new owners who appreciate the sought after neighbourhood vibe of Wortley Village.
Ask about this home
A HOMEH agent will answer your questions about this home.
Around this home
Daily convenience, out of 100, from the distances below
Schools nearby
School rating, out of 10.
Helpful calculators
Your HOMEH agent

"I would see it this week."