

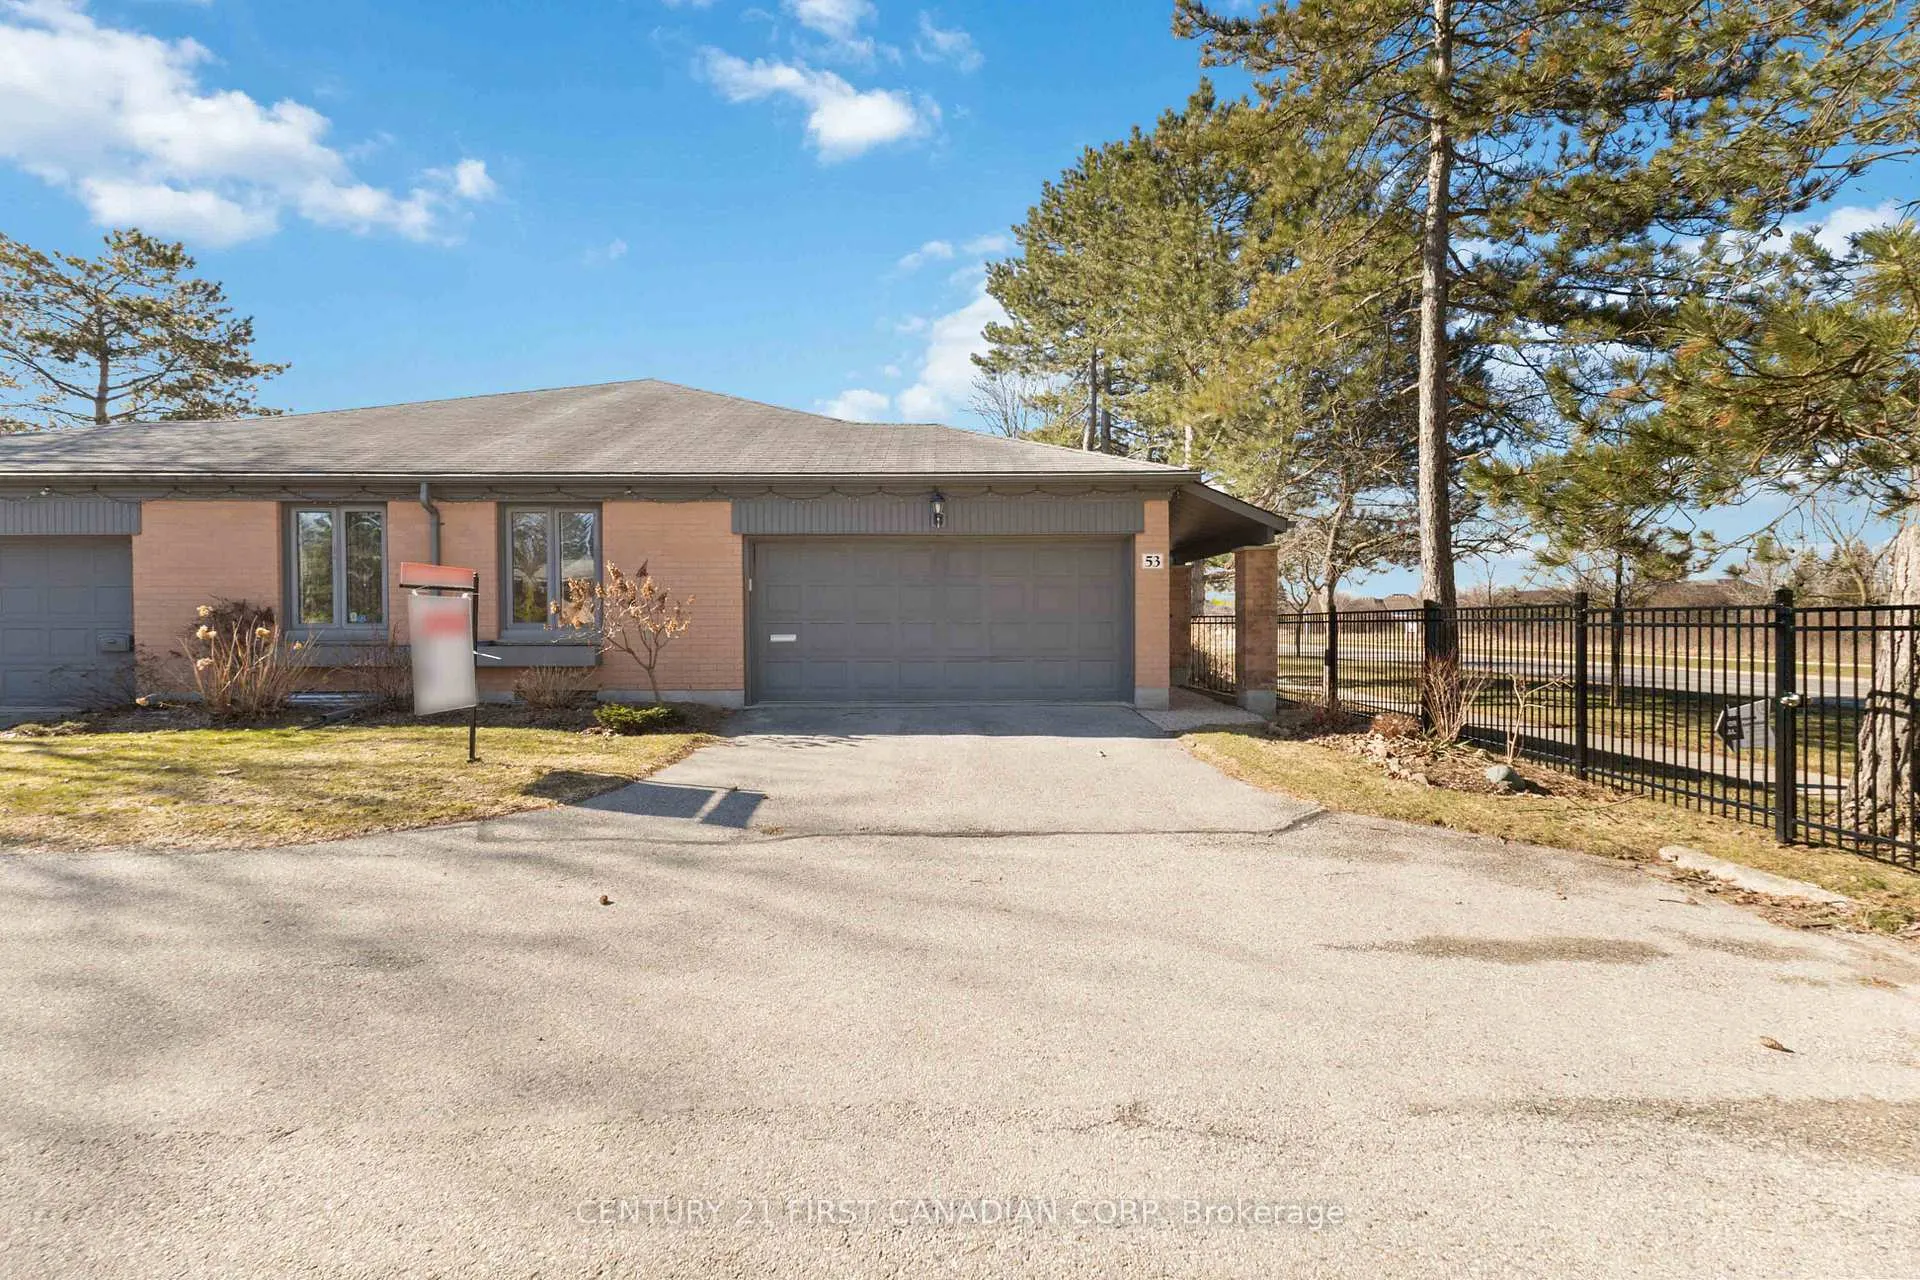
Unit 53, 50 Fiddlers Green Road
Unit 53, 50 Fiddlers Green Road
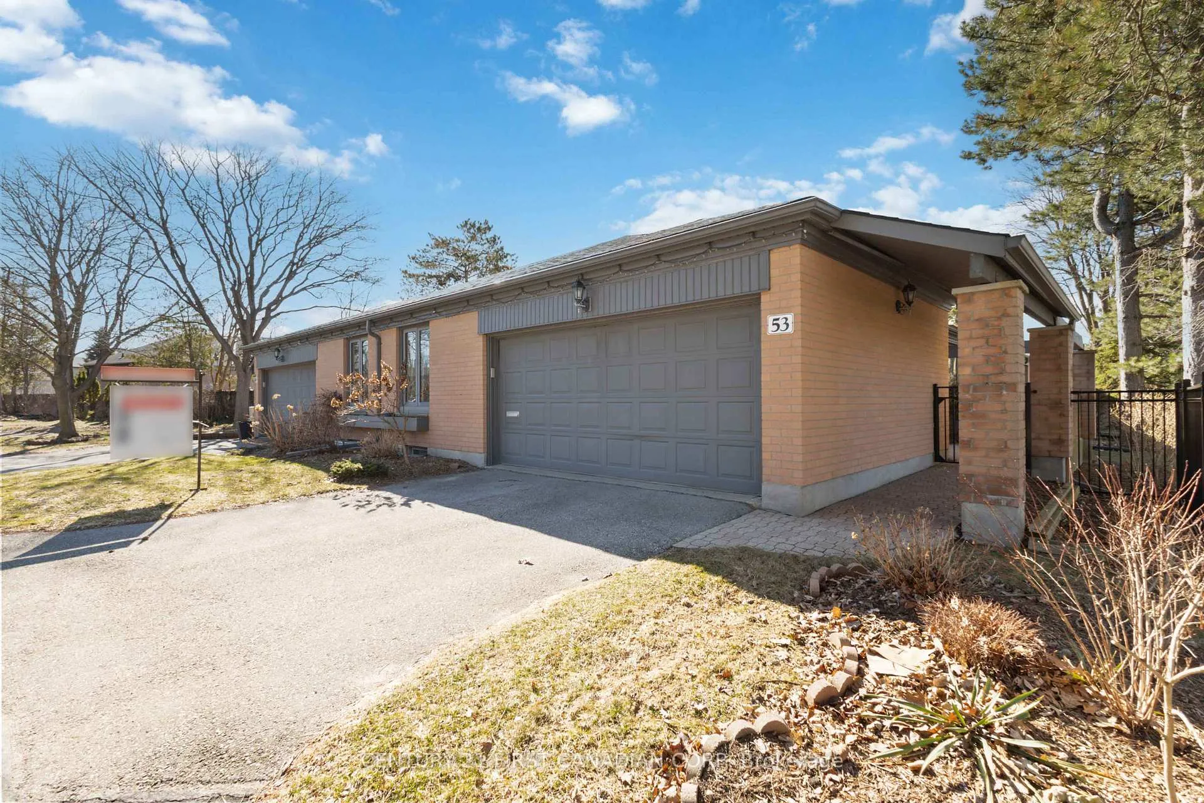
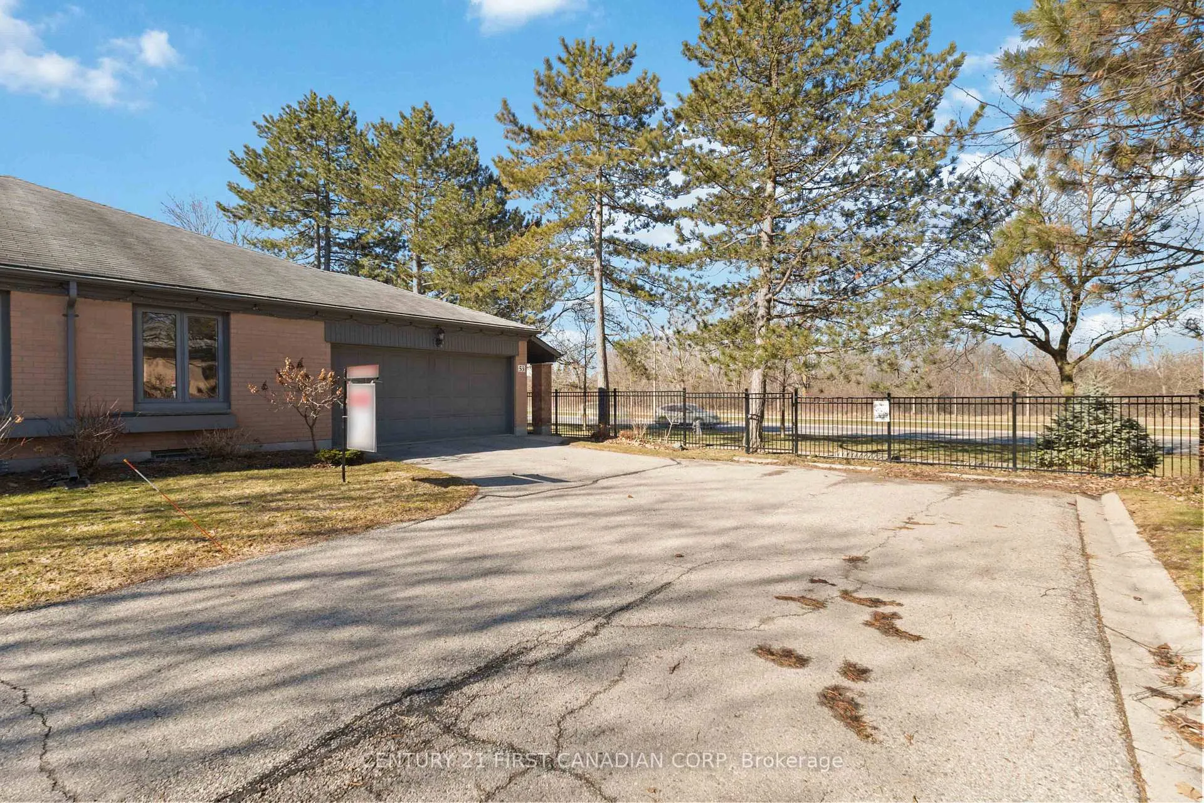
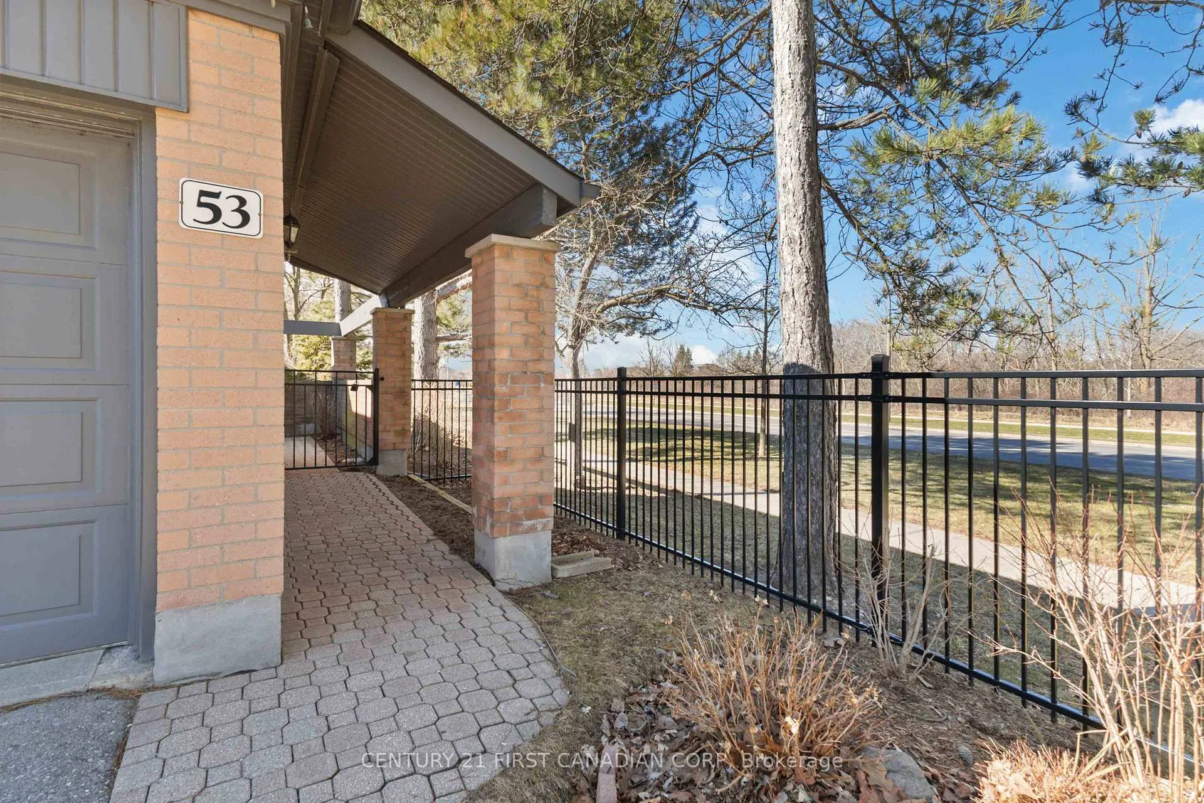
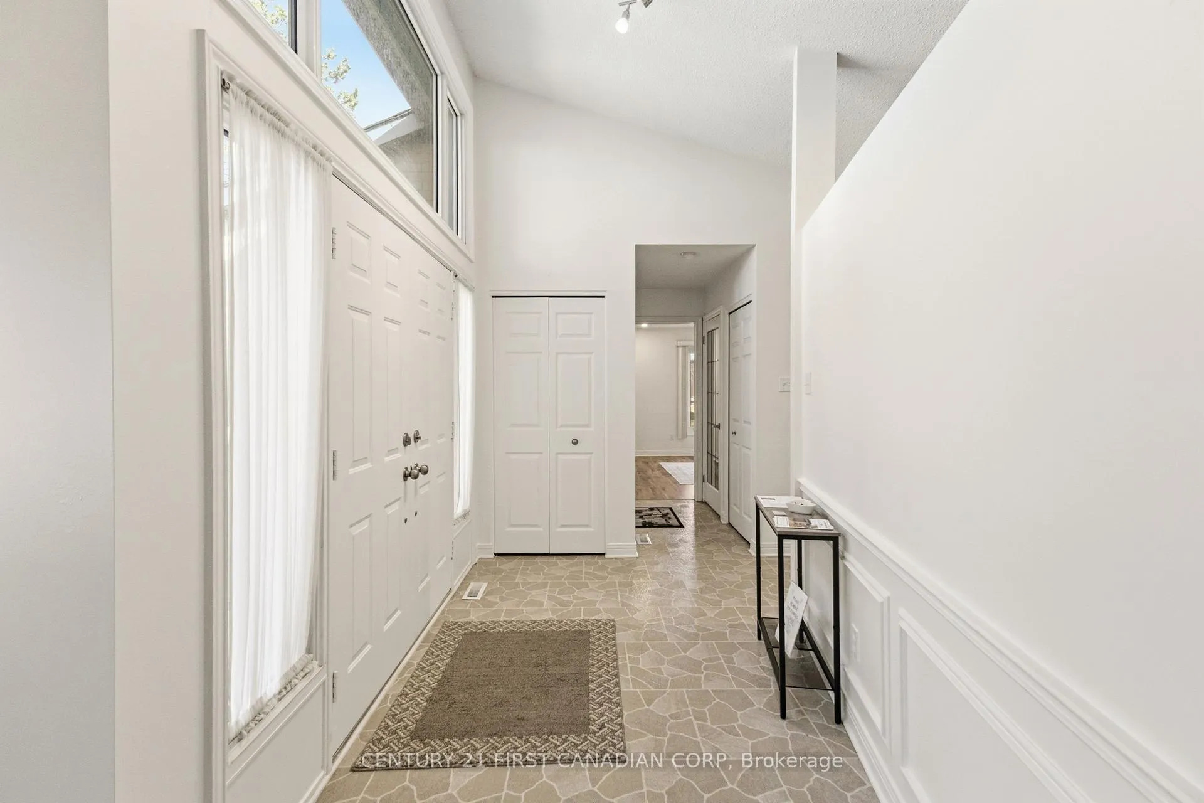 See all 49 photos
Property history
Facts and features
- BasementPart finished
- Age of home31–50 years
- ExposureSouth
- LaundryIn basement
- Fireplace
- Central air
- Outdoor pool
The homeCondo Townhouse, Other, Age 31–50 years
- Type: Condo Townhouse
- Style: Other
- Age: 31–50 years
- Living space: 1,600–1,799 sq ft
- Basement: Full, partially finished
- Exposure: South
- View: Park/greenbelt
- Waterfront: None
InsideFireplace Yes, natural gas, In basement, lower level, Sump pump
- Fireplace: Yes, natural gas
- Laundry: In basement, lower level
- Features: Sump pump
- Rooms above ground: 10
- Rooms in the basement: 0
- Bedrooms: 2
- Bathrooms: 3
- Kitchens: 1
OutsideBrick, Asphalt shingle, Poured concrete
- Exterior: Brick
- Roof: Asphalt shingle
- Foundation: Poured concrete
- Balcony: None
- Features: Porch
Parking and locker4 Parking (2 garage + 2 drive), Attached, Parking type Owned
- Spaces: 4 Parking (2 garage + 2 drive)
- Garage: Attached
- Parking type: Owned
- Driveway: Private
- Locker: None
Building50 Fiddlers Green, Condo corporation 71, Outdoor pool, visitor parking
- Name: 50 Fiddlers Green
- Condo corporation: 71
- Amenities: Outdoor pool, visitor parking
- Pets: Allowed
Heating, water and powerForced air, gas, Central air
- Heating: Forced air, gas
- Cooling: Central air
Costs and taxesTaxes $3,989 a year, Condo fee $641 a month, Common elements included, parking included, building insurance included
- Taxes, 2025: $3,989 a year
- Condo fee: $641 a month
- Fee includes: Common elements included, parking included, building insurance included
- HST: No HST
- Rental items: None
Included in the saleFridge, stove, washer, dryer, dishwasher
- Included: Fridge, stove, washer, dryer, dishwasher
Listing detailsX12931690, Sold, Mar 28, 2026
- MLS® number: X12931690
- Status: Sold
- Listed on: Mar 28, 2026
- Days on market: 48
- Updated: May 15, 2026
- Possession: 2026-04-30 / Flexible
- Occupied by: Vacant
- Listing brokerage: CENTURY 21 FIRST CANADIAN CORP
About this home
Unit 53, 50 Fiddlers Green Road, London (North P), ON N6H 4T4
Don't miss this absolute unicorn-50 Fiddler's Green Drive Unit 53 is the rare gem you've been waiting for in London's ultra-coveted Oakridge! Priced at a super affordable $329.20 per square foot - Dare to Compare! This impeccably maintained Executive-model bungalow townhome (the largest layout in the complex!) from Sifton's desirable 1980s collection sits in a peaceful, mature-landscaped enclave bursting with nature vibes and tranquility. 2 bedrooms + den, 3 bathrooms, single-floor living done right, plus a huge two-car garage with custom bump-out to fit your bigger ride. Carpet-free open-concept flows beautifully-double entrance doors welcome you into a bright, sun-soaked space where the tinted picture window pours in all-day sunshine while framing serene, unobstructed Sifton Bog views with total privacy. Seamless indoor-outdoor magic: step out to your private patio wrapped in lovely gardens-ideal for summer BBQs, relaxed evenings, or peaceful mornings in the front courtyard. Complex highlights? A sparkling in-ground pool ready for those hot days! Recent upgrades bring total peace of mind: furnace, central A/C, water heater (2020), brand-new fridge & stove (2024).Extra bonus: partially finished basement with additional den, bathroom, and workshop area-perfect for hobbies, storage, or flex space! Location lovers rejoice: just one block to Sifton Bog trails, easy biking to Springbank Park, shopping nearby-pure West End living that nails tranquility, convenience, and community all in one spot. Low-maintenance luxury in a private, nature-inspired haven? This kind of opportunity vanishes lightning-fast-don't let it slip away! Ready to make it yours? Let's tour this stunner before someone else does!
Ask about this home
A HOMEH agent will answer your questions about this home.
Know more about 50 Fiddlers Green
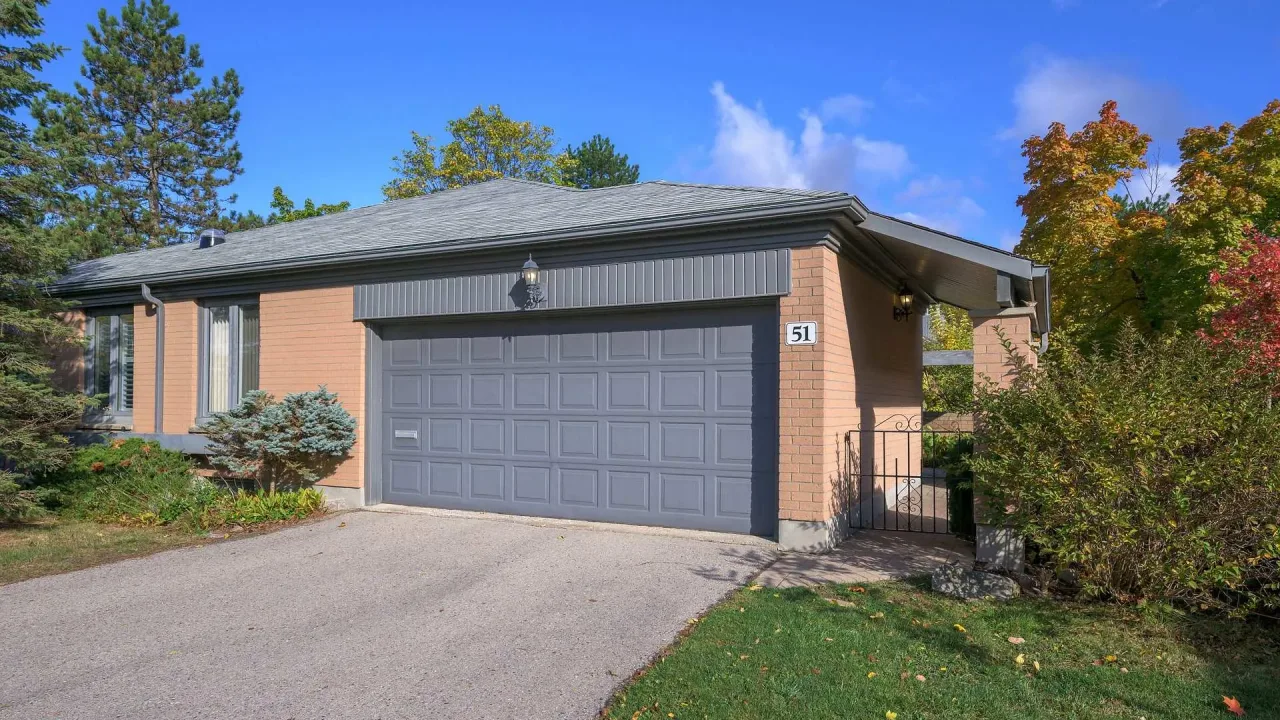
Condo building · 50 Fiddlers Green Road
50 Fiddlers Green is a condo. No units are on the market here right now.
- $370/sq ft
No similar units for sale in 50 Fiddlers Green right now.
Around this home
Daily convenience, out of 100, from the distances below
Schools nearby
School rating, out of 10.
Helpful calculators
Your HOMEH agent

"I would see it this week."