

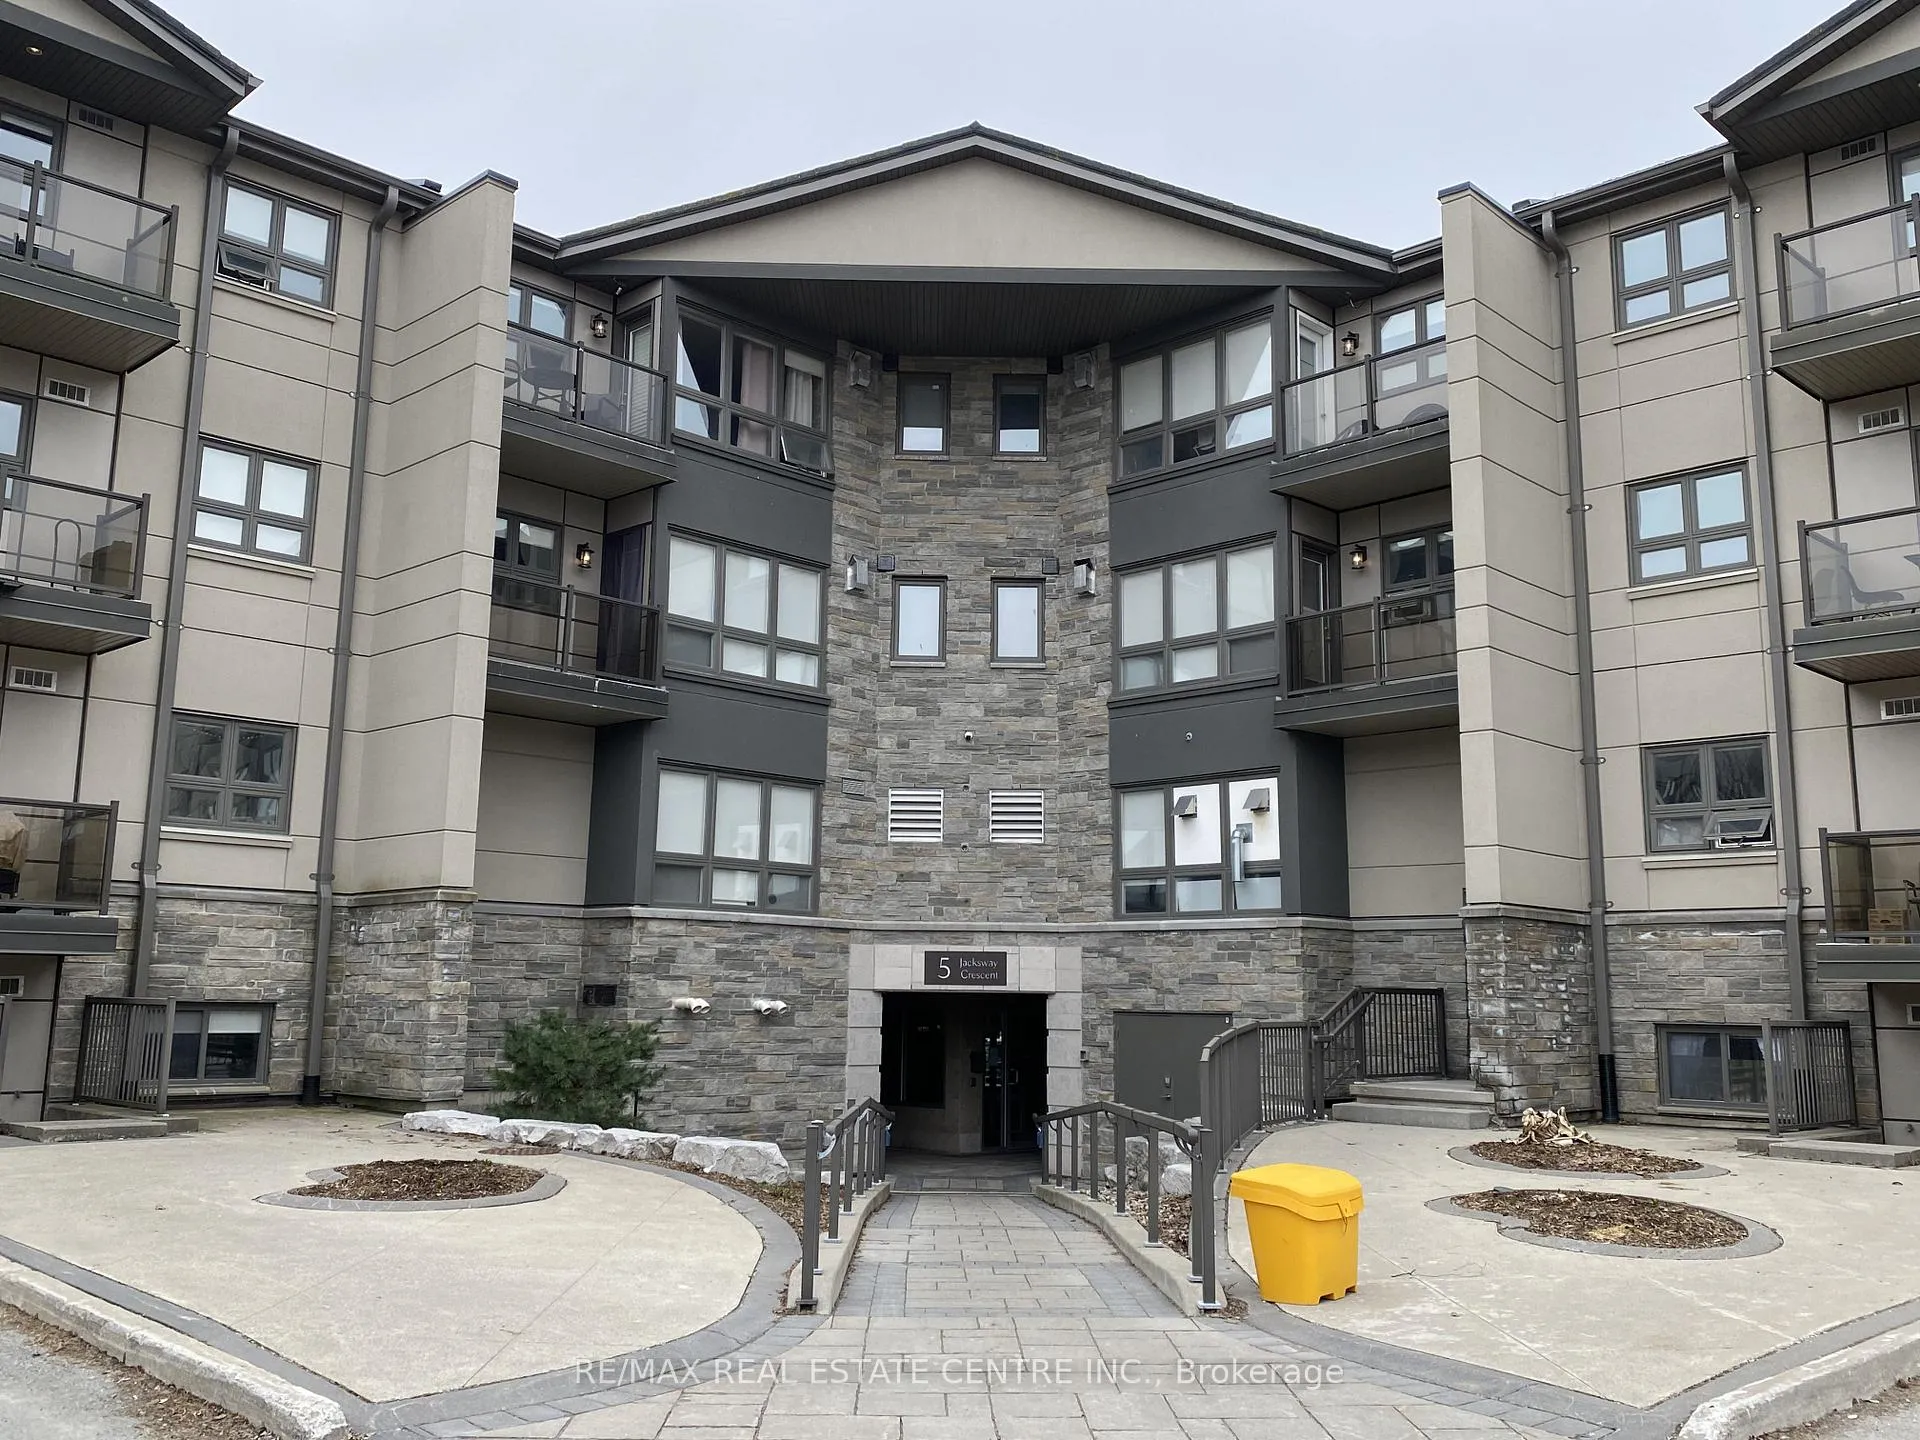
Unit 407, 5 Jacksway Crescent
Unit 407, 5 Jacksway Crescent
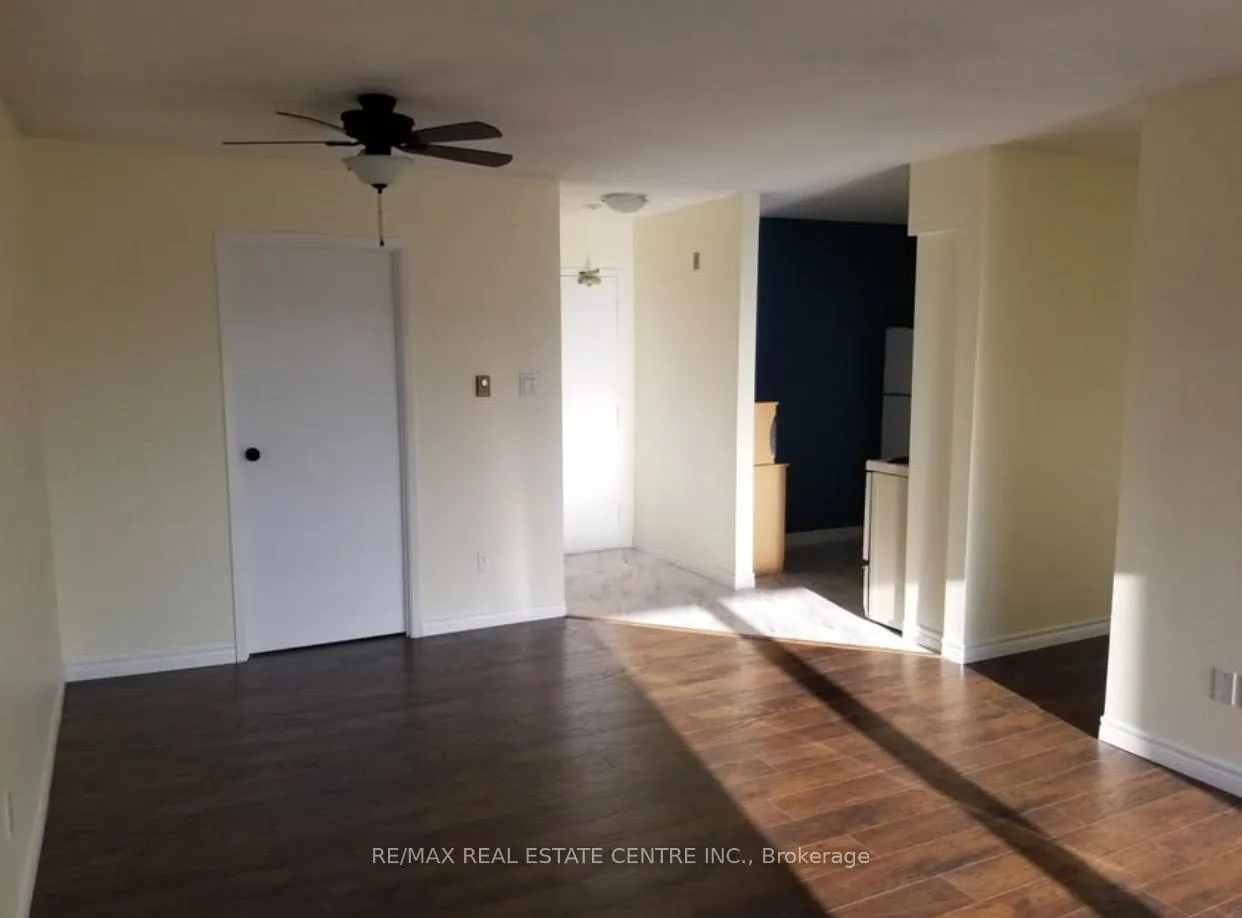 See all 22 photos
Property history
Facts and features
- ExposureEast
- LaundryShared
- LockerNone
- BalconyOpen
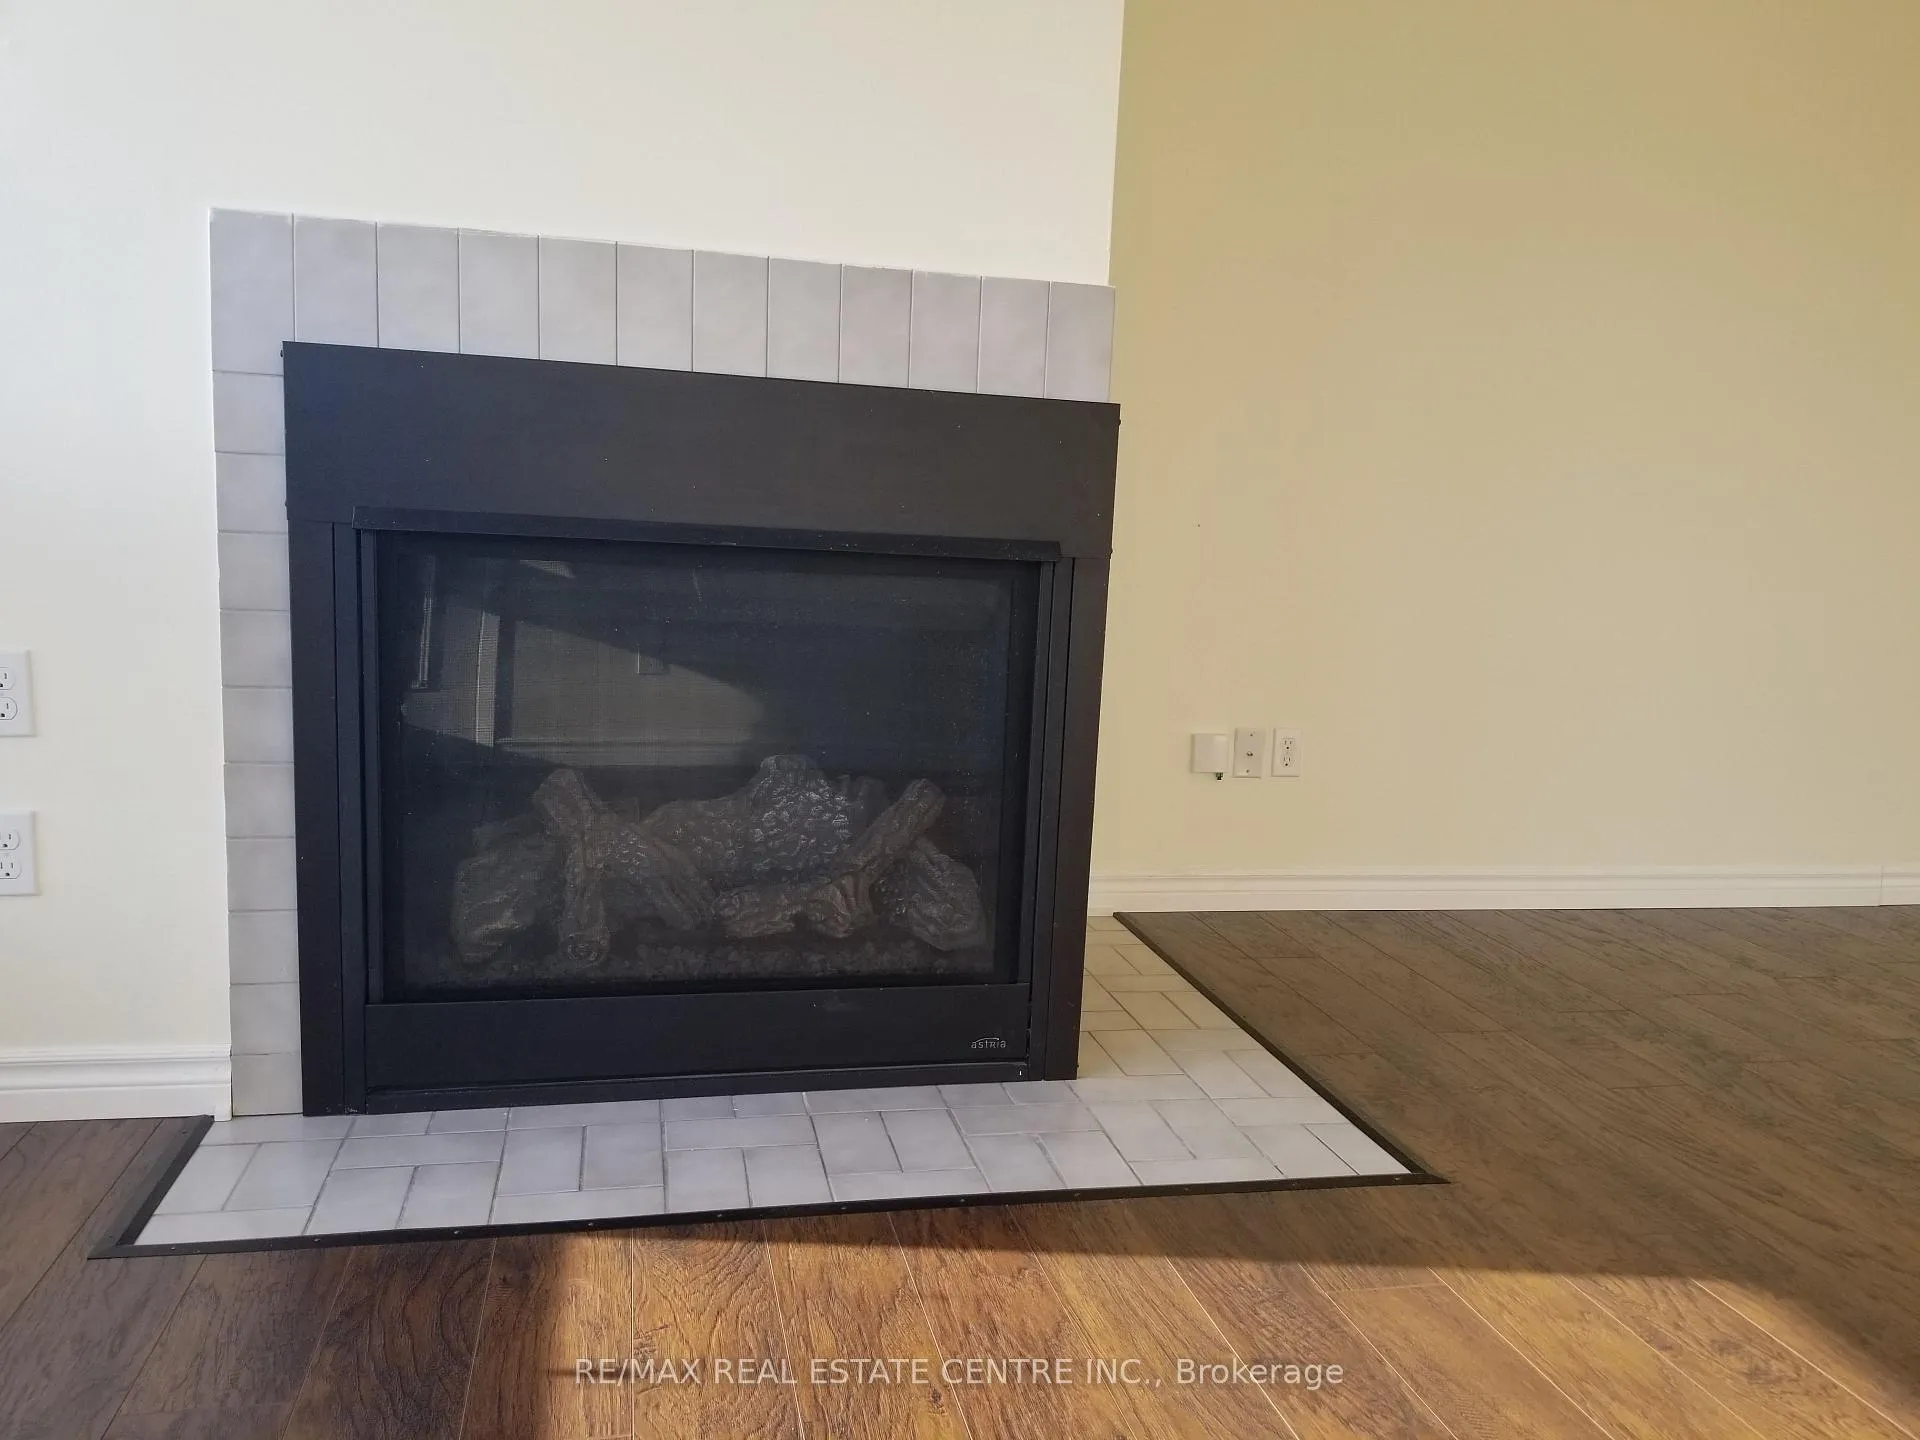
- Fireplace
The homeCondo Apartment, 1 storey/apt, Age 31–50 years
- TypeCondo Apartment
- Style1 storey/apt
- Age31–50 years
- Living space800–899 sq ft
- BasementNone
- ExposureEast
InsideFireplace Yes, natural gas, Shared, Carpet free
- FireplaceYes, natural gas
- LaundryShared
- FeaturesCarpet free
- Rooms above ground6
- Bedrooms2
- Bathrooms2
- Kitchens1
OutsideStucco (plaster), brick, Open
- ExteriorStucco (plaster), brick
- BalconyOpen
Parking and locker1 Parking, Common, Locker None
- Spaces1 Parking
- Parking typeCommon
- LockerNone
BuildingMasonville gardens, Condo corporation 823, Pets Allowed
- NameMasonville gardens
- Condo corporation823
- PetsAllowed
Heating, water and powerBaseboard, electric, Window unit(s)
- HeatingBaseboard, electric
- CoolingWindow unit(s)
Costs and taxesTaxes $2,263 a year, Condo fee $530 a month, Common elements included, water included, building insurance included
- Taxes, 2025$2,263 a year
- Condo fee$530 a month
- Fee includesCommon elements included, water included, building insurance included
- HSTHST included in the price
Included in the saleFridge, dishwasher, stove, one in-room ac unit with window exhaust adapter, Tenant's belongings
- IncludedFridge, dishwasher, stove, one in-room ac unit with window exhaust adapter
- Not includedTenant's belongings
NearbyHospital, library, public transit
- Close toHospital, library, public transit
Listing detailsX12931046, Sold, Mar 26, 2026
- MLS® numberX12931046
- StatusSold
- Listed onMar 26, 2026
- Days on market24
- UpdatedApr 19, 2026
- Possession2026-05-01 / 30-59 days
- Occupied byTenant
- Listing brokerageRE/MAX REAL ESTATE CENTRE INC.
About this home
Unit 407, 5 Jacksway Crescent, London (North G), ON N5X 3T6
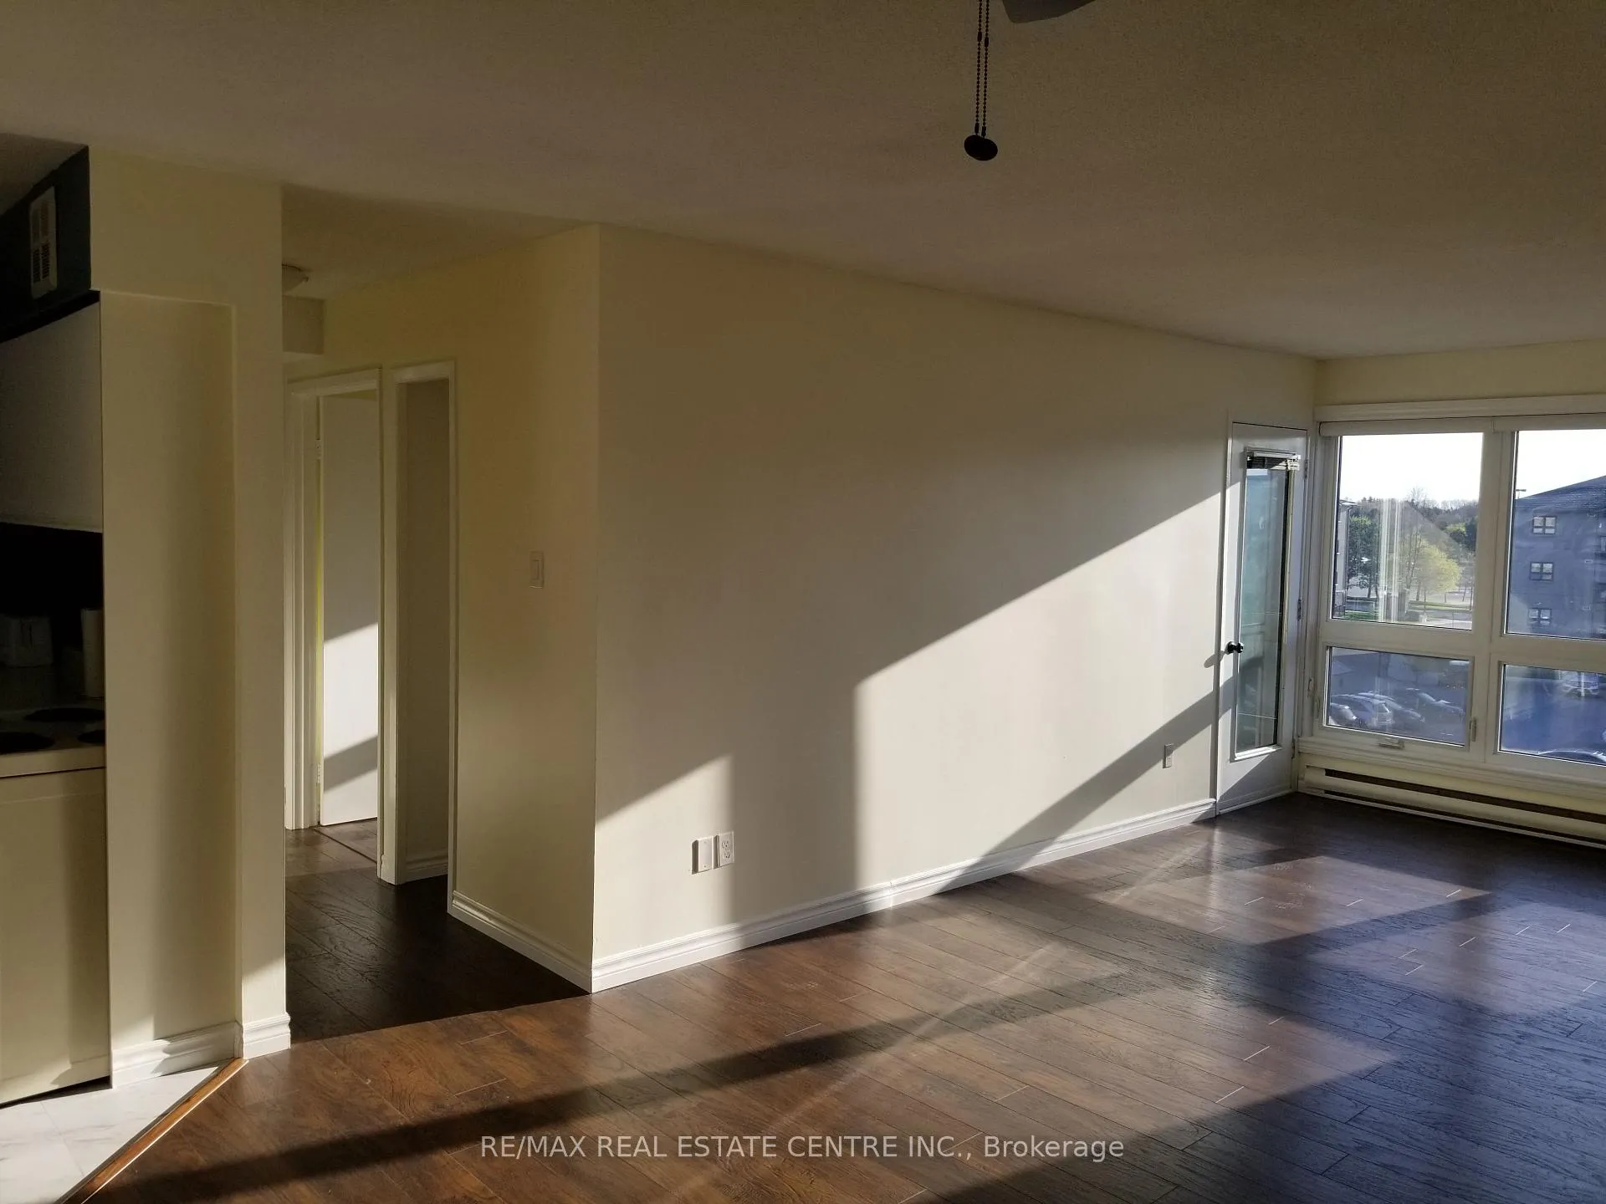
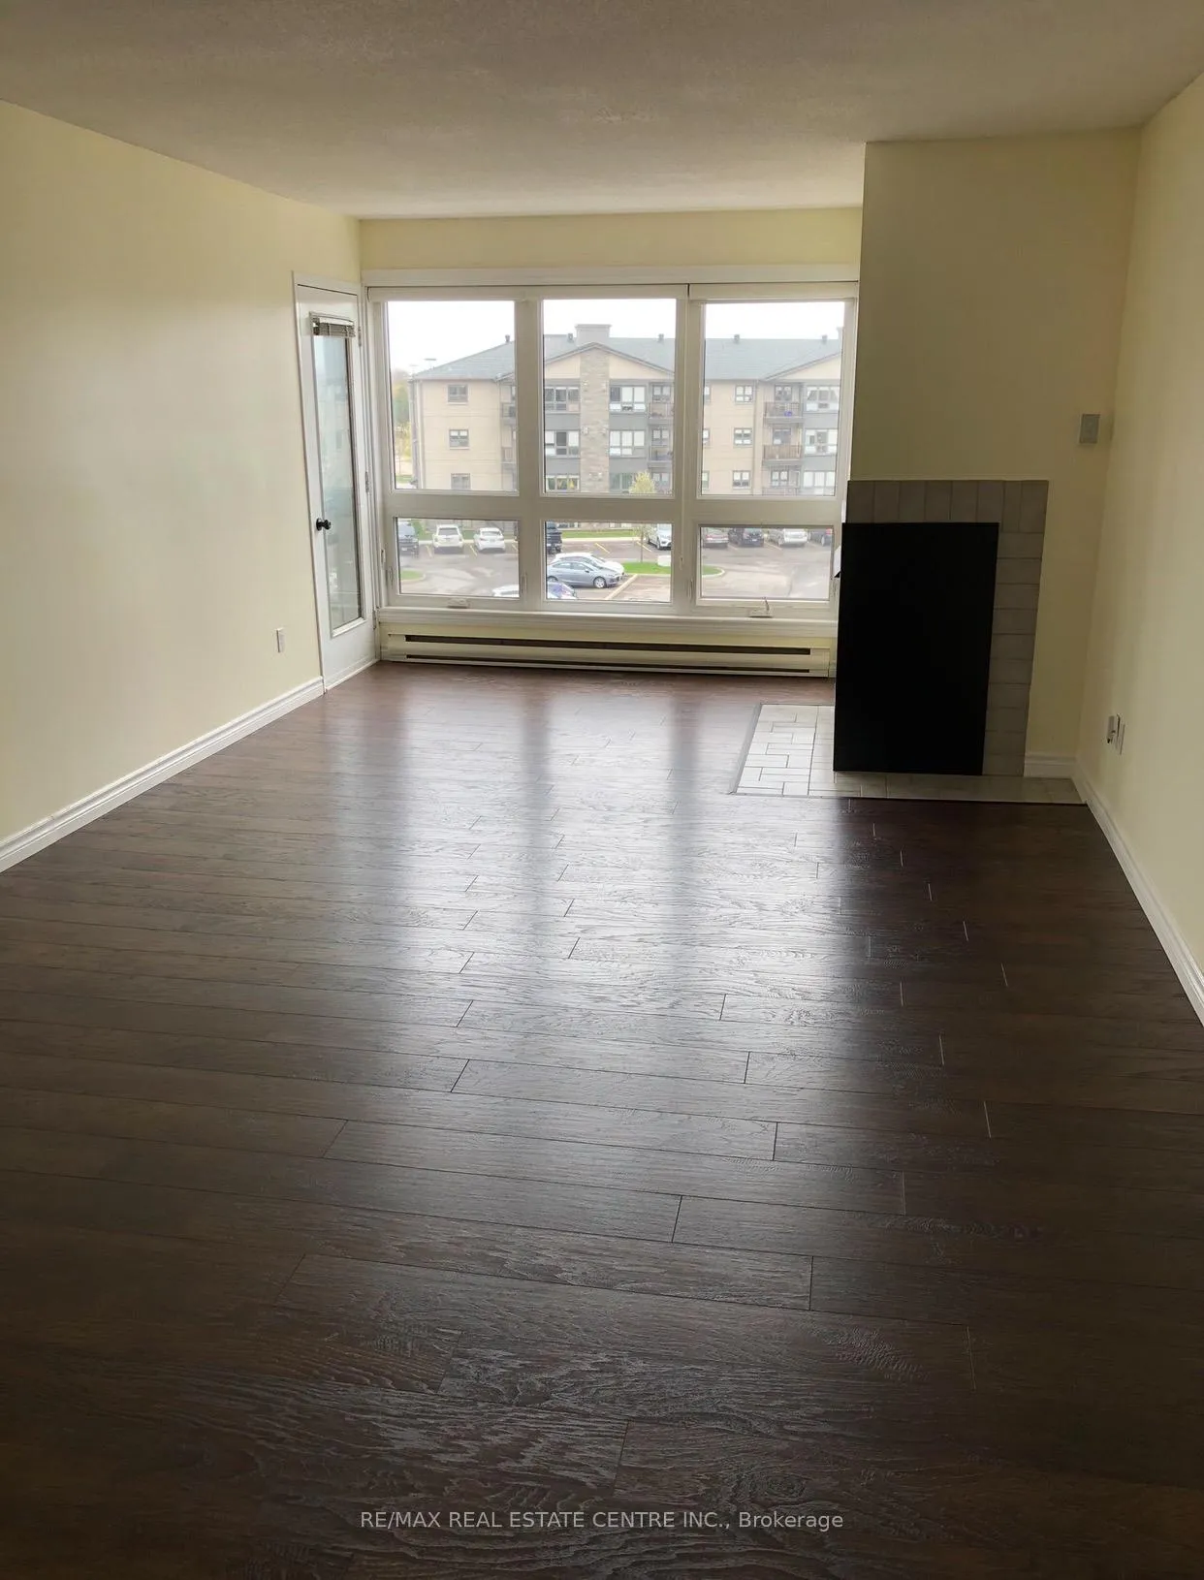
Welcome to Masonville Gardens - easy living in one of London's most convenient locations! This top floor, carpet-free unit has been refreshed with laminate flooring throughout and vinyl tile in the entry, kitchen, storage room, and secondary bathroom. Enjoy the quiet comfort of an in-unit fireplace, a private balcony, and the convenience of a 2-piece ensuite in the primary bedroom. Building updates have already been completed including new balcony, windows, roof, built-in window blinds, fireplace and exterior walls, offering peace of mind for future owners. Located within walking distance to University Hospital and the University of Western Ontario and directly across from Masonville Place, with shopping, restaurants, groceries, a movie theatre, and coffee shops just steps away. A short drive takes you to St. Joseph's Hospital or to enjoy the vibrant energy of downtown London, where you can experience the amenities of Richmond Row, catch a hockey game or concert at Canada Life Place, watch live theatre, and explore summer festivals in Victoria Park. Whether you're looking for a smart investment, a convenient home for a student, or a comfortable place to downsize, don't miss this fantastic opportunity to own a move-in ready condo in a prime location with broad appeal.
Ask about this home
A HOMEH agent will answer your questions about this home.
Know more about 5 Jacksway Crescent
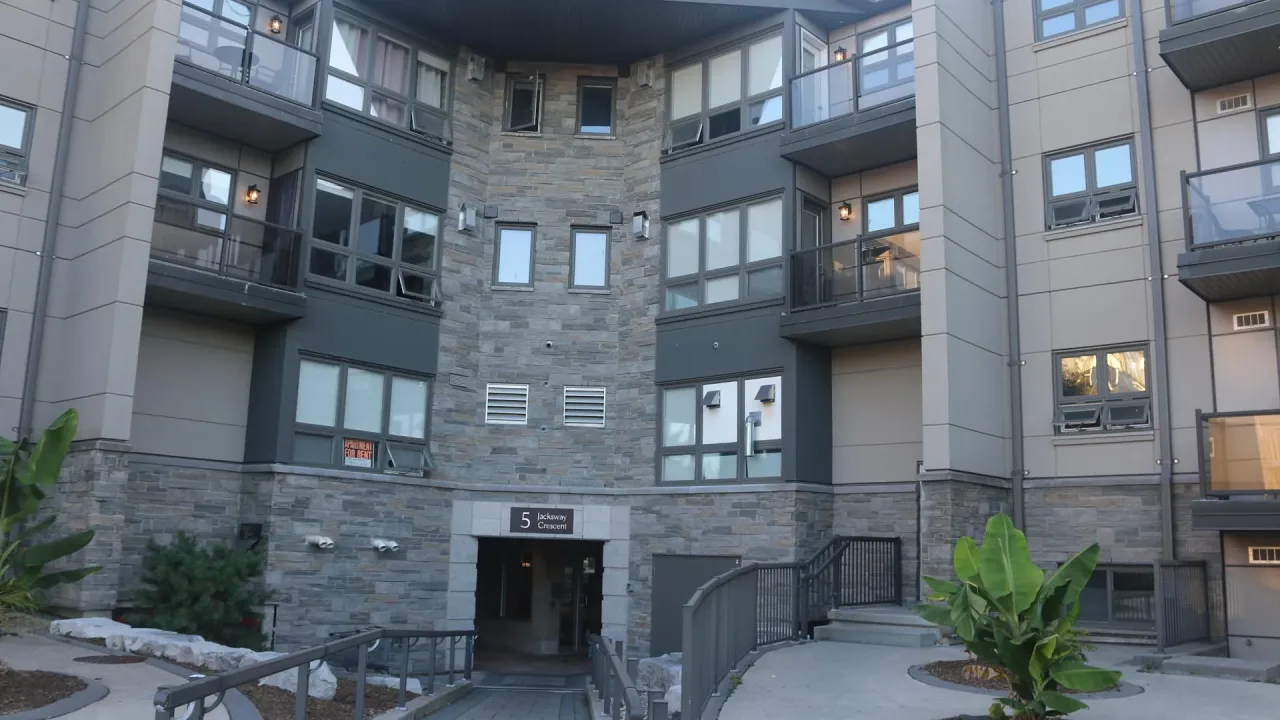
Condo building · 5 Jacksway Crescent
5 Jacksway Crescent is a condo. Right now 2 for sale and 4 for rent are on the market here.
- $329/sq ft
No similar units for sale in 5 Jacksway Crescent right now.
Around this home
Daily convenience, out of 100, from the distances below
Schools nearby
School rating, out of 10.
Helpful calculators
Your HOMEH agent

"Priced 2% over the Hestimate. I would see it this week."