

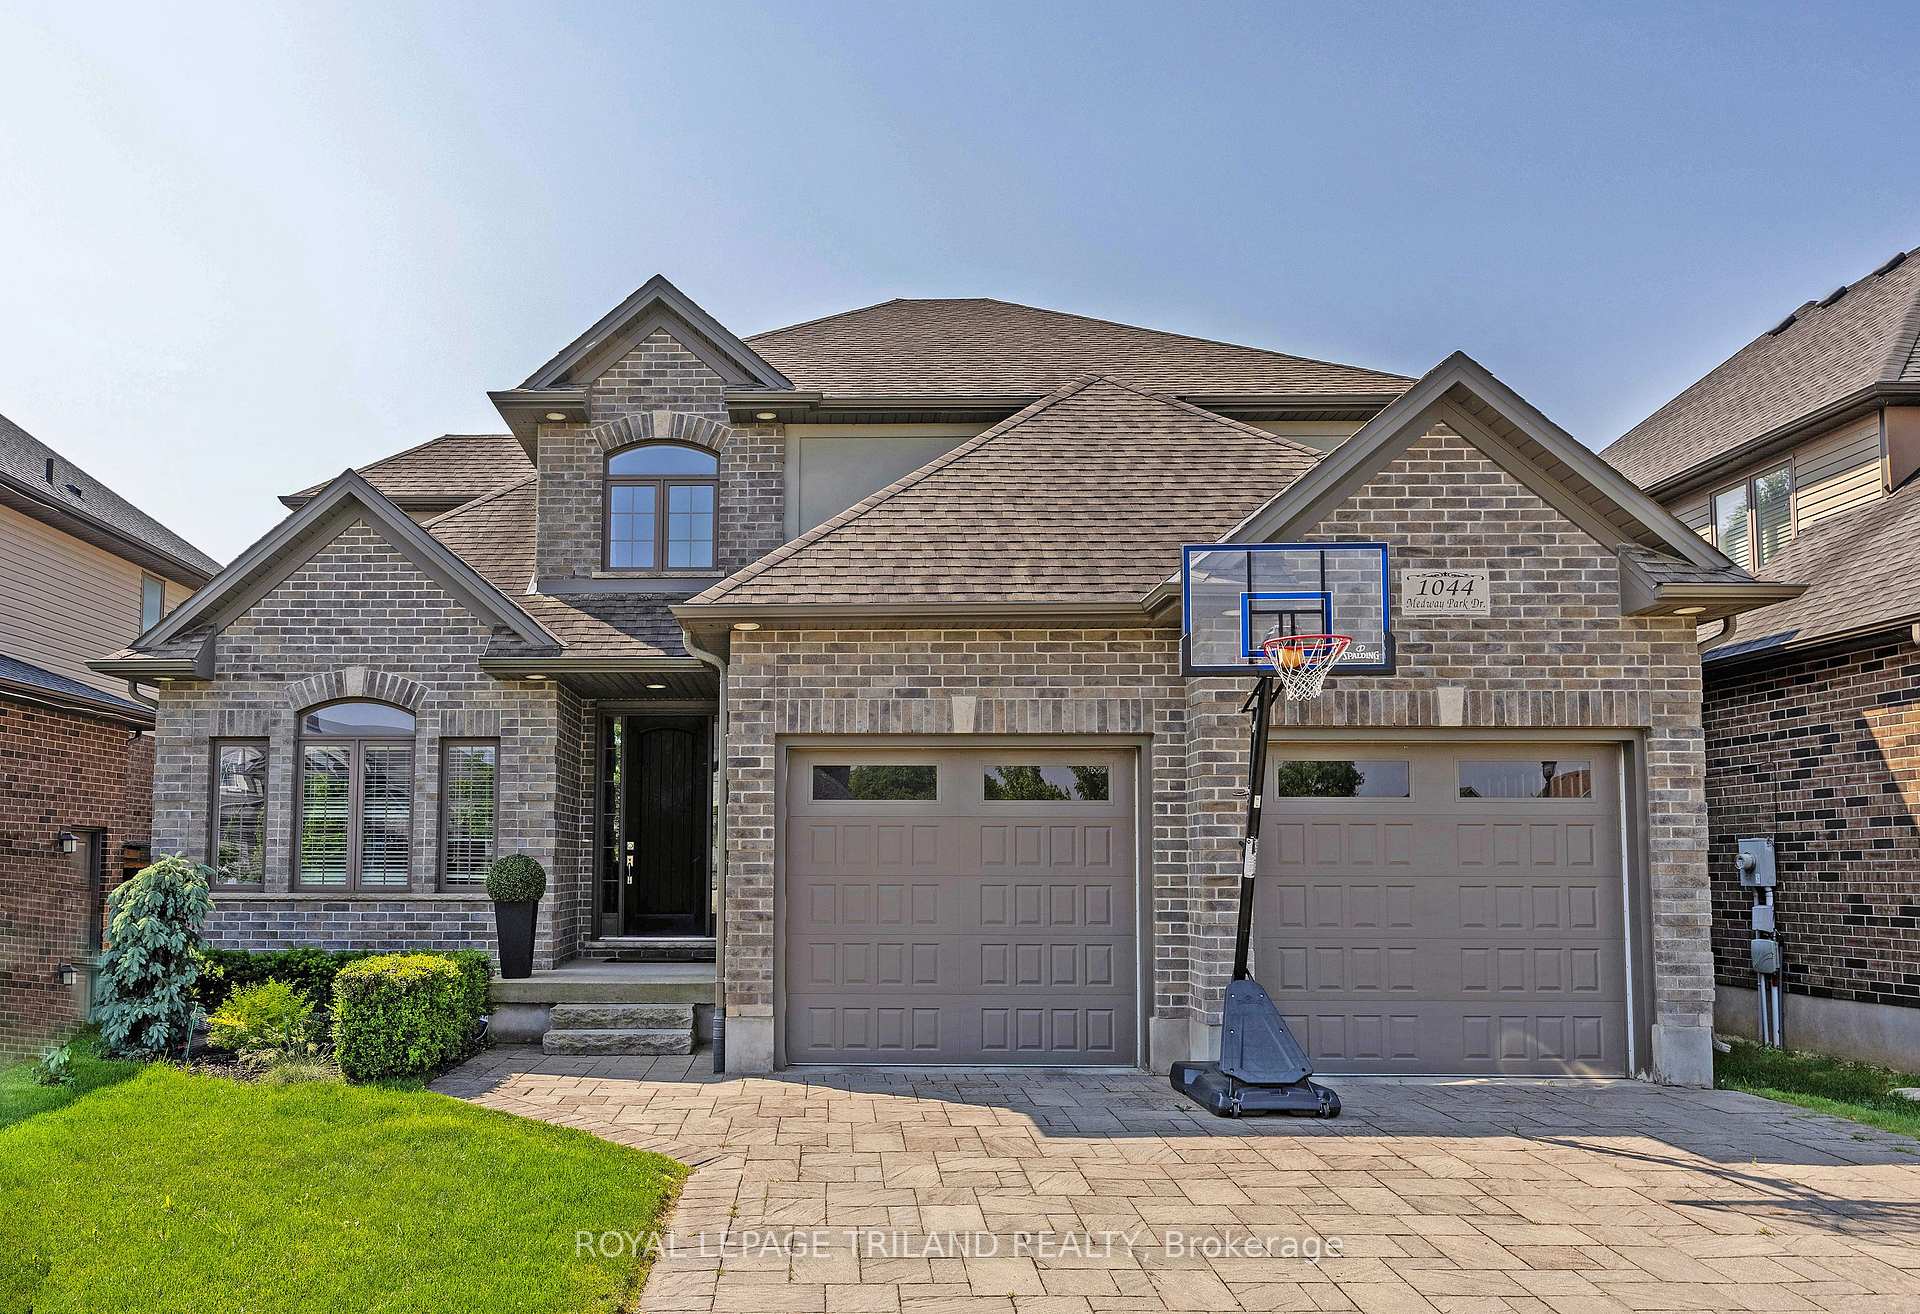
1044 Medway Park Drive
1044 Medway Park Drive
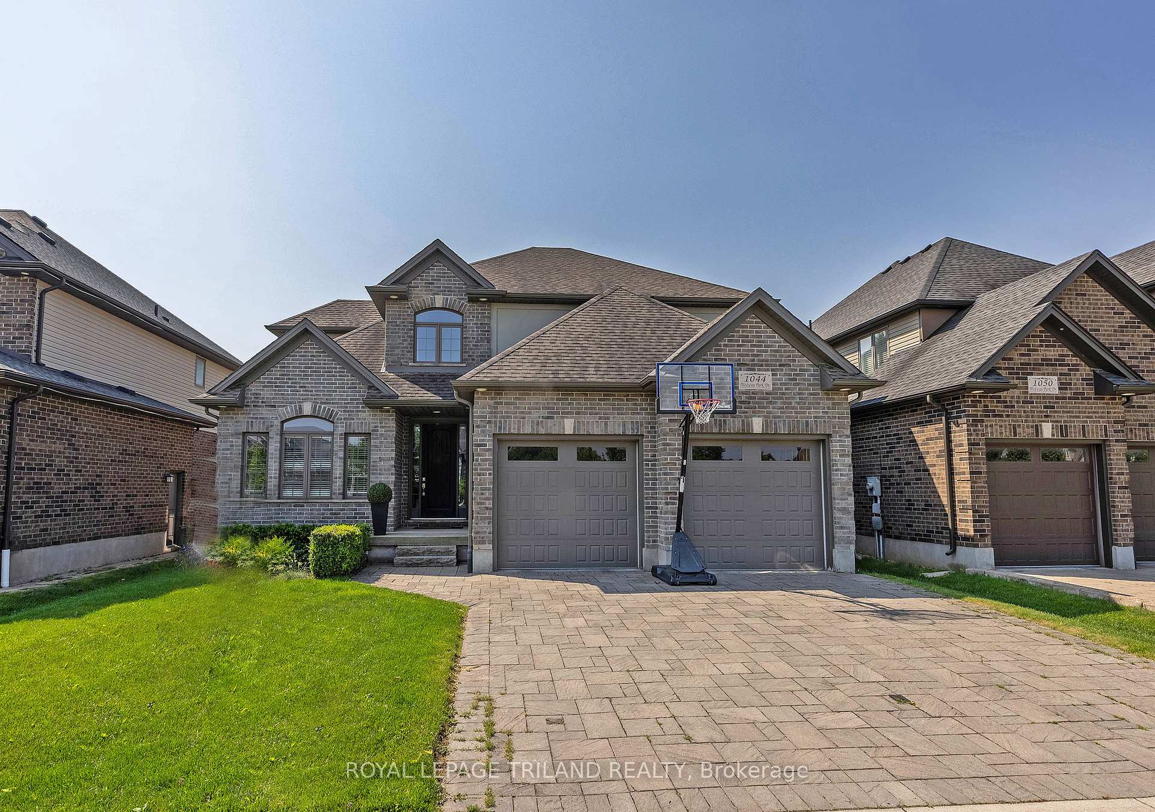
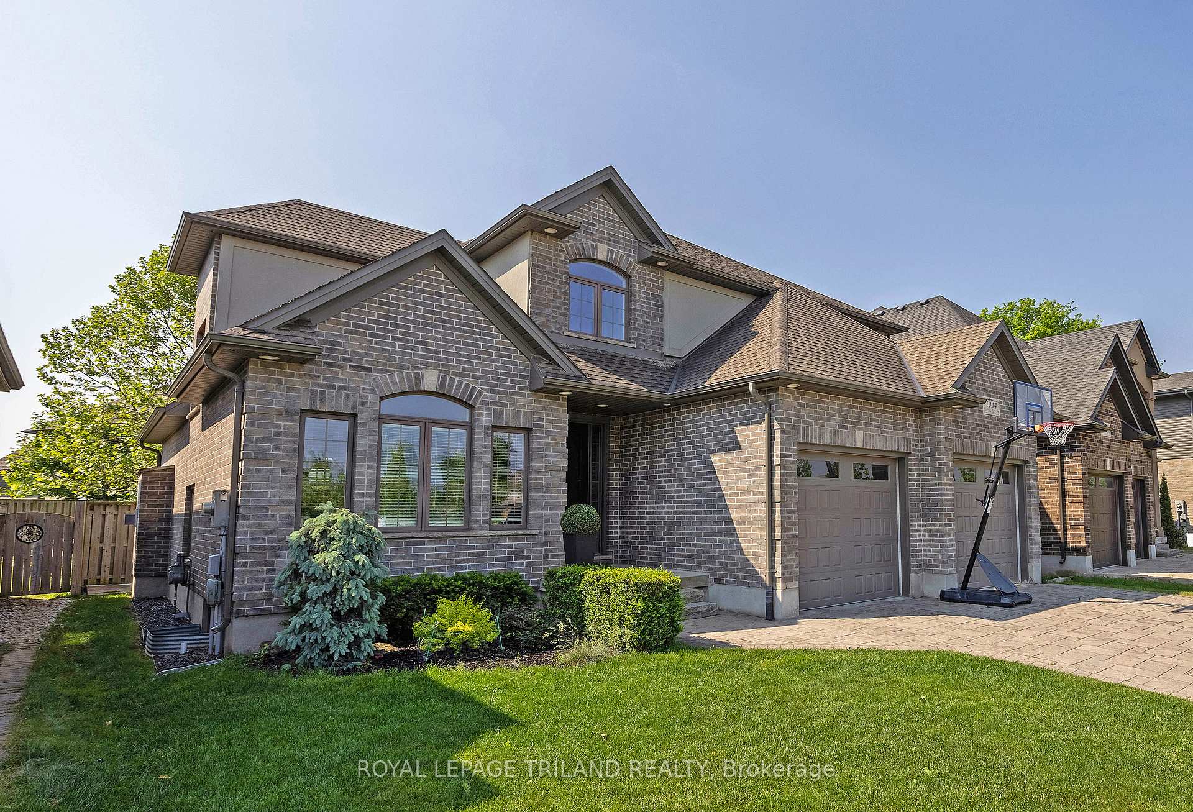
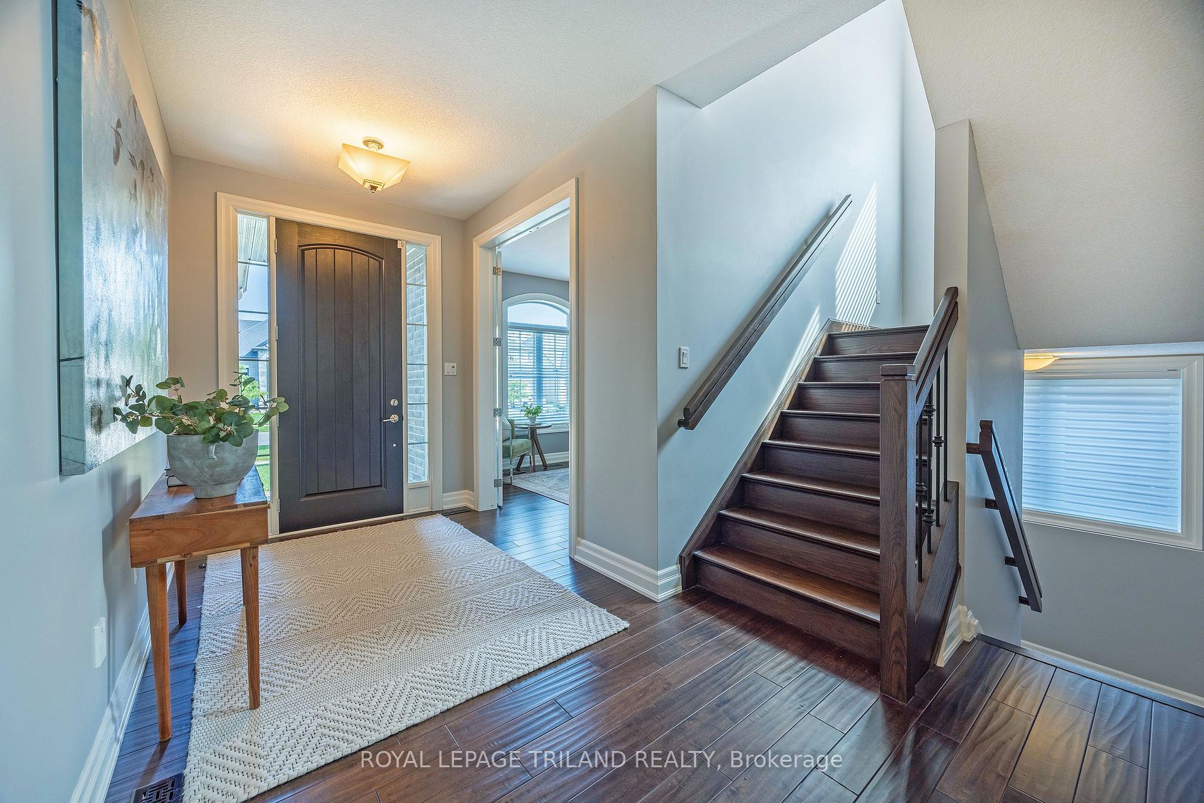
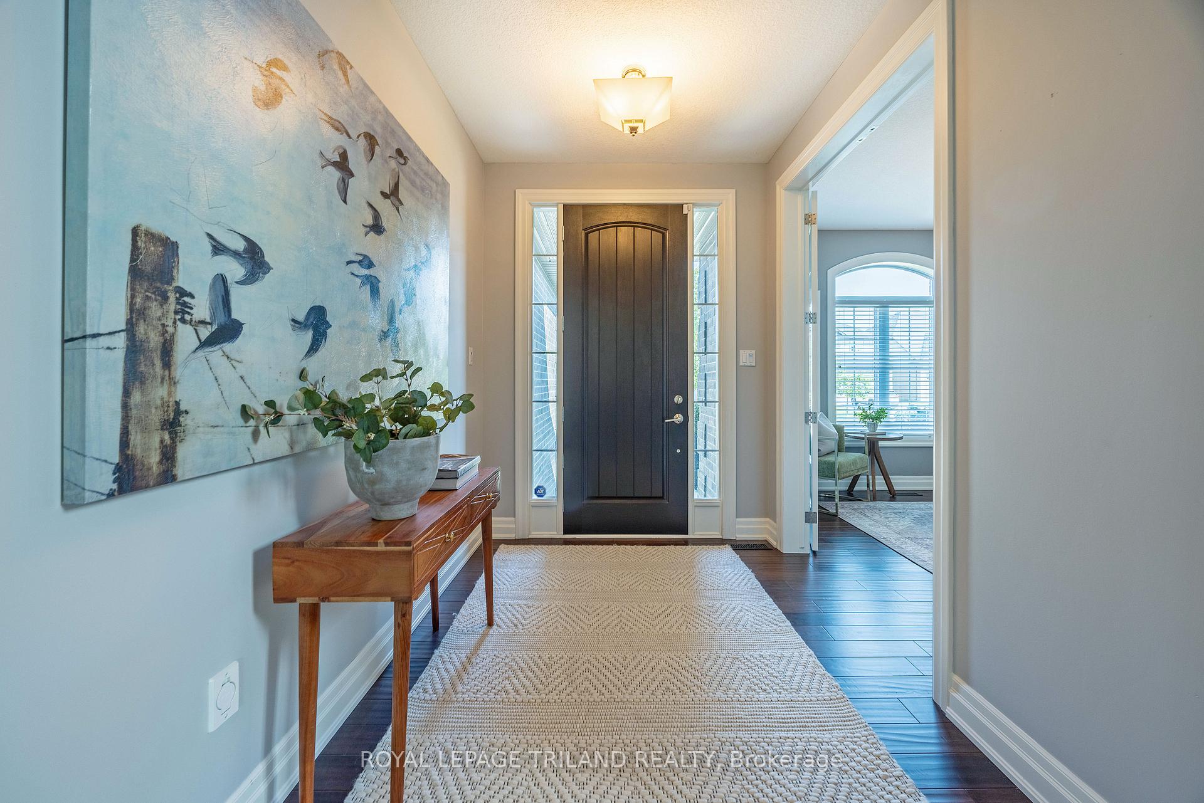 See all 44 photos
Property history
Facts and features
- BasementPart finished
- Age of home6–15 years
- Water, sewerMunicipal
- Lot shapeRectangular
- Fireplace
- Central air
The homeDetached, 2-storey, Age 6–15 years
- Type: Detached
- Style: 2-storey
- Age: 6–15 years
- Living space: 2,000–2,500 sq ft
- Basement: Partially finished
- View: Trees/woods, garden
InsideFireplace Yes, electric, family room, natural gas, Main level, Auto garage door remote, central vacuum, floor drain, rough-in bath, sump pump, water heater owned
- Fireplace: Yes, electric, family room, natural gas
- Laundry: Main level
- Features: Auto garage door remote, central vacuum, floor drain, rough-in bath, sump pump, water heater owned
- Security: Alarm system
- Rooms above ground: 9
- Rooms in the basement: 1
- Bedrooms: 4
- Bathrooms: 3
- Kitchens: 1
- Family room: Yes
Outside and lotBrick, vinyl siding, Asphalt shingle, Poured concrete
- Exterior: Brick, vinyl siding
- Roof: Asphalt shingle
- Foundation: Poured concrete
- Features: Deck
- Other structures: Fence - full
- Size: 50.15 × 115.74 ft
- Shape: Rectangular
- Zoning: R1-4
Parking2 Garage, Attached, Private
- Spaces: 2 Garage
- Garage: Attached
- Driveway: Private
Heating, water and powerHeat pump, gas, Central air, Municipal water
- Heating: Heat pump, gas
- Cooling: Central air
- Water: Municipal water
- Sewer: Municipal sewer
- Natural gas: Yes
- Hydro: Yes
- Cable: Available
- Telephone: Available
Costs and taxesTaxes $6,827 a year, HST included in the price, Rental items None
- Taxes, 2024: $6,827 a year
- HST: HST included in the price
- Rental items: None
Included in the saleRefrigerator, stove, dishwasher, washer, dryer, garage remotes, Not included None
- Included: Refrigerator, stove, dishwasher, washer, dryer, garage remotes
- Not included: None
NearbyFenced yard, park, place of worship, school, school bus route
- Close to: Fenced yard, park, place of worship, school, school bus route
Listing detailsX12302211, Sold, Jul 23, 2025
- MLS® number: X12302211
- Status: Sold
- Listed on: Jul 23, 2025
- Days on market: 1
- Updated: Jul 24, 2025
- Possession: 2025-08-28 / 30-59 days
- Occupied by: Owner
- Listing brokerage: ROYAL LEPAGE TRILAND REALTY
About this home
1044 Medway Park Drive, London (North S), ON N6G 0E4
Located in North London, this 4-bedroom sun-filled home shows beautifully and features quality finishes in an open-concept design. Built in 2013, it features hardwood floors, 9-foot ceilings and large windows in all principal rooms. The kitchen features ceiling-height shaker cabinetry, granite counters and a large island with pendant lighting and ample seating. The spacious dining area is open to the great room with custom built-ins and a floor-to-ceiling stone fireplace. Sliding doors in the eating area lead to a covered deck in the private, treed and fenced in yard. The spacious home office/den is located just off the foyer and offers a perfect quiet and separated space on the main floor. Upstairs, the large primary bedroom features a walk-in closet and an ensuite with a soaker tub and glass shower. The finished lower level features a family room with a fireplace, plenty of storage, and a bathroom rough-in. This home is move-in ready, has impressive finishes and features a designer feel throughout. Located across from a green space and playground, this home is in the perfect location for busy and active families.
Ask about this home
A HOMEH agent will answer your questions about this home.
Around this home
Daily convenience, out of 100, from the distances below
Schools nearby
School rating, out of 10.
Helpful calculators
Your HOMEH agent

"I would see it this week."