

24 Muir Street
24 Muir Street
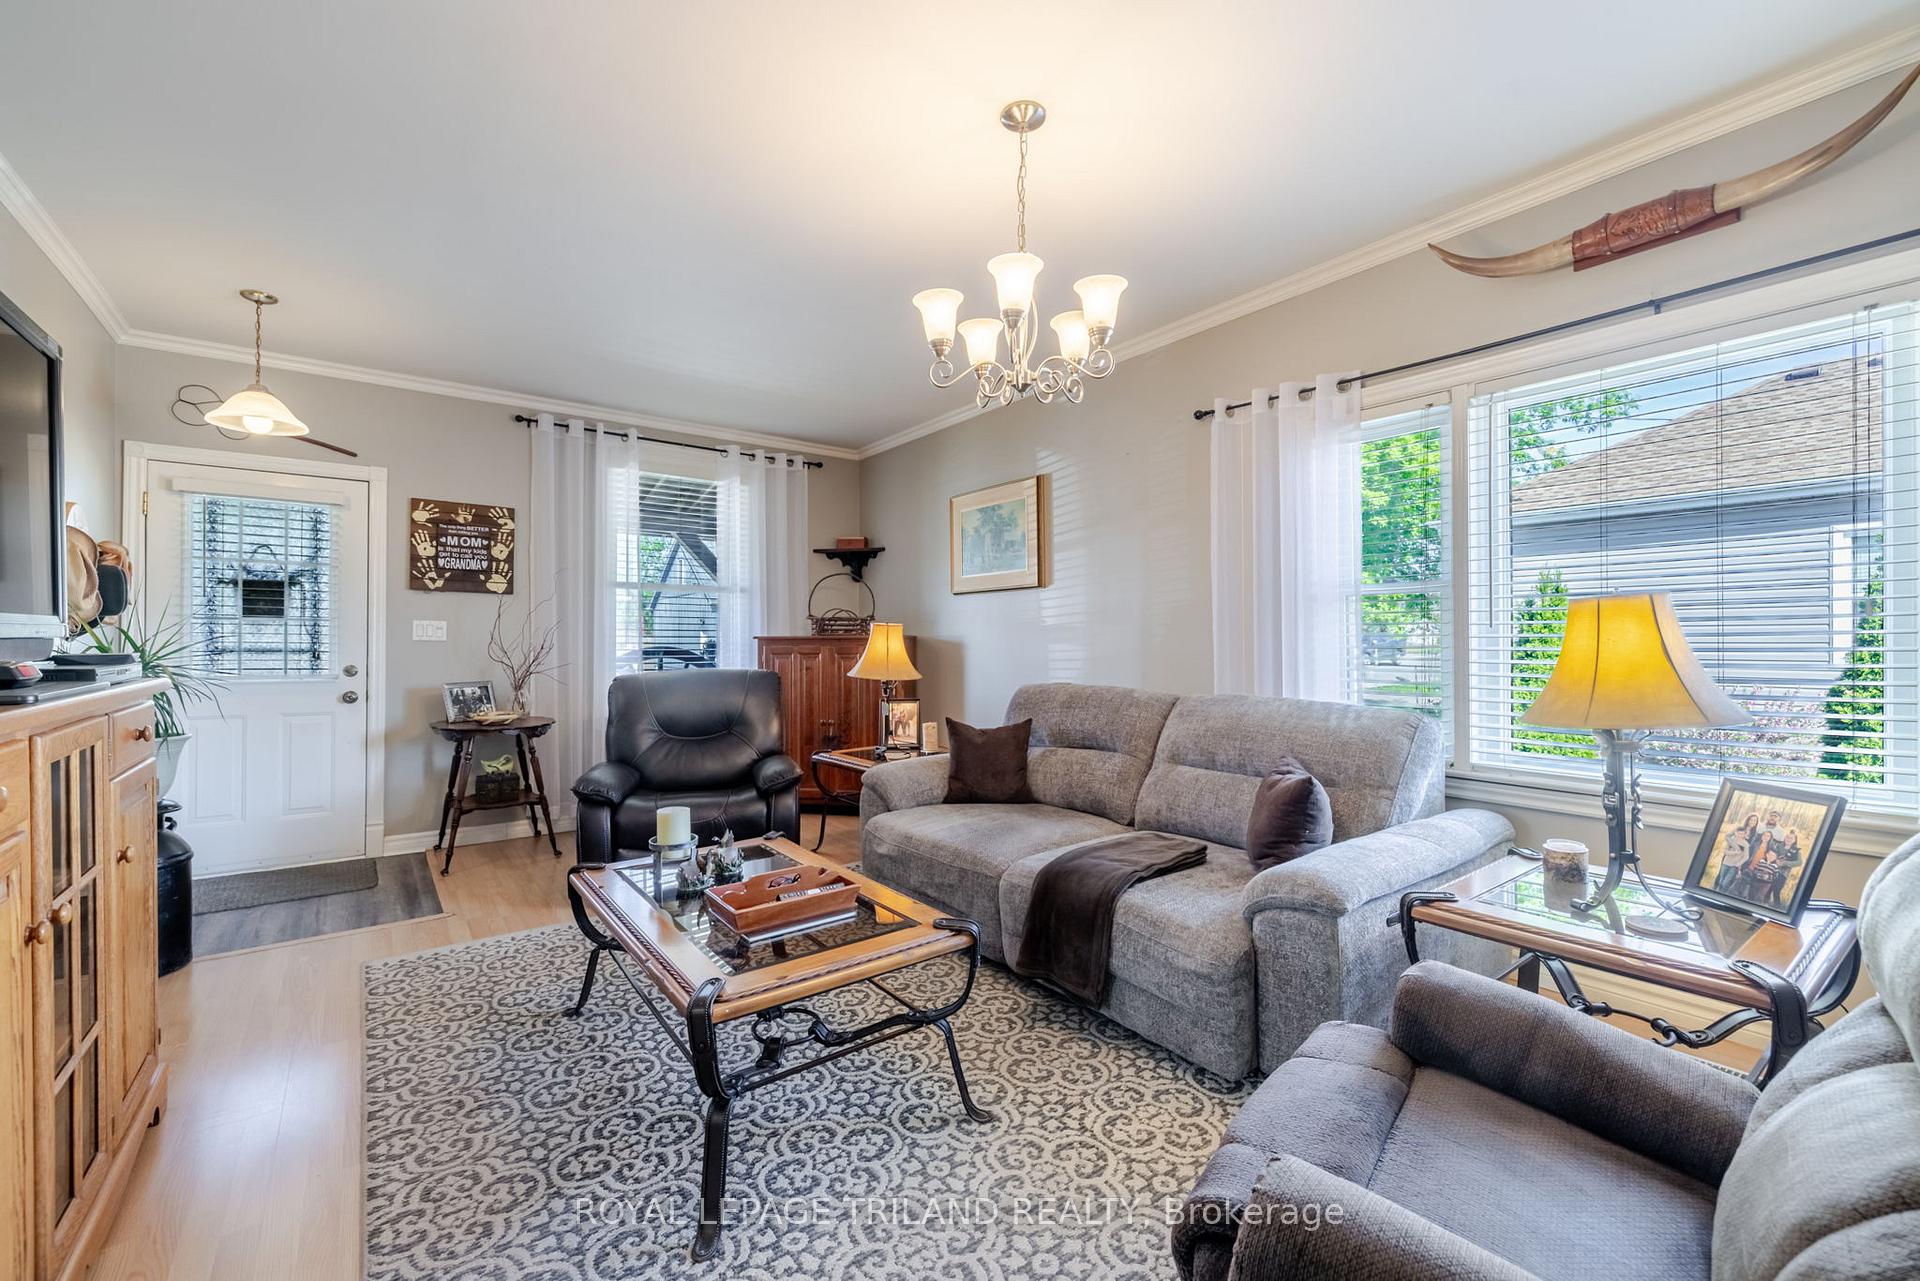 See all 40 photos
Property history
Facts and features
- BasementFull
- Age of home100+
- Water, sewerMunicipal
- Lot shapeRectangular
- Fireplace
- Central air
The homeDetached, Bungalow, 100+
- Type: Detached
- Style: Bungalow
- Age: 100+
- Living space: 1,100–1,500 sq ft
- Basement: Full
InsideFireplace Yes, natural gas, rec room, Lower level, Sump pump, auto garage door remote, primary bedroom - main floor, storage, water heater owned
- Fireplace: Yes, natural gas, rec room
- Laundry: Lower level
- Features: Sump pump, auto garage door remote, primary bedroom - main floor, storage, water heater owned
- Security: Smoke detector, carbon monoxide detectors
- Rooms above ground: 7
- Rooms in the basement: 4
- Bedrooms: 2
- Bathrooms: 1
- Kitchens: 1
- Family room: Yes
Outside and lotVinyl siding, Shingles, Concrete block
- Exterior: Vinyl siding
- Roof: Shingles
- Foundation: Concrete block
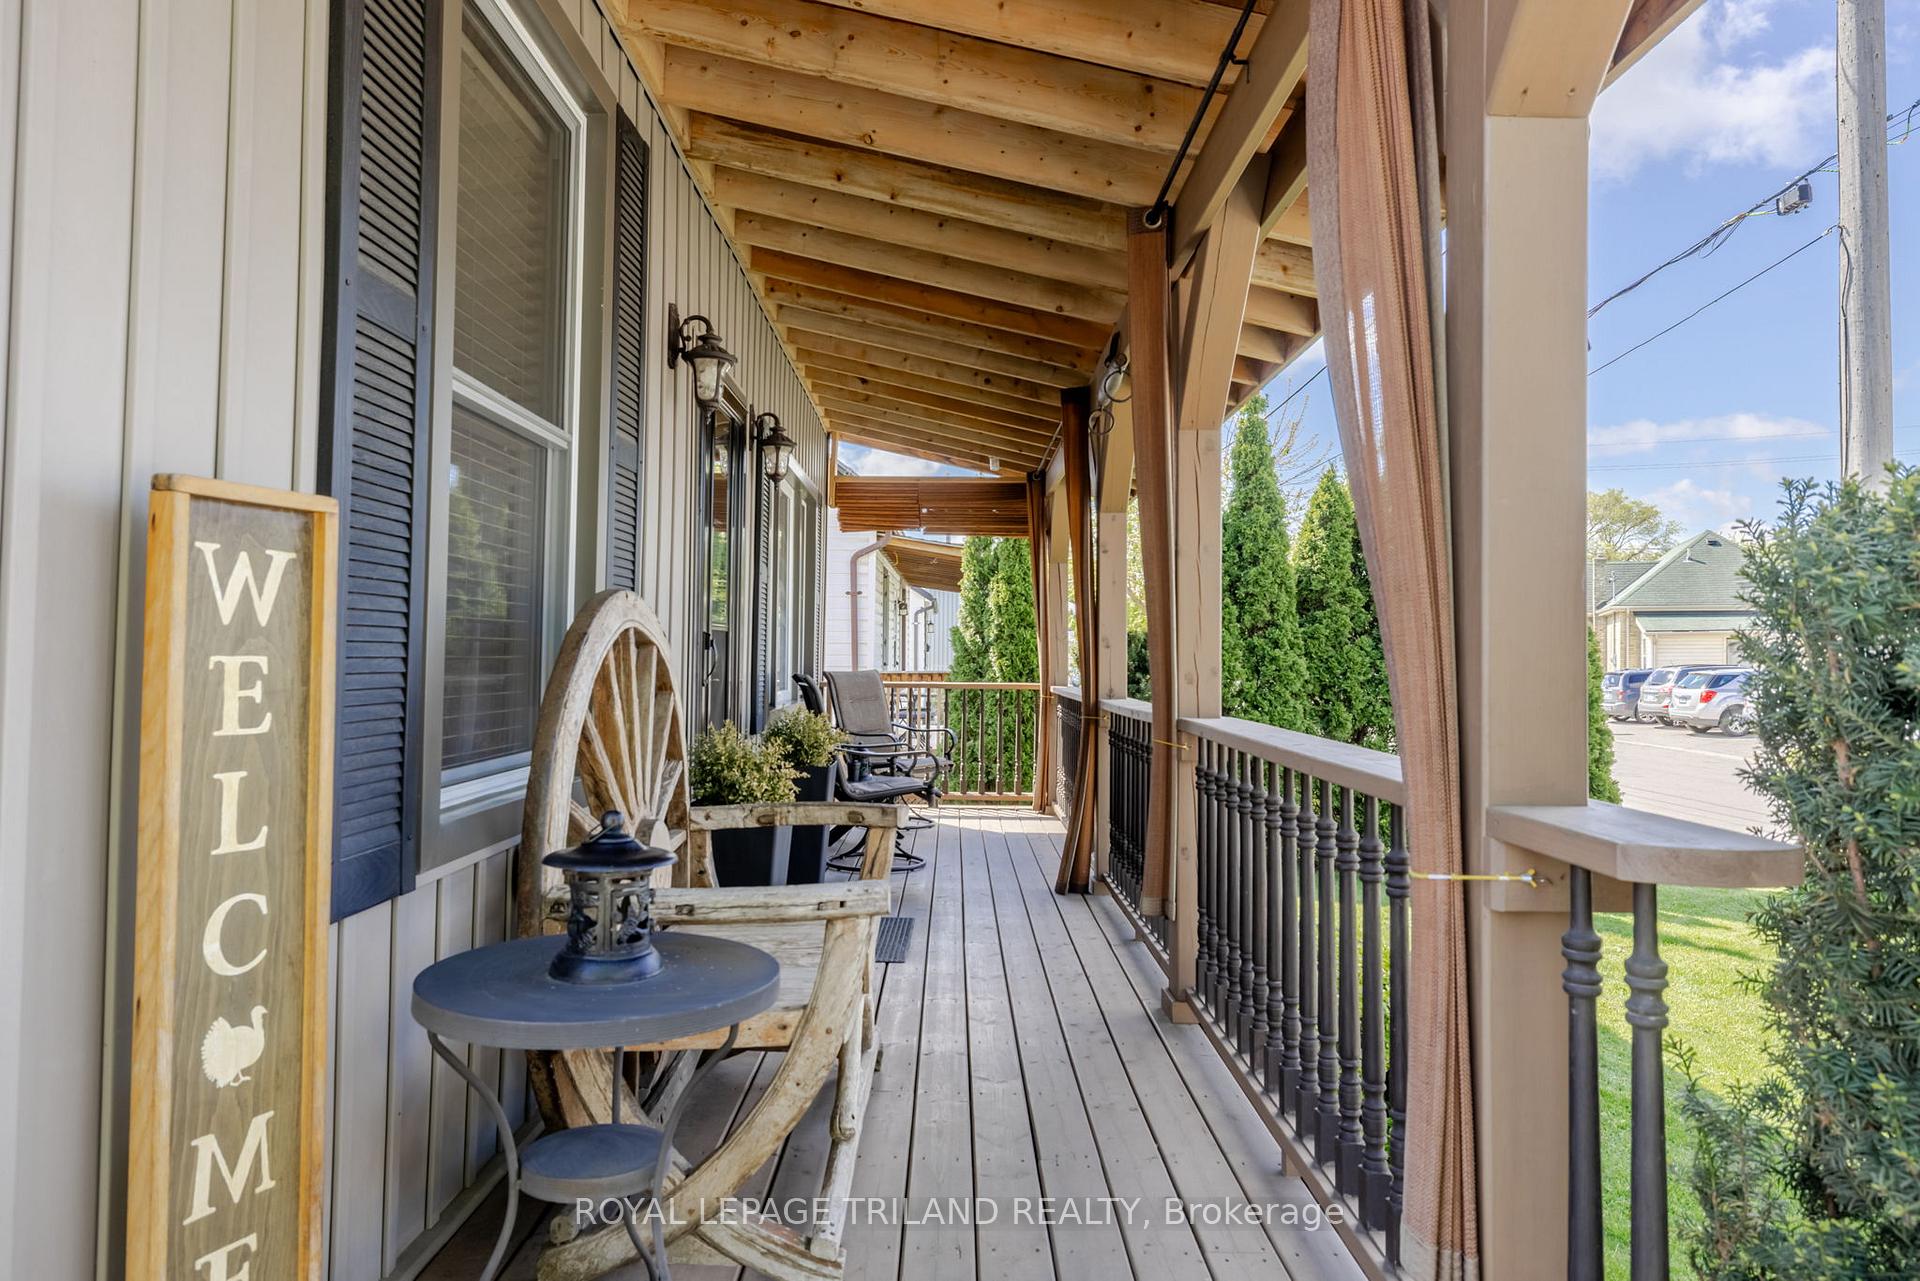
- Features: Porch, patio, landscaped, porch enclosed
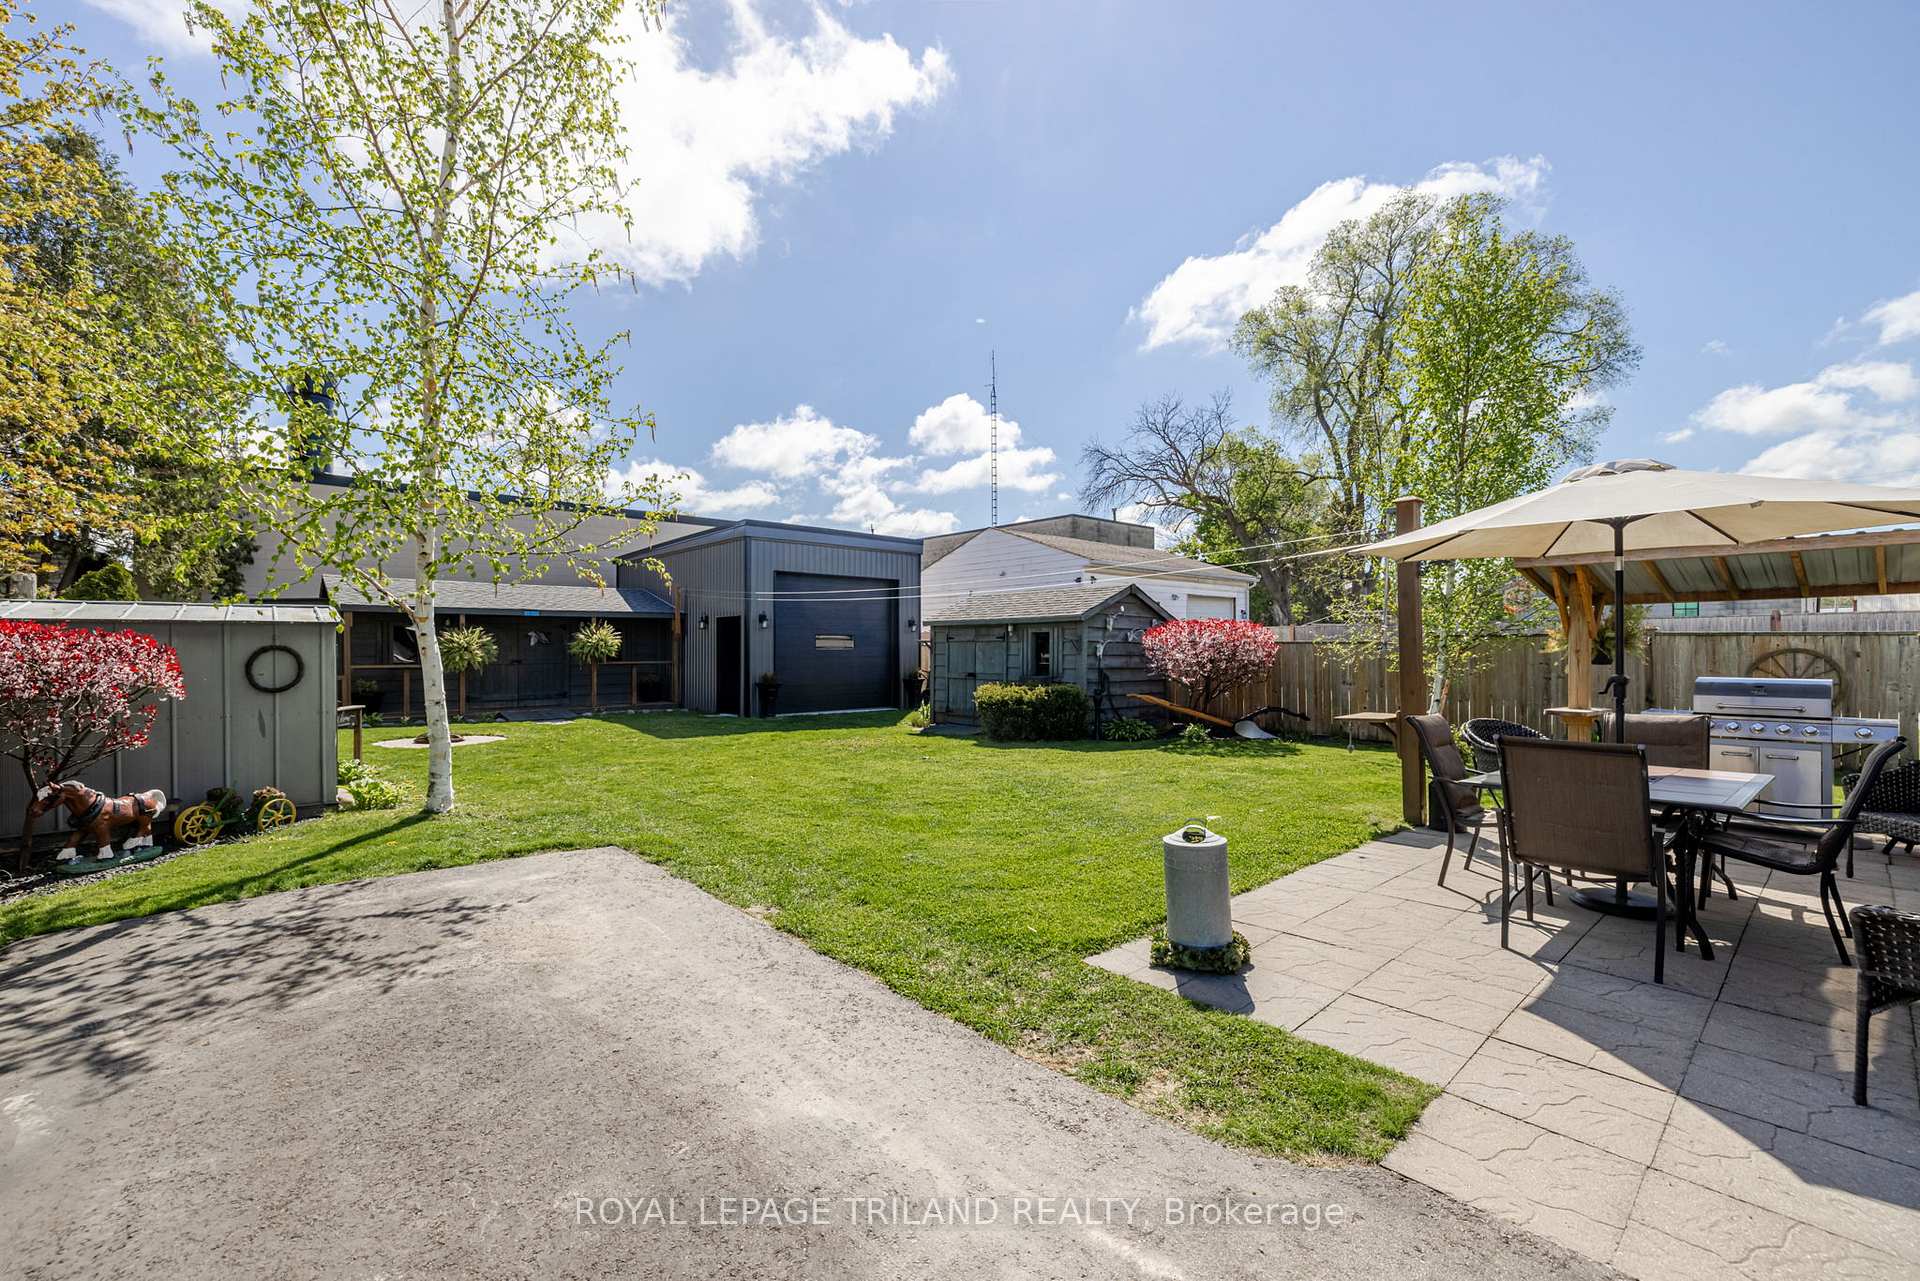
- Other structures: Shed, fence - full, garden shed, kennel, storage, workshop
- Size: 50 × 150 ft
- Shape: Rectangular
- Zoning: LI1, L17, L18
Parking1 Garage, Detached, Private double
- Spaces: 1 Garage
- Garage: Detached
- Driveway: Private double
Heating, water and powerForced air, gas, Central air, Municipal water
- Heating: Forced air, gas
- Cooling: Central air
- Water: Municipal water
- Sewer: Municipal sewer
- Natural gas: Yes
- Hydro: Yes
- Cable: Available
- Telephone: Available
Costs and taxesTaxes $2,674 a year, HST included in the price
- Taxes, 2024: $2,674 a year
- HST: HST included in the price
Included in the saleKitchen fridge, stove, dishwasher, lower level washer and dryer, all blinds, owned hot water tank, Fridge in back sunroom. home owners decor, coat hooks in back mudroom, all wall animals, fridge and deep freezers, corner shelf in upstairs living room, curtains (rods stay), electric fire place in living room, rain barrels, lawn decor, t.v. and mount in the garage, fridge and freezer in the garage.
- Included: Kitchen fridge, stove, dishwasher, lower level washer and dryer, all blinds, owned hot water tank
- Not included: Fridge in back sunroom. home owners decor, coat hooks in back mudroom, all wall animals, fridge and deep freezers, corner shelf in upstairs living room, curtains (rods stay), electric fire place in living room, rain barrels, lawn decor, t.v. and mount in the garage, fridge and freezer in the garage.
NearbyPark, public transit
- Close to: Park, public transit
Listing detailsX12202955, Sold, Jun 6, 2025
- MLS® number: X12202955
- Status: Sold
- Listed on: Jun 6, 2025
- Days on market: 98
- Updated: Sep 12, 2025
- Possession: 30-59 days
- Occupied by: Owner
- Listing brokerage: ROYAL LEPAGE TRILAND REALTY
About this home
24 Muir Street, London (East M), ON N5W 4B7
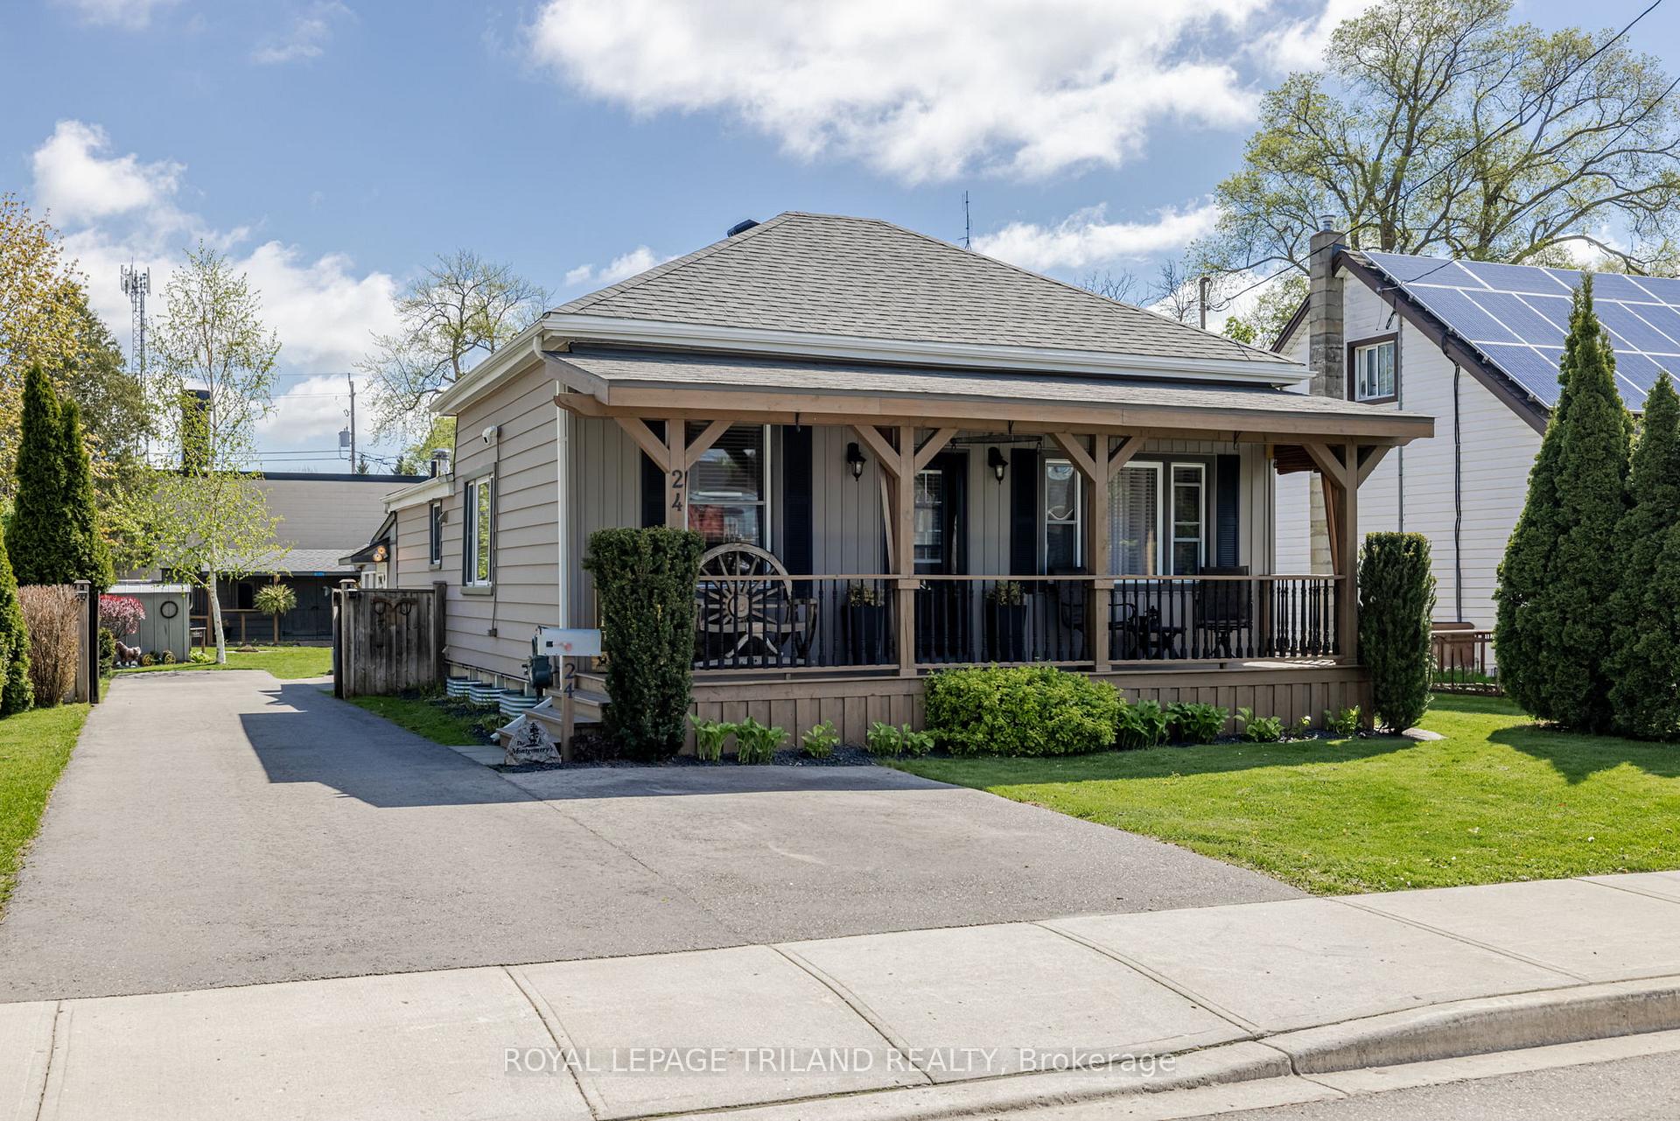
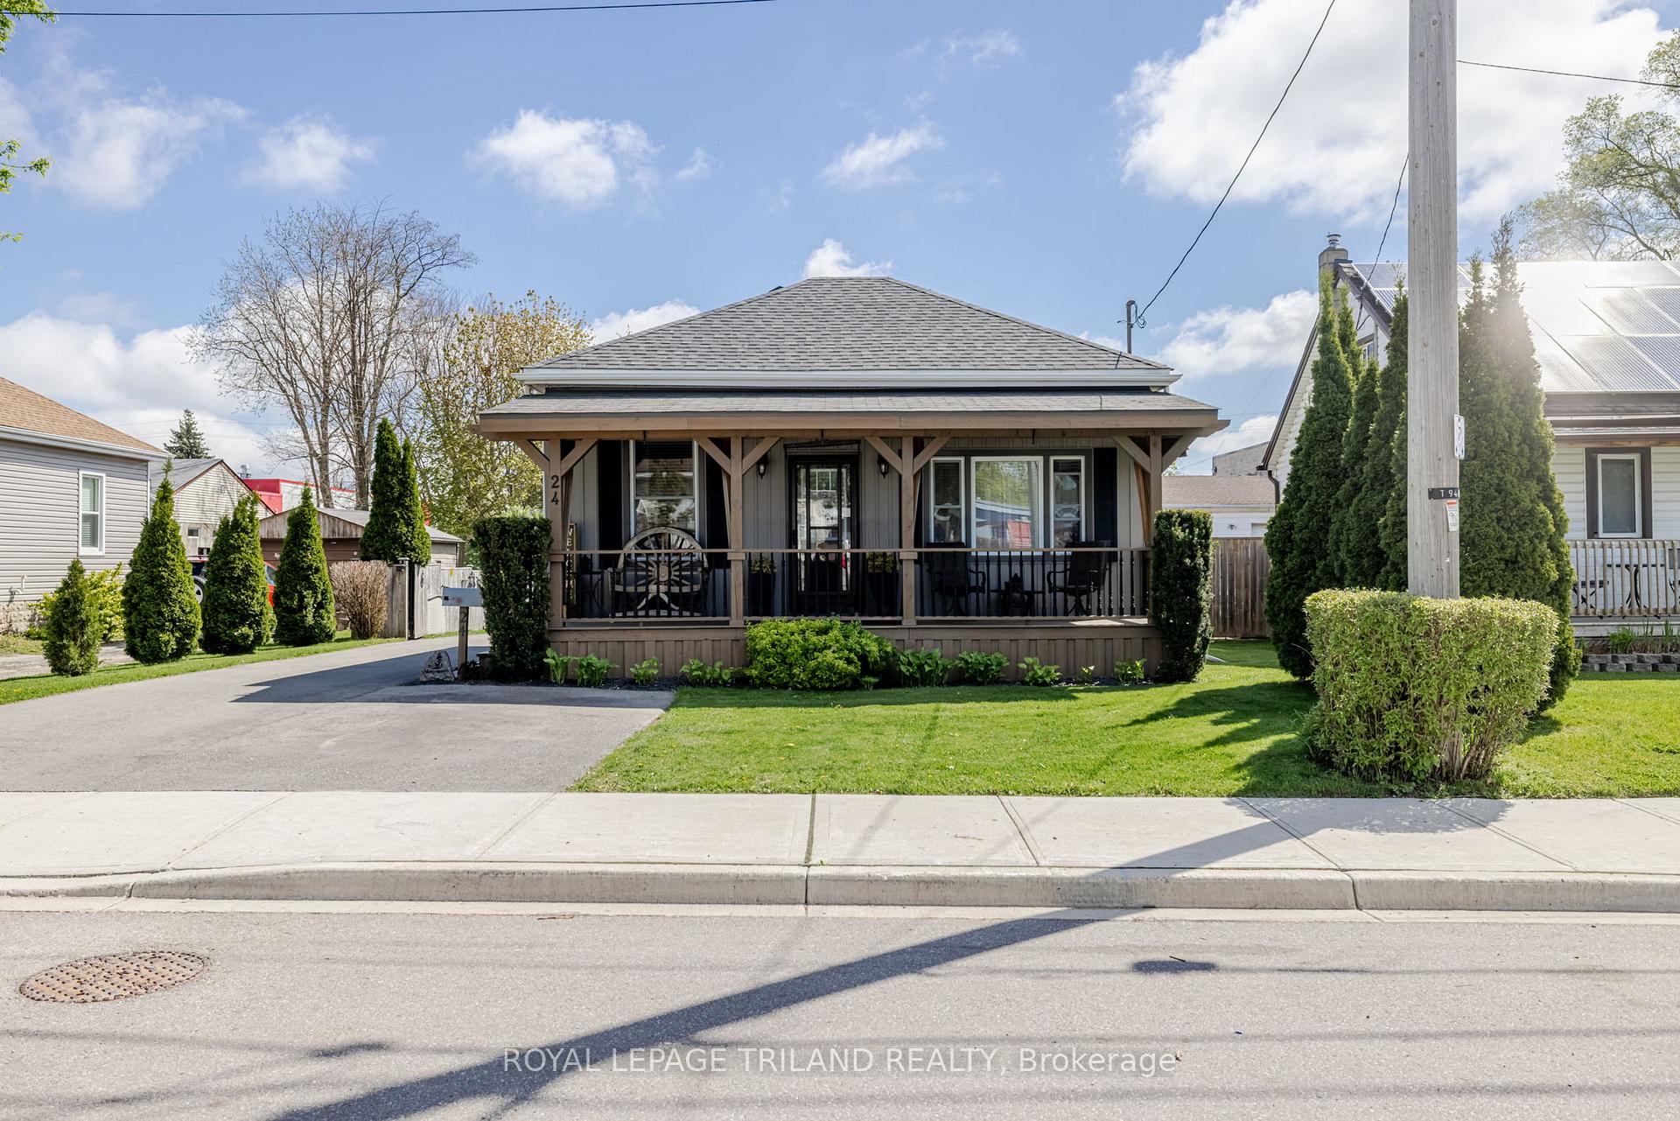
Welcome to 24 Muir Street - a rare opportunity to own a fully renovated residential bungalow nestled in a light industrial zone, offering incredible flexibility for both living and business. Whether you're looking for a charming home or a location for your business dreams bakery, custom workshop, craft brewery, auto shop, service trade and more this property delivers. Set on a meticulously landscaped 50' x 150' lot, this home boasts outstanding curb appeal with a welcoming covered front porch. Inside, the main floor offers over 1,250 sq ft of tastefully updated living space, featuring a spacious great room, a stunning custom kitchen with stainless steel appliances, gas stove, tile backsplash, dual breakfast bars, and a massive powered skylight with sunshade. A walk-in pantry adds practical luxury, while two generous bedrooms and a renovated 4-piece bath provide comfort. At the back, a cozy sunroom with a natural gas fireplace offers year-round enjoyment. The lower level, professionally waterproofed with a new weeping tile system and membrane, includes a large rec room, laundry area, and ample storage. Mechanical upgrades include newer windows, furnace, central air, shingles, replaced sewer line from the house to the city, and a generator-ready electrical setup. Outdoors, enjoy three storage sheds, a detached garage/workshop ideal for hobbyists or tradespeople, and a fenced dog run behind the shop. Zoned LI1 / LI7 with multiple permitted uses, this is a property that can adapt to your lifestyle and business ambitions. Dont miss this unique blend of residential comfort and commercial potential!
Ask about this home
A HOMEH agent will answer your questions about this home.
Around this home
Daily convenience, out of 100, from the distances below
Schools nearby
School rating, out of 10.
Helpful calculators
Your HOMEH agent

"I would see it this week."