

123 Foster Avenue
123 Foster Avenue
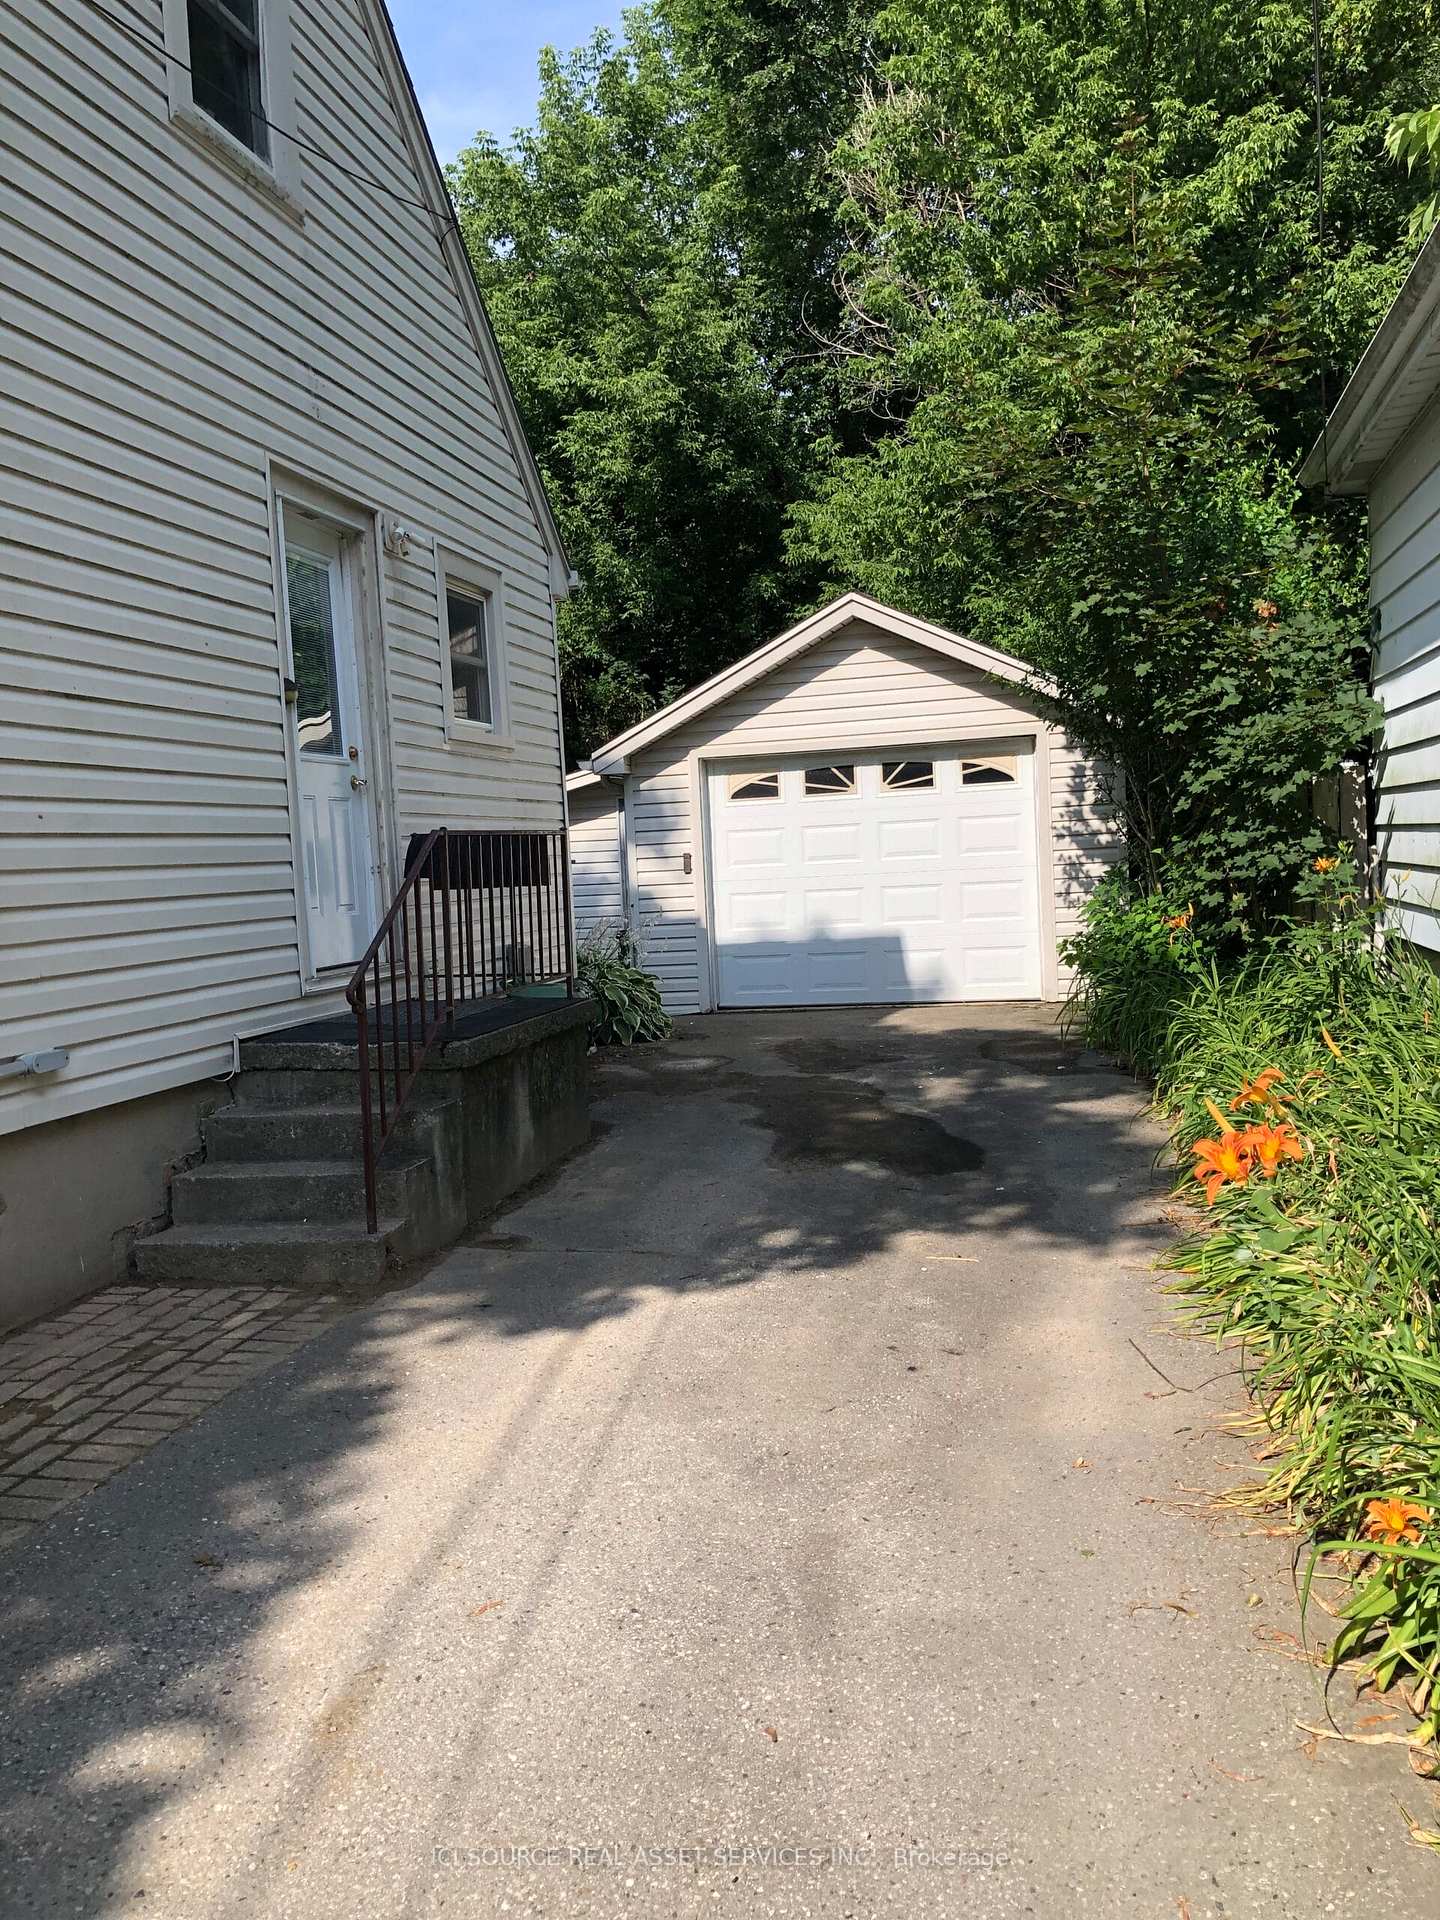 See all 7 photos
Property history
Facts and features
- BasementPart finished
- Water, sewerMunicipal
- HeatingForced air
- CoolingCentral air
- Second kitchen
- Central air
The homeDetached, 1 1/2 storey, 1,100–1,500 sq ft
- Type: Detached
- Style: 1 1/2 storey
- Living space: 1,100–1,500 sq ft
- Basement: Partially finished
- Waterfront: None
InsideIn-law suite, Rooms above ground 6, Rooms in the basement 1
- Features: In-law suite
- Rooms above ground: 6
- Rooms in the basement: 1
- Bedrooms: 2 + 1 in the basement
- Bathrooms: 2
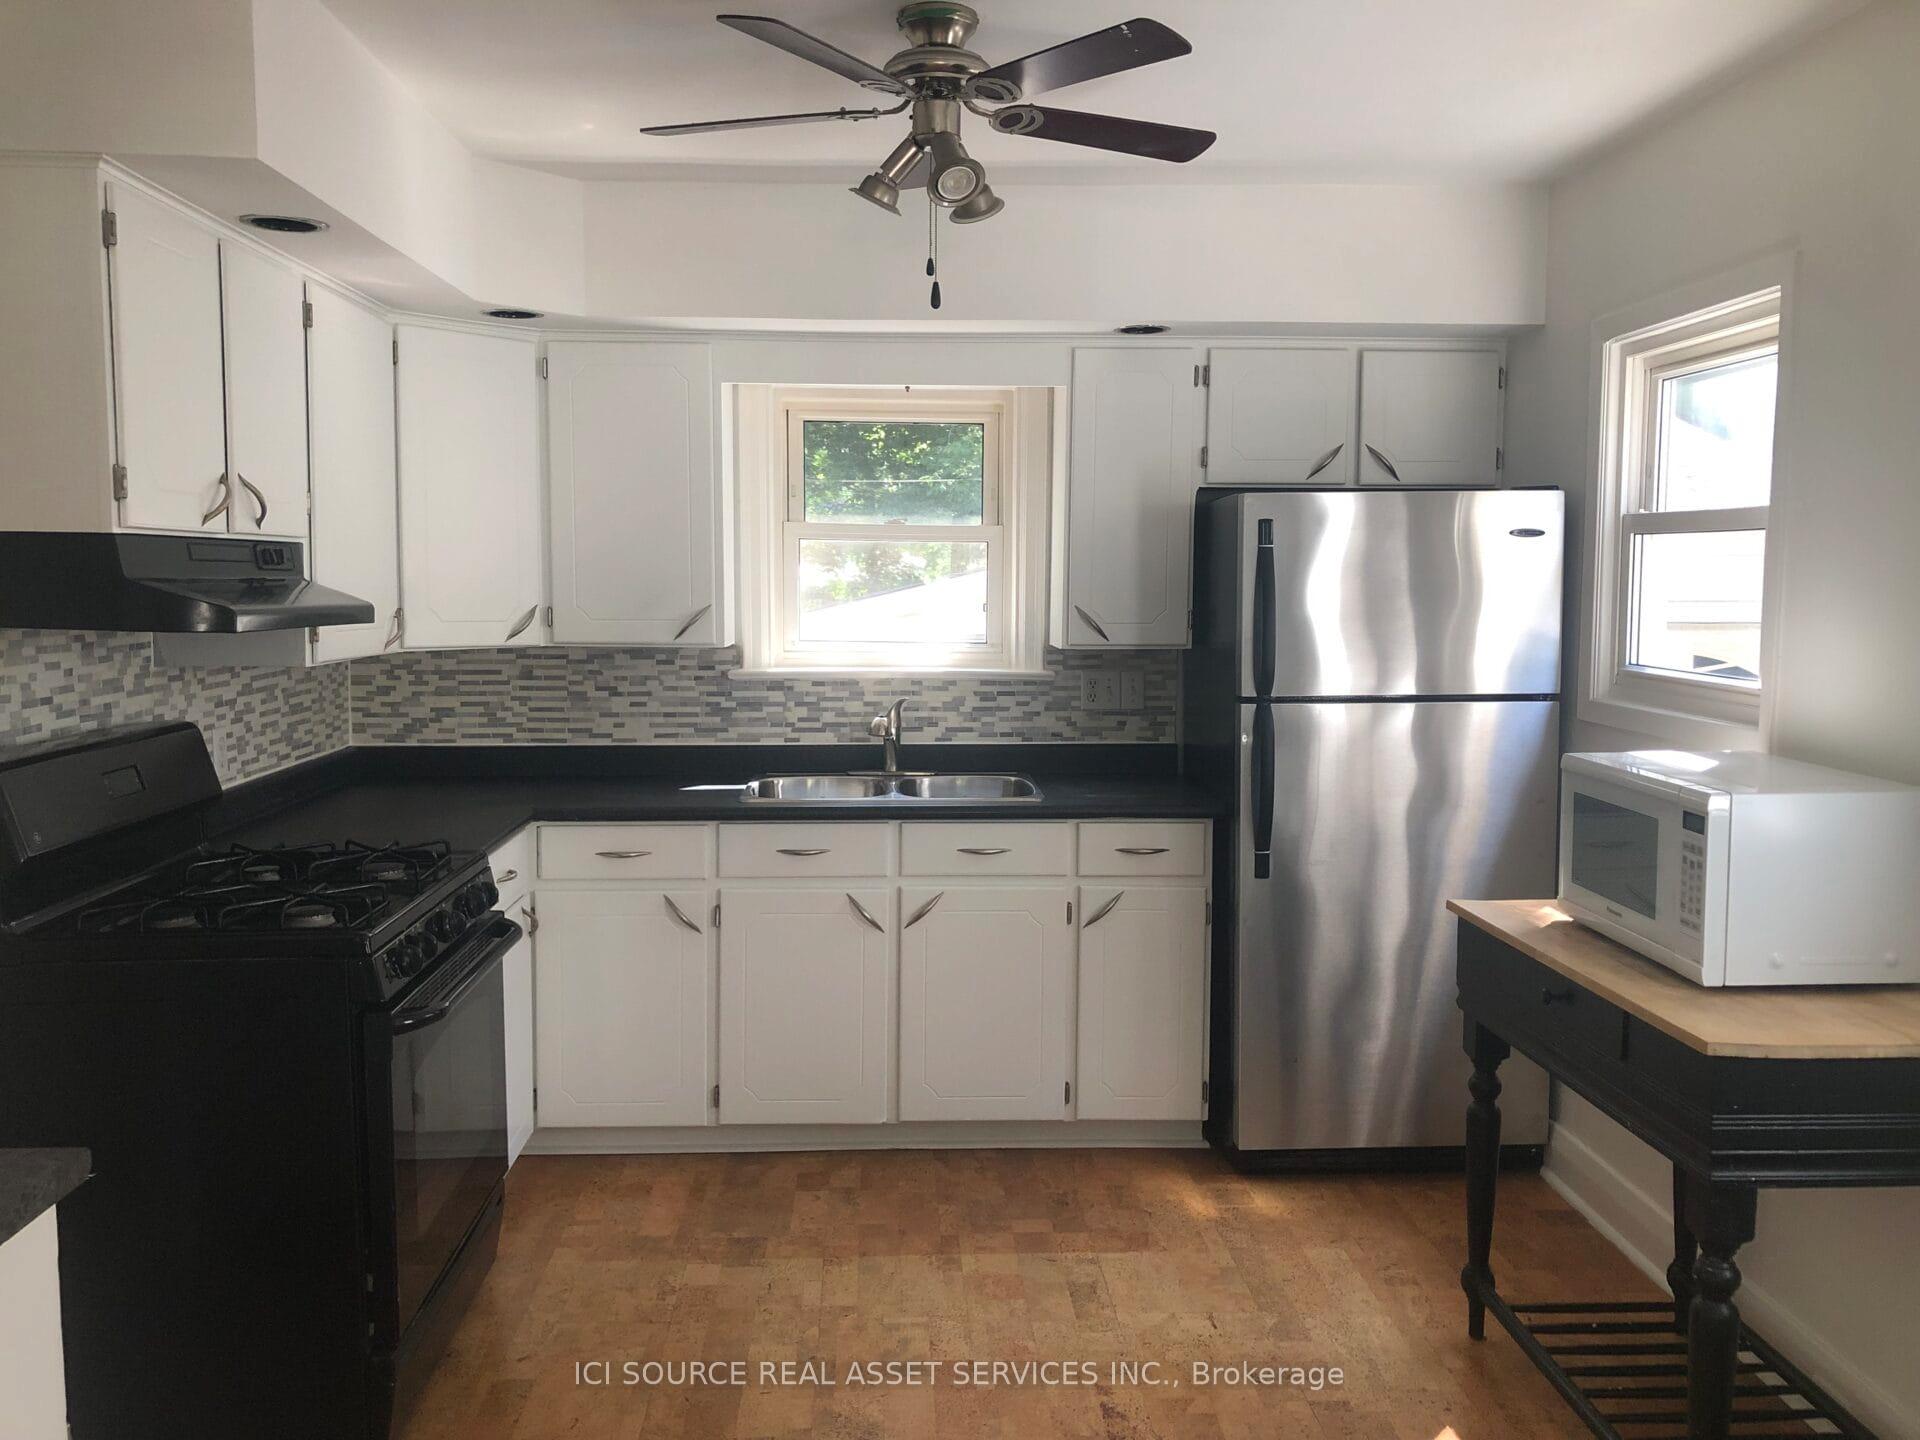
- Kitchens: 2
- Family room: Yes
Outside and lotAluminum siding, Shingles, Poured concrete
- Exterior: Aluminum siding
- Roof: Shingles
- Foundation: Poured concrete
- Size: 50 × 152 ft
Parking1 Garage, Detached, Private
- Spaces: 1 Garage
- Garage: Detached
- Driveway: Private
Heating, water and powerForced air, gas, Central air, Municipal water
- Heating: Forced air, gas
- Cooling: Central air
- Water: Municipal water
- Sewer: Municipal sewer
- Natural gas: Yes
- Hydro: Yes
- Cable: Available
- Telephone: Available
Costs and taxesTaxes $4,526 a year, Plus HST, Hot water tank
- Taxes, 2025: $4,526 a year
- HST: Plus HST
- Rental items: Hot water tank
Included in the saleRefrigerators, stoves, microwave, washer, dryer, carbon monoxide detector, garage door opener, smoke detectors, sump pump
- Included: Refrigerators, stoves, microwave, washer, dryer, carbon monoxide detector, garage door opener, smoke detectors, sump pump
Listing detailsX12301047, Sold, Jul 22, 2025
- MLS® number: X12301047
- Status: Sold
- Listed on: Jul 22, 2025
- Days on market: 49
- Updated: Sep 9, 2025
- Possession: Flexible
- Occupied by: Owner
- Listing brokerage: ICI SOURCE REAL ASSET SERVICES INC.
About this home
123 Foster Avenue, London (North N), ON N6H 2L2
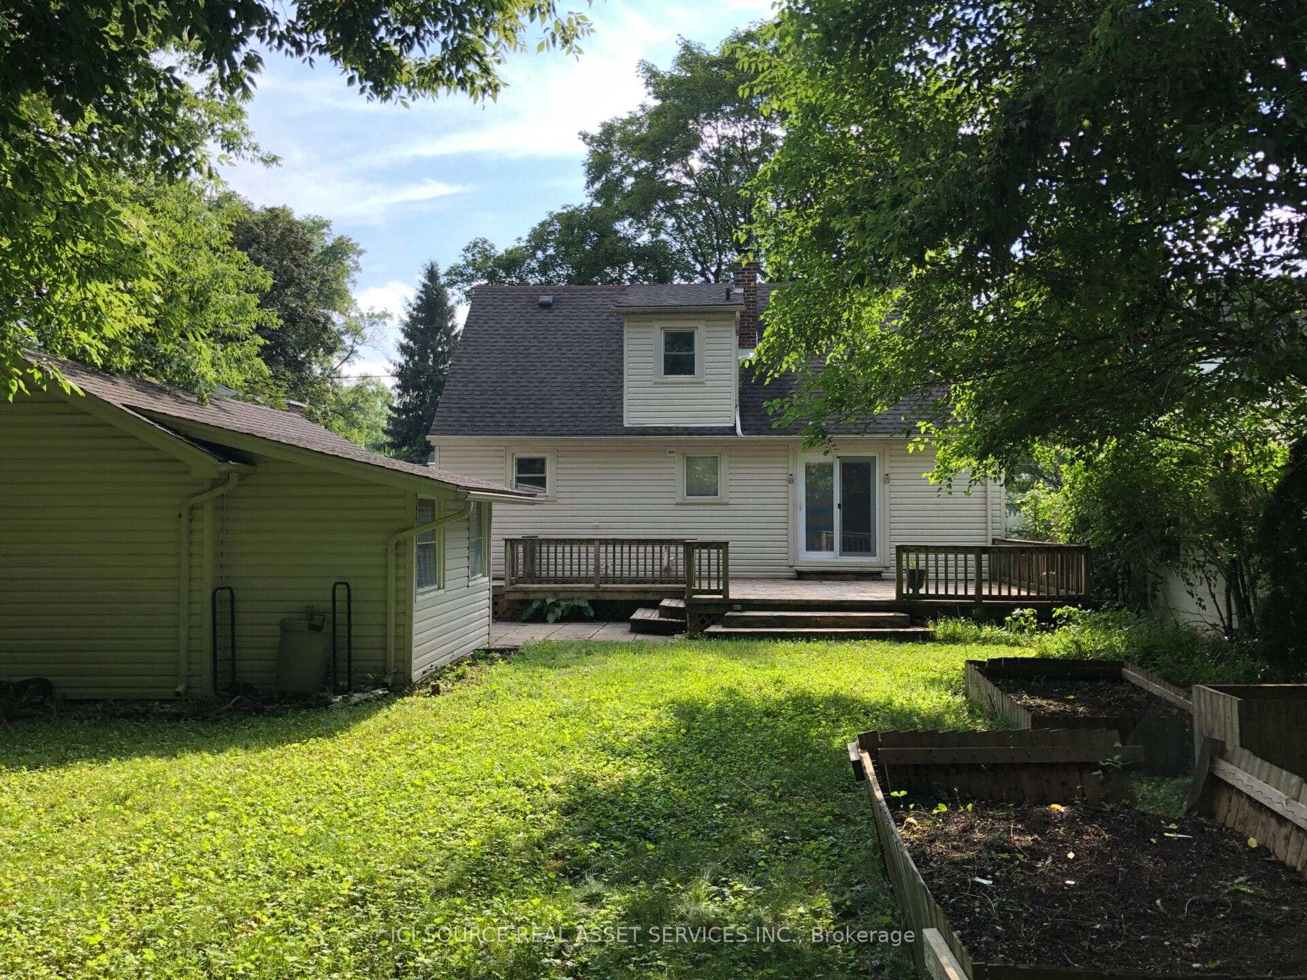
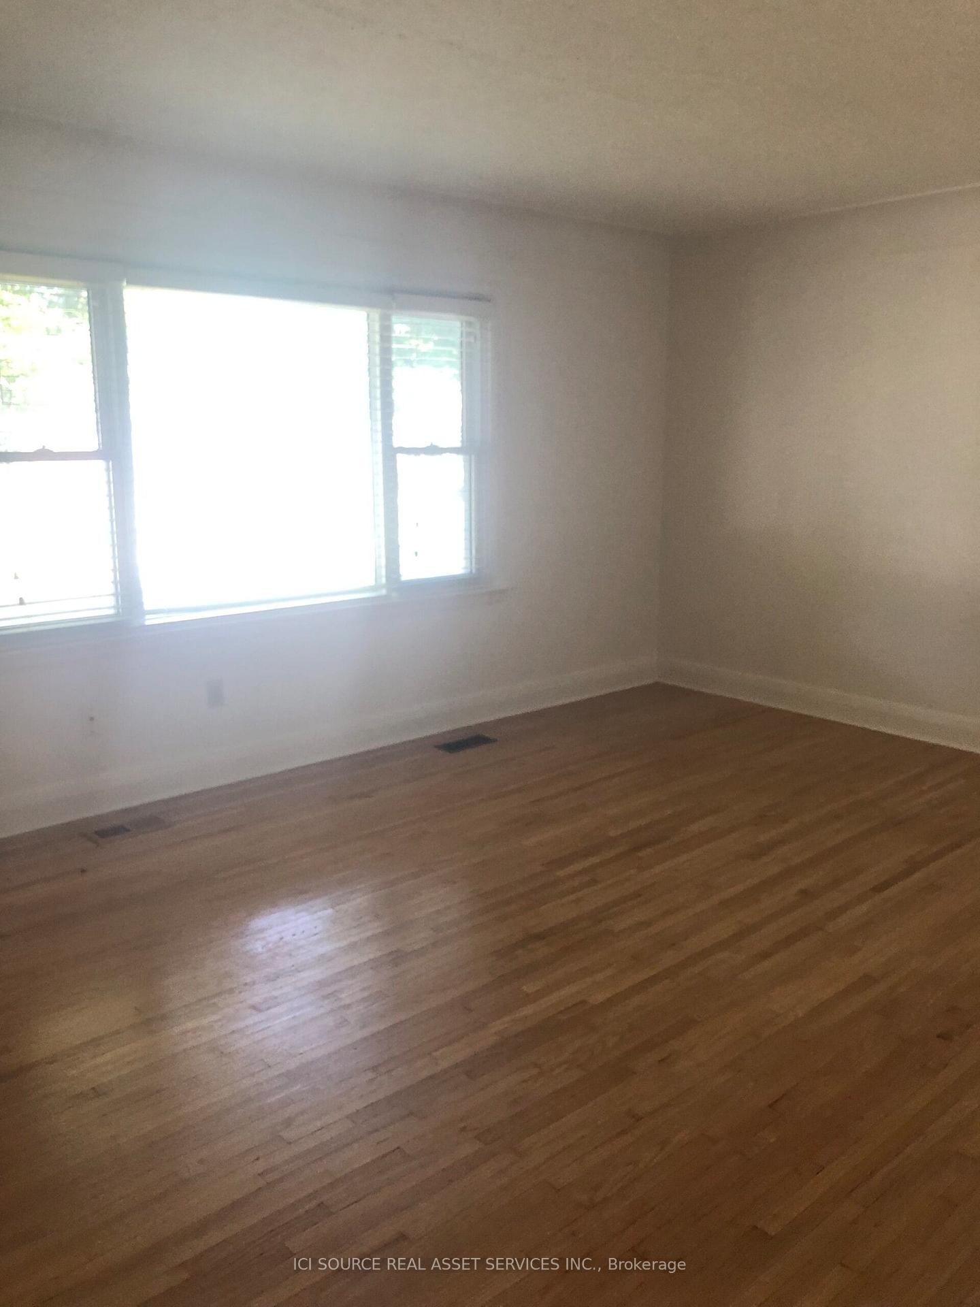
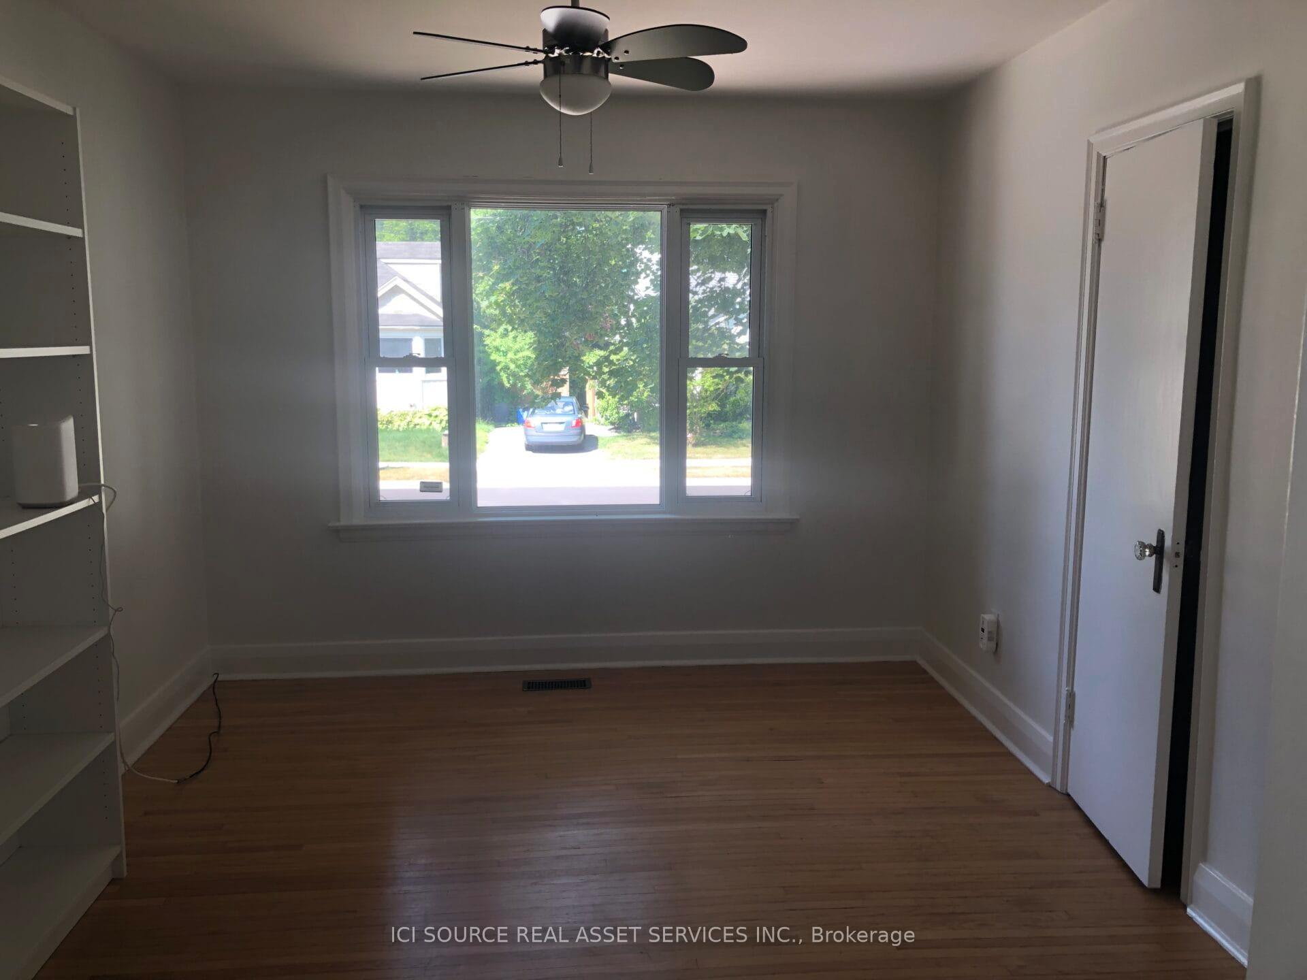
Charming Cape Cod style home on a quiet street with a large treed lot. 2 + 1 bedrooms, 2 full bath rooms, In-Law Suite on second floor with separate entrance, but easily converted back to a 3 bedroom single family house if desired. Close to schools, Western University, major bus routes, Cherryhill Village Mall and parks. Partially finished basement with 2.11 meter (6'92") ceiling. Huge deck in backyard, a gas hookup for BBQ, detached garage with shed and many lovely shade trees. *For Additional Property Details Click The Brochure Icon Below*
Ask about this home
A HOMEH agent will answer your questions about this home.
Around this home
Daily convenience, out of 100, from the distances below
Schools nearby
School rating, out of 10.
Helpful calculators
Your HOMEH agent

"I would see it this week."