

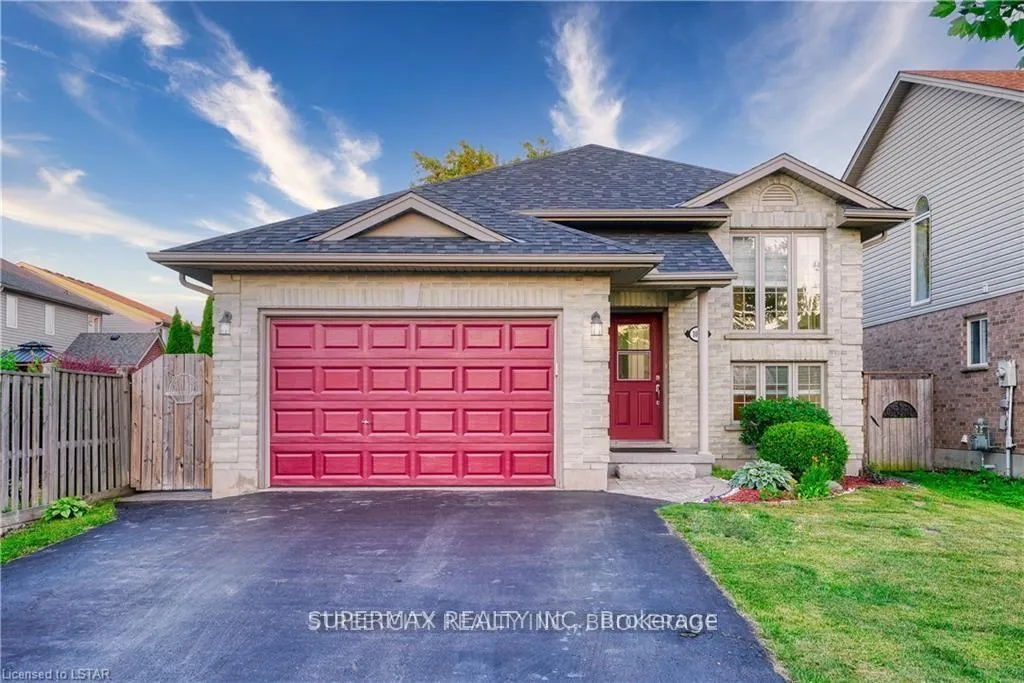
1049 Fogerty Street
1049 Fogerty Street
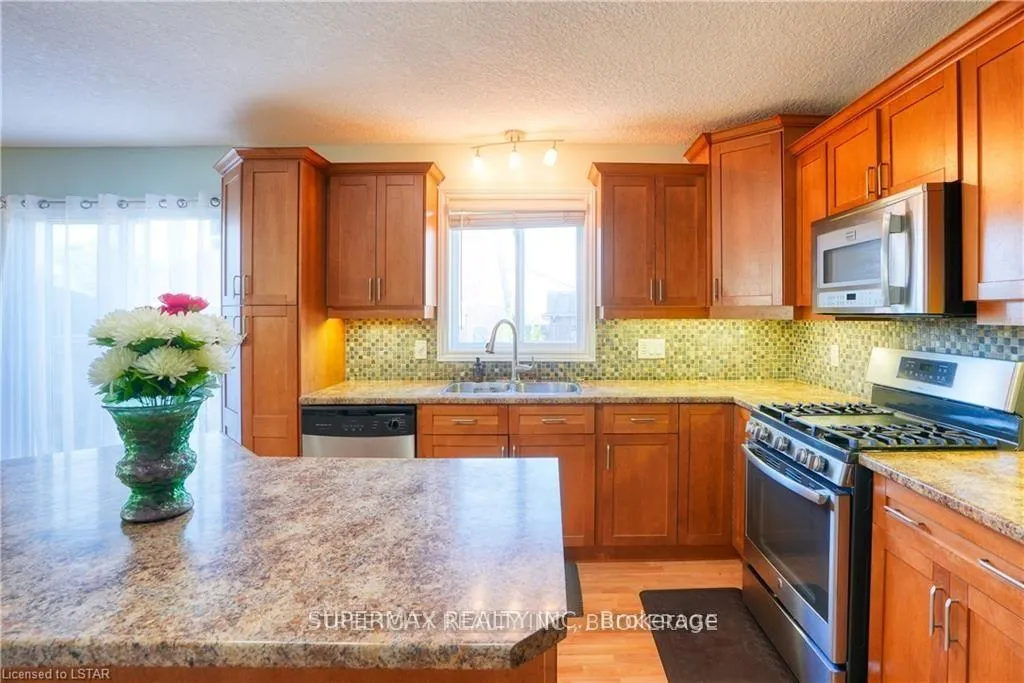 See all 24 photos
Property history
- $3,099TerminatedList: 2025-11-28|End: 2026-01-07|40 daysX12585796
Facts and features
- BasementFinished
- Lot size41 × 109 ft
- Lease term12 months
- FurnishedUnfurnished
- Central air
The homeDetached, Bungalow-raised, 1,100–1,500 sq ft
- Type: Detached
- Style: Bungalow-raised
- Living space: 1,100–1,500 sq ft
- Basement: Finished
InsideIn basement, Water heater, Rooms above ground 7
- Laundry: In basement
- Features: Water heater
- Rooms above ground: 7
- Bedrooms: 3 + 2 in the basement
- Bathrooms: 2
- Kitchens: 1
Outside and lotBrick, Asphalt shingle, Concrete
- Exterior: Brick
- Roof: Asphalt shingle
- Foundation: Concrete
- Size: 41.21 × 109.25 ft
Parking1 Garage, Attached
- Spaces: 1 Garage
- Garage: Attached
Heating, water and powerForced air, gas, Central air, Municipal water
- Heating: Forced air, gas
- Cooling: Central air
- Water: Municipal water
- Sewer: Municipal sewer
Rent and termsRent $3,099 a month, Entire property, Unfurnished
- Rent: $3,099 a month
- Space for rent: Entire property
- Furnished: Unfurnished
- Lease: 12 months
- Deposit: Required
- Credit check: Required
- References: Required
- Rental items: Hot water tank
IncludedDishwasher, dryer, gas stove, refrigerator, stove, washer,
- Included: Dishwasher, dryer, gas stove, refrigerator, stove, washer,
Listing detailsX12585796, Terminated, Nov 28, 2025
- MLS® number: X12585796
- Status: Terminated
- Listed on: Nov 28, 2025
- Days on market: 40
- Updated: Jan 7, 2026
- Possession: 2025-11-29 / Immediate
- Occupied by: Vacant
- Listing brokerage: SUPERMAX REALTY INC.
About this home
1049 Fogerty Street, London (North C), ON N5X 4M2
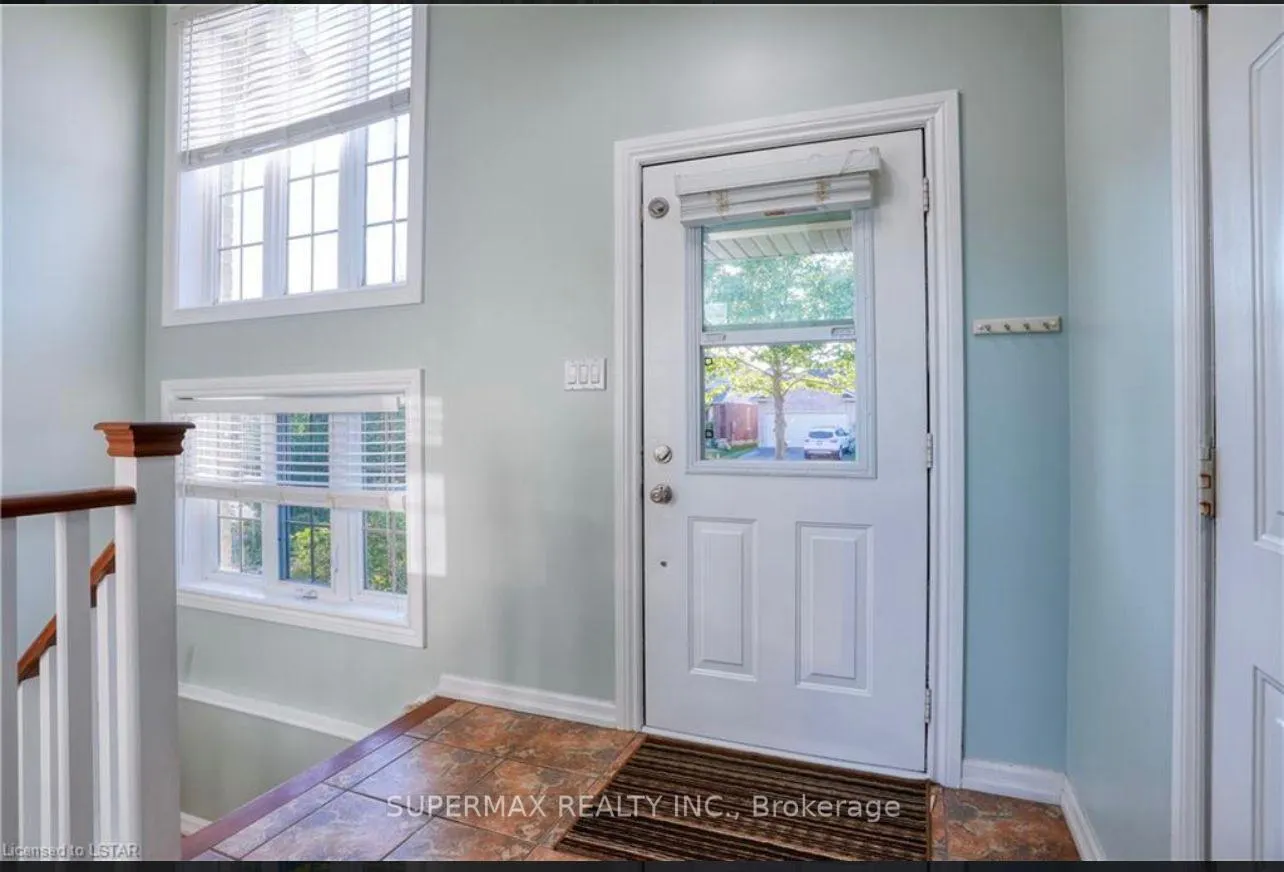
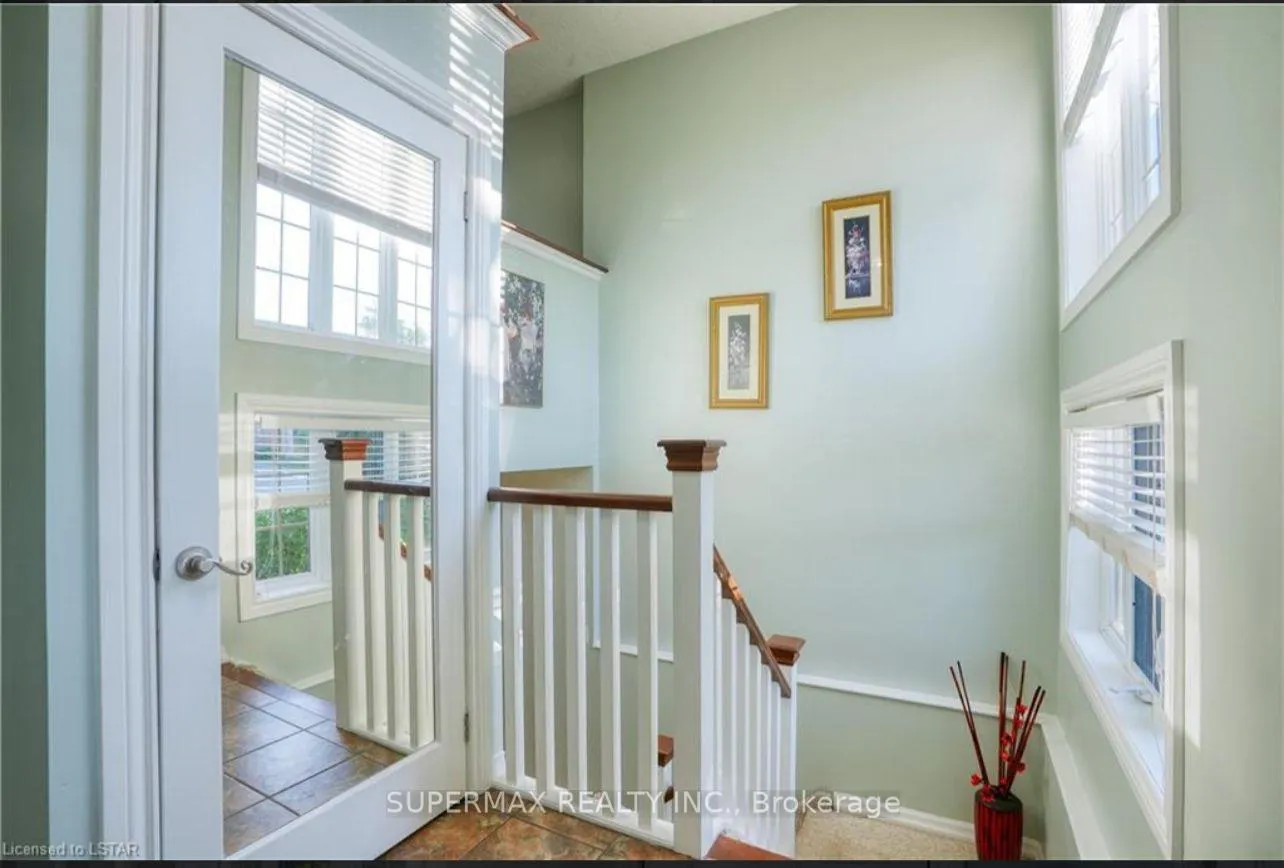
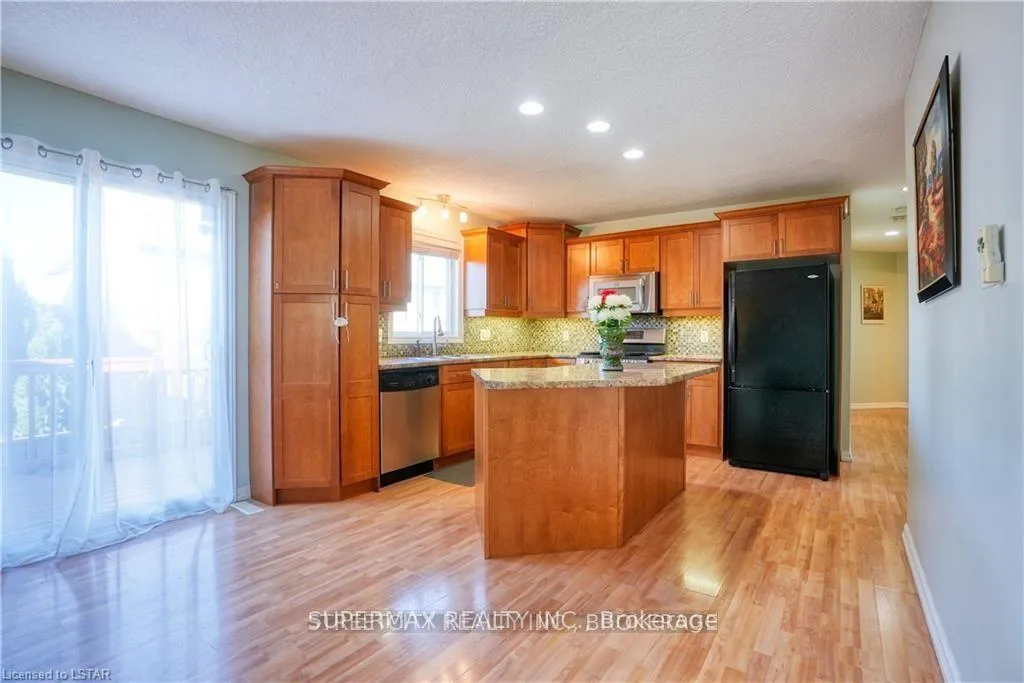
Great opportunity to rent this beautifully finished raised bungalow house located in NorthLondon. Prestigious, attractive community having 3+2 bedrooms and trending tone kitchencabinets. The main floor popular open concept floor plan with an above-average high-door, andwindows that draw a plethora of natural sunlight. Patio doors that lead to deck and stairs tobackyard. The main floor consists of a full washroom, 3 sized bedrooms, decent-sized closets,and vinyl flooring. Professionally fully finished lower level with the family room and 2additional bedrooms, a full washroom, over-sized laundry room, and additional storagespace...the backyard is fully fenced in with a garden shed. The home has been recently freshlypainted... This home is ideal for the growing family as well as parents with their childrengoing to School, Western or studying at University Hospital or Investors looking to increasetheir portfolio. Western University, a hospital, best public and Catholic schools, YMCA,shopping centres, public transportation, parks, and trails all in close proximity. Genuinely agreat area for a growing family! Make it to see!
Ask about this home
A HOMEH agent will answer your questions about this home.
Around this home
Daily convenience, out of 100, from the distances below
Schools nearby
School rating, out of 10.
Helpful calculators
Your HOMEH agent

"I would see it this week."